
18 - 261 Skinner Road Hamilton, Ontario L8B 1W6

$399,999Maintenance, Insurance, Common Area Maintenance, Parking
$482.62 Monthly
Maintenance, Insurance, Common Area Maintenance, Parking
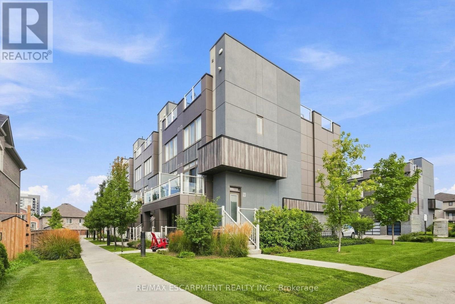
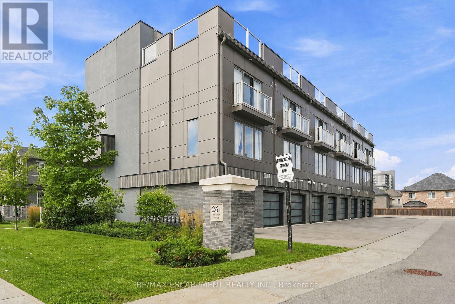
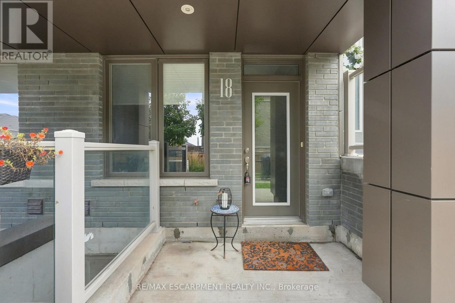
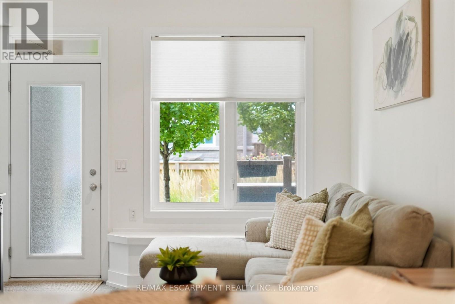
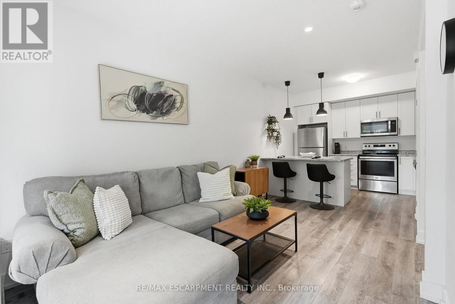
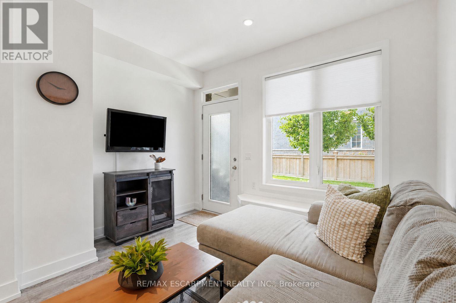
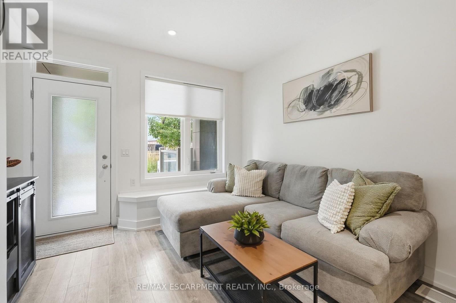
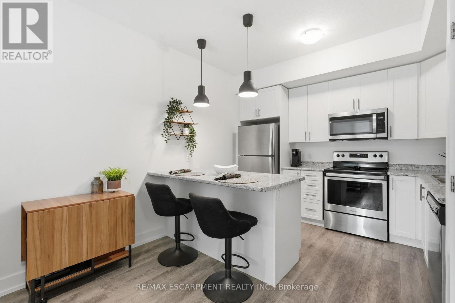
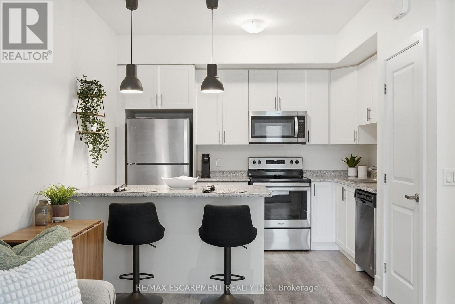
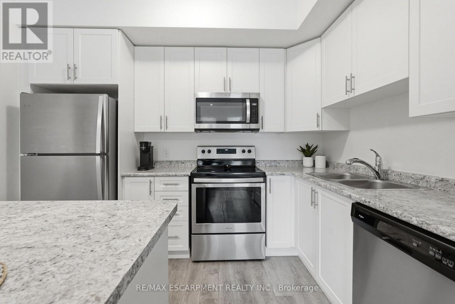
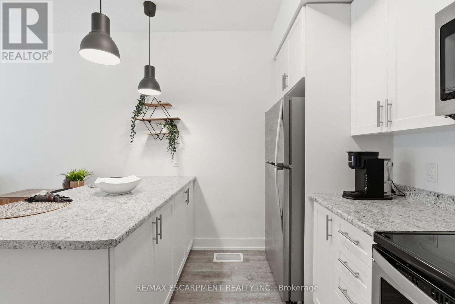
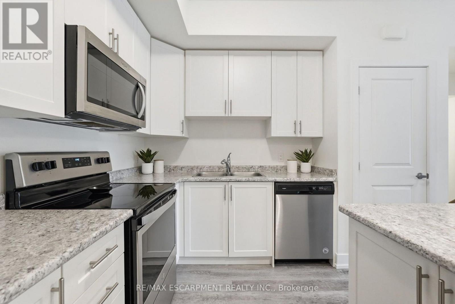
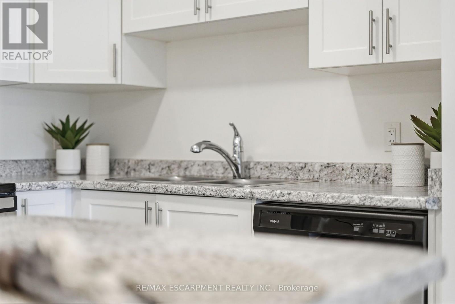
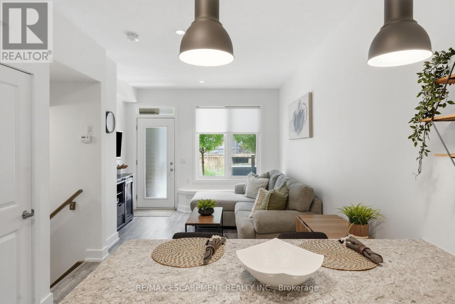
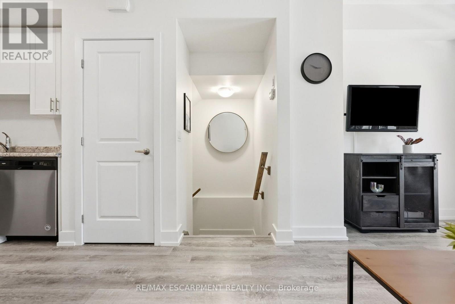
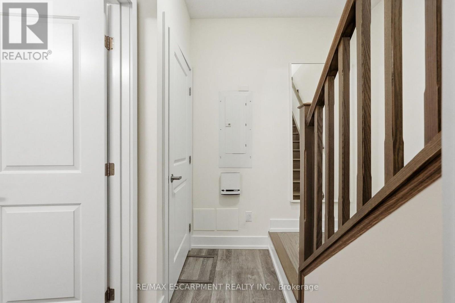
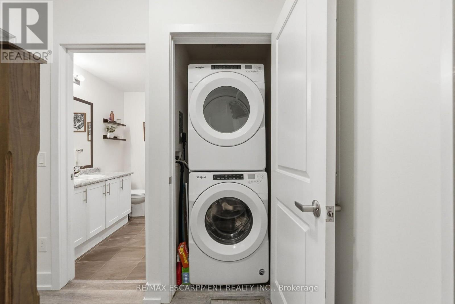
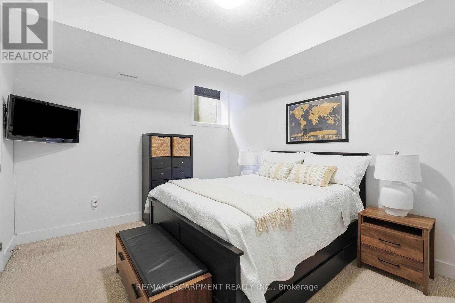
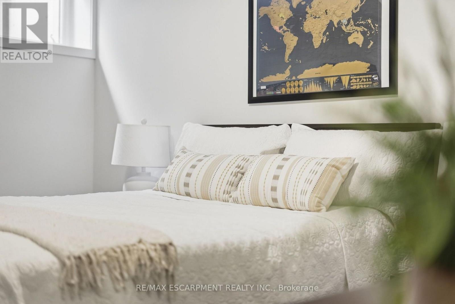
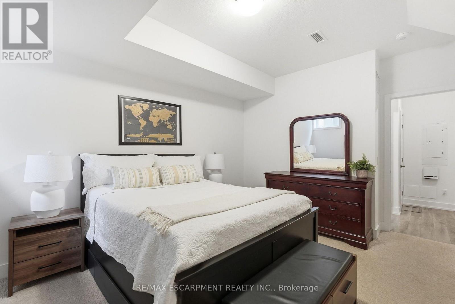
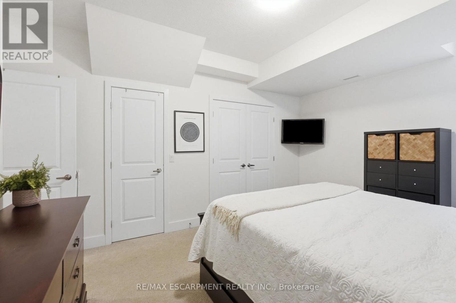
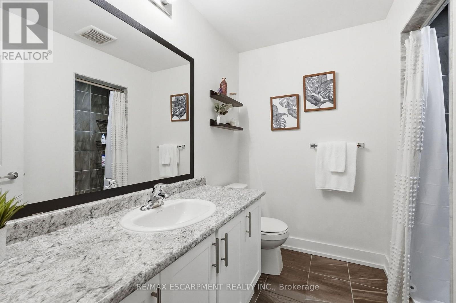
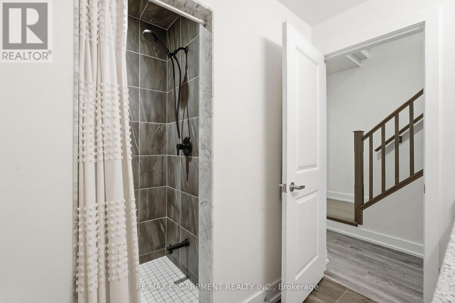
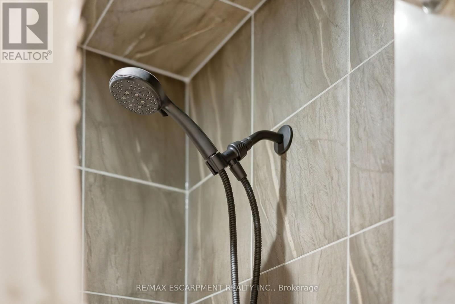
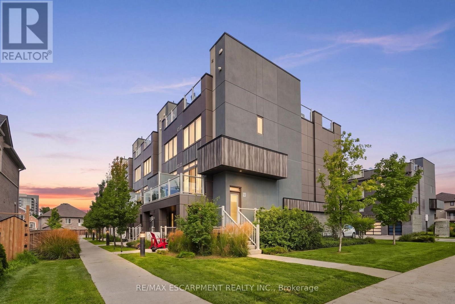
$482.62 MonthlyCharming, stacked townhome - modern living, unbeatable convenience. Welcome to this beautifully designed one bedroom, one bathroom stacked townhome offering the perfect blend of comfort and style. The open concept living area is bright and inviting, ideal for both relaxing and entertaining. The spa-inspired bathroom features a large walk-in shower for a touch of everyday luxury. Step outside to your own private patio - a peaceful spot for morning coffee of evening unwinding. This home also includes two owned parking spaces, a rare and valuable feature offering added peace of mind. Ideally located just minutes from shopping, parks and a great selection of restaurants, everything you need is right at your fingertips. Whether you're a first-time buyer, downsizer or investor, this move-in-ready home checks all the boxes. Don't miss this fantastic opportunity. RSA. (id:50787)
Property Details
| MLS® Number | X13745610 |
| Property Type | Single Family |
| Community Name | Waterdown |
| Amenities Near By | Golf Nearby, Park, Public Transit, Schools |
| Community Features | Pets Allowed With Restrictions, School Bus |
| Equipment Type | None |
| Features | Flat Site, In Suite Laundry |
| Parking Space Total | 2 |
| Rental Equipment Type | None |
Building
| Bathroom Total | 1 |
| Bedrooms Above Ground | 1 |
| Bedrooms Total | 1 |
| Amenities | Visitor Parking |
| Appliances | Water Heater - Tankless, Water Heater, Dishwasher, Dryer, Microwave, Stove, Washer, Window Coverings, Refrigerator |
| Basement Development | Finished |
| Basement Type | Full (finished) |
| Cooling Type | Central Air Conditioning, Air Exchanger |
| Exterior Finish | Brick, Concrete Block |
| Fire Protection | Smoke Detectors |
| Foundation Type | Poured Concrete |
| Heating Fuel | Natural Gas |
| Heating Type | Forced Air |
| Stories Total | 2 |
| Size Interior | 700 - 799 Sqft |
| Type | Row / Townhouse |
Parking
| No Garage |
Land
| Acreage | No |
| Land Amenities | Golf Nearby, Park, Public Transit, Schools |
Rooms
| Level | Type | Length | Width | Dimensions |
|---|---|---|---|---|
| Lower Level | Bedroom | 4.06 m | 3.51 m | 4.06 m x 3.51 m |
| Lower Level | Laundry Room | Measurements not available | ||
| Main Level | Bedroom | 4.42 m | 3.53 m | 4.42 m x 3.53 m |
| Main Level | Kitchen | 2.74 m | 3.53 m | 2.74 m x 3.53 m |
https://www.realtor.ca/real-estate/30235870/18-261-skinner-road-hamilton-waterdown-waterdown

The trademarks REALTOR®, REALTORS®, and the REALTOR® logo are controlled by The Canadian Real Estate Association (CREA) and identify real estate professionals who are members of CREA. The trademarks MLS®, Multiple Listing Service® and the associated logos are owned by The Canadian Real Estate Association (CREA) and identify the quality of services provided by real estate professionals who are members of CREA. The trademark DDF® is owned by The Canadian Real Estate Association (CREA) and identifies CREA's Data Distribution Facility (DDF®)
September 04 2026 05:08:27
Toronto Regional Real Estate Board
RE/MAX Escarpment Realty Inc.