
1798 Autumn Crescent Pickering, Ontario L1V 6W7

$1,199,900
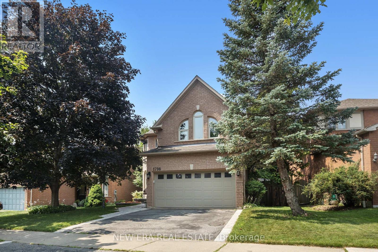
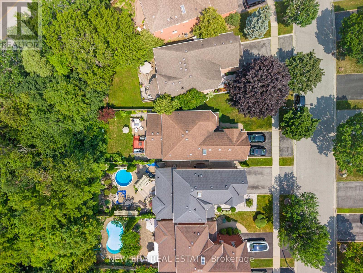
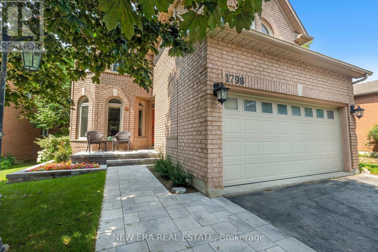
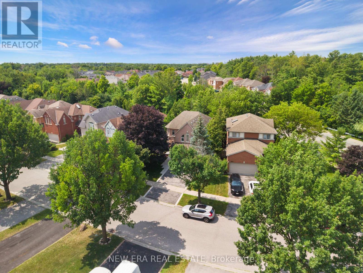
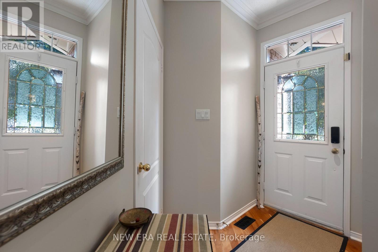
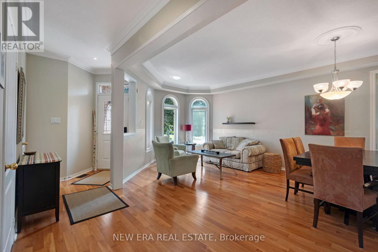
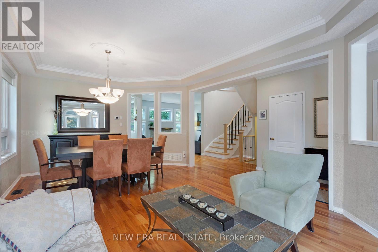
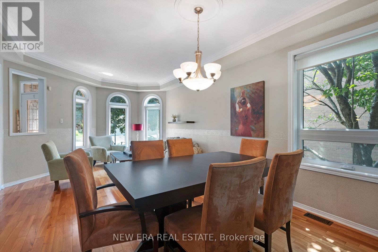
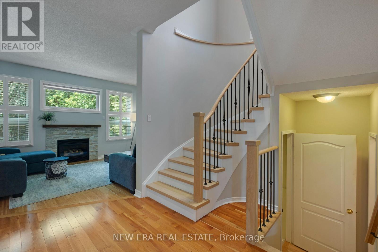
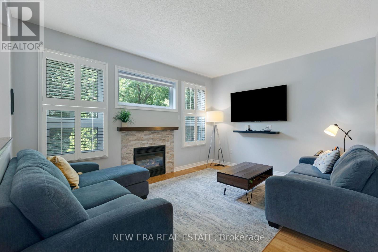
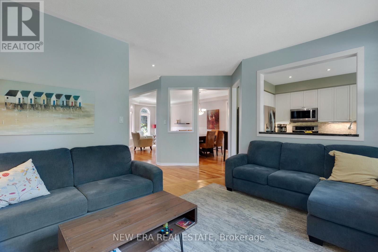
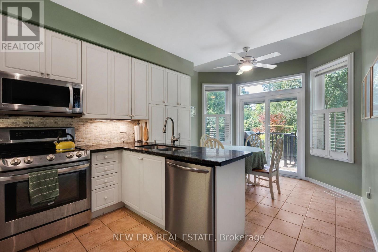
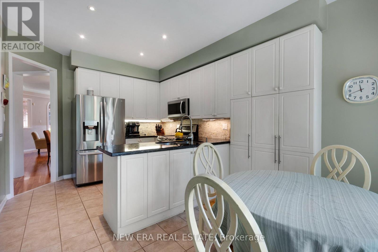
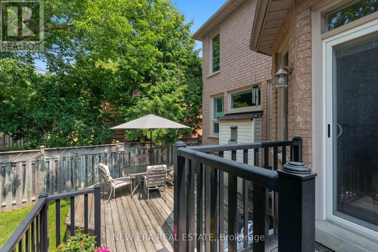
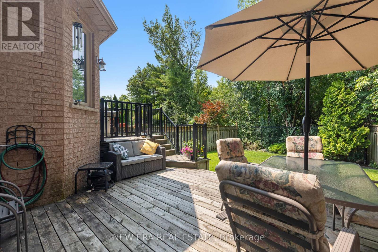
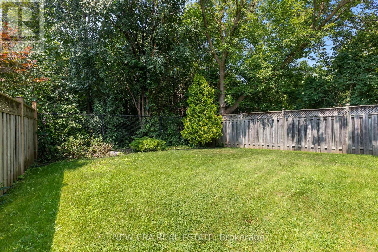
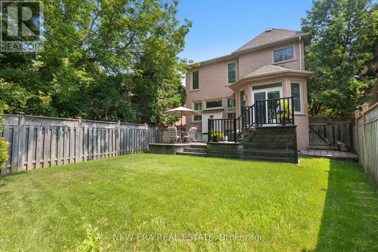
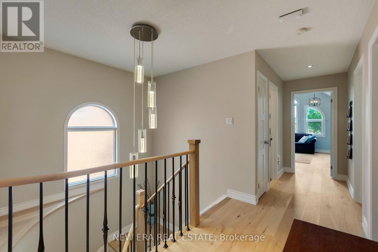
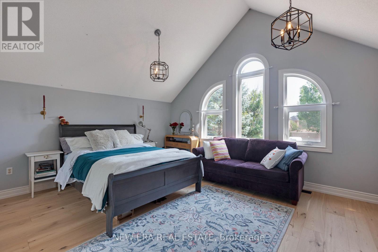
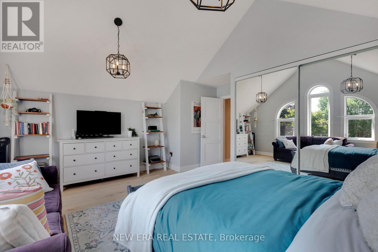
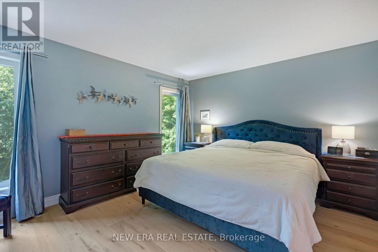
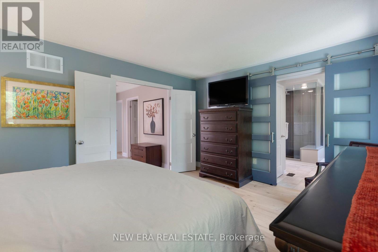
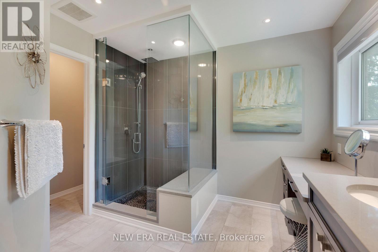
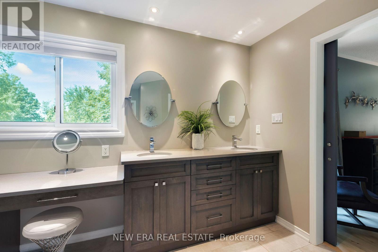
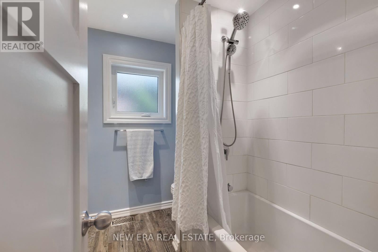
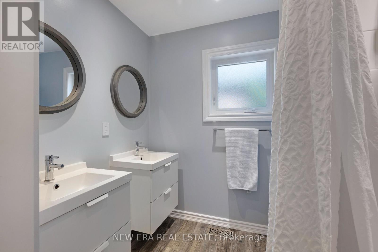
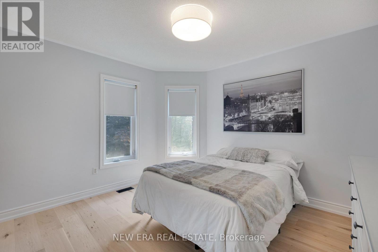
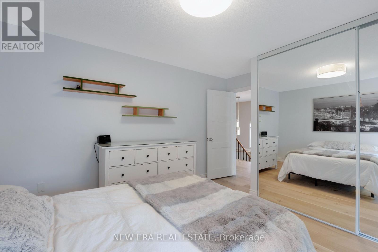
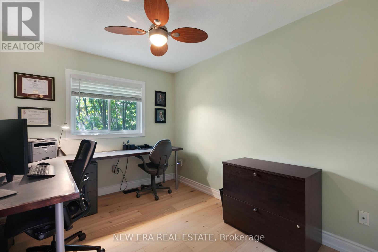
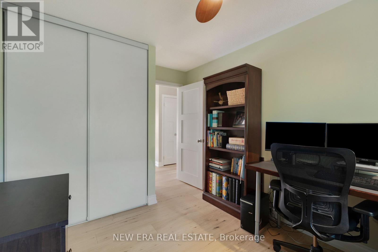
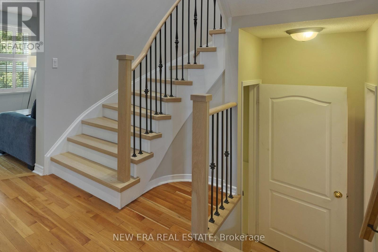
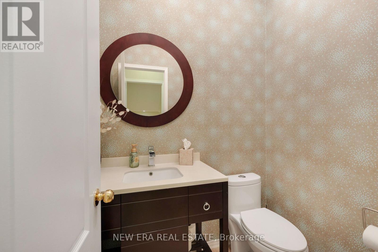
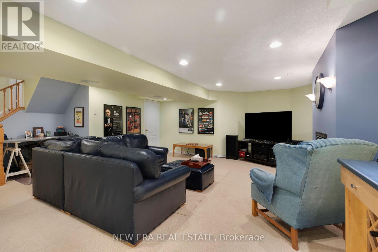
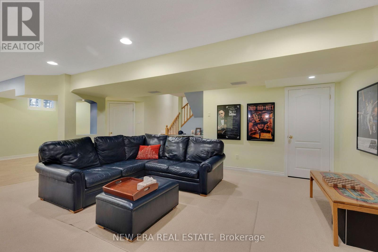
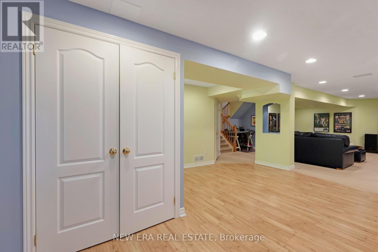
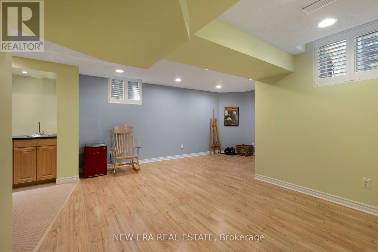
Privacy is a luxury, and this home delivers. Backing onto green space with no rear neighbours thanks to the unique positioning of Strouds Lane, this beautifully maintained executive home is set on a rare nearly 64-foot-wide frontage...almost double the width of many homes in the neighbourhood. The result is exceptional curb appeal, added privacy and a backyard setting that's truly hard to find. Inside, you'll find a spacious and functional layout designed with family living in mind. Offering 4 bedrooms, 3 bathrooms and a convenient main floor secluded powder room, there's room for everyone. The eat-in kitchen overlooks the bright and cozy family room and features a walkout to the private backyard, making it perfect for everyday living and entertaining. Recent upgrades include a new white oak and iron staircase, matching wood floors throughout the entire second floor, new front walk and porch paving stones, and cabling for advanced WiFi systems. A spacious finished basement provides valuable additional living and storage space, while the oversized double car garage with loft storage and direct access into the home means you can leave the snow outside, on your car and your boots. Surrounded by nature, you're across the street from the Altona Forest Trail Head, minutes from Rouge National Urban Park and the Toronto Zoo, with easy access to Highway 401, Pickering GO and Rouge Hill GO Stations. Excellent schools, parks and everyday amenities are all nearby. It's rare to find a house that offers this level of privacy without sacrificing convenience. Here, you truly can have both. (id:67731)
Property Details
| MLS® Number | E13756690 |
| Property Type | Single Family |
| Community Name | Amberlea |
| Amenities Near By | Park, Public Transit, Schools |
| Community Features | Community Centre |
| Equipment Type | Water Heater |
| Features | Irregular Lot Size |
| Parking Space Total | 4 |
| Rental Equipment Type | Water Heater |
| Structure | Deck, Shed |
Building
| Bathroom Total | 3 |
| Bedrooms Above Ground | 4 |
| Bedrooms Total | 4 |
| Age | 16 To 30 Years |
| Appliances | Garage Door Opener Remote(s), Water Heater, All, Dishwasher, Dryer, Freezer, Stove, Washer, Window Coverings, Refrigerator |
| Basement Development | Finished |
| Basement Type | Full (finished) |
| Construction Style Attachment | Detached |
| Cooling Type | Central Air Conditioning |
| Exterior Finish | Brick |
| Fireplace Present | Yes |
| Foundation Type | Concrete |
| Half Bath Total | 1 |
| Heating Fuel | Natural Gas |
| Heating Type | Forced Air |
| Stories Total | 2 |
| Size Interior | 2,000 - 2,500 Sqft |
| Type | House |
| Utility Water | Municipal Water |
Parking
| Attached Garage | |
| Garage |
Land
| Acreage | No |
| Fence Type | Fully Fenced, Fenced Yard |
| Land Amenities | Park, Public Transit, Schools |
| Landscape Features | Landscaped |
| Sewer | Sanitary Sewer |
| Size Depth | 120 Ft |
| Size Frontage | 63 Ft ,8 In |
| Size Irregular | 63.7 X 120 Ft ; 63.67 Ft X 119.98 Ft X 26.17 Ft X 116.70 |
| Size Total Text | 63.7 X 120 Ft ; 63.67 Ft X 119.98 Ft X 26.17 Ft X 116.70 |
Rooms
| Level | Type | Length | Width | Dimensions |
|---|---|---|---|---|
| Second Level | Bedroom 2 | 5.06 m | 5.15 m | 5.06 m x 5.15 m |
| Second Level | Bedroom 3 | 4.06 m | 6.54 m | 4.06 m x 6.54 m |
| Second Level | Primary Bedroom | 3.74 m | 4.59 m | 3.74 m x 4.59 m |
| Basement | Recreational, Games Room | 10.39 m | 8.41 m | 10.39 m x 8.41 m |
| Ground Level | Dining Room | 7.05 m | 3.99 m | 7.05 m x 3.99 m |
| Ground Level | Family Room | 4.53 m | 3.67 m | 4.53 m x 3.67 m |
| Ground Level | Living Room | 7.05 m | 3.99 m | 7.05 m x 3.99 m |
| Ground Level | Kitchen | 5.4 m | 3.29 m | 5.4 m x 3.29 m |
https://www.realtor.ca/real-estate/30247904/1798-autumn-crescent-pickering-amberlea-amberlea

The trademarks REALTOR®, REALTORS®, and the REALTOR® logo are controlled by The Canadian Real Estate Association (CREA) and identify real estate professionals who are members of CREA. The trademarks MLS®, Multiple Listing Service® and the associated logos are owned by The Canadian Real Estate Association (CREA) and identify the quality of services provided by real estate professionals who are members of CREA. The trademark DDF® is owned by The Canadian Real Estate Association (CREA) and identifies CREA's Data Distribution Facility (DDF®)
September 09 2026 02:02:50
Toronto Regional Real Estate Board
New Era Real Estate