
176 Sedgemount Drive Toronto, Ontario M1H 1Y2

$699,000
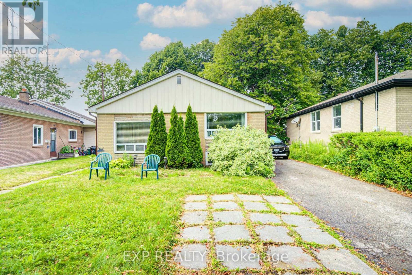
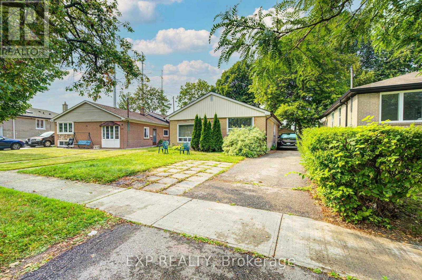
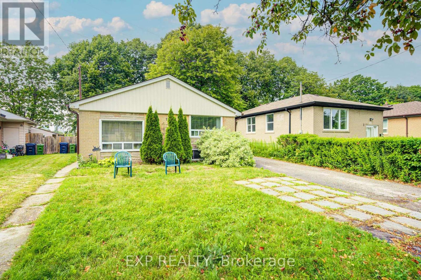
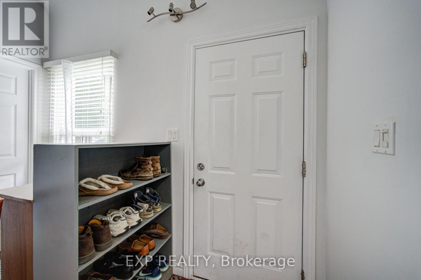
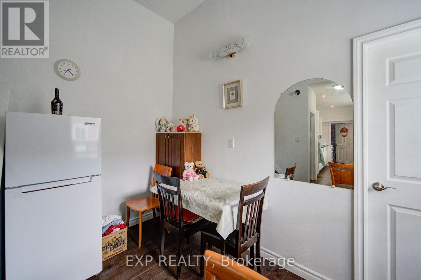
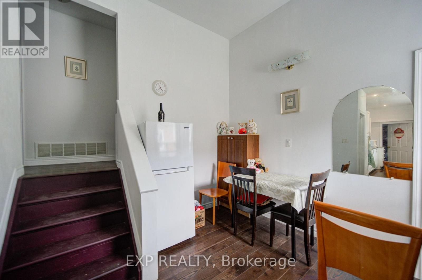
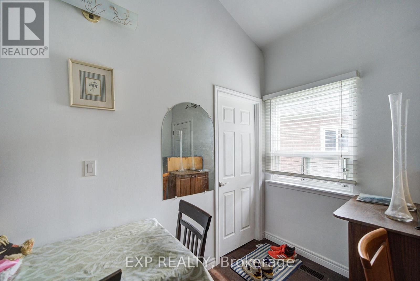
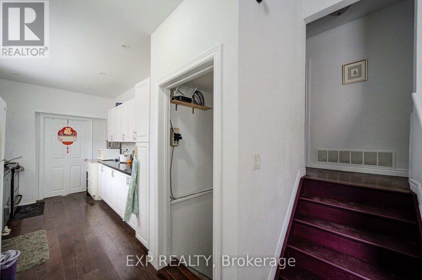
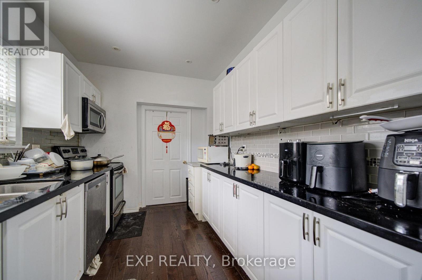
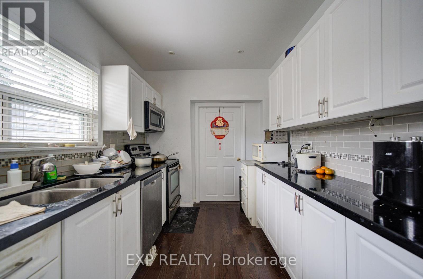
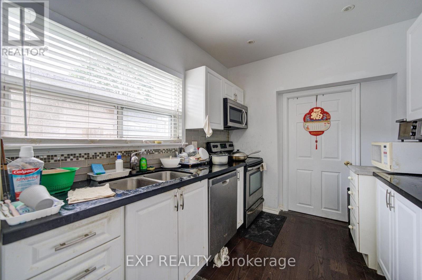
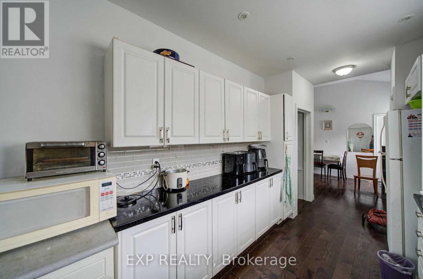
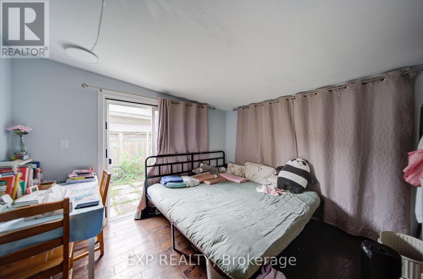
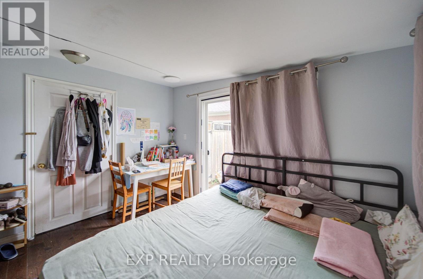
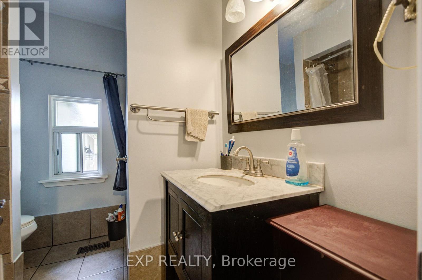
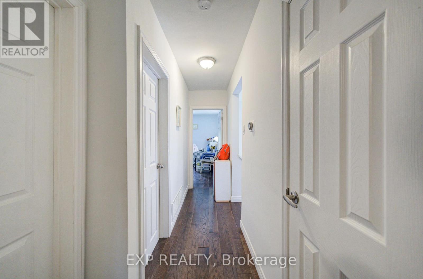
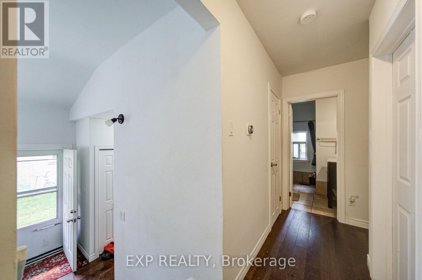
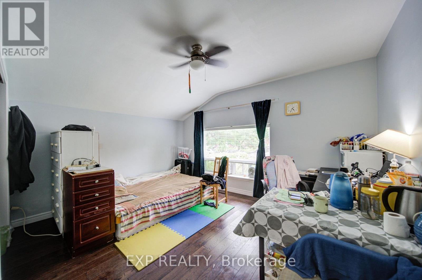
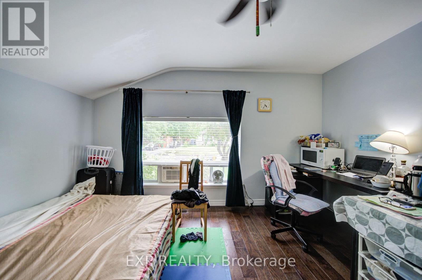
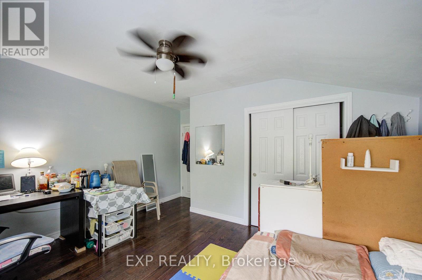
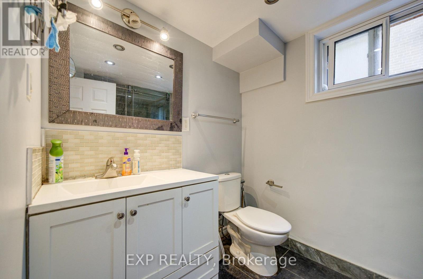
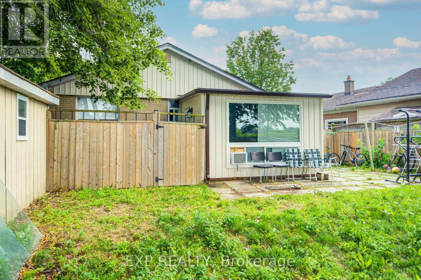
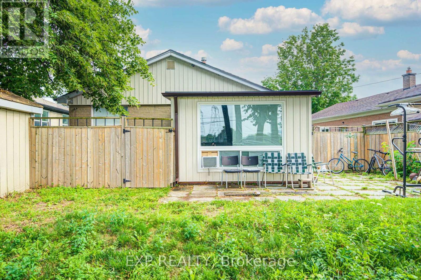
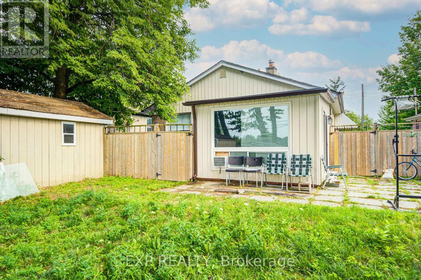
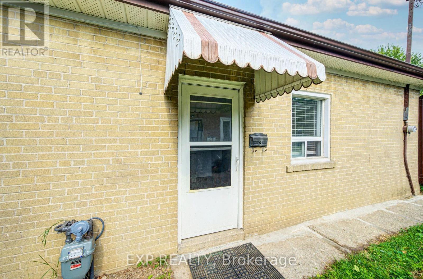
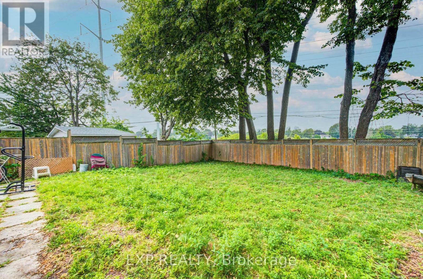
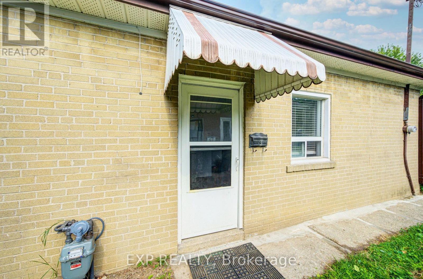
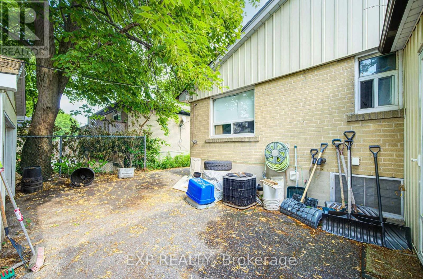
Discover This 5+2 -Bedroom, 2-Bathroom Detached Home Set On A Spacious Lot Backing Onto Green Space *The Bright Main Level Features A Formal Living Area With Cathedral Ceilings, Hardwood Flooring, And A Dining Room Addition *The Kitchen Offers Pot Lights, Stainless Steel Appliances, And A Walkout To The Patio And Fully Fenced Backyard-Perfect For Relaxing Or Entertaining *Additional Highlights Include A Long Private Driveway, Detached Garage *Conveniently Located Near Highway 401, Scarborough Town Centre, GO Transit, TTC, Shopping, And Everyday Amenities* (id:50787)
Open House
This property has open houses!
12:00 pm
Ends at:2:00 pm
12:00 pm
Ends at:2:00 pm
Property Details
| MLS® Number | E13615106 |
| Property Type | Single Family |
| Community Name | Woburn |
| Equipment Type | Water Heater |
| Parking Space Total | 5 |
| Rental Equipment Type | Water Heater |
Building
| Bathroom Total | 2 |
| Bedrooms Above Ground | 5 |
| Bedrooms Below Ground | 2 |
| Bedrooms Total | 7 |
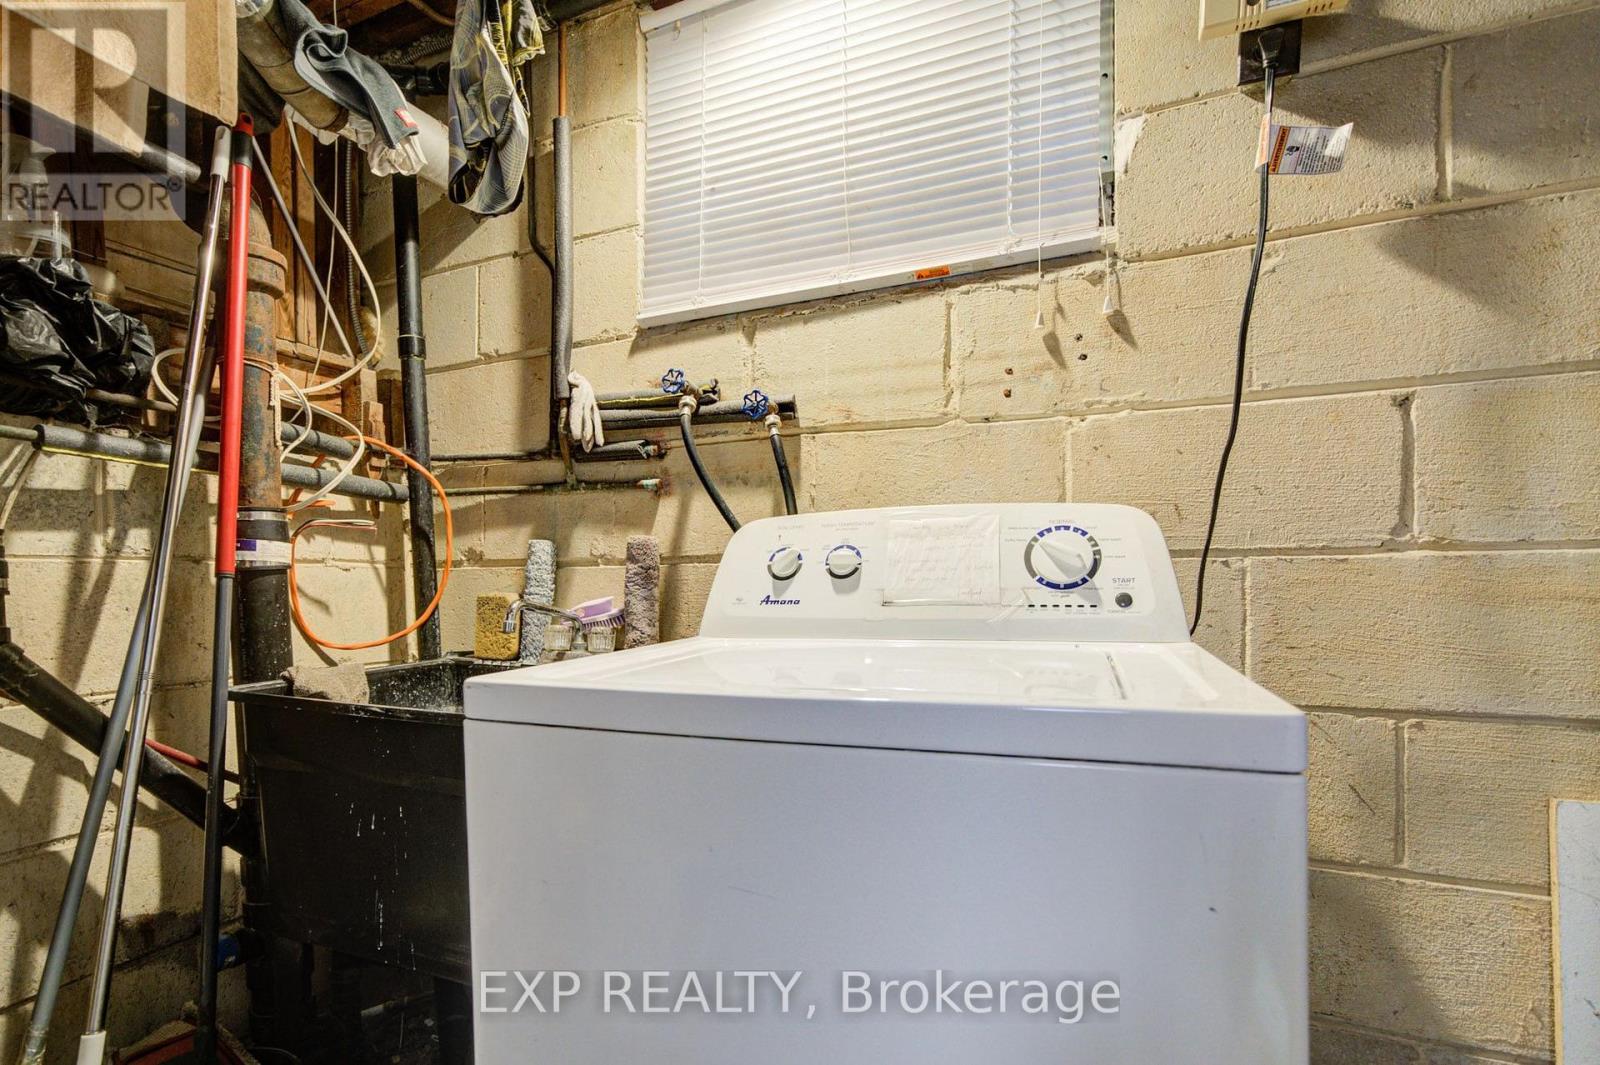
| Appliances | Dishwasher, Dryer, Hood Fan, Stove, Window Coverings, Refrigerator |
| Basement Development | Finished |
| Basement Type | N/a (finished) |
| Construction Style Attachment | Detached |
| Construction Style Split Level | Sidesplit |
| Cooling Type | Central Air Conditioning |
| Exterior Finish | Brick |
| Heating Fuel | Natural Gas |
| Heating Type | Forced Air |
| Size Interior | 700 - 1,100 Sqft |
| Type | House |
| Utility Water | Municipal Water |
Parking
| Detached Garage | |
| Garage |
Land
| Acreage | No |
| Sewer | Sanitary Sewer |
| Size Depth | 127 Ft ,4 In |
| Size Frontage | 40 Ft |
| Size Irregular | 40 X 127.4 Ft |
| Size Total Text | 40 X 127.4 Ft |
Rooms
| Level | Type | Length | Width | Dimensions |
|---|---|---|---|---|
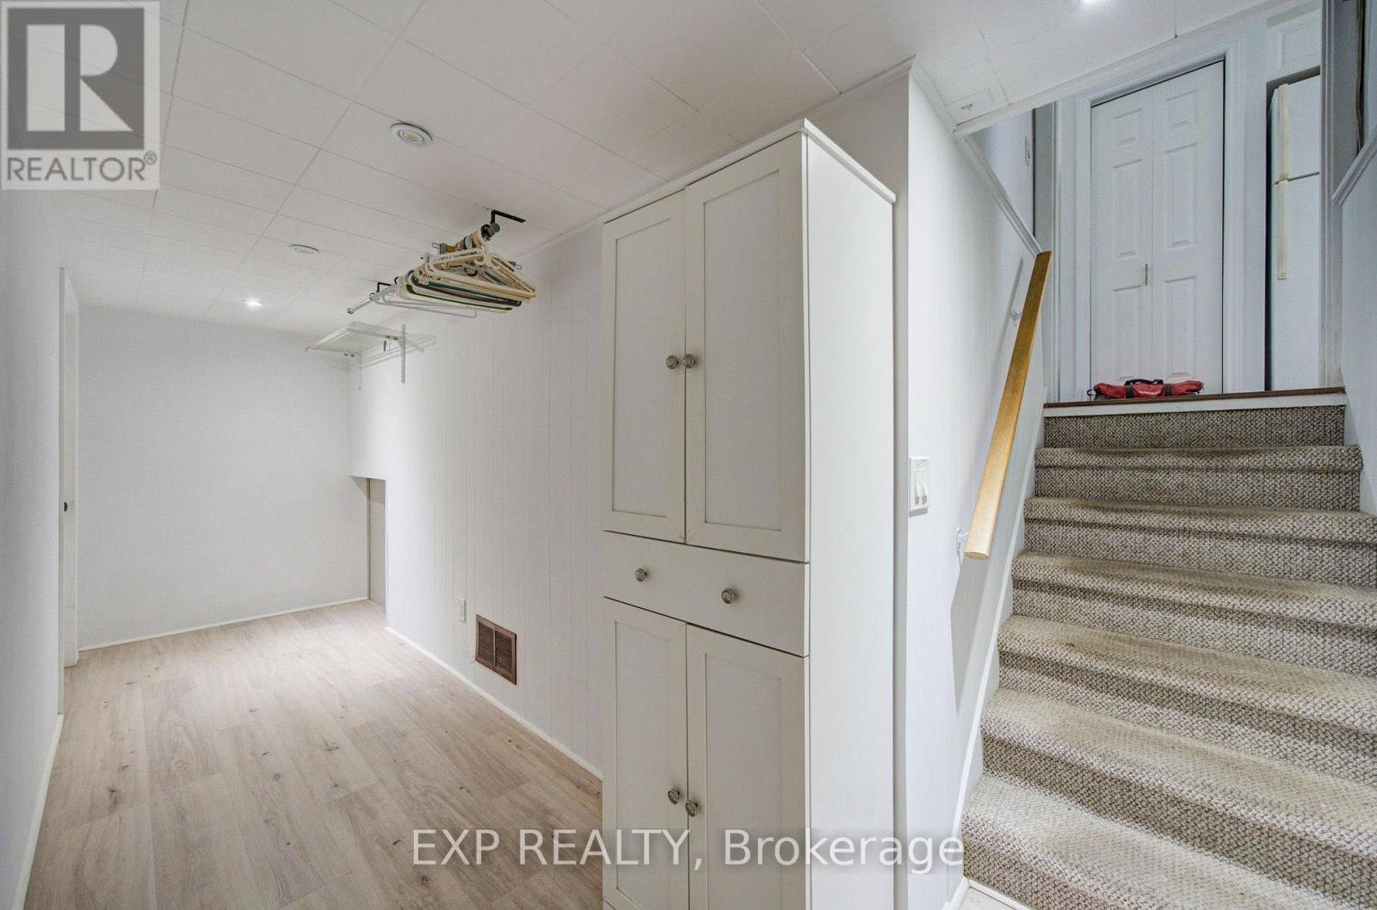
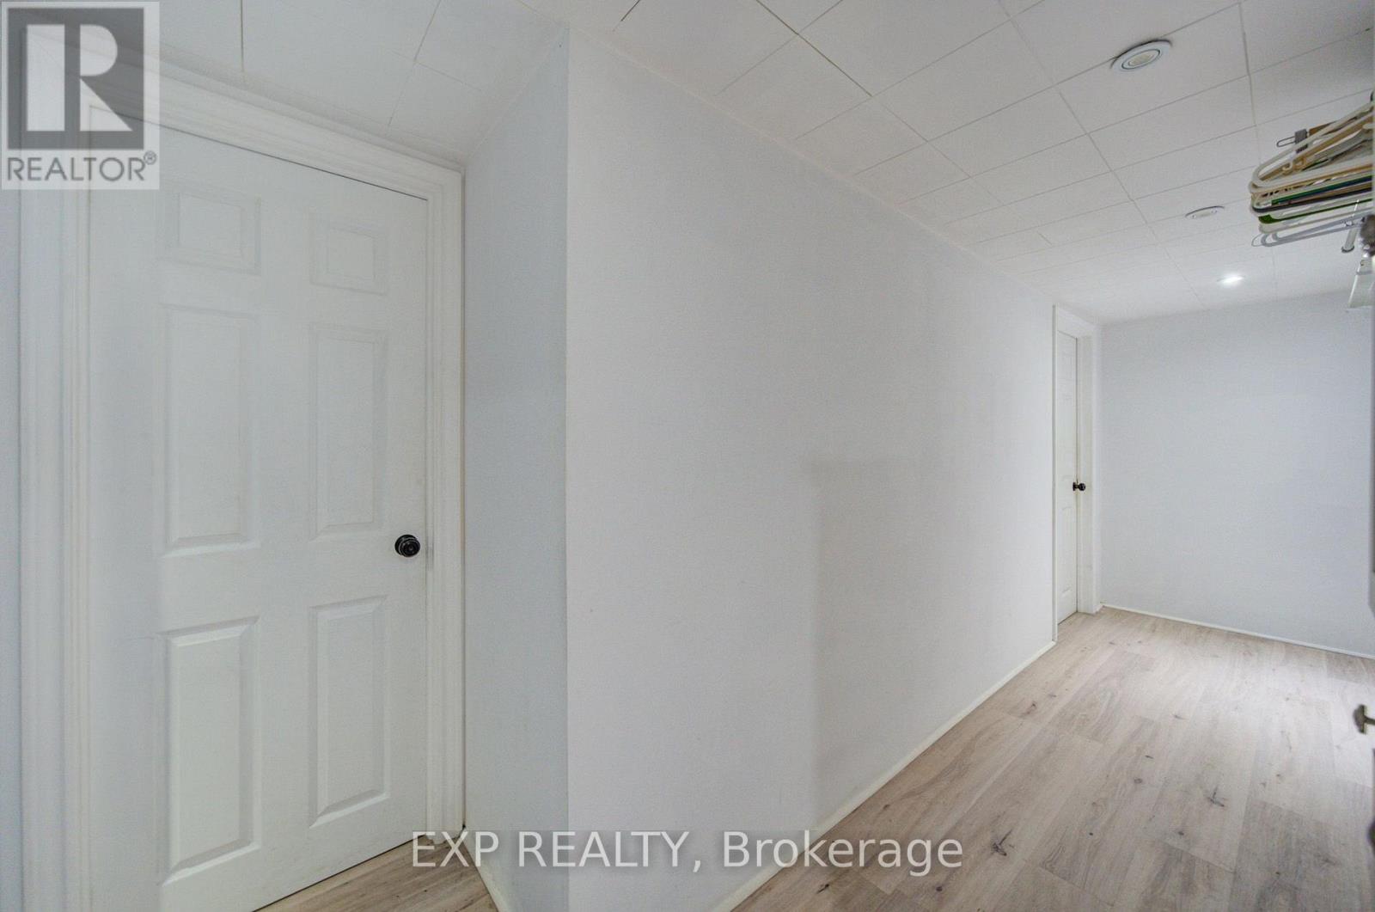
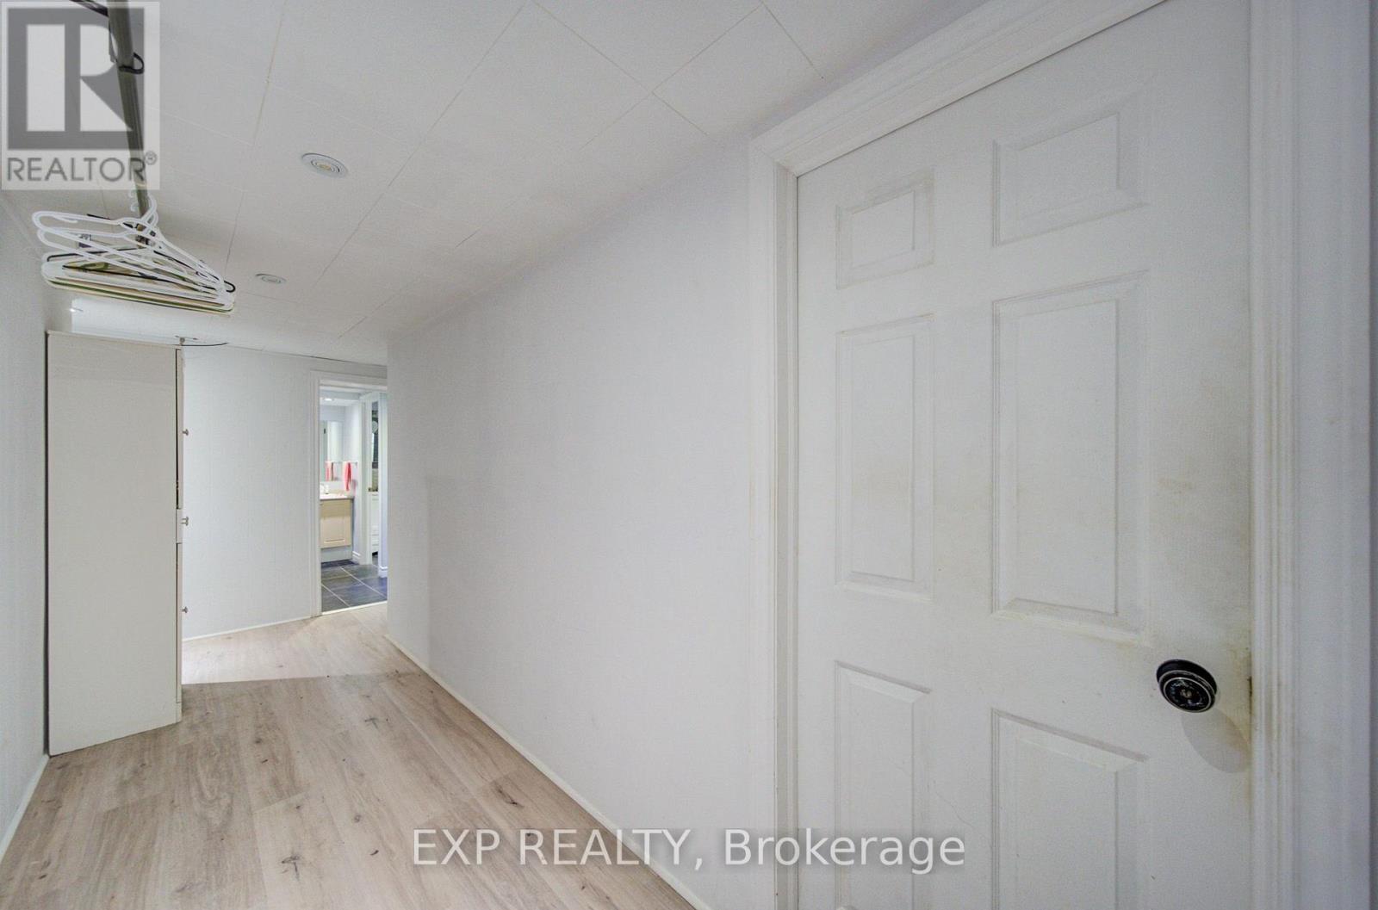
| Lower Level | Recreational, Games Room | 5.39 m | 3.32 m | 5.39 m x 3.32 m |
| Lower Level | Office | 3.32 m | 1.8 m | 3.32 m x 1.8 m |
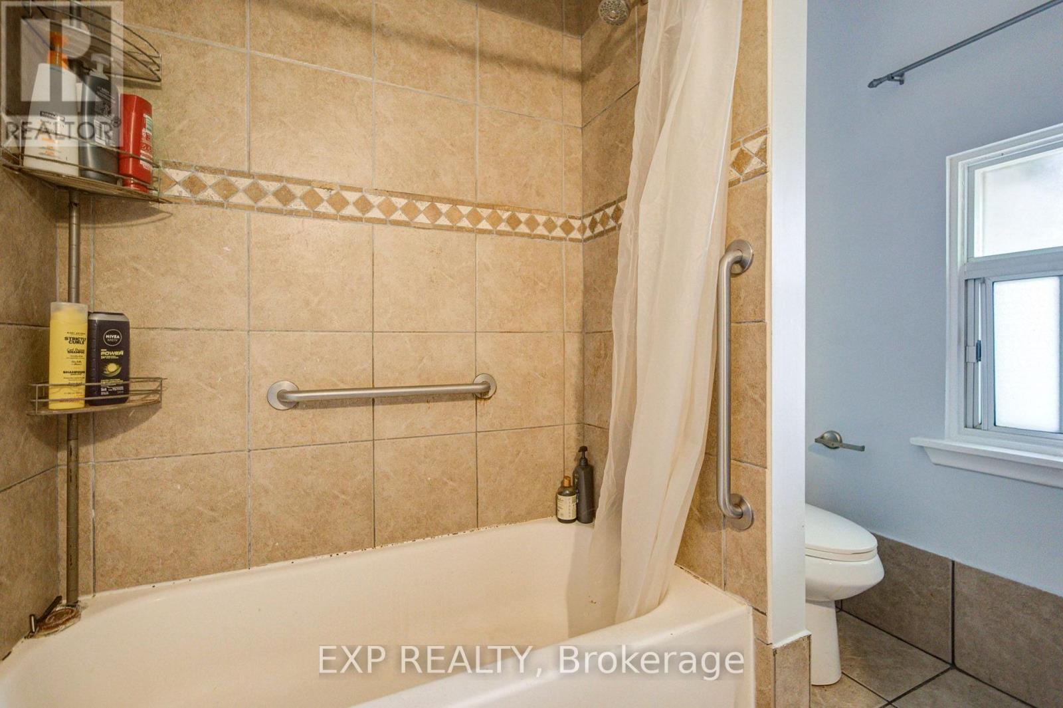
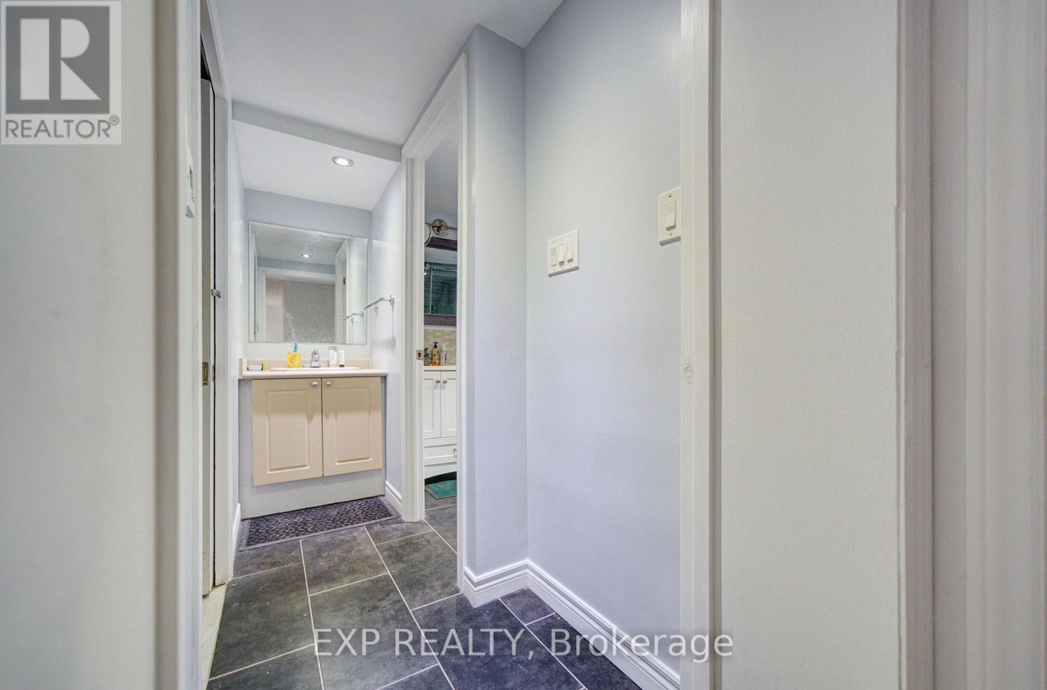
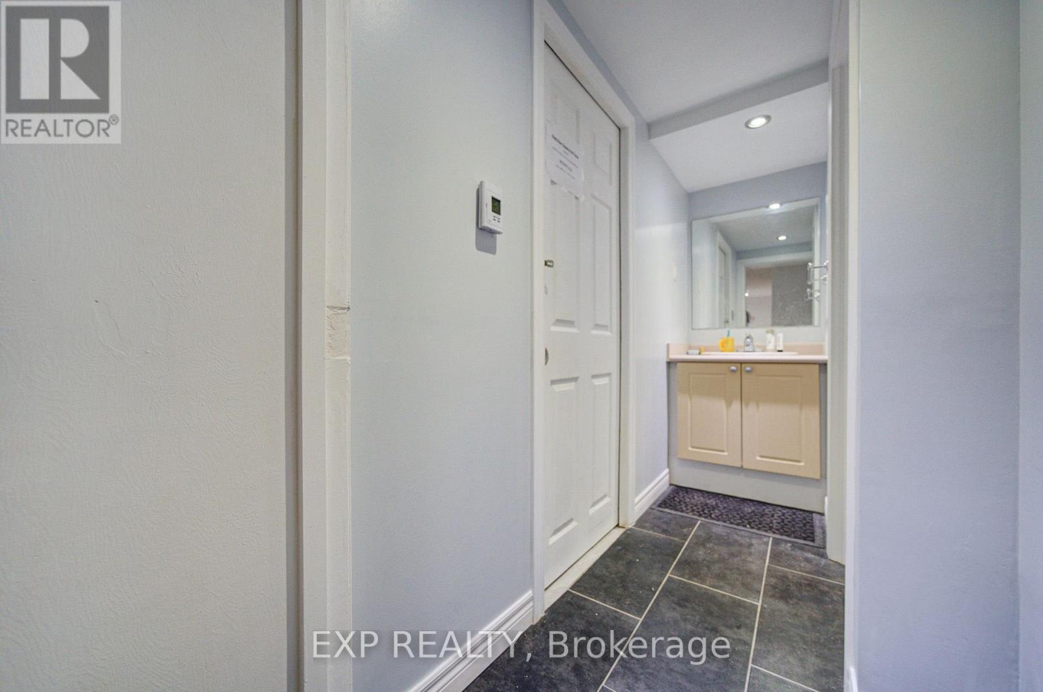
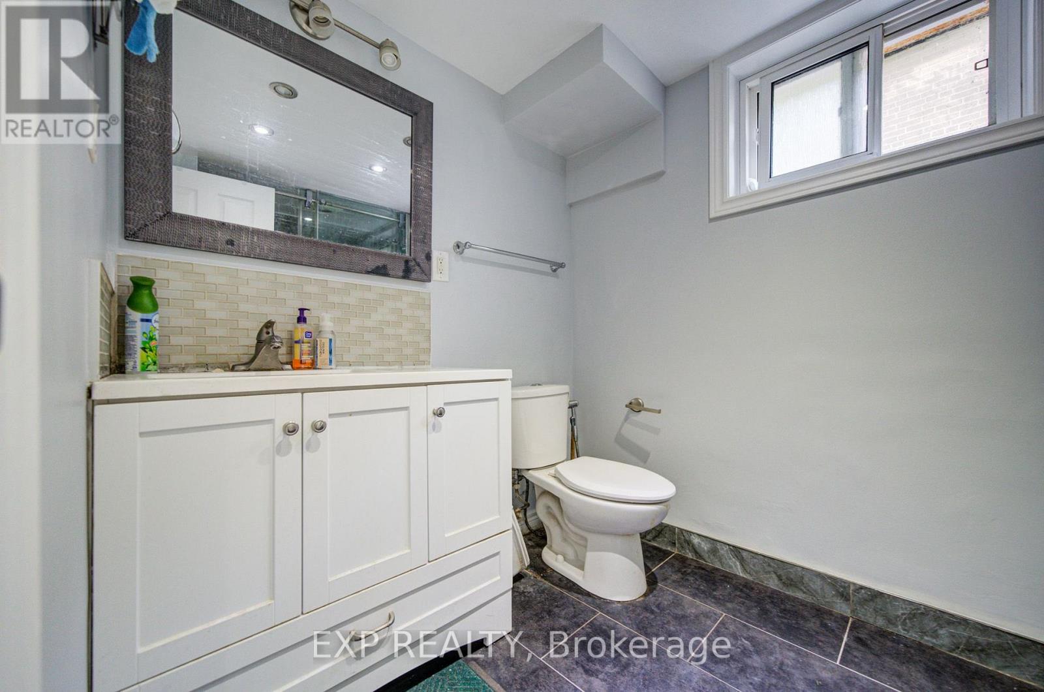
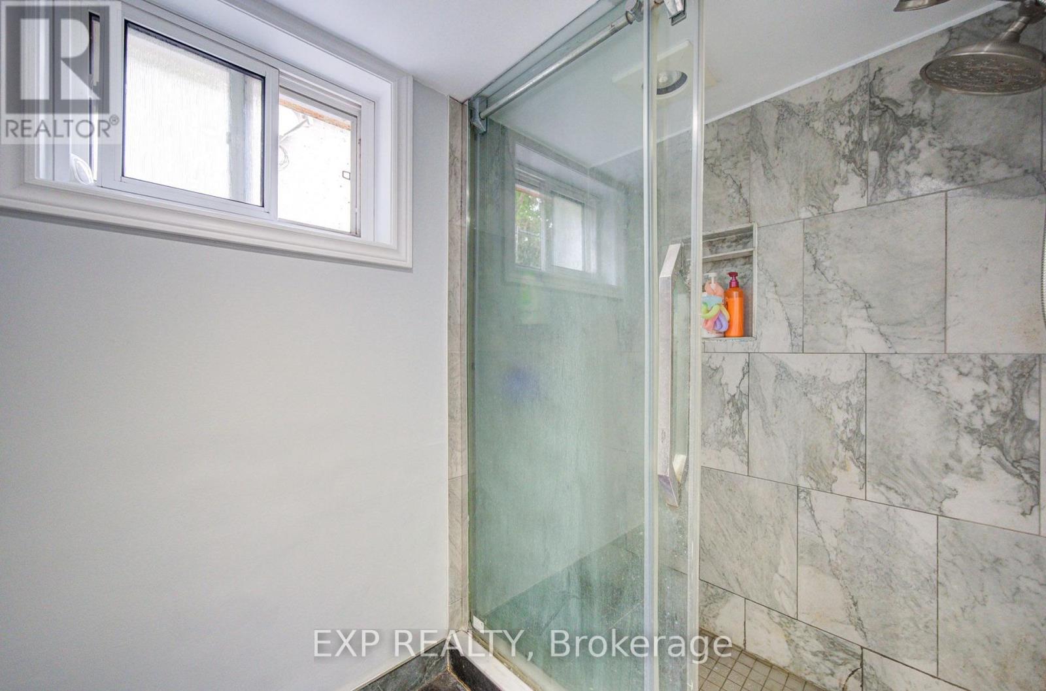
| Lower Level | Bathroom | 3.93 m | 2.8 m | 3.93 m x 2.8 m |
| Main Level | Living Room | 6.1 m | 3.47 m | 6.1 m x 3.47 m |
| Main Level | Kitchen | 3.96 m | 2.44 m | 3.96 m x 2.44 m |
| Main Level | Dining Room | 3.57 m | 3.32 m | 3.57 m x 3.32 m |
| Upper Level | Primary Bedroom | 4.11 m | 3.35 m | 4.11 m x 3.35 m |
| Upper Level | Bedroom 2 | 3.08 m | 2.95 m | 3.08 m x 2.95 m |
| Upper Level | Bedroom 3 | 3.48 m | 2.8 m | 3.48 m x 2.8 m |
https://www.realtor.ca/real-estate/30089665/176-sedgemount-drive-toronto-woburn-woburn

The trademarks REALTOR®, REALTORS®, and the REALTOR® logo are controlled by The Canadian Real Estate Association (CREA) and identify real estate professionals who are members of CREA. The trademarks MLS®, Multiple Listing Service® and the associated logos are owned by The Canadian Real Estate Association (CREA) and identify the quality of services provided by real estate professionals who are members of CREA. The trademark DDF® is owned by The Canadian Real Estate Association (CREA) and identifies CREA's Data Distribution Facility (DDF®)
July 30 2026 09:27:51
Toronto Regional Real Estate Board
Exp Realty