
176 - 18 Clark Avenue W Vaughan, Ontario L4J 8H1

$3,500 Monthly
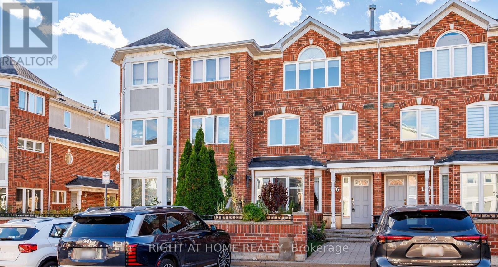
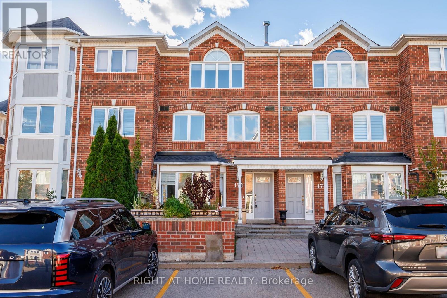
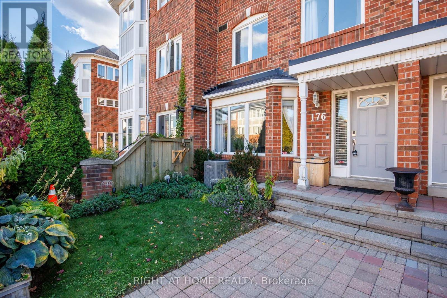
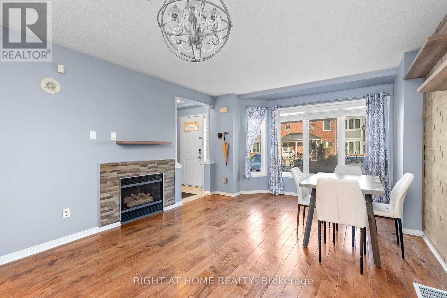
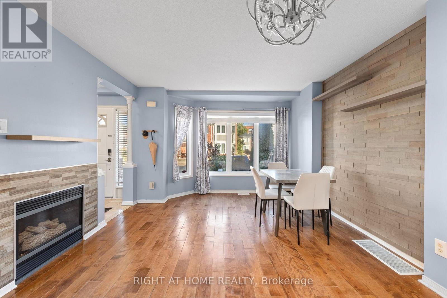
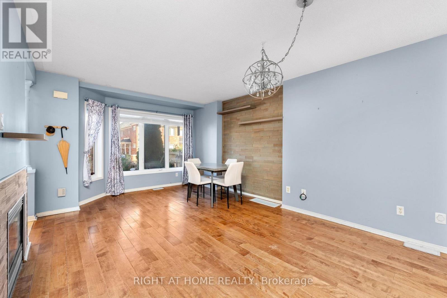
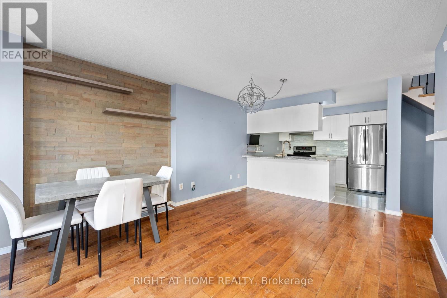
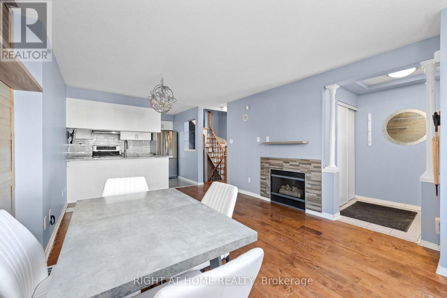
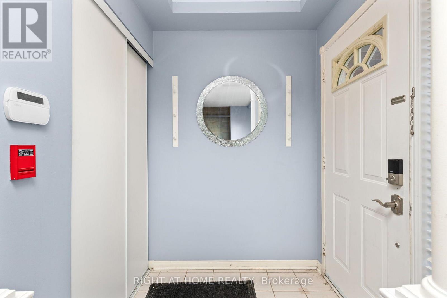
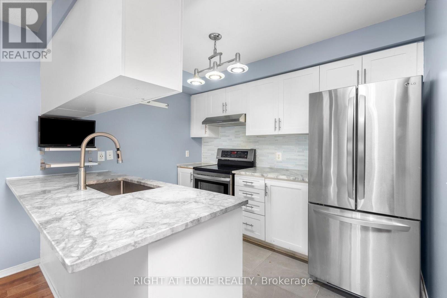
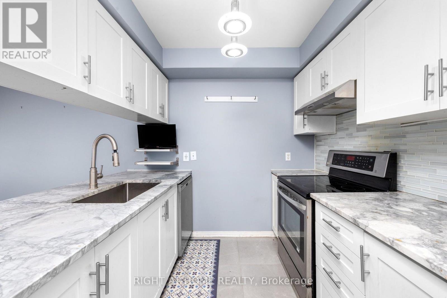
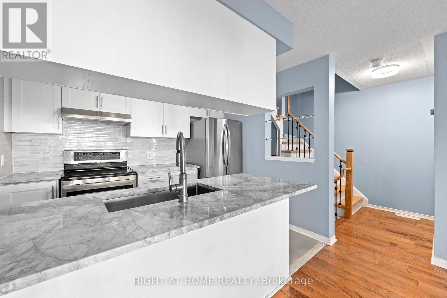
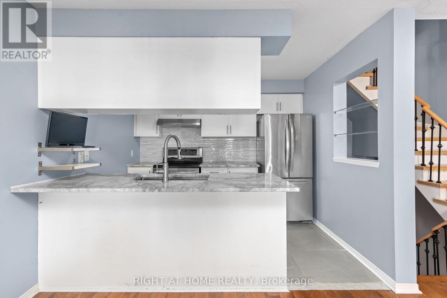
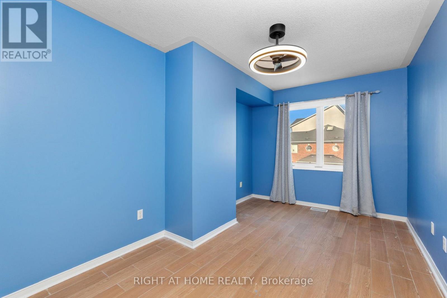
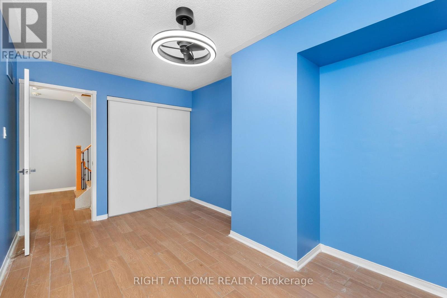
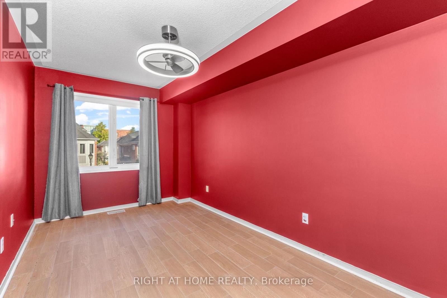
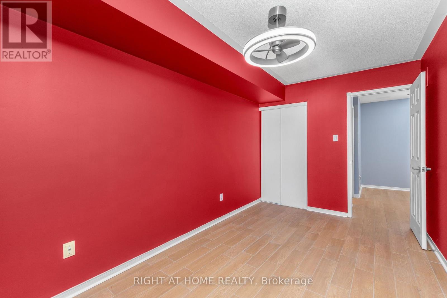
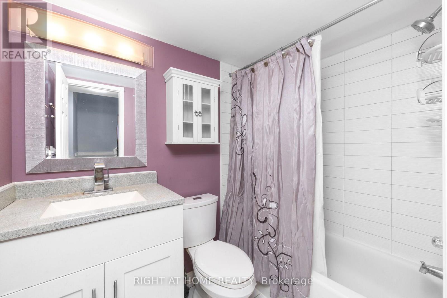
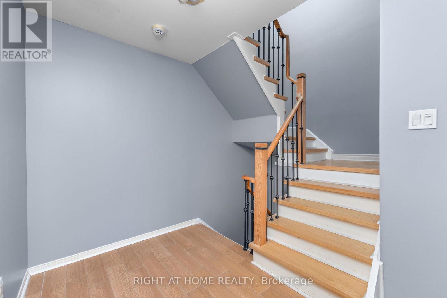
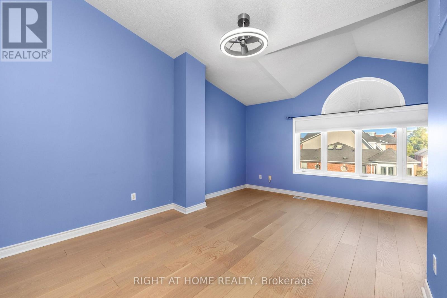
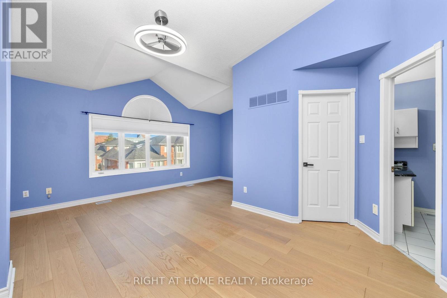
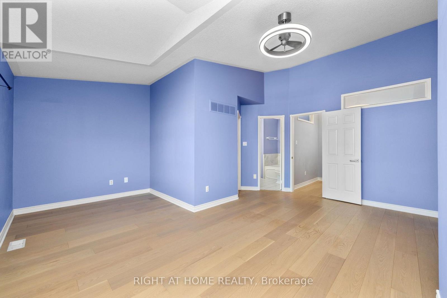
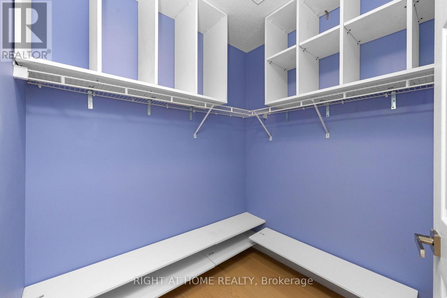
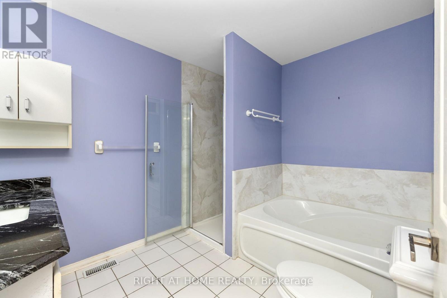
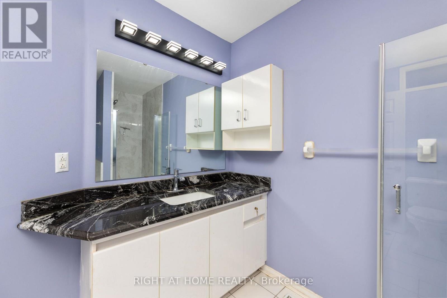
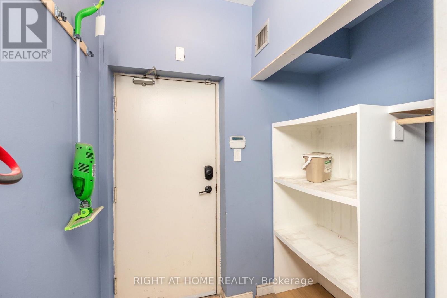
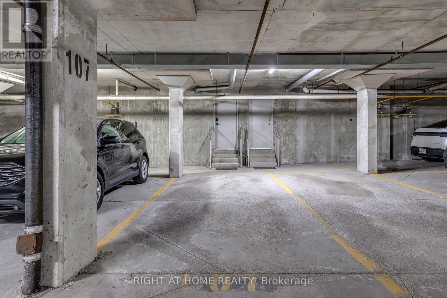
Beautiful 3-bedroom, 3-bathroom, 3-storey condo townhouse in a highly desirable Thornhill community. Located in a secure gated community with 24-hour staffed security, this approximately 1,438 sq. ft. unit features hardwood flooring, freshly painted interiors, and is move-in ready. Enjoy direct basement access to underground parking, plus plenty of visitor parking both underground and above ground. The spacious front courtyard is perfect for BBQs and outdoor entertaining. Conveniently located just steps from Yonge Street, VIVA Blue and YRT transit, parks, shopping, restaurants, and PAT Thornhill Market. Close to Thornhill Public School and Thornhill Secondary School, with easy access to everyday amenities and major roads. Enjoy the added benefit of the planned future Clark Avenue Subway Station, providing exciting future transit connectivity. High-speed internet and cable TV included, along with landscaping and snow removal. Pets permitted with restrictions. (id:50787)
Property Details
| MLS® Number | N13884716 |
| Property Type | Single Family |
| Community Name | Crestwood-Springfarm-Yorkhill |
| Amenities Near By | Schools, Public Transit, Park |
| Community Features | Pets Allowed With Restrictions |
| Equipment Type | Water Heater |
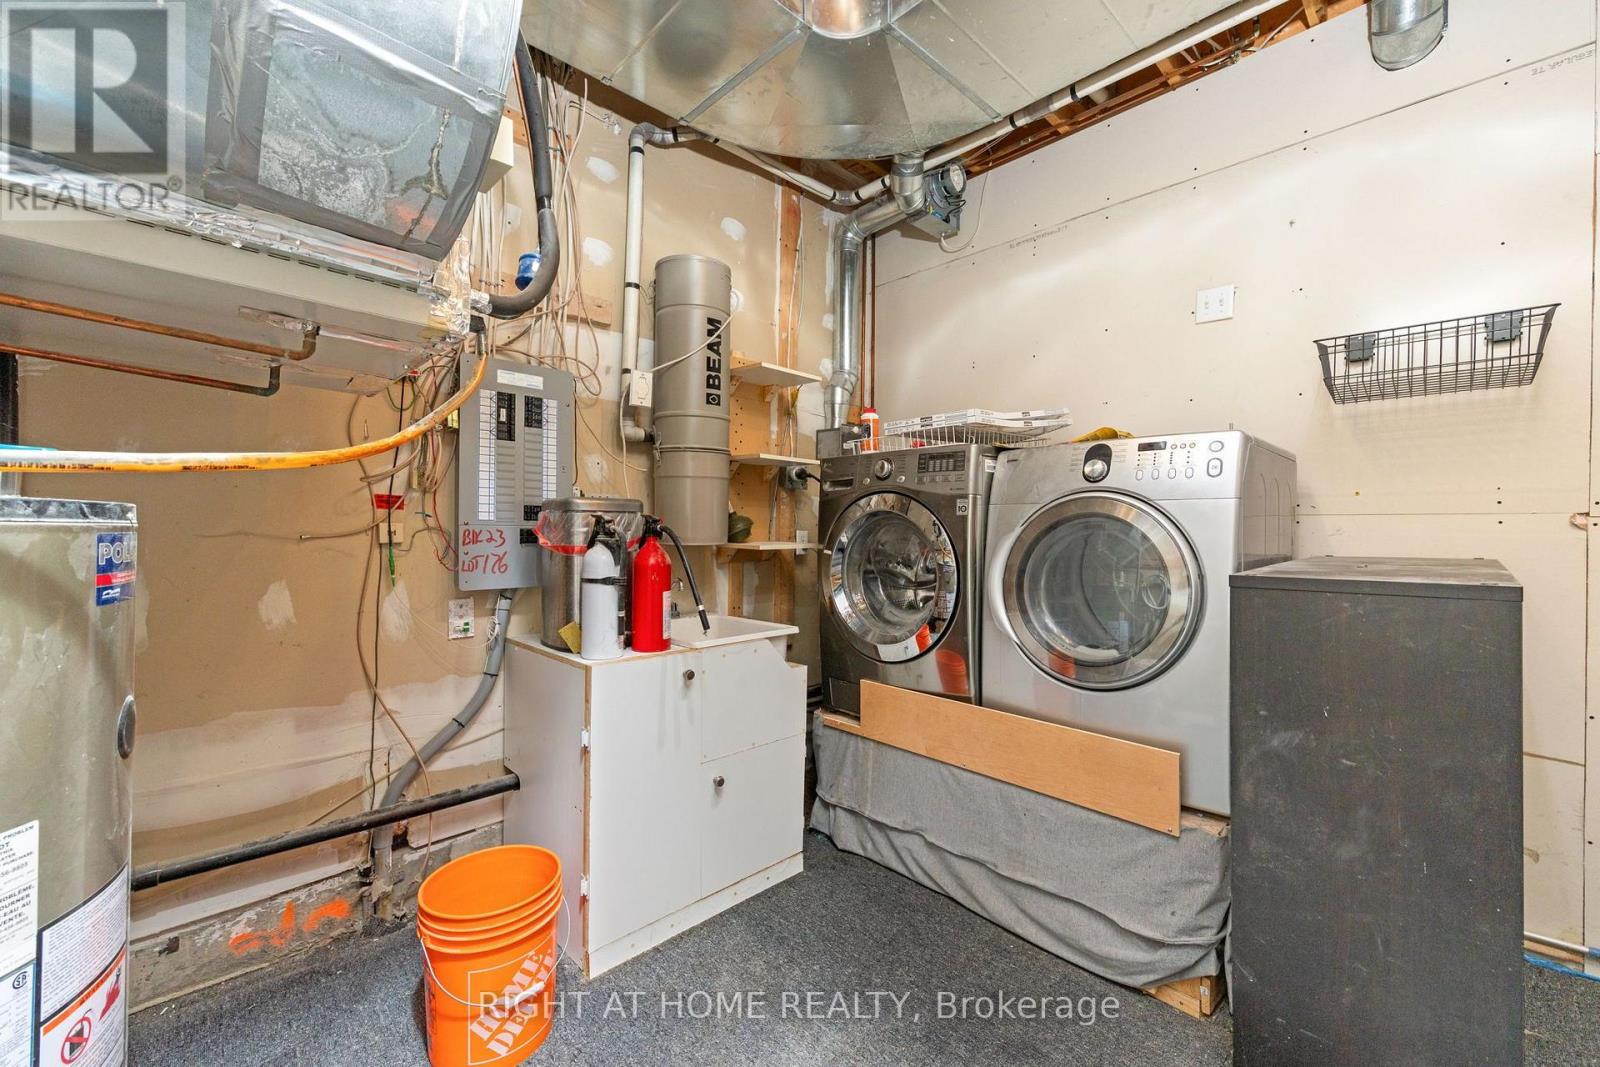
| Features | In Suite Laundry |
| Parking Space Total | 1 |
| Rental Equipment Type | Water Heater |
| Structure | Playground, Patio(s) |
Building
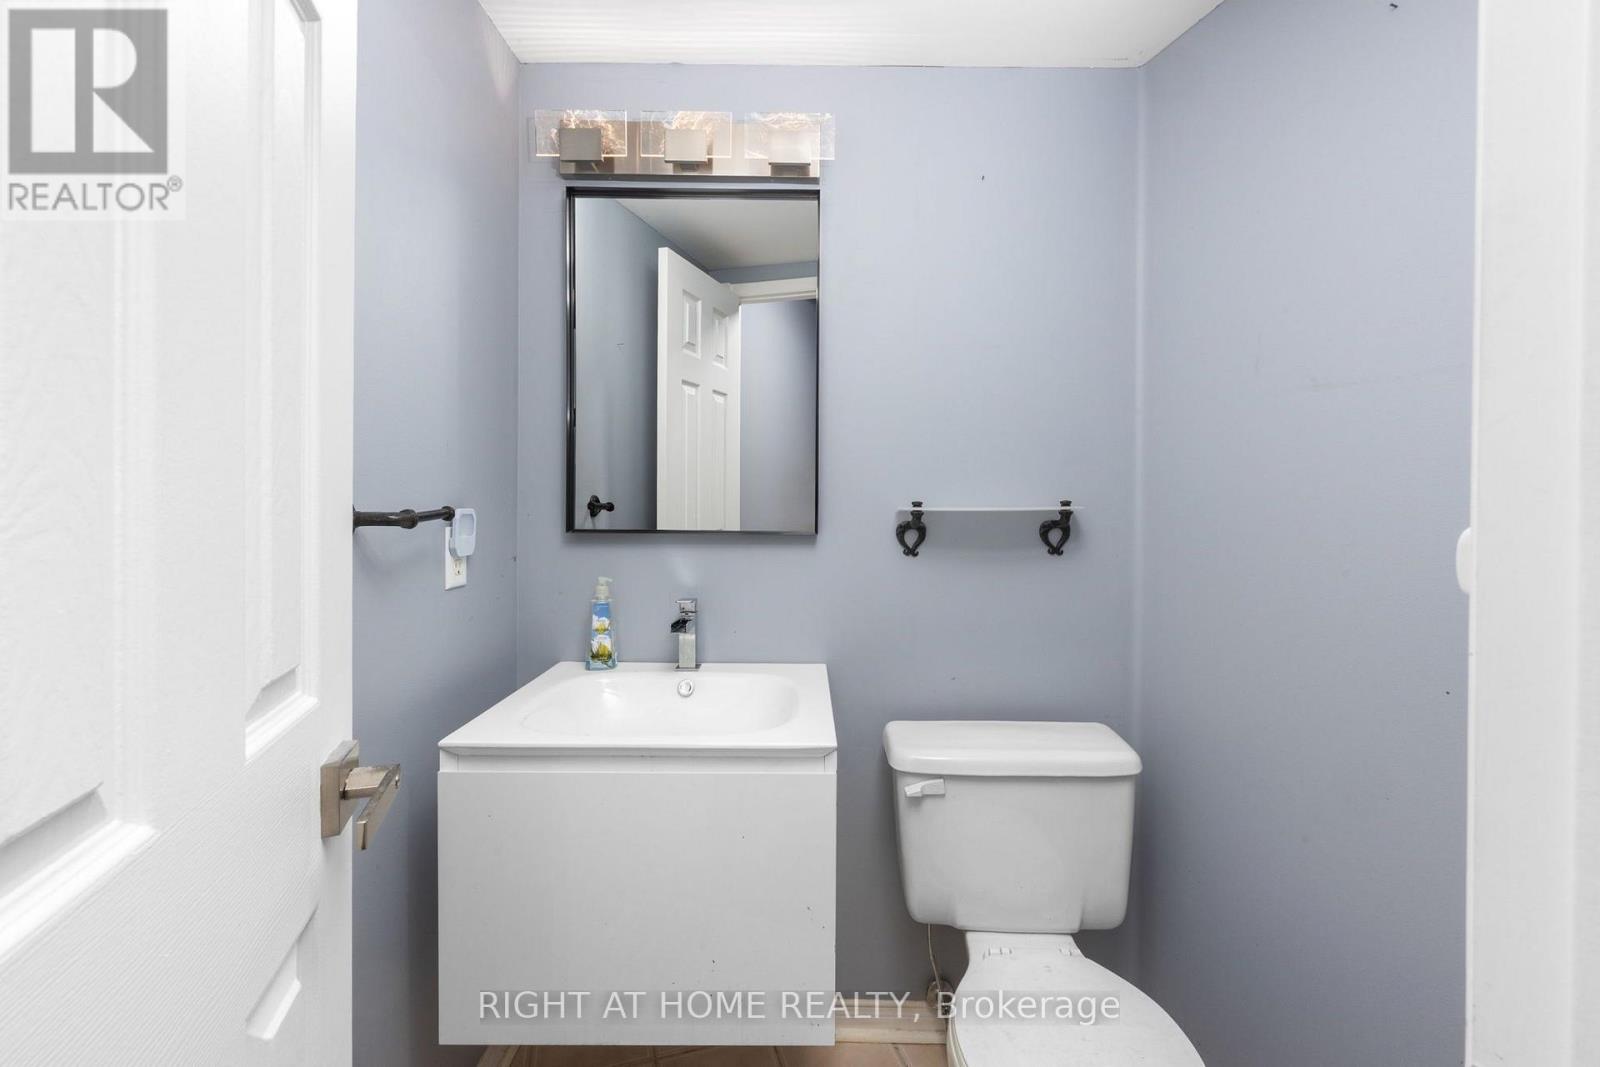
| Bathroom Total | 3 |
| Bedrooms Above Ground | 3 |
| Bedrooms Total | 3 |
| Amenities | Visitor Parking, Security/concierge |
| Appliances | Central Vacuum, Oven - Built-in, Dishwasher, Dryer, Stove, Washer, Window Coverings, Refrigerator |
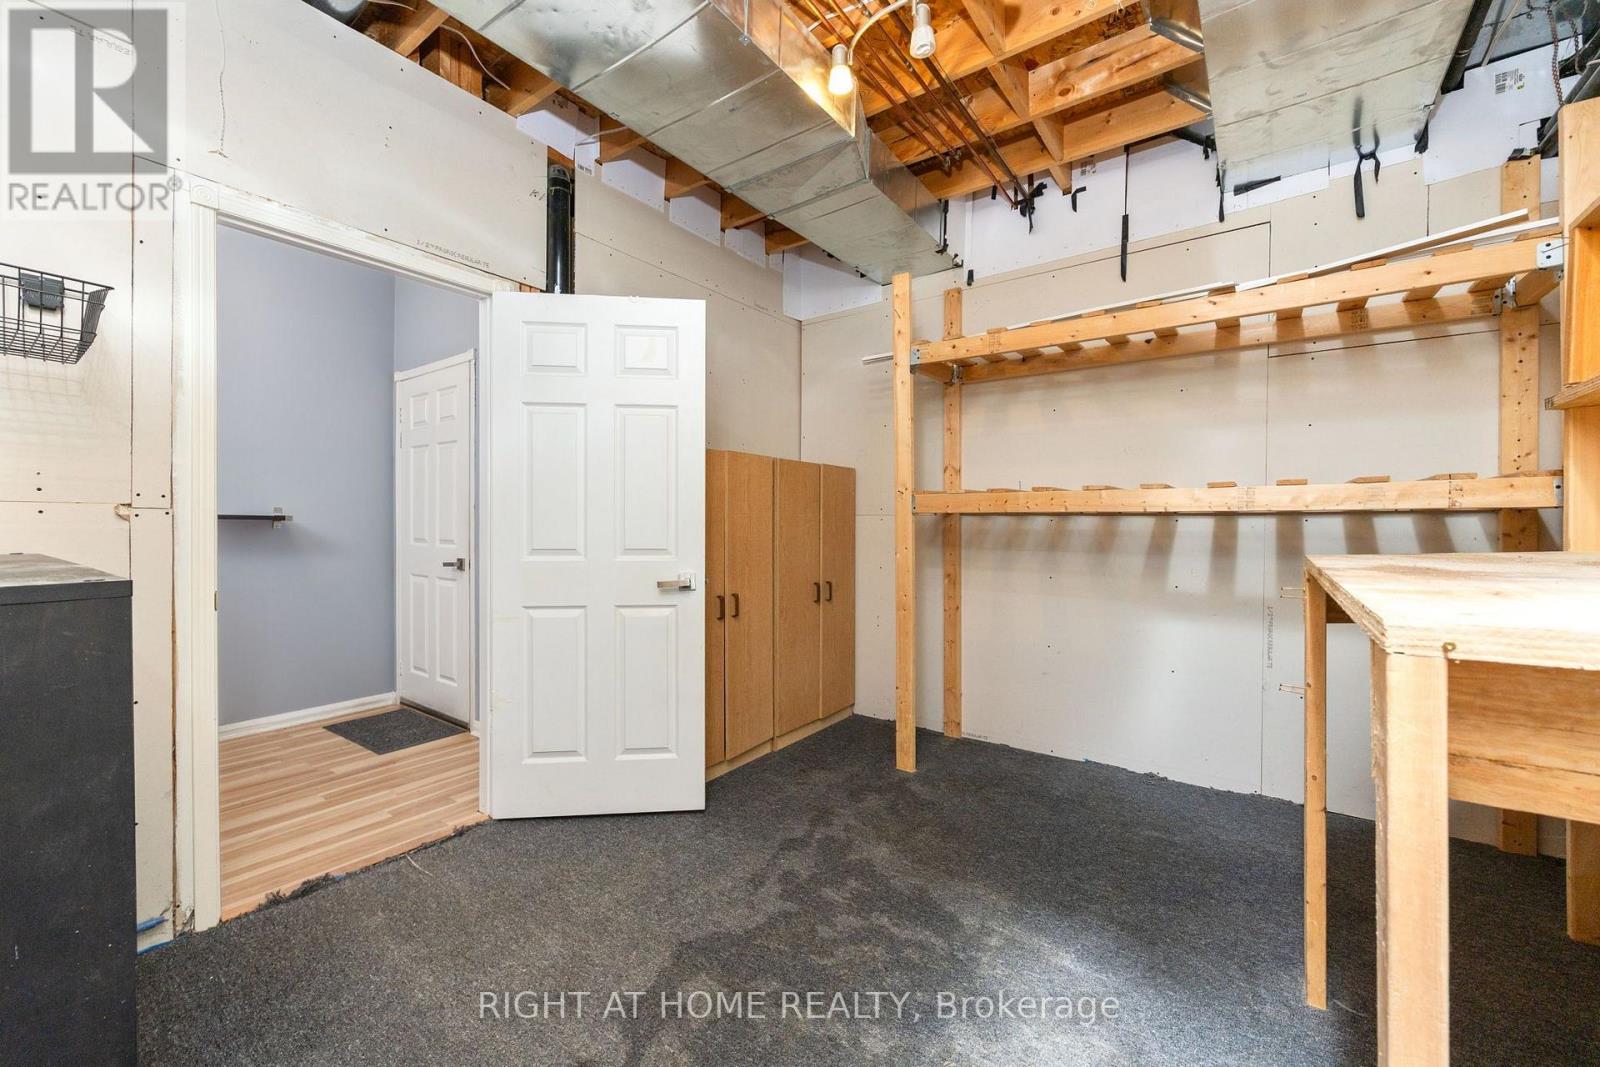
| Basement Development | Unfinished |
| Basement Type | N/a (unfinished) |
| Cooling Type | Central Air Conditioning |
| Exterior Finish | Concrete Block |
| Half Bath Total | 1 |
| Heating Fuel | Natural Gas |
| Heating Type | Forced Air |
| Stories Total | 3 |
| Size Interior | 1,400 - 1,599 Sqft |
| Type | Row / Townhouse |
Parking
| Underground | |
| Garage |
Land
| Acreage | No |
| Land Amenities | Schools, Public Transit, Park |
| Landscape Features | Landscaped |
Rooms
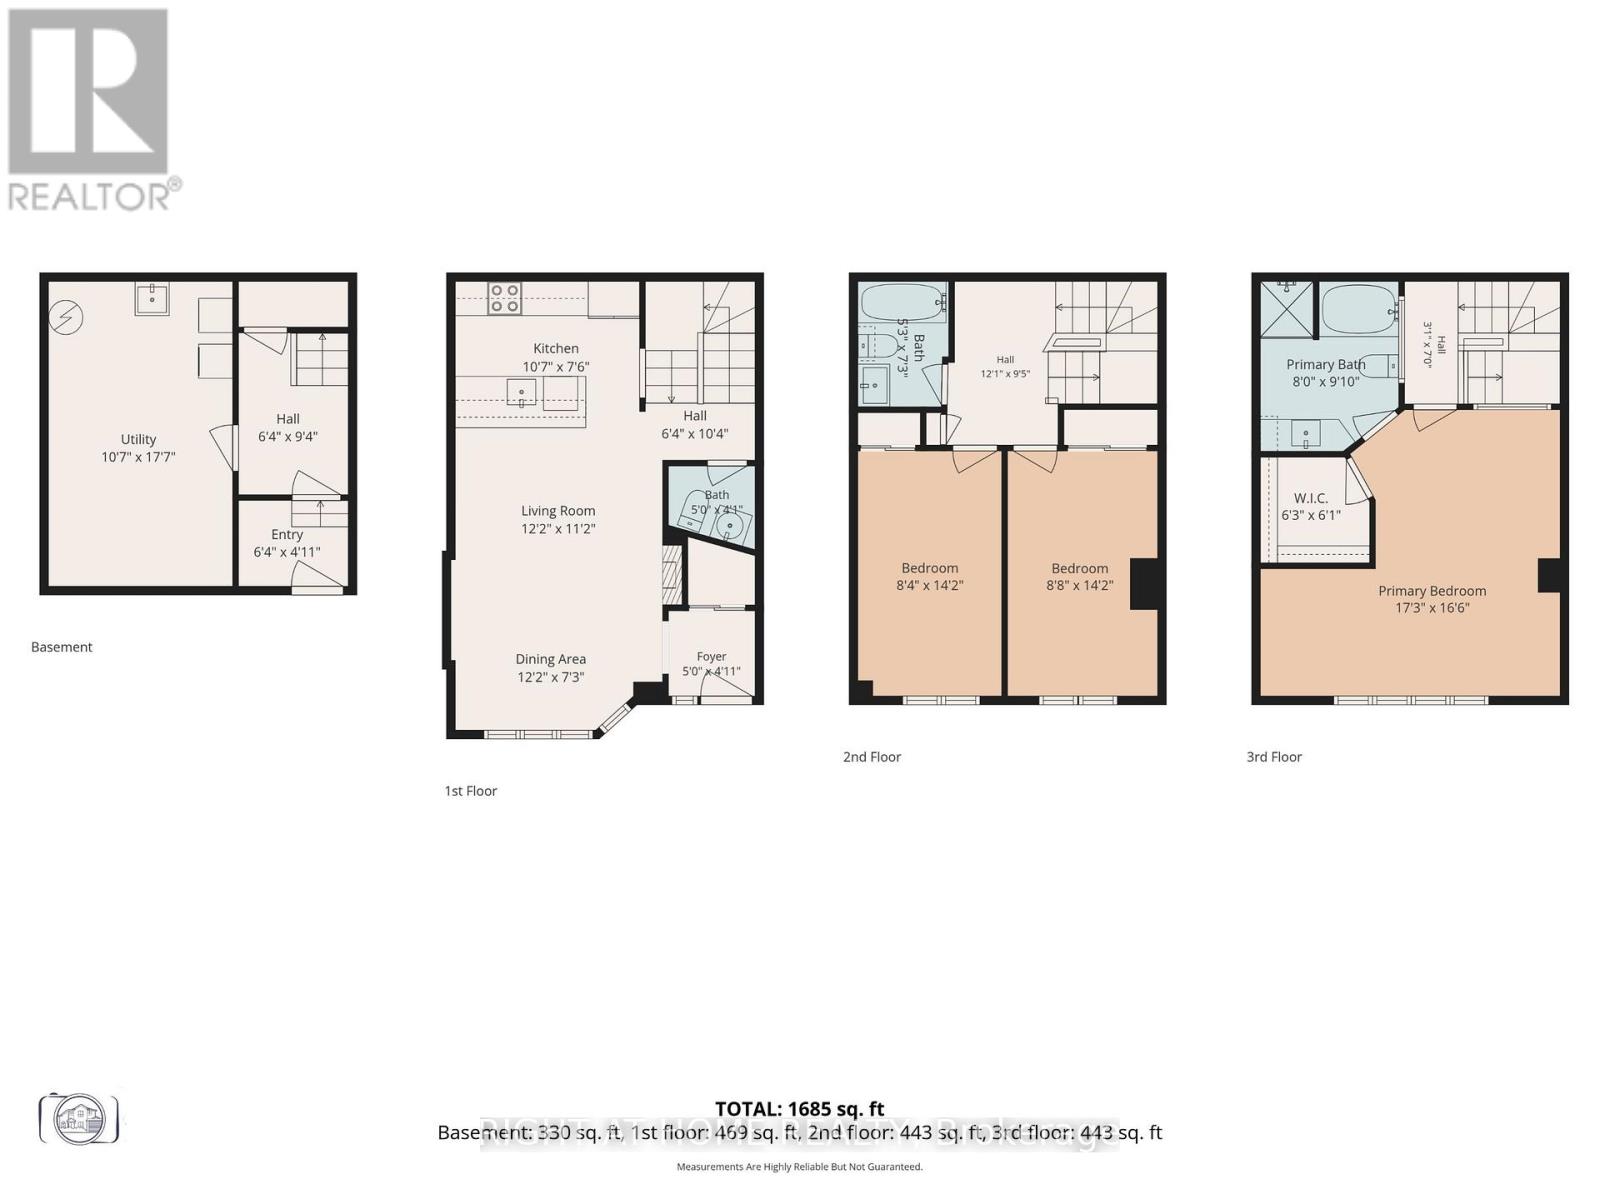
| Level | Type | Length | Width | Dimensions |
|---|---|---|---|---|
| Second Level | Bedroom 2 | 4.32 m | 2.64 m | 4.32 m x 2.64 m |
| Second Level | Bedroom 3 | 4.32 m | 2.54 m | 4.32 m x 2.54 m |
| Third Level | Primary Bedroom | 5.26 m | 5.03 m | 5.26 m x 5.03 m |
| Ground Level | Dining Room | 3.71 m | 2.21 m | 3.71 m x 2.21 m |
| Ground Level | Living Room | 3.71 m | 3.4 m | 3.71 m x 3.4 m |
| Ground Level | Kitchen | 3.23 m | 2.29 m | 3.23 m x 2.29 m |

The trademarks REALTOR®, REALTORS®, and the REALTOR® logo are controlled by The Canadian Real Estate Association (CREA) and identify real estate professionals who are members of CREA. The trademarks MLS®, Multiple Listing Service® and the associated logos are owned by The Canadian Real Estate Association (CREA) and identify the quality of services provided by real estate professionals who are members of CREA. The trademark DDF® is owned by The Canadian Real Estate Association (CREA) and identifies CREA's Data Distribution Facility (DDF®)
October 10 2026 04:29:04
Toronto Regional Real Estate Board
Right At Home Realty