
174 Heward Avenue Toronto, Ontario M4M 2T7

$1,999,000
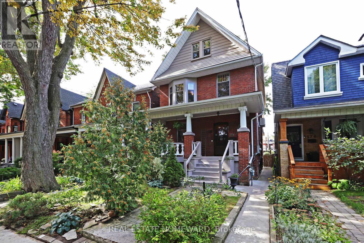
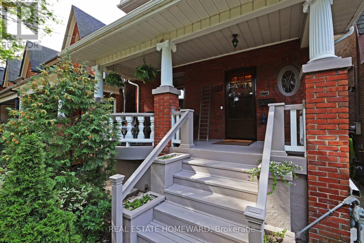
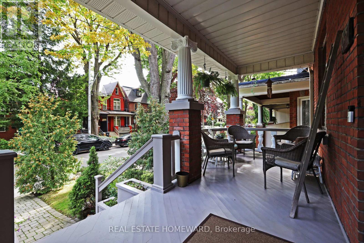
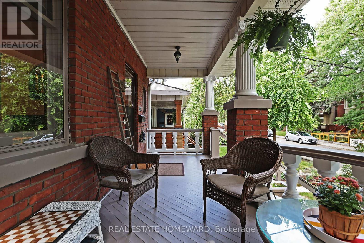
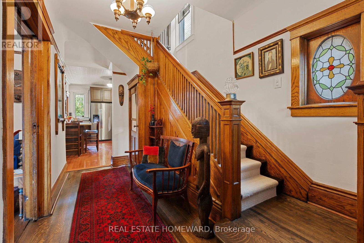
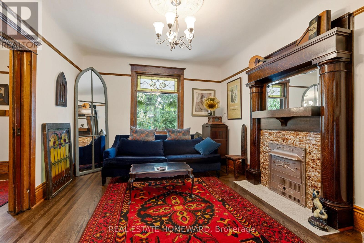
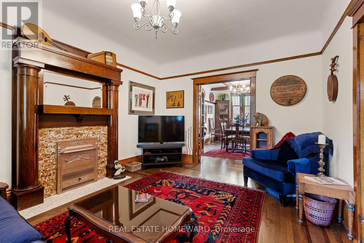
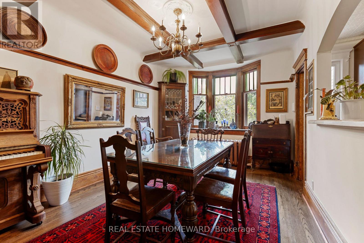
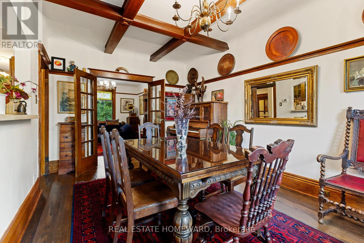
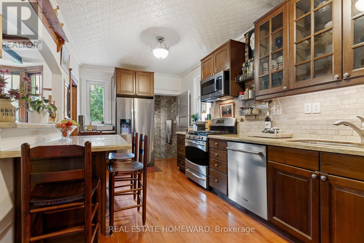
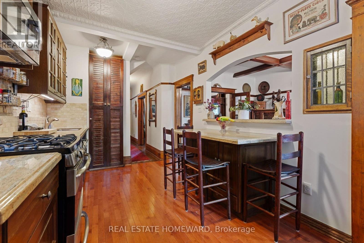
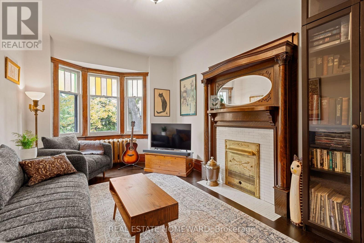
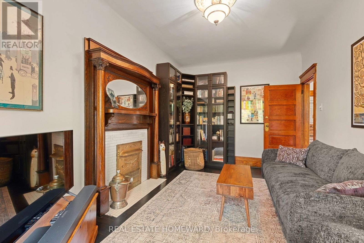
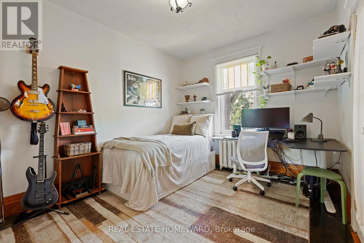
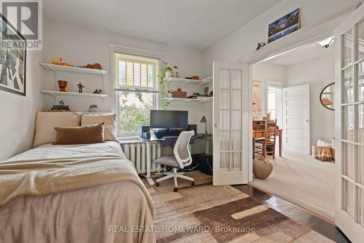
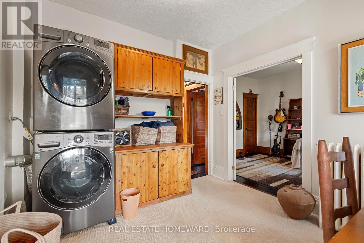
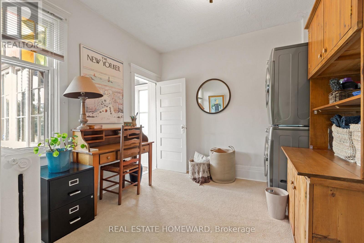
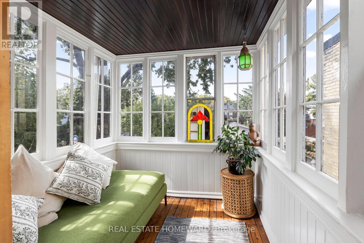
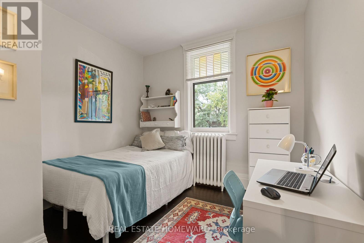
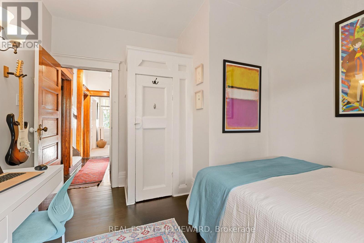
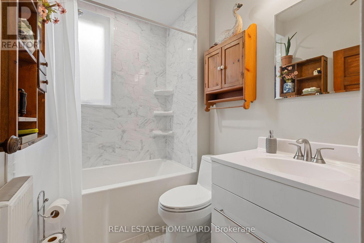
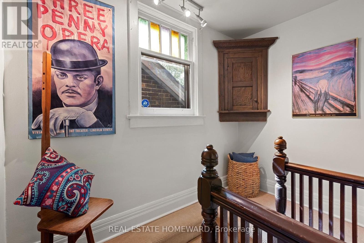
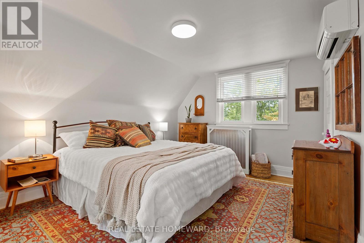
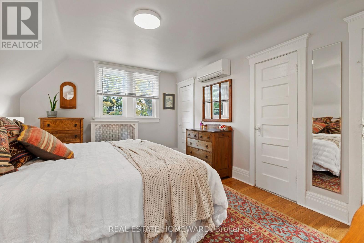
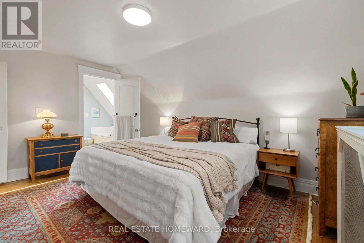
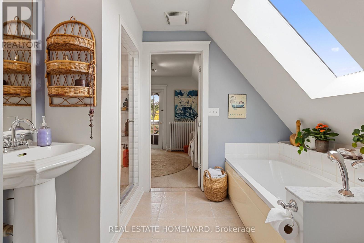
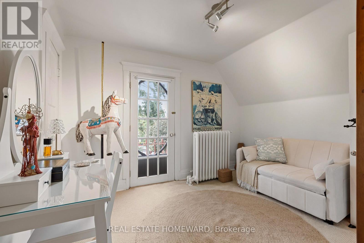
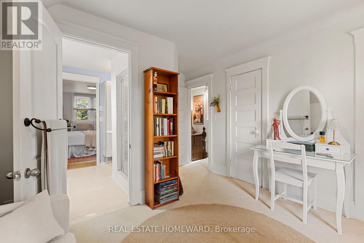
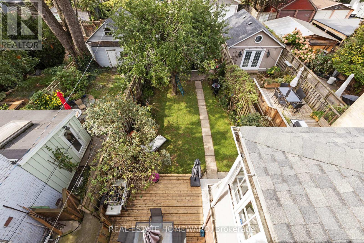
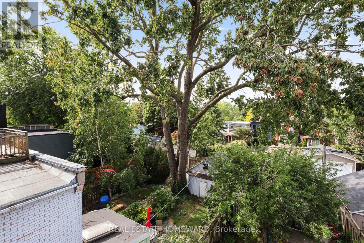
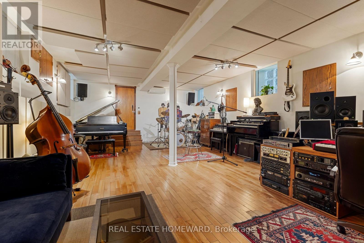
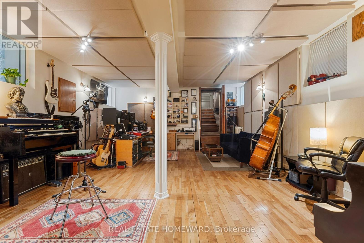
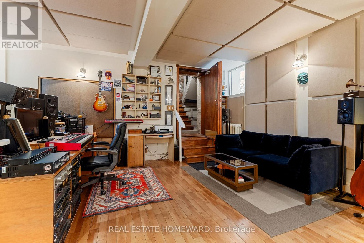
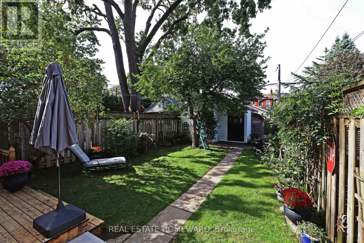
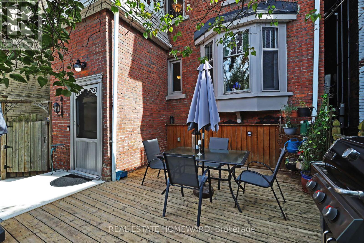
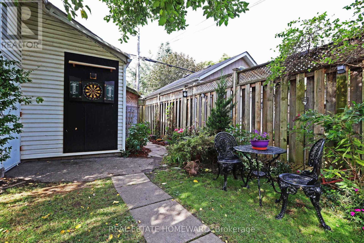
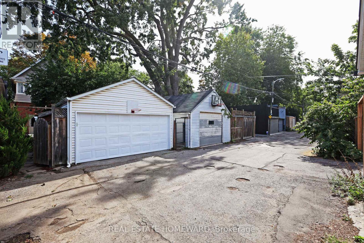
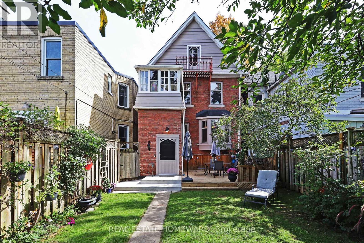
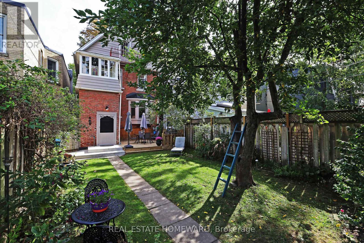
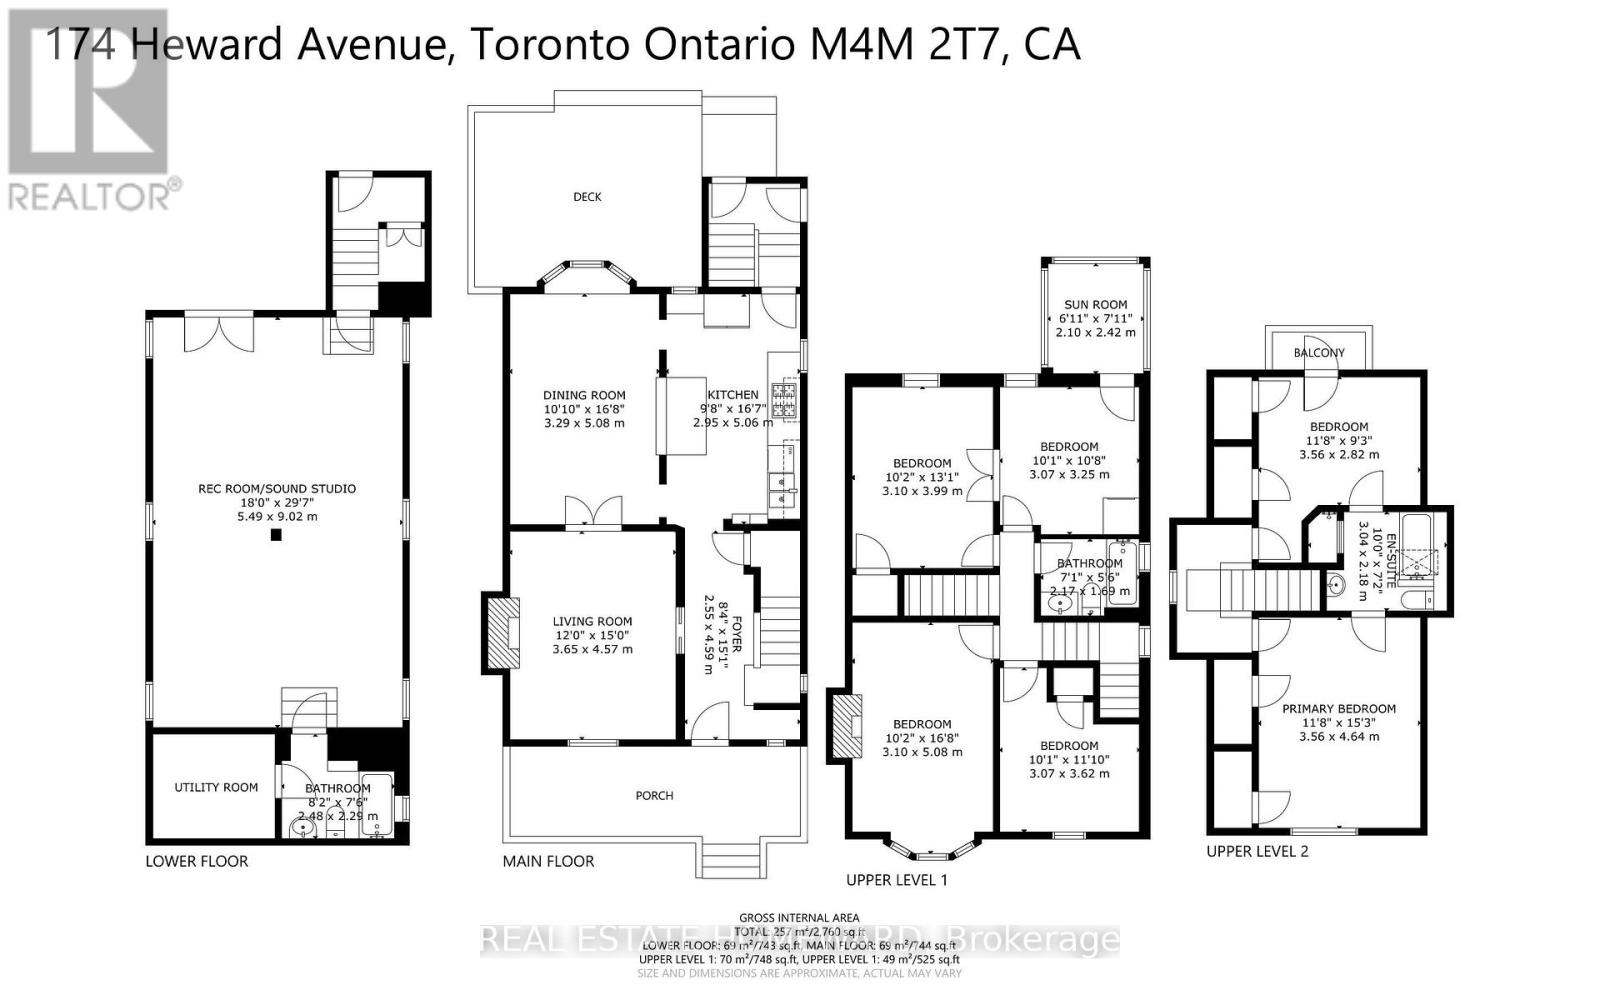
ONE OF A KIND! A remarkable historic home in Leslieville with a professionally designed soundproof studio! Welcome to the Grand Dame of Heward Avenue, one of Leslieville's most picturesque tree-lined streets. This charming 6-bedroom Edwardian has been lovingly restored, preserving exceptional period details including cove ceilings, stained glass, ceiling medallions, oak trim, quarter-sawn white oak and maple hardwood floors, decorative fireplaces and a gracious curved front porch with ornate original pillars and balusters. A true architectural time capsule, thoroughly updated for modern living. Downstairs, discover the expansive soundproof floating music studio designed by Pilchner Schoustal Inc., with 9-foot ceilings, large windows and warm birchwood floors, this is a dream space for musicians, recording artists and creatives-or an incredible recreation room/home theatre, office, gym or private in-law suite. Upstairs, two bedrooms have been converted to a family room and second-floor laundry. Both upper floors offer west-facing CN Tower views, while the third floor features a primary suite with a full bathroom and adjoining bedroom, ideal for a nursery, office or dressing room. The home is set on a generous 25 X 118 ft. lot with a beautiful perennial garden and coveted two-car garage. Close to shops, restaurants, the Beach, Danforth, highways and downtown, with Riverdale CI and Morse PS (French Immersion) nearby. New subway/GO transit hub slated for 2030. Note: laneway suite and expansion potential! A truly special home on a street known for its wonderful neighbours, lively street parties and fantastic Halloween festivities! (id:50787)
Open House
This property has open houses!
2:00 pm
Ends at:4:00 pm
2:00 pm
Ends at:4:00 pm
Property Details
| MLS® Number | E13818356 |
| Property Type | Single Family |
| Community Name | South Riverdale |
| Amenities Near By | Public Transit, Park, Schools |
| Community Features | Community Centre |
| Features | Lane, Level, Sump Pump |
| Parking Space Total | 2 |
| Structure | Deck, Porch, Shed |
| View Type | City View |
Building
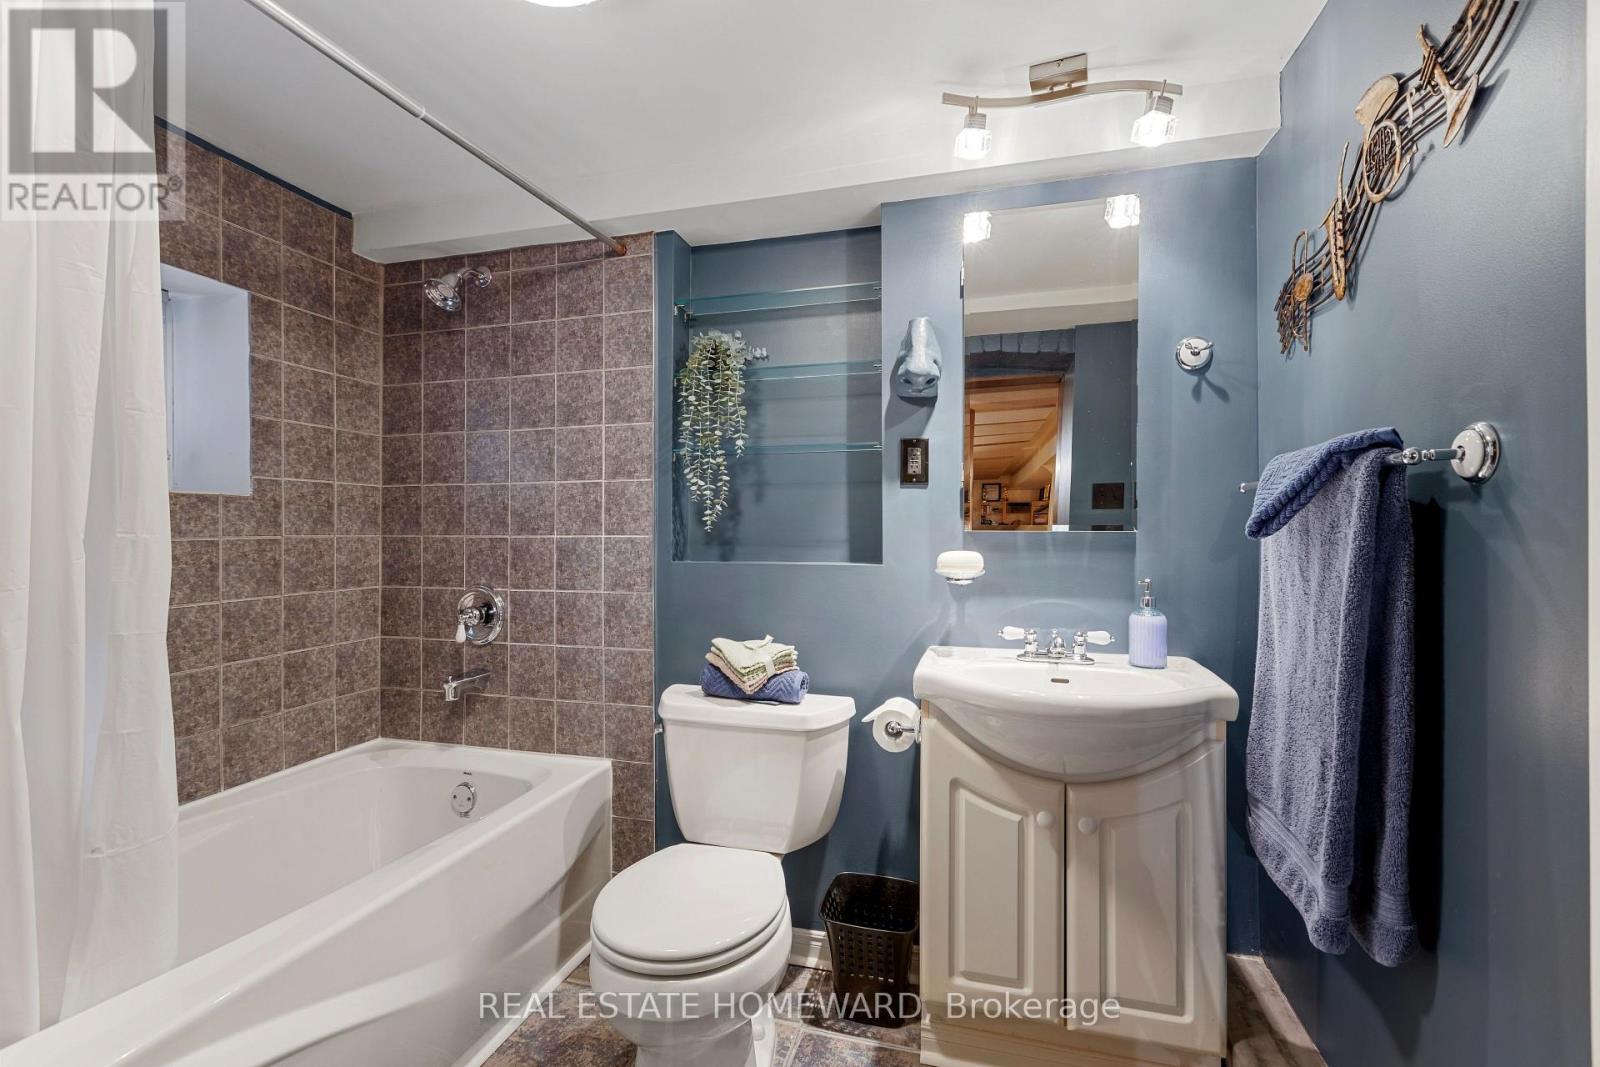
| Bathroom Total | 3 |
| Bedrooms Above Ground | 6 |
| Bedrooms Total | 6 |
| Appliances | Garage Door Opener Remote(s), Water Heater, Dishwasher, Dryer, Freezer, Microwave, Gas Stove(s), Washer, Whirlpool, Refrigerator |
| Basement Development | Finished |
| Basement Features | Walk Out |
| Basement Type | N/a (finished) |
| Construction Style Attachment | Detached |
| Cooling Type | Wall Unit |
| Exterior Finish | Brick |
| Fire Protection | Alarm System |
| Flooring Type | Hardwood |
| Foundation Type | Concrete, Brick |
| Heating Fuel | Natural Gas |
| Heating Type | Radiant Heat |
| Stories Total | 3 |
| Size Interior | 2,000 - 2,500 Sqft |
| Type | House |
| Utility Water | Municipal Water |
Parking
| Detached Garage | |
| Garage |
Land
| Acreage | No |
| Fence Type | Fenced Yard |
| Land Amenities | Public Transit, Park, Schools |
| Sewer | Sanitary Sewer |
| Size Depth | 118 Ft |
| Size Frontage | 25 Ft |
| Size Irregular | 25 X 118 Ft |
| Size Total Text | 25 X 118 Ft |
Rooms
| Level | Type | Length | Width | Dimensions |
|---|---|---|---|---|
| Second Level | Bedroom | 3.62 m | 3.07 m | 3.62 m x 3.07 m |
| Second Level | Bedroom | 5.08 m | 3.1 m | 5.08 m x 3.1 m |
| Second Level | Bedroom | 3.99 m | 3.1 m | 3.99 m x 3.1 m |
| Second Level | Bedroom | 3.25 m | 3.07 m | 3.25 m x 3.07 m |
| Second Level | Sunroom | 2.42 m | 2.1 m | 2.42 m x 2.1 m |
| Third Level | Bedroom | 3.82 m | 3.56 m | 3.82 m x 3.56 m |
| Third Level | Primary Bedroom | 4.64 m | 3.56 m | 4.64 m x 3.56 m |
| Basement | Media | 9.02 m | 5.49 m | 9.02 m x 5.49 m |
| Main Level | Living Room | 4.57 m | 3.65 m | 4.57 m x 3.65 m |
| Main Level | Dining Room | 5.08 m | 3.29 m | 5.08 m x 3.29 m |
| Main Level | Kitchen | 5.06 m | 2.95 m | 5.06 m x 2.95 m |

The trademarks REALTOR®, REALTORS®, and the REALTOR® logo are controlled by The Canadian Real Estate Association (CREA) and identify real estate professionals who are members of CREA. The trademarks MLS®, Multiple Listing Service® and the associated logos are owned by The Canadian Real Estate Association (CREA) and identify the quality of services provided by real estate professionals who are members of CREA. The trademark DDF® is owned by The Canadian Real Estate Association (CREA) and identifies CREA's Data Distribution Facility (DDF®)
September 23 2026 04:29:07
Toronto Regional Real Estate Board
Real Estate Homeward