
173 Melrose Street Toronto, Ontario M8Y 1B6

$3,450 Monthly
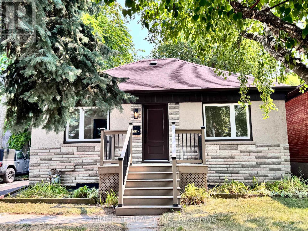
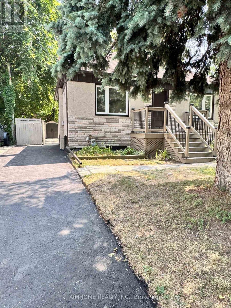
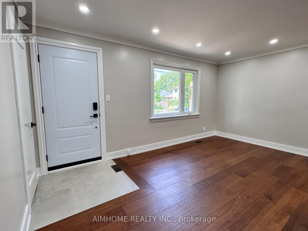
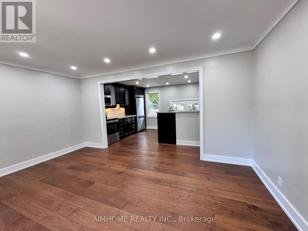
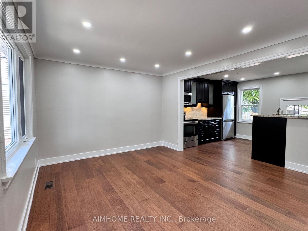
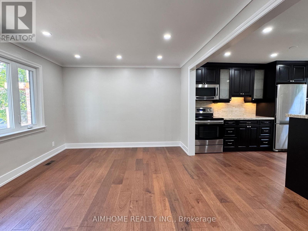
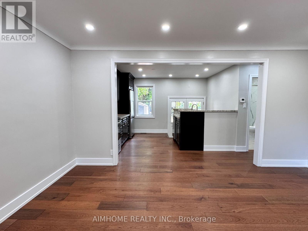
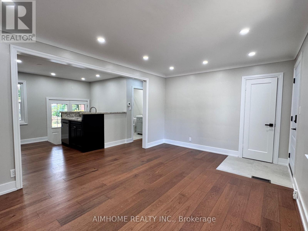
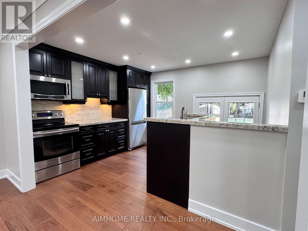
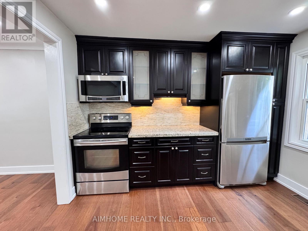
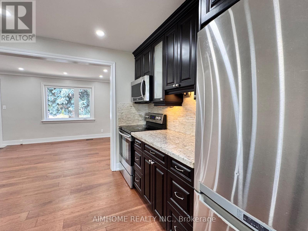
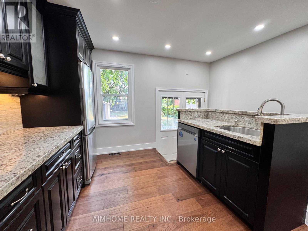
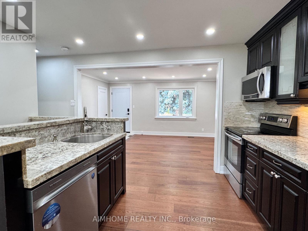
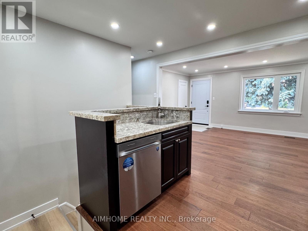
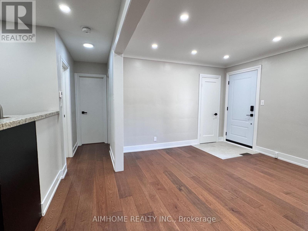
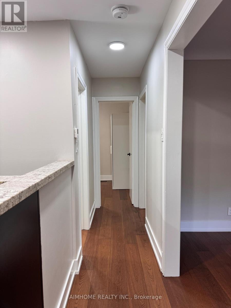
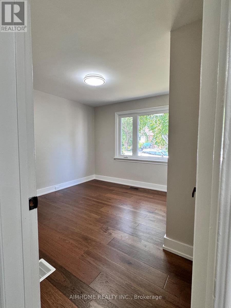
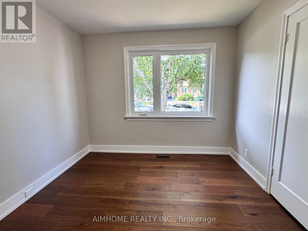
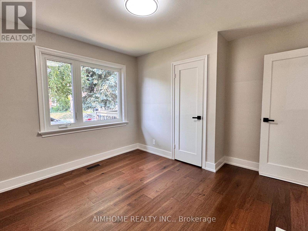
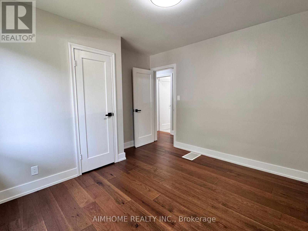
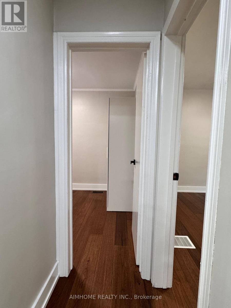
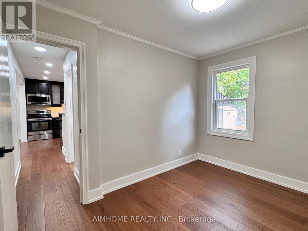
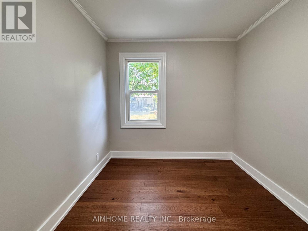
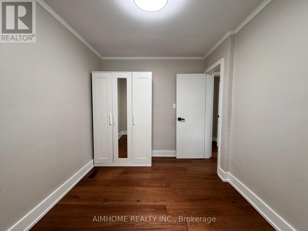
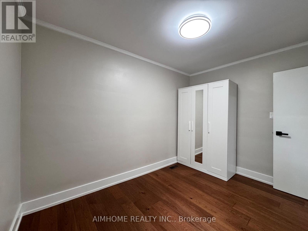
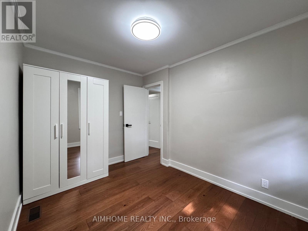
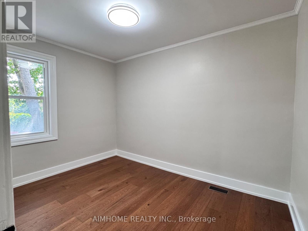
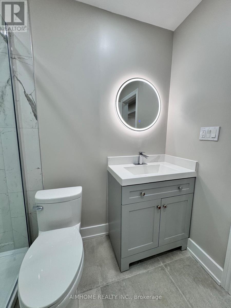
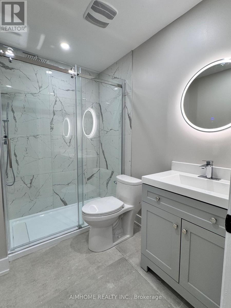
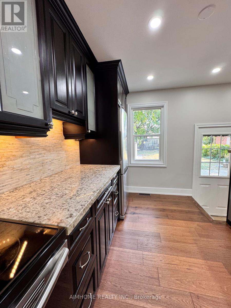
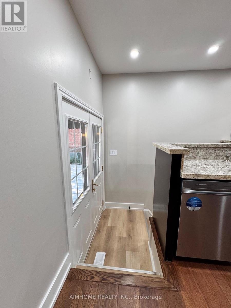
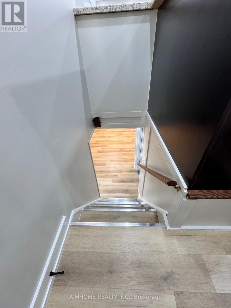
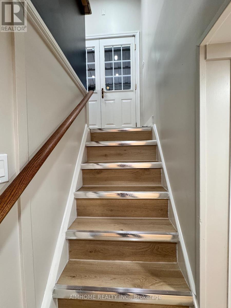
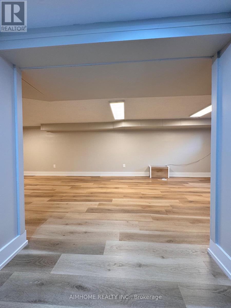
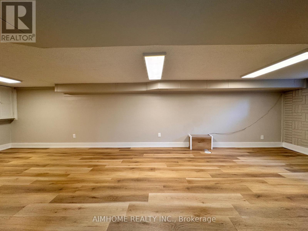
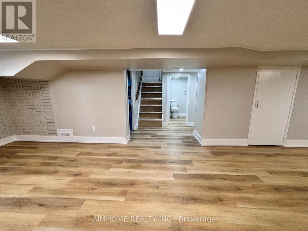
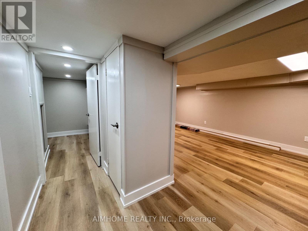
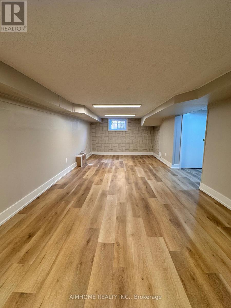
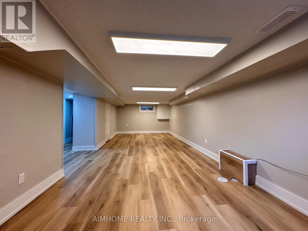
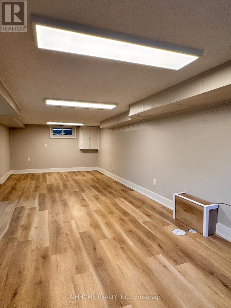
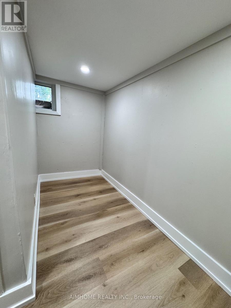
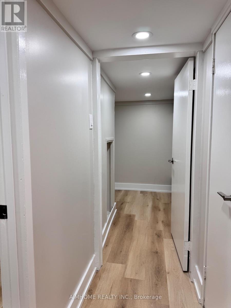
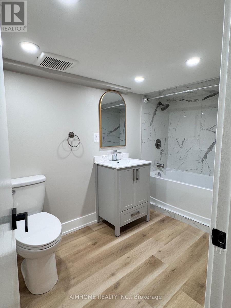
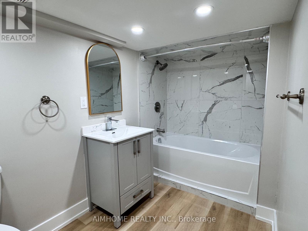
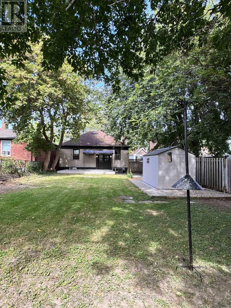
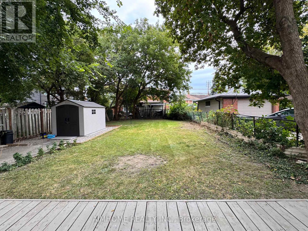
Beautifully Renovated Small Bungalow in a Prime, Family-Friendly Location! Extensively Renovated Approximately One Year Ago, This Charming Home Offers 3-Car Parking, a Spacious Backyard with Newer Sheds, and a Walk-Out Deck Perfect for Relaxing or Entertaining. *The Main Level Features Newer Engineered Hardwood Flooring, While the Bright Look-Out Basement Offers Vinyl Flooring, Large Windows and Plenty of Natural Light. *Freshly Painted Throughout with Newer Washrooms, Pot Lights, Windows and an Updated Driveway. *The Modern Kitchen Features Stainless Steel Appliances, Granite Countertops and Ample Cabinet Space. *Newer Dishwasher and Washer. *This Cozy, Easy-to-Maintain Home Is Ideally Suited for a Small Family. *Conveniently Located with Easy Access to the QEW, Gardiner and Hwy 427, and Just a Short Walk to the GO Train, Shops and Restaurants Along Royal York. *A Great Opportunity to Enjoy City Living with the Comfort and Privacy of a Fully Upgraded Detached Home! (id:50787)
Property Details
| MLS® Number | W13807926 |
| Property Type | Single Family |
| Community Name | Mimico |
| Features | Carpet Free |
| Parking Space Total | 3 |
Building
| Bathroom Total | 2 |
| Bedrooms Above Ground | 2 |
| Bedrooms Total | 2 |
| Age | 51 To 99 Years |
| Appliances | Dishwasher, Dryer, Microwave, Stove, Washer, Window Coverings, Refrigerator |
| Architectural Style | Bungalow |
| Basement Development | Finished |
| Basement Type | N/a (finished) |
| Construction Style Attachment | Detached |
| Cooling Type | Central Air Conditioning |
| Exterior Finish | Stucco |
| Flooring Type | Hardwood, Vinyl |
| Foundation Type | Block |
| Heating Fuel | Natural Gas |
| Heating Type | Forced Air |
| Stories Total | 1 |
| Size Interior | 700 - 1,100 Sqft |
| Type | House |
| Utility Water | Municipal Water |
Parking
| No Garage |
Land
| Acreage | No |
| Sewer | Sanitary Sewer |
| Size Depth | 125 Ft ,6 In |
| Size Frontage | 40 Ft |
| Size Irregular | 40 X 125.5 Ft |
| Size Total Text | 40 X 125.5 Ft |
Rooms
| Level | Type | Length | Width | Dimensions |
|---|---|---|---|---|
| Basement | Recreational, Games Room | 8.53 m | 3.16 m | 8.53 m x 3.16 m |
| Main Level | Living Room | 4.75 m | 3.35 m | 4.75 m x 3.35 m |
| Main Level | Dining Room | 4.75 m | 3.35 m | 4.75 m x 3.35 m |
| Main Level | Kitchen | 3.35 m | 1.82 m | 3.35 m x 1.82 m |
| Main Level | Primary Bedroom | 3.44 m | 3.07 m | 3.44 m x 3.07 m |
| Main Level | Bedroom 2 | 3.07 m | 2.43 m | 3.07 m x 2.43 m |
https://www.realtor.ca/real-estate/30304972/173-melrose-street-toronto-mimico-mimico

The trademarks REALTOR®, REALTORS®, and the REALTOR® logo are controlled by The Canadian Real Estate Association (CREA) and identify real estate professionals who are members of CREA. The trademarks MLS®, Multiple Listing Service® and the associated logos are owned by The Canadian Real Estate Association (CREA) and identify the quality of services provided by real estate professionals who are members of CREA. The trademark DDF® is owned by The Canadian Real Estate Association (CREA) and identifies CREA's Data Distribution Facility (DDF®)
September 21 2026 12:35:17
Toronto Regional Real Estate Board
Aimhome Realty Inc.