
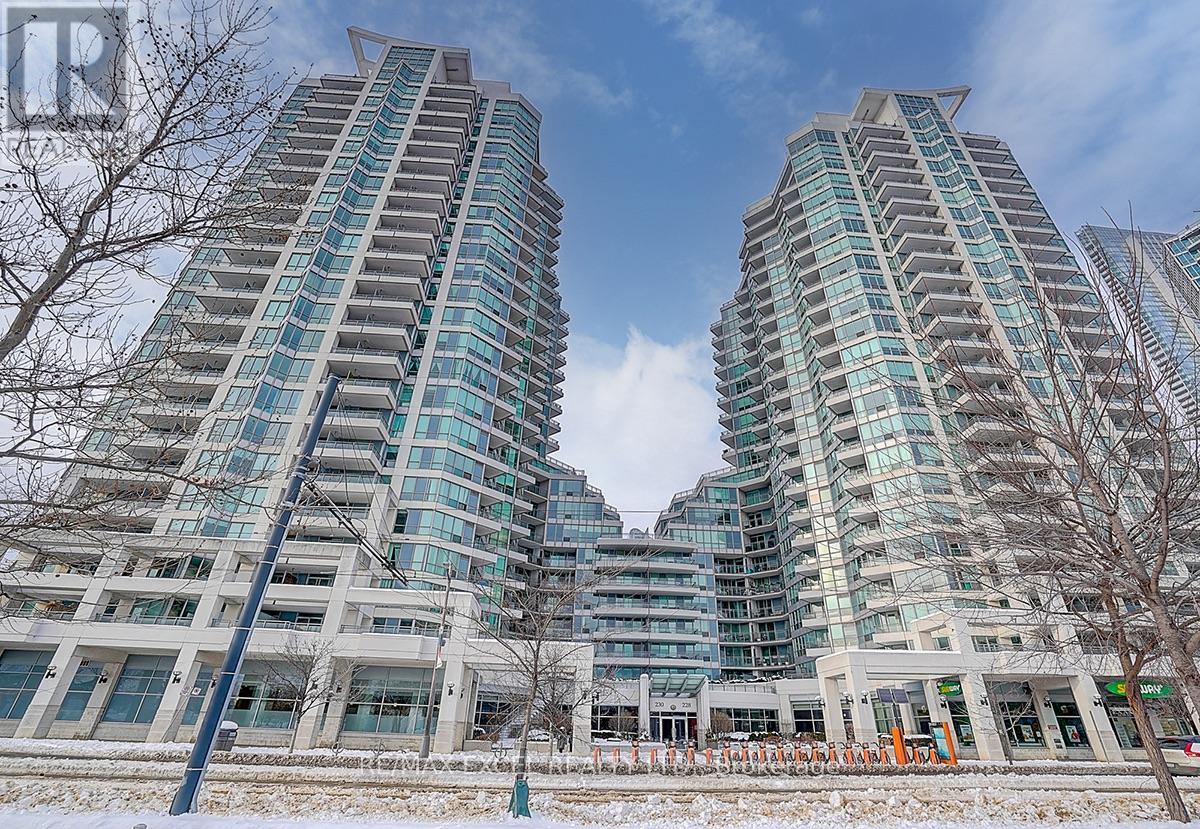
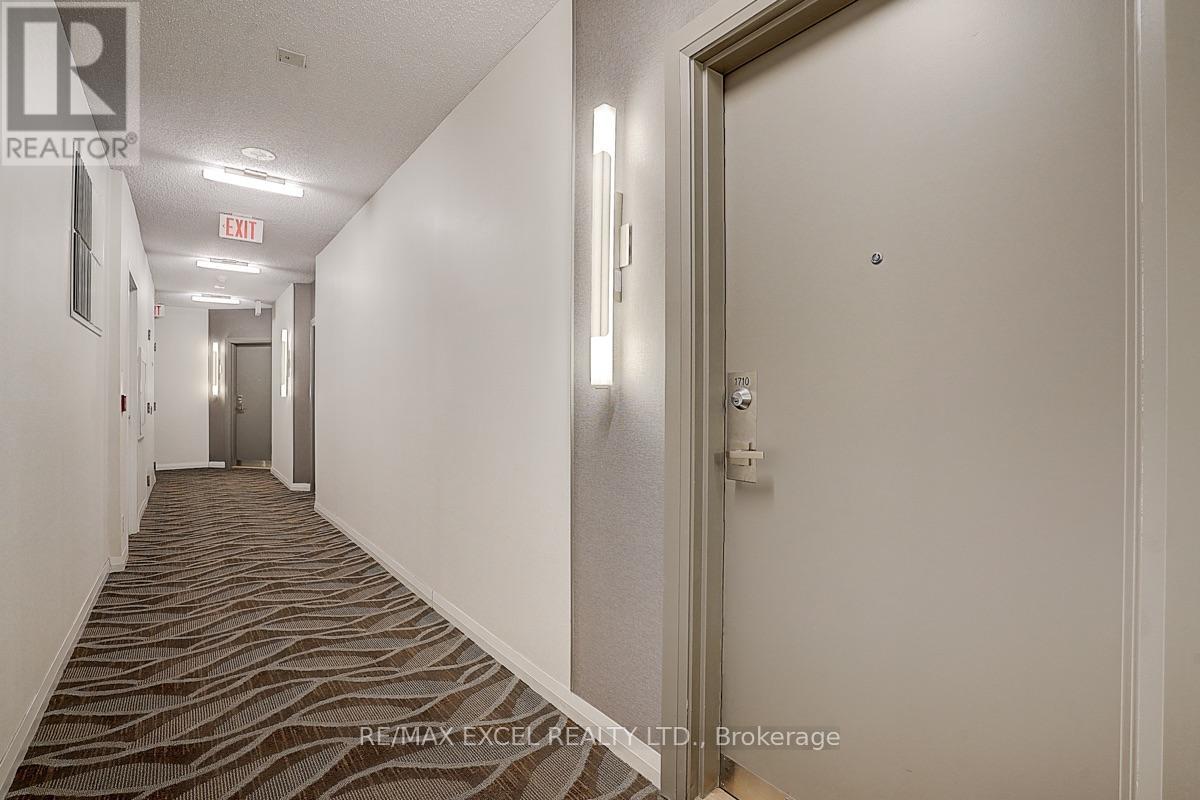
1710 - 228 Queens Quay W Toronto, Ontario M5J 1B5

$2,750 Monthly
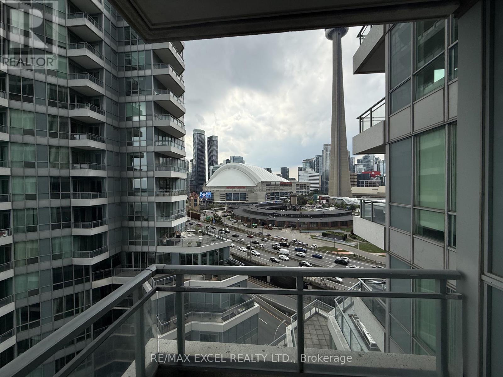
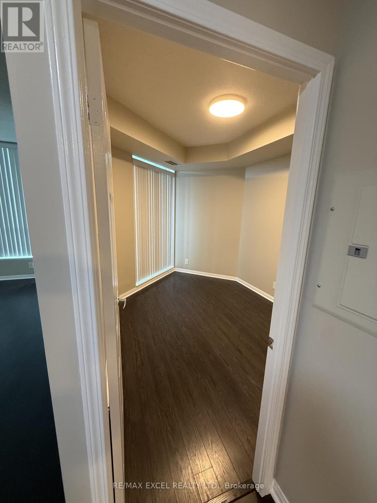
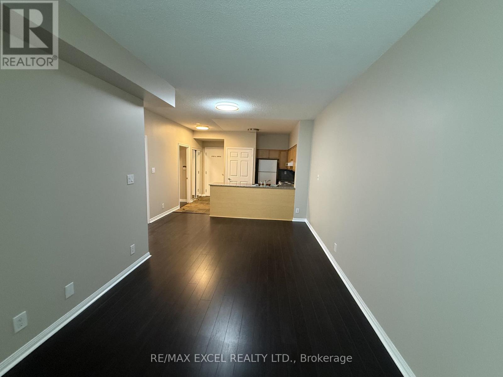
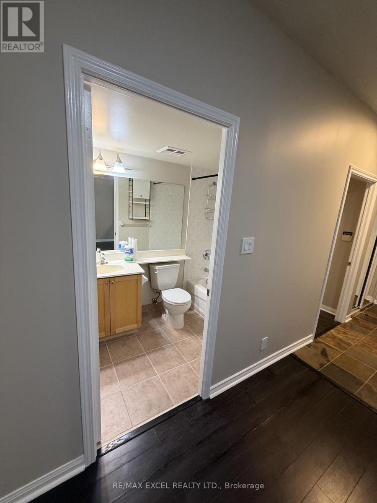
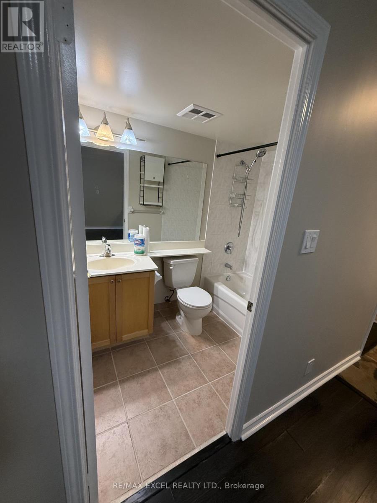
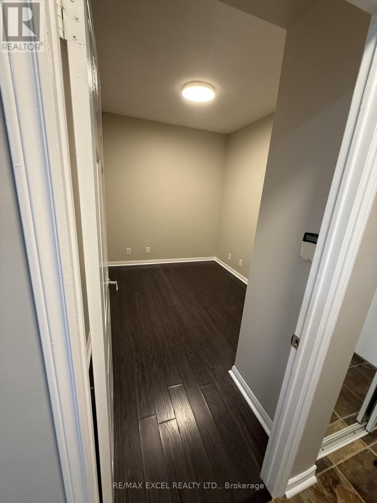
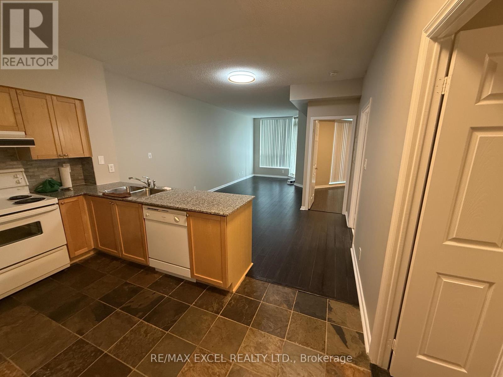
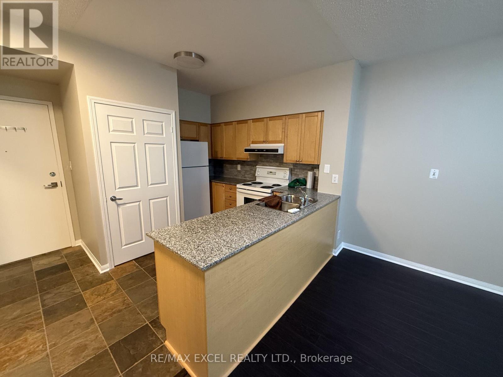
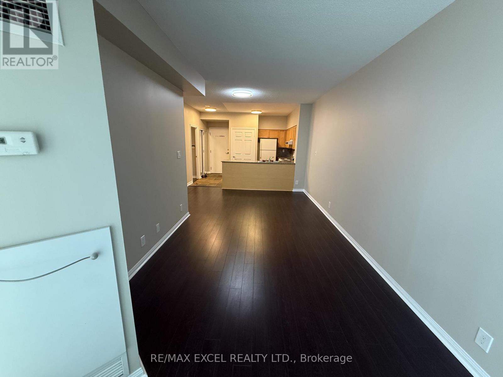
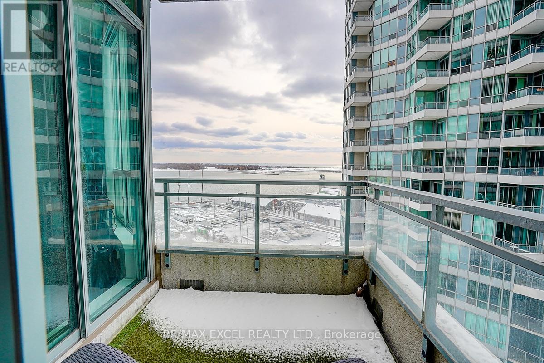
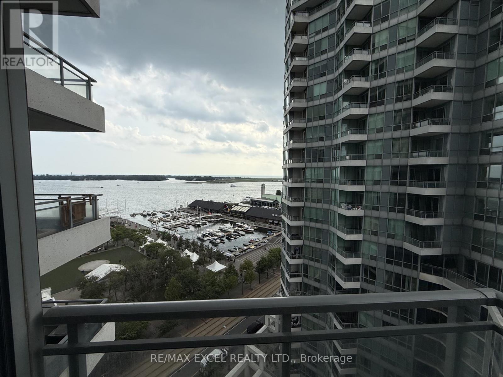

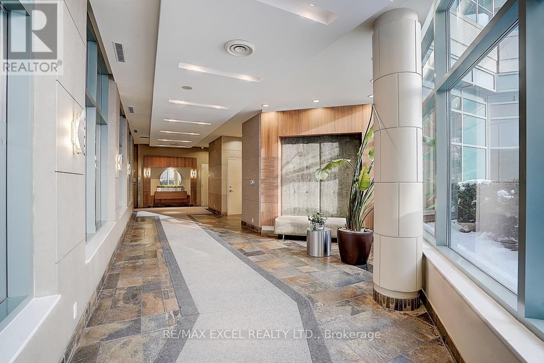

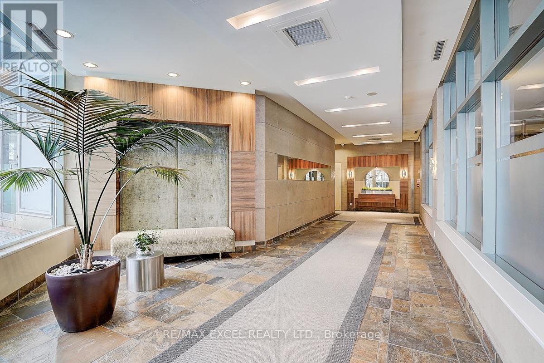
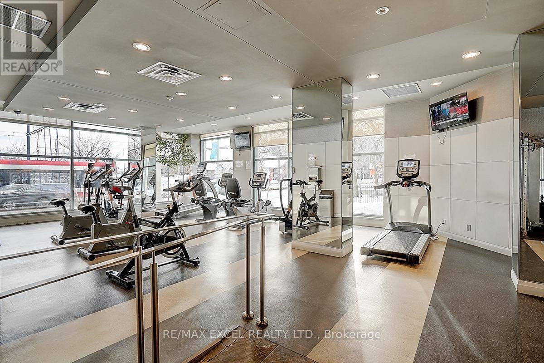
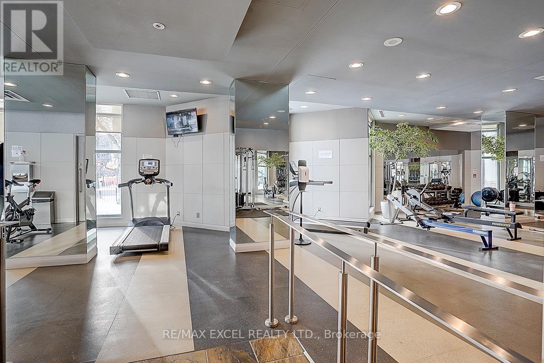
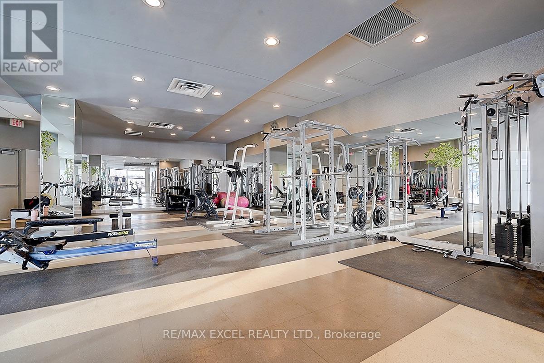
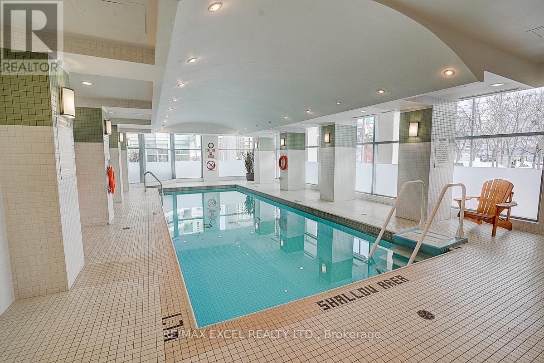
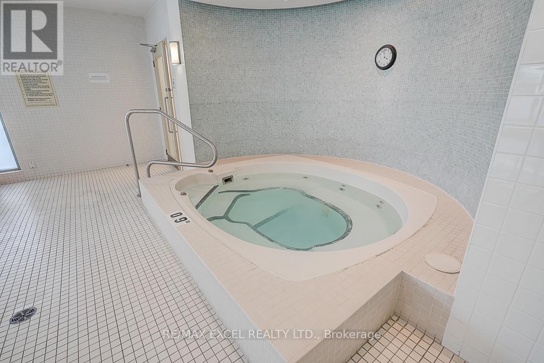
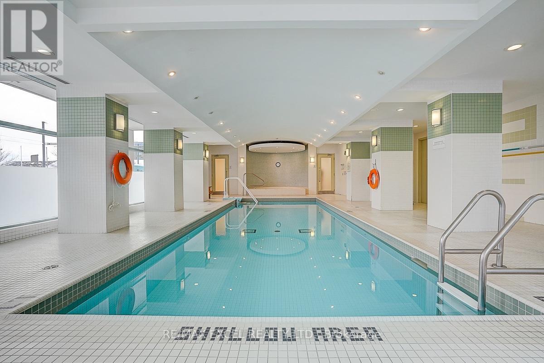
Experience waterfront living in the heart of downtown Toronto! This bright and spacious 1+Den suite offers stunning, unobstructed views of Lake Ontario, with floor-to-ceiling windows bringing in an abundance of natural light. The versatile den can be used as a second bedroom or home office.Enjoy an unbeatable location within walking distance of the CN Tower, Rogers Centre, Scotiabank Arena, Union Station, Billy Bishop Airport, waterfront parks, beaches, restaurants, supermarkets, and entertainment. Convenient access to the Gardiner Expressway and public transit makes getting around the city effortless.This well-managed building offers excellent amenities, including a 24-hour concierge, indoor pool, fitness centre, outdoor BBQ area, guest suites, visitor parking, and more.The entire unit has been freshly painted and professionally deep cleaned, making it move-in ready. Hydro and Water are included.Parking will be available starting October 1st for an additional $150/month.A fantastic opportunity to enjoy beautiful lake views and convenient downtown waterfront living, with everything Toronto has to offer right at your doorstep! (id:50787)
Property Details
| MLS® Number | C13660562 |
| Property Type | Single Family |
| Community Name | Waterfront Communities C1 |
| Community Features | Pets Allowed With Restrictions |
| Features | Balcony |
| Pool Type | Indoor Pool |
Building
| Bathroom Total | 1 |
| Bedrooms Above Ground | 1 |
| Bedrooms Below Ground | 1 |
| Bedrooms Total | 2 |
| Amenities | Security/concierge, Exercise Centre, Party Room, Visitor Parking |
| Basement Type | None |
| Cooling Type | Central Air Conditioning |
| Exterior Finish | Concrete |
| Heating Fuel | Natural Gas |
| Heating Type | Forced Air |
| Size Interior | 700 - 799 Sqft |
| Type | Apartment |
Parking
| Underground | |
| Garage |
Land
| Acreage | No |
Rooms
| Level | Type | Length | Width | Dimensions |
|---|---|---|---|---|
| Main Level | Primary Bedroom | 4.17 m | 2.7 m | 4.17 m x 2.7 m |
| Main Level | Den | 2.95 m | 2.5 m | 2.95 m x 2.5 m |
| Main Level | Living Room | 5 m | 2.89 m | 5 m x 2.89 m |
| Main Level | Kitchen | 2 m | 2.89 m | 2 m x 2.89 m |

The trademarks REALTOR®, REALTORS®, and the REALTOR® logo are controlled by The Canadian Real Estate Association (CREA) and identify real estate professionals who are members of CREA. The trademarks MLS®, Multiple Listing Service® and the associated logos are owned by The Canadian Real Estate Association (CREA) and identify the quality of services provided by real estate professionals who are members of CREA. The trademark DDF® is owned by The Canadian Real Estate Association (CREA) and identifies CREA's Data Distribution Facility (DDF®)
August 11 2026 06:01:25
Toronto Regional Real Estate Board
RE/MAX Excel Realty Ltd.