
171 Thompson Road Caledonia, Ontario N3W 0C2

$2,600 MonthlyWater
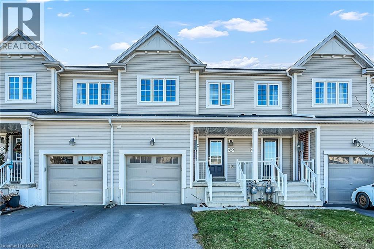
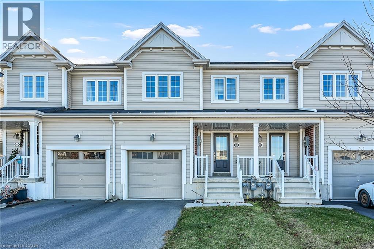
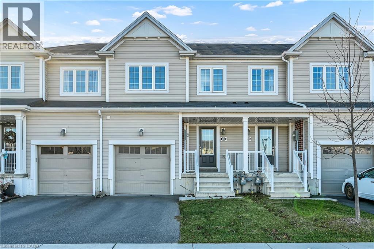
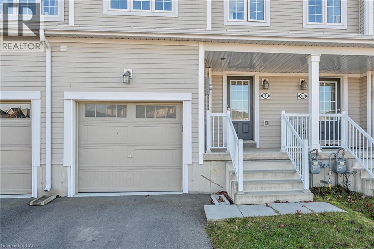
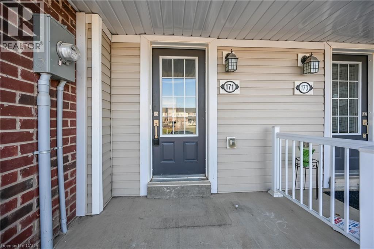
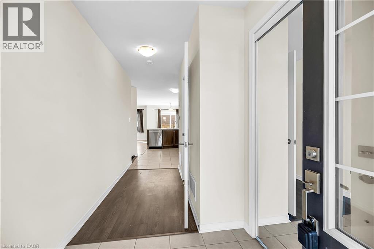
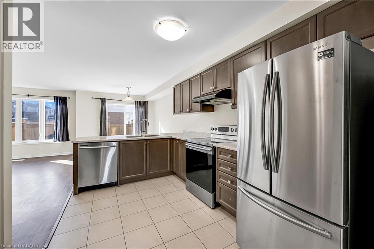
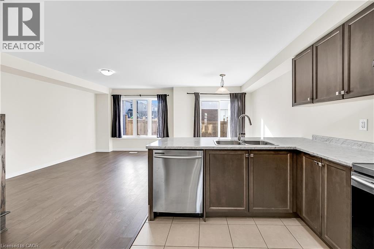
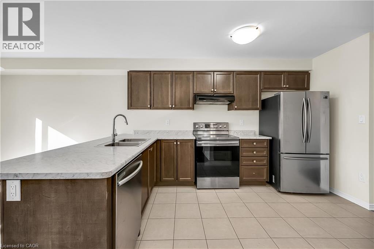
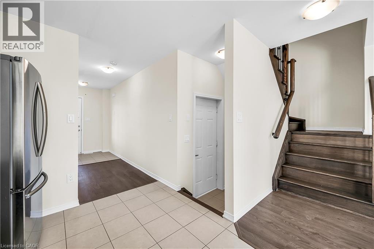
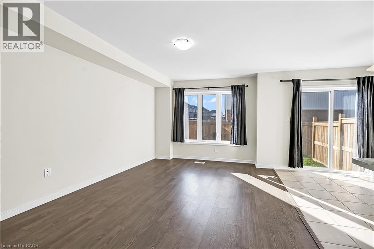
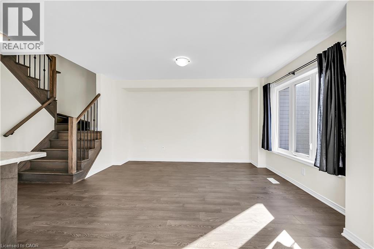
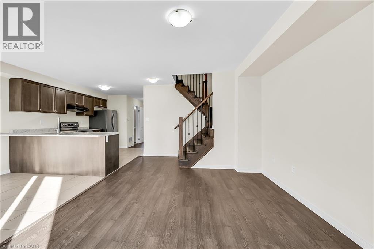
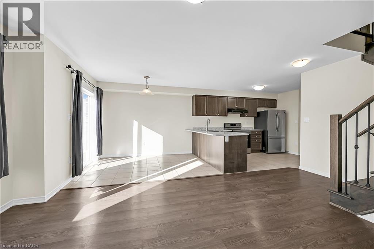
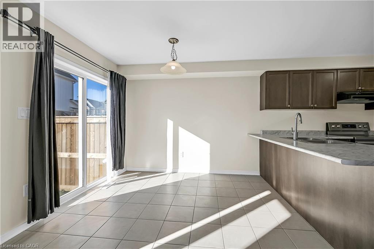
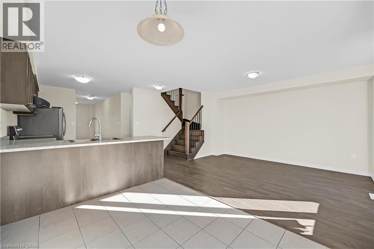
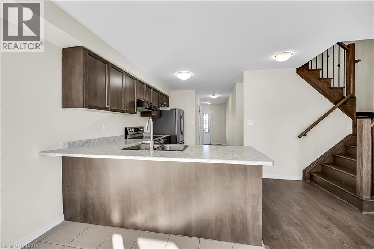
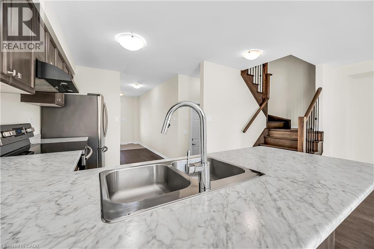
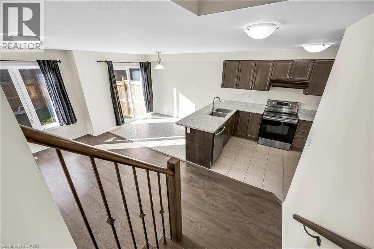
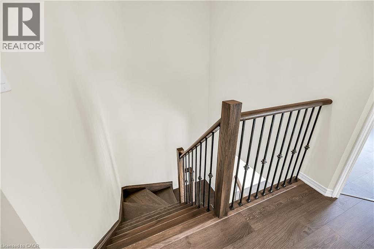
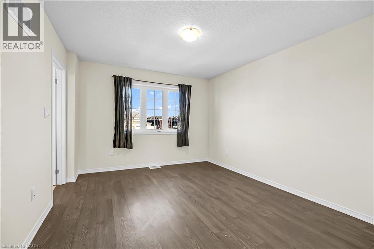
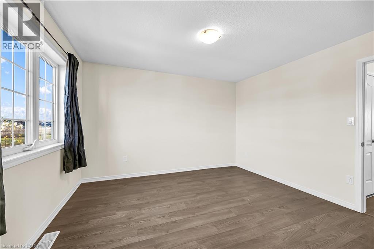
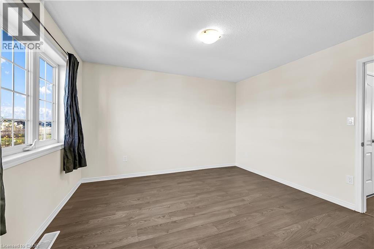
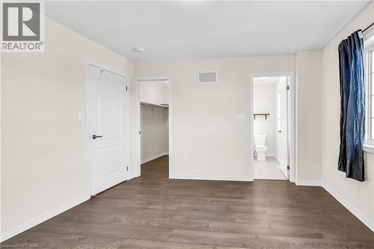
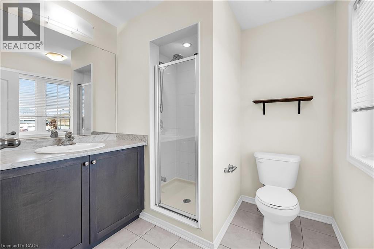
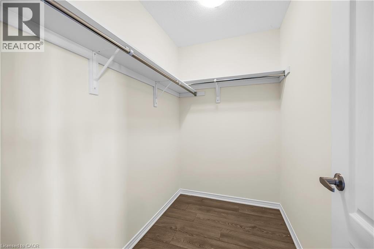
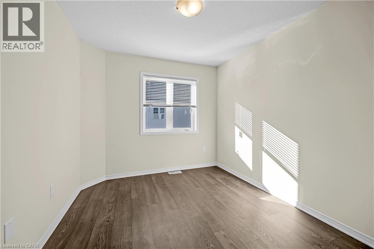
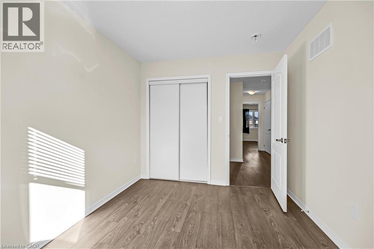
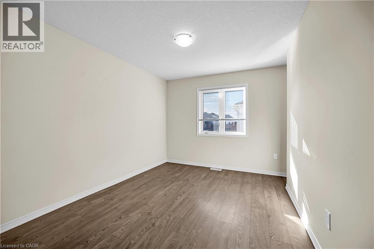
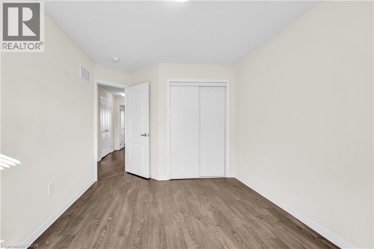
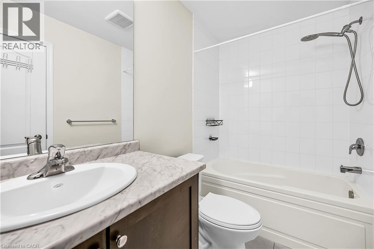
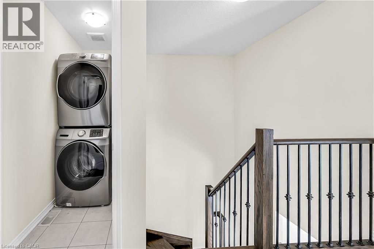
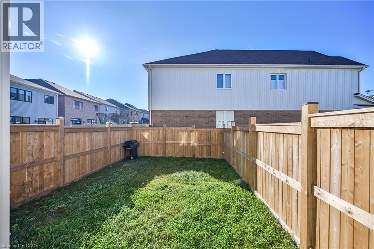
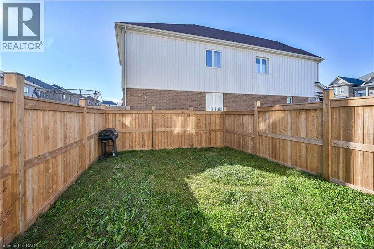
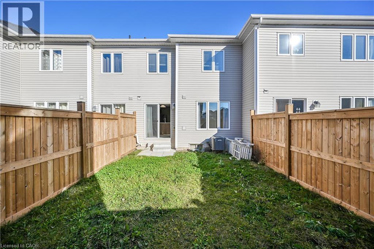
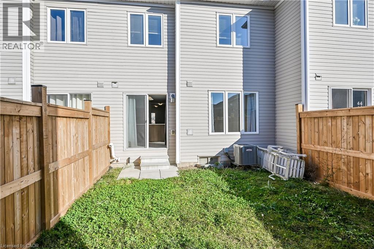
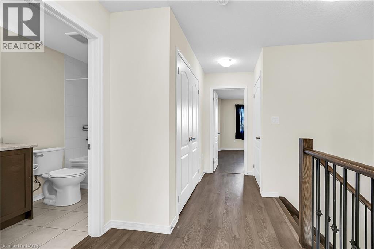
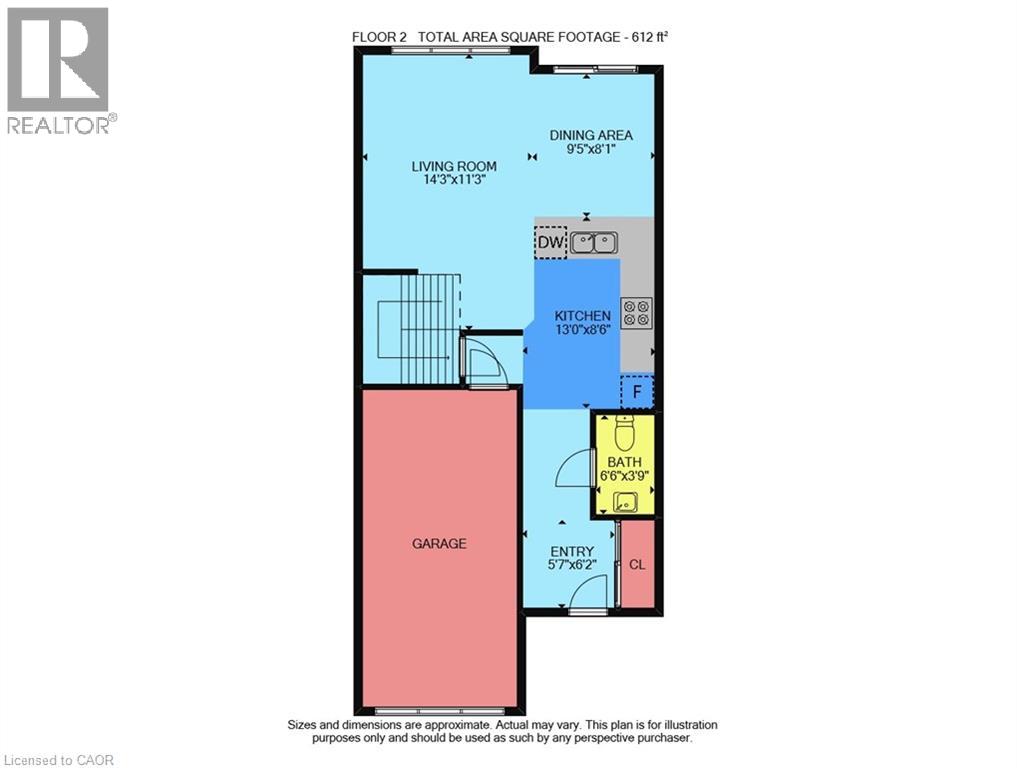
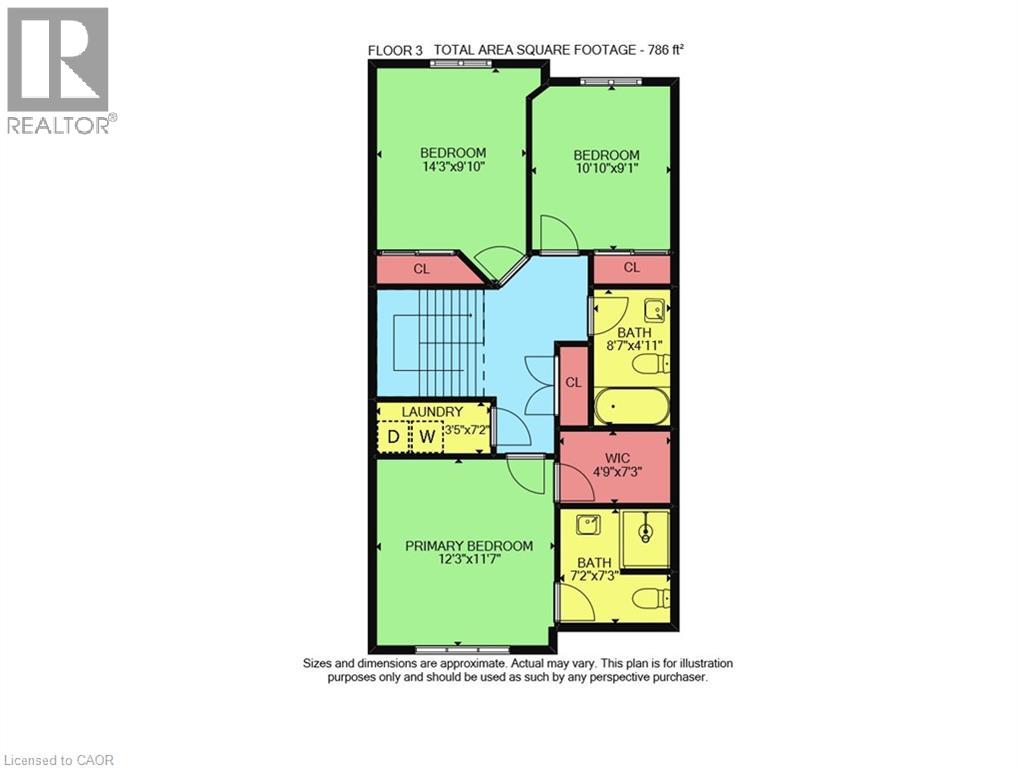
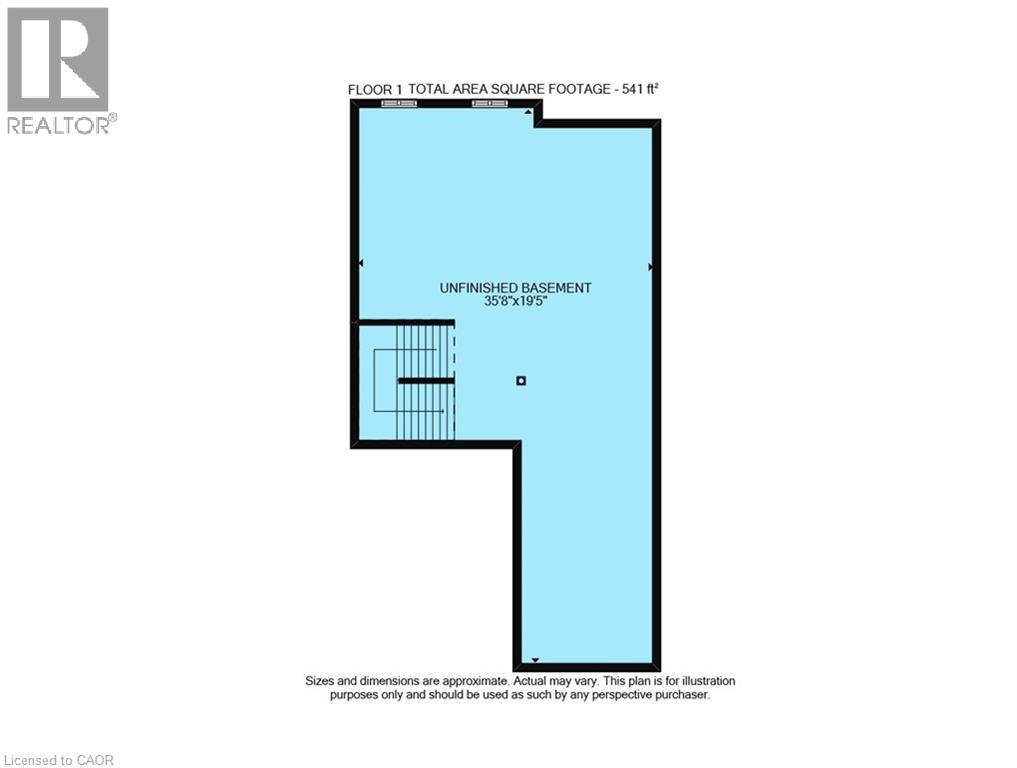
STYLISH 3-BEDROOM TOWNHOME IN AVALON! Welcome to 171 Thompson Road, a modern 3-bedroom, 3-bathroom townhome in Caledonia’s desirable Avalon community. The bright, open-concept main floor features durable laminate flooring, a spacious living and dining area, and a contemporary kitchen with stainless steel appliances and plenty of counter space. Sliding doors off the dining area lead to a fully fenced backyard, offering a great outdoor space to enjoy. Upstairs, the primary bedroom features a walk-in closet and private 3-piece ensuite. Two additional bedrooms, a full bathroom, and convenient bedroom-level laundry complete the second floor. The unfinished basement provides excellent additional storage, while the attached garage with inside entry and private driveway add everyday convenience. Located in a family-friendly neighbourhood close to parks, trails, schools, recreation, shopping and everyday amenities, with easy access to major routes and Hamilton. Nearby attractions include the Avalon Trail, Caledonia Fairgrounds, golf courses and community recreation facilities. (id:50787)
Property Details
| MLS® Number | 40858928 |
| Property Type | Single Family |
| Amenities Near By | Park, Place Of Worship, Shopping |
| Community Features | Community Centre, School Bus |
| Equipment Type | Water Heater |
| Parking Space Total | 2 |
| Rental Equipment Type | Water Heater |
Building
| Bathroom Total | 3 |
| Bedrooms Above Ground | 3 |
| Bedrooms Total | 3 |
| Appliances | Dishwasher, Dryer, Refrigerator, Stove, Washer, Hood Fan, Garage Door Opener |
| Basement Development | Unfinished |
| Basement Type | Full (unfinished) |
| Constructed Date | 2018 |
| Construction Style Attachment | Attached |
| Cooling Type | Central Air Conditioning |
| Exterior Finish | Aluminum Siding, Brick |
| Fire Protection | Smoke Detectors |
| Foundation Type | Poured Concrete |
| Half Bath Total | 1 |
| Heating Fuel | Natural Gas |
| Heating Type | Forced Air |
| Stories Total | 2 |
| Size Interior | 1,398 Sqft |
| Type | Row / Townhouse |
| Utility Water | Municipal Water |
Parking
| Attached Garage |
Land
| Access Type | Road Access, Highway Nearby |
| Acreage | No |
| Land Amenities | Park, Place Of Worship, Shopping |
| Sewer | Municipal Sewage System |
| Size Depth | 92 Ft |
| Size Frontage | 20 Ft |
| Size Total Text | Under 1/2 Acre |
| Zoning Description | H A7a |
Rooms
| Level | Type | Length | Width | Dimensions |
|---|---|---|---|---|
| Second Level | Laundry Room | 3'5'' x 7'2'' | ||
| Second Level | 4pc Bathroom | 8'7'' x 4'11'' | ||
| Second Level | Bedroom | 10'10'' x 9'1'' | ||
| Second Level | Bedroom | 14'3'' x 9'10'' | ||
| Second Level | 3pc Ensuite Bath | 7'2'' x 7'3'' | ||
| Second Level | Primary Bedroom | 12'3'' x 11'7'' | ||
| Basement | Other | 35'8'' x 19'5'' | ||
| Main Level | Dining Room | 9'5'' x 8'1'' | ||
| Main Level | Living Room | 14'3'' x 11'3'' | ||
| Main Level | Kitchen | 13'0'' x 8'6'' | ||
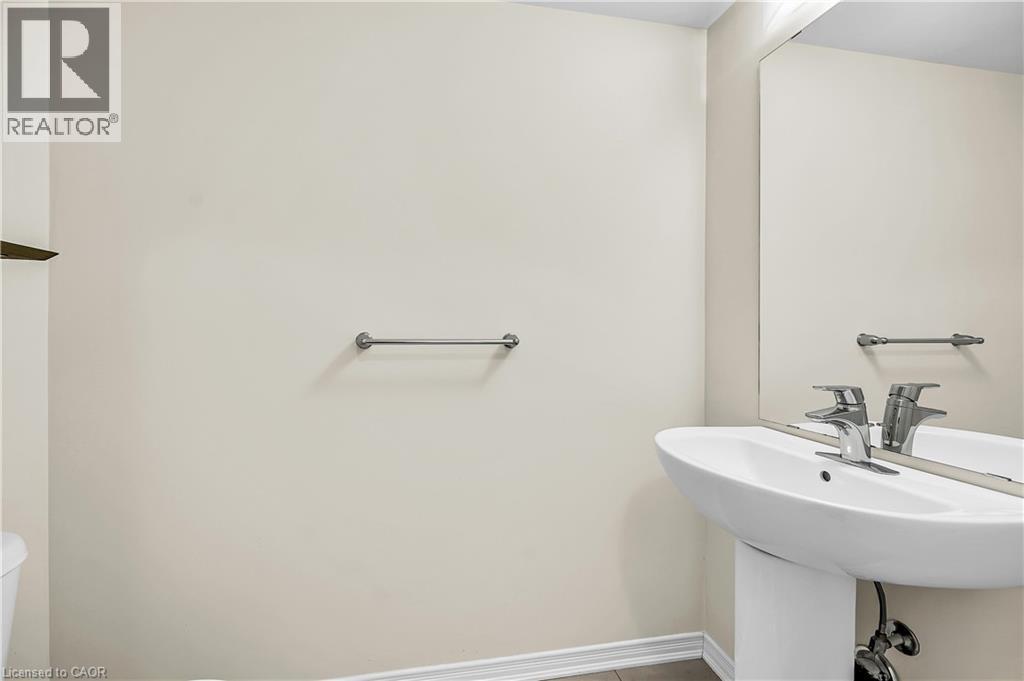
| Main Level | 2pc Bathroom | 6'6'' x 3'9'' | ||
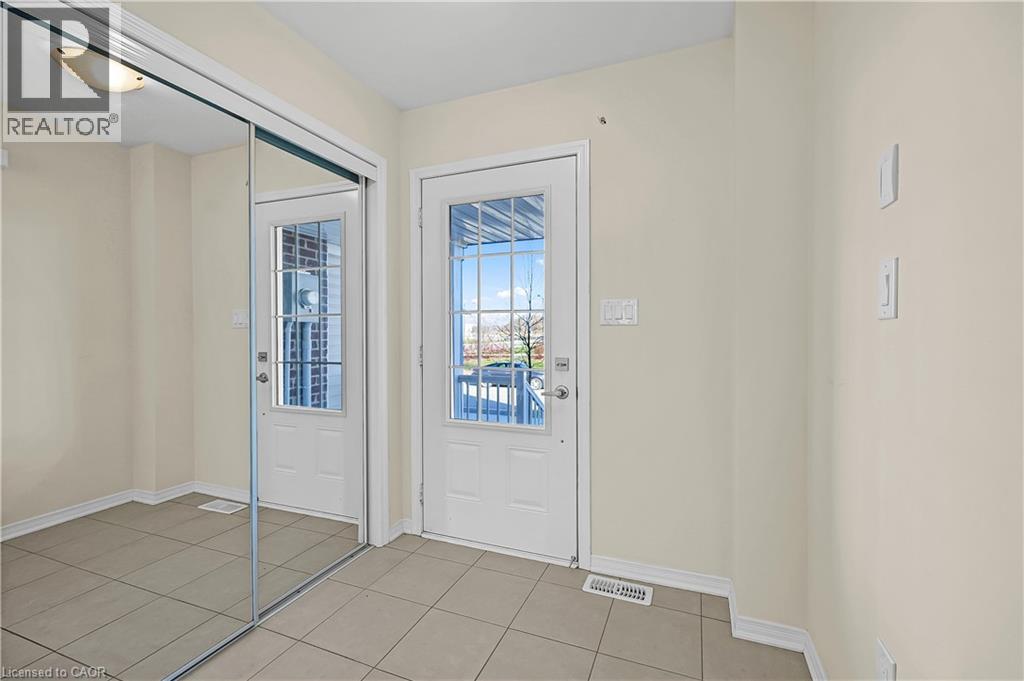
| Main Level | Foyer | 5'7'' x 6'2'' |
https://www.realtor.ca/real-estate/30208661/171-thompson-road-caledonia

The trademarks REALTOR®, REALTORS®, and the REALTOR® logo are controlled by The Canadian Real Estate Association (CREA) and identify real estate professionals who are members of CREA. The trademarks MLS®, Multiple Listing Service® and the associated logos are owned by The Canadian Real Estate Association (CREA) and identify the quality of services provided by real estate professionals who are members of CREA. The trademark DDF® is owned by The Canadian Real Estate Association (CREA) and identifies CREA's Data Distribution Facility (DDF®)
August 28 2026 04:08:42
REALTORS® Association of Hamilton-Burlington
RE/MAX Escarpment Realty Inc.