
1706 - 18 Maitland Terrace Toronto, Ontario M4Y 0H2

$700,000Maintenance, Insurance, Common Area Maintenance, Heat, Water
$508.70 Monthly
Maintenance, Insurance, Common Area Maintenance, Heat, Water
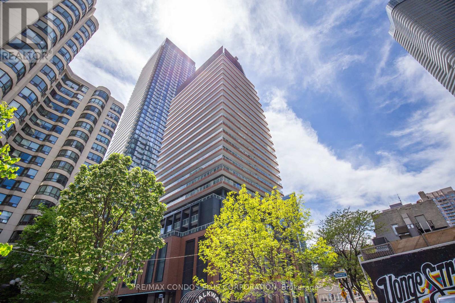
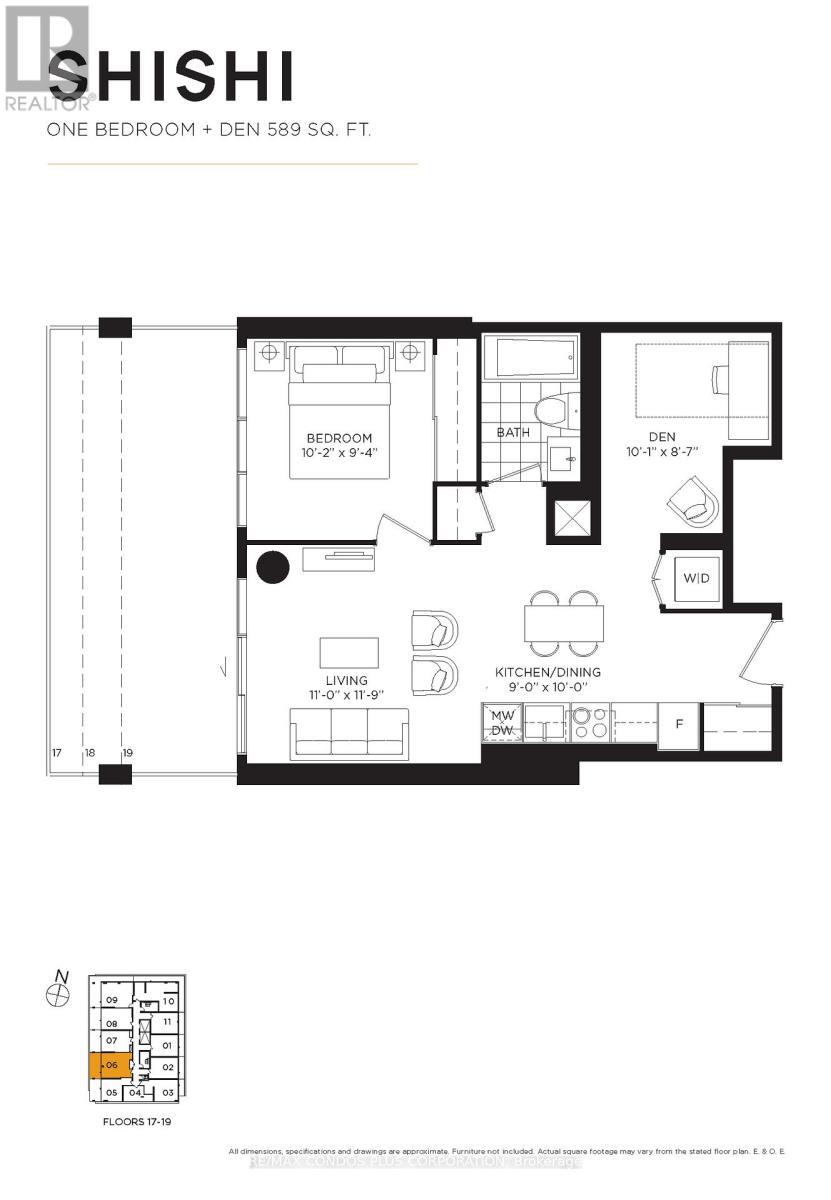
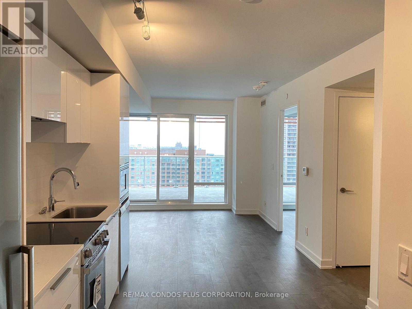
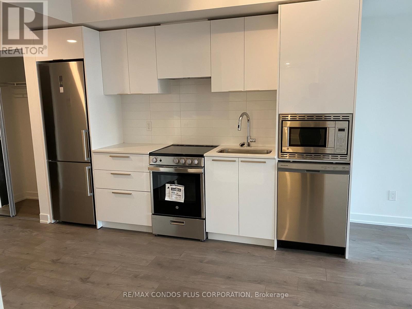
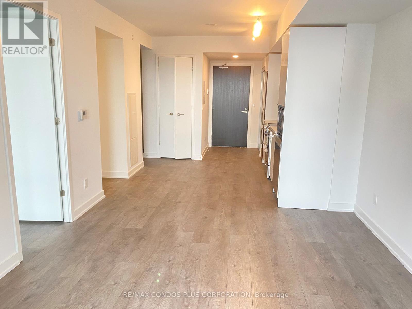
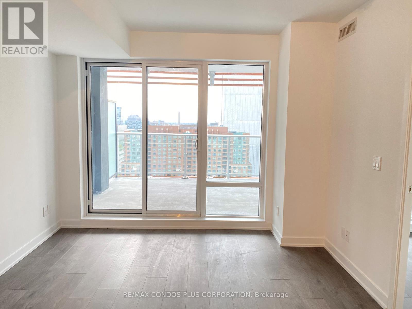
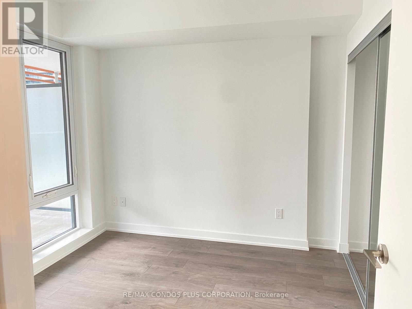
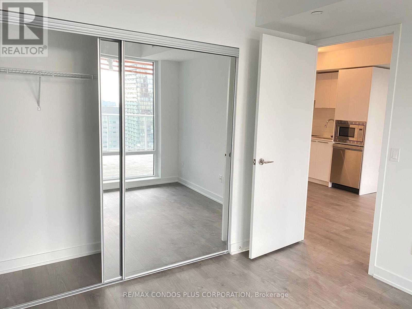
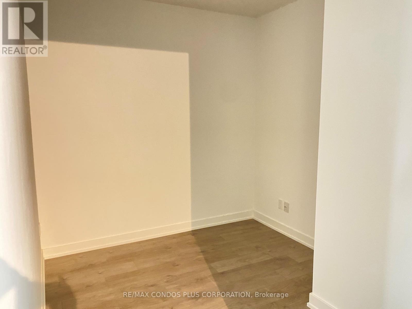
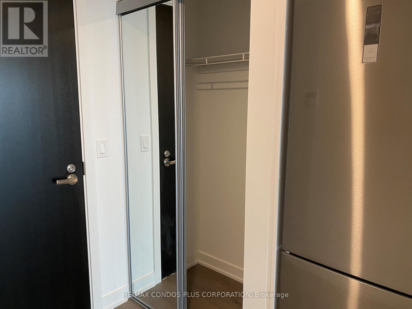
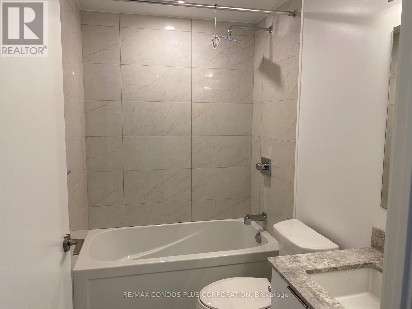
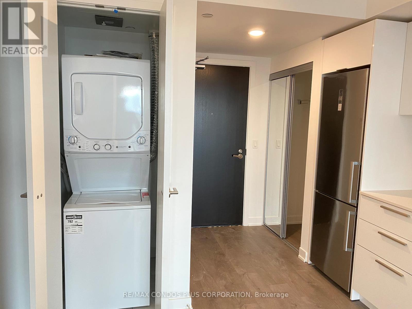
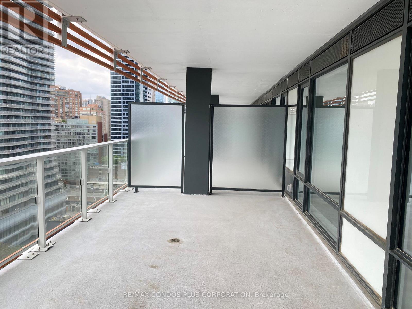
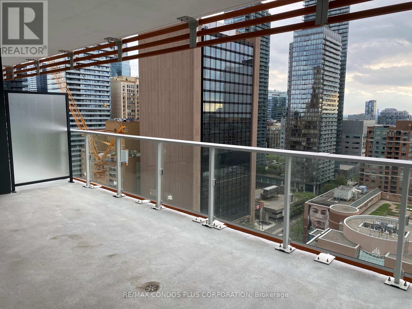
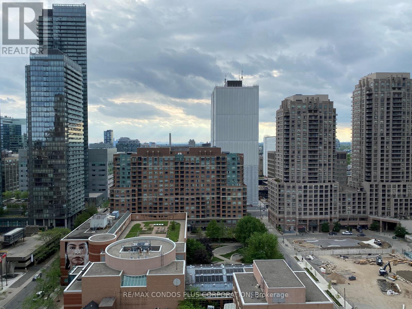
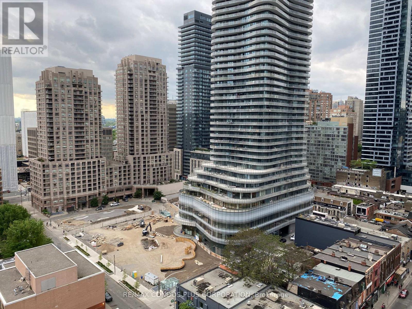
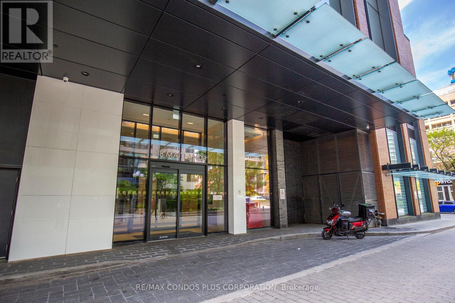
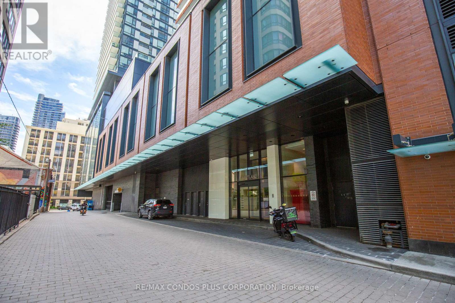
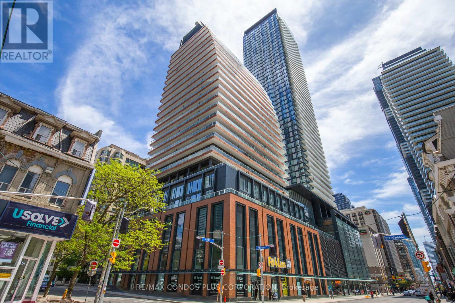
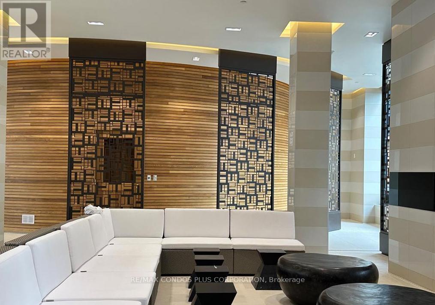
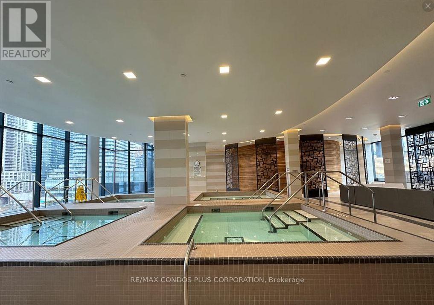
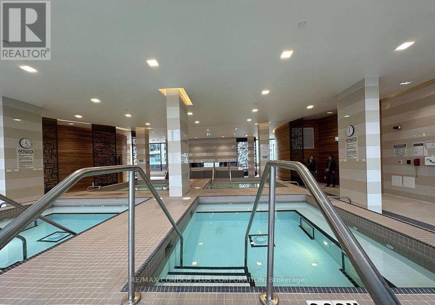
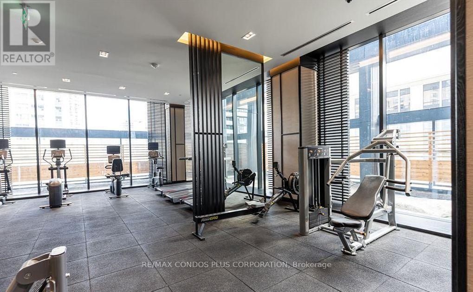
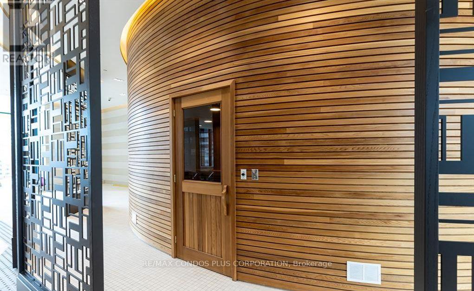
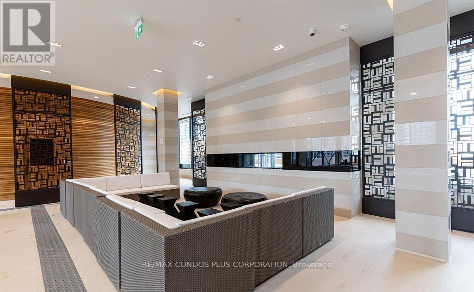
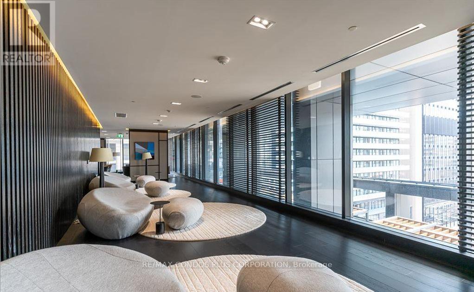
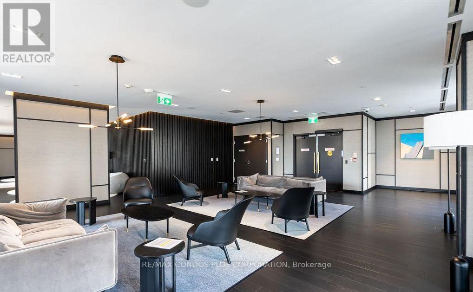
$508.70 MonthlyBright & Spacious 1+1 Unit With One Of The Largest Private Terraces In The Building (230 Sqft), One Of Only 3 Units With This Exceptional Outdoor Space! Enjoy A Clear West Exposure With Unobstructed Views And Stunning Sunset Views. Floor-To-Ceiling Windows Flood The Space With Natural Light, Complemented By Sleek Laminate Flooring And Smooth Ceilings Throughout. Functional Den Can Easily Be Converted Into A Second Bedroom. Features Stainless Steel Appliances Including Fridge, Stove, Built-In Dishwasher, Built-In Microwave, Plus In-Unit Washer & Dryer And Window Coverings. Steps To Wellesley & College Subway Stations, And Just Minutes' Walk To U Of T, Toronto Metropolitan University, Toronto General Hospital, Shops, Restaurants, Groceries, Banks & More. Quick Transit Or Drive To Yorkville At Bloor & Yonge. Prime Downtown Location With World-Class Building Amenities Including A Serene Indoor Pool, State-Of-The-Art Gym, Spa, Rooftop Terrace, Stylish Lounge, And 24-Hour Concierge. Photos Taken Prior To Current Tenancy. Unit Is Currently Occupied. (id:50787)
Property Details
| MLS® Number | C13599520 |
| Property Type | Single Family |
| Community Name | Church-Yonge Corridor |
| Community Features | Pets Allowed With Restrictions |
| Features | Balcony |
Building
| Bathroom Total | 1 |
| Bedrooms Above Ground | 1 |
| Bedrooms Below Ground | 1 |
| Bedrooms Total | 2 |
| Age | New Building |
| Amenities | Storage - Locker |
| Appliances | Cooktop, Dishwasher, Dryer, Microwave, Oven, Washer, Window Coverings, Refrigerator |
| Basement Type | None |
| Cooling Type | Central Air Conditioning |
| Exterior Finish | Concrete |
| Flooring Type | Laminate |
| Heating Fuel | Natural Gas |
| Heating Type | Forced Air |
| Size Interior | 500 - 599 Sqft |
| Type | Apartment |
Parking
| Underground | |
| Garage |
Land
| Acreage | No |
Rooms
| Level | Type | Length | Width | Dimensions |
|---|---|---|---|---|
| Ground Level | Living Room | 3.58 m | 3.35 m | 3.58 m x 3.35 m |
| Ground Level | Dining Room | 3.05 m | 2.74 m | 3.05 m x 2.74 m |
| Ground Level | Kitchen | 3.05 m | 2.74 m | 3.05 m x 2.74 m |
| Ground Level | Den | 3.08 m | 2.61 m | 3.08 m x 2.61 m |
| Ground Level | Bedroom | 3.11 m | 2.83 m | 3.11 m x 2.83 m |

The trademarks REALTOR®, REALTORS®, and the REALTOR® logo are controlled by The Canadian Real Estate Association (CREA) and identify real estate professionals who are members of CREA. The trademarks MLS®, Multiple Listing Service® and the associated logos are owned by The Canadian Real Estate Association (CREA) and identify the quality of services provided by real estate professionals who are members of CREA. The trademark DDF® is owned by The Canadian Real Estate Association (CREA) and identifies CREA's Data Distribution Facility (DDF®)
July 23 2026 08:29:55
Toronto Regional Real Estate Board
RE/MAX Condos Plus Corporation