
1705 - 60 Colborne Street Toronto, Ontario M5E 0B7

$1,149,000Maintenance, Common Area Maintenance, Insurance, Parking
$1,143.78 Monthly
Maintenance, Common Area Maintenance, Insurance, Parking
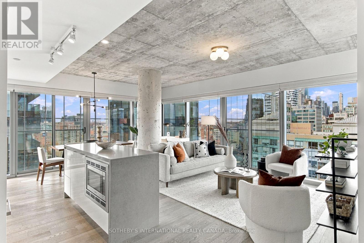
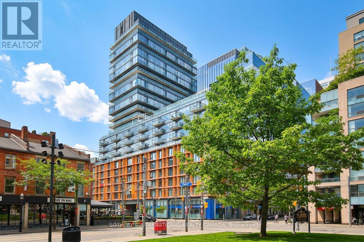
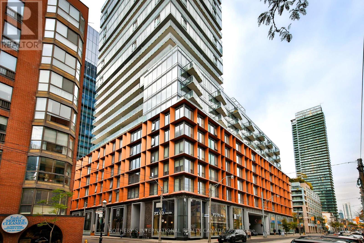
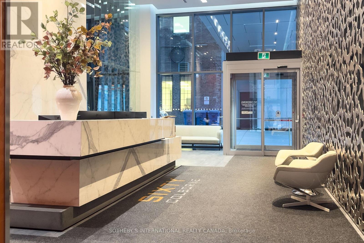
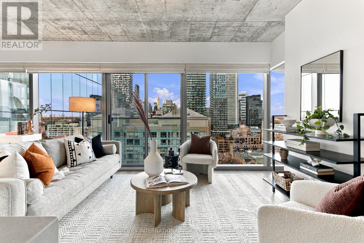
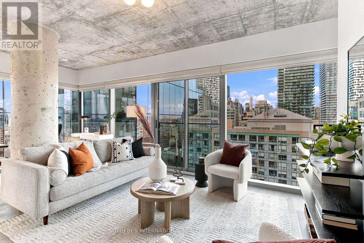
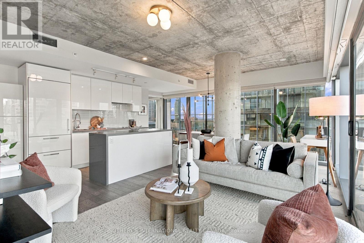
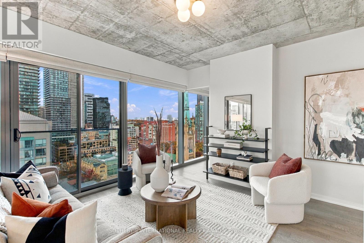
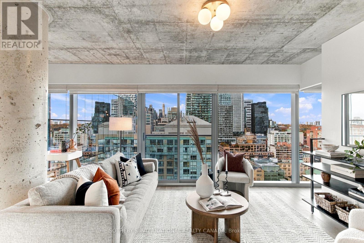
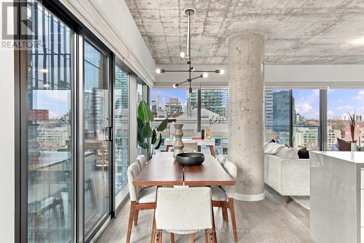
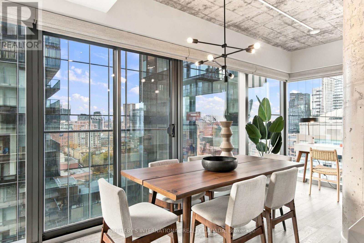
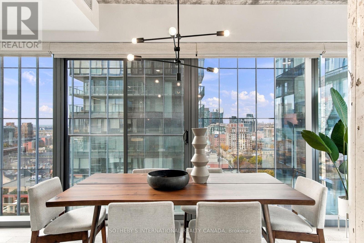
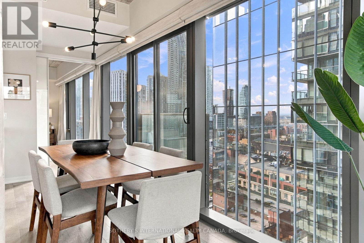
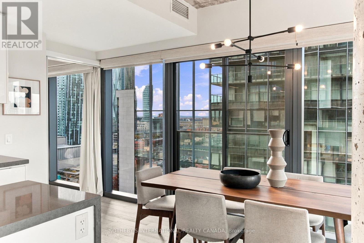
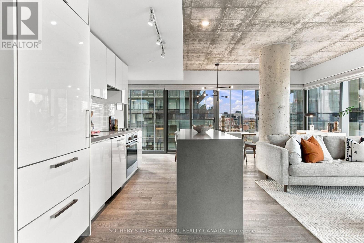
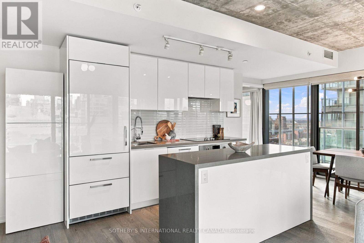
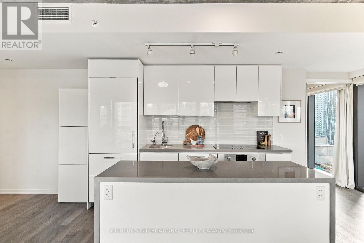
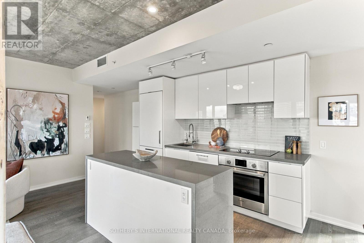
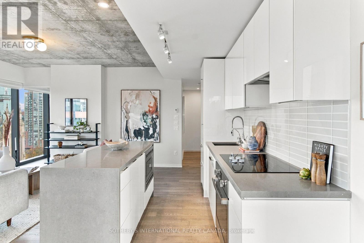
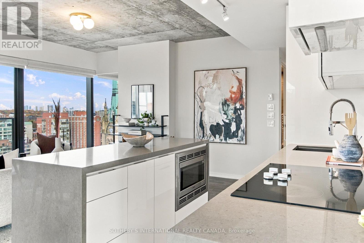
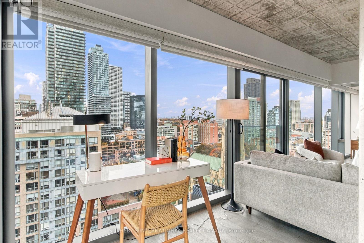
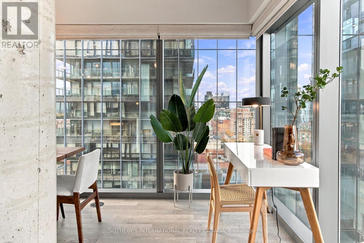
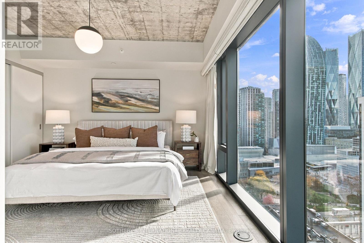
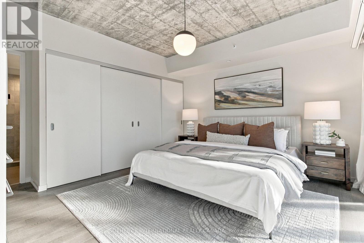
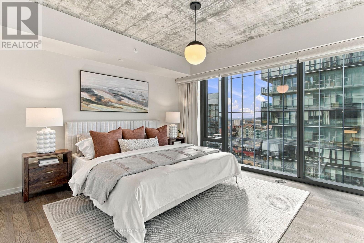
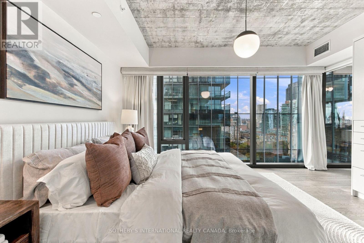
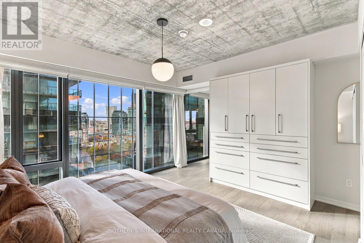
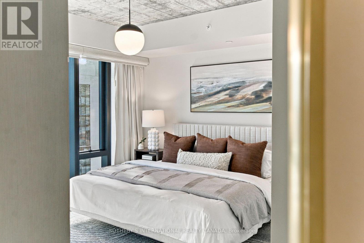
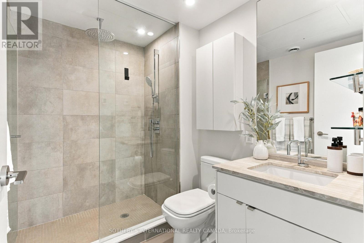
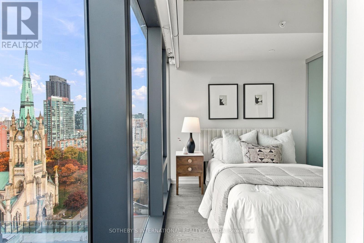
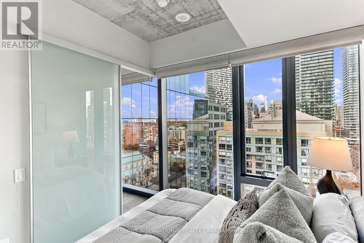
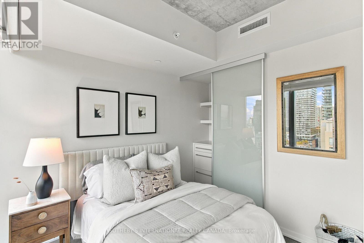
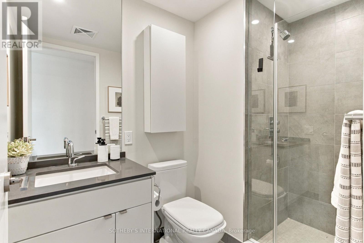
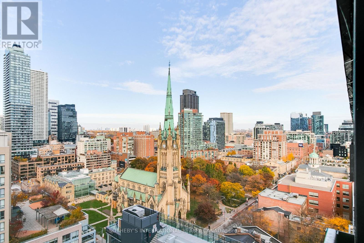
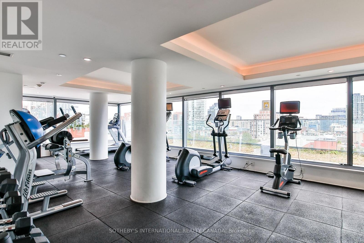
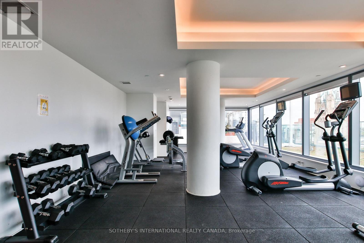
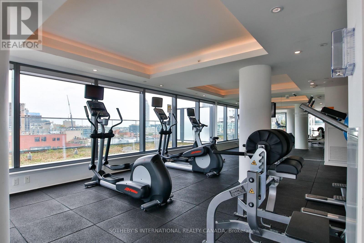
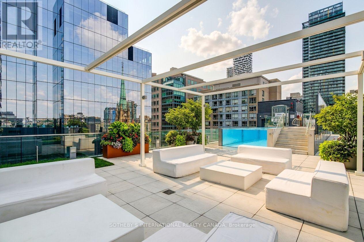
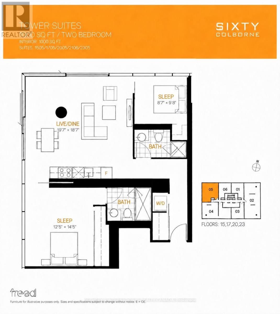
$1,143.78 MonthlyAbsolutely gorgeous soft loft in the heart of the St. Lawrence Market with incredible views through floor to ceiling windows that offer an abundance of natural light and multiple exposures. This stunning 1,000 sq.ft. corner unit is just steps to the Financial District, restaurants and shopping with easy access to public transit and the Gardiner EXPWY. Experience the ultimate urban lifestyle location with a boutique vibe. Boasting quality finishes and a positively exceptional open concept layout that makes entertaining a breeze especially with hardwood styled plank flooring throughout. The cherry on top is the oversized primary bedroom which is simply perfection, easily fitting a king-sized bed with room to spare and complete with premium custom built-ins, ample closet space and heated floor in the ensuite bathroom. A versatile second bedroom could also be an office for those who work from home. First class amenities that include outdoor pool, gym, guest suites and more. This is a very well managed building with a delightful and efficient concierge. (id:67731)
Property Details
| MLS® Number | C14154954 |
| Property Type | Single Family |
| Community Name | Church-Yonge Corridor |
| Amenities Near By | Park, Place Of Worship, Public Transit |
| Community Features | Pets Allowed With Restrictions, Community Centre |
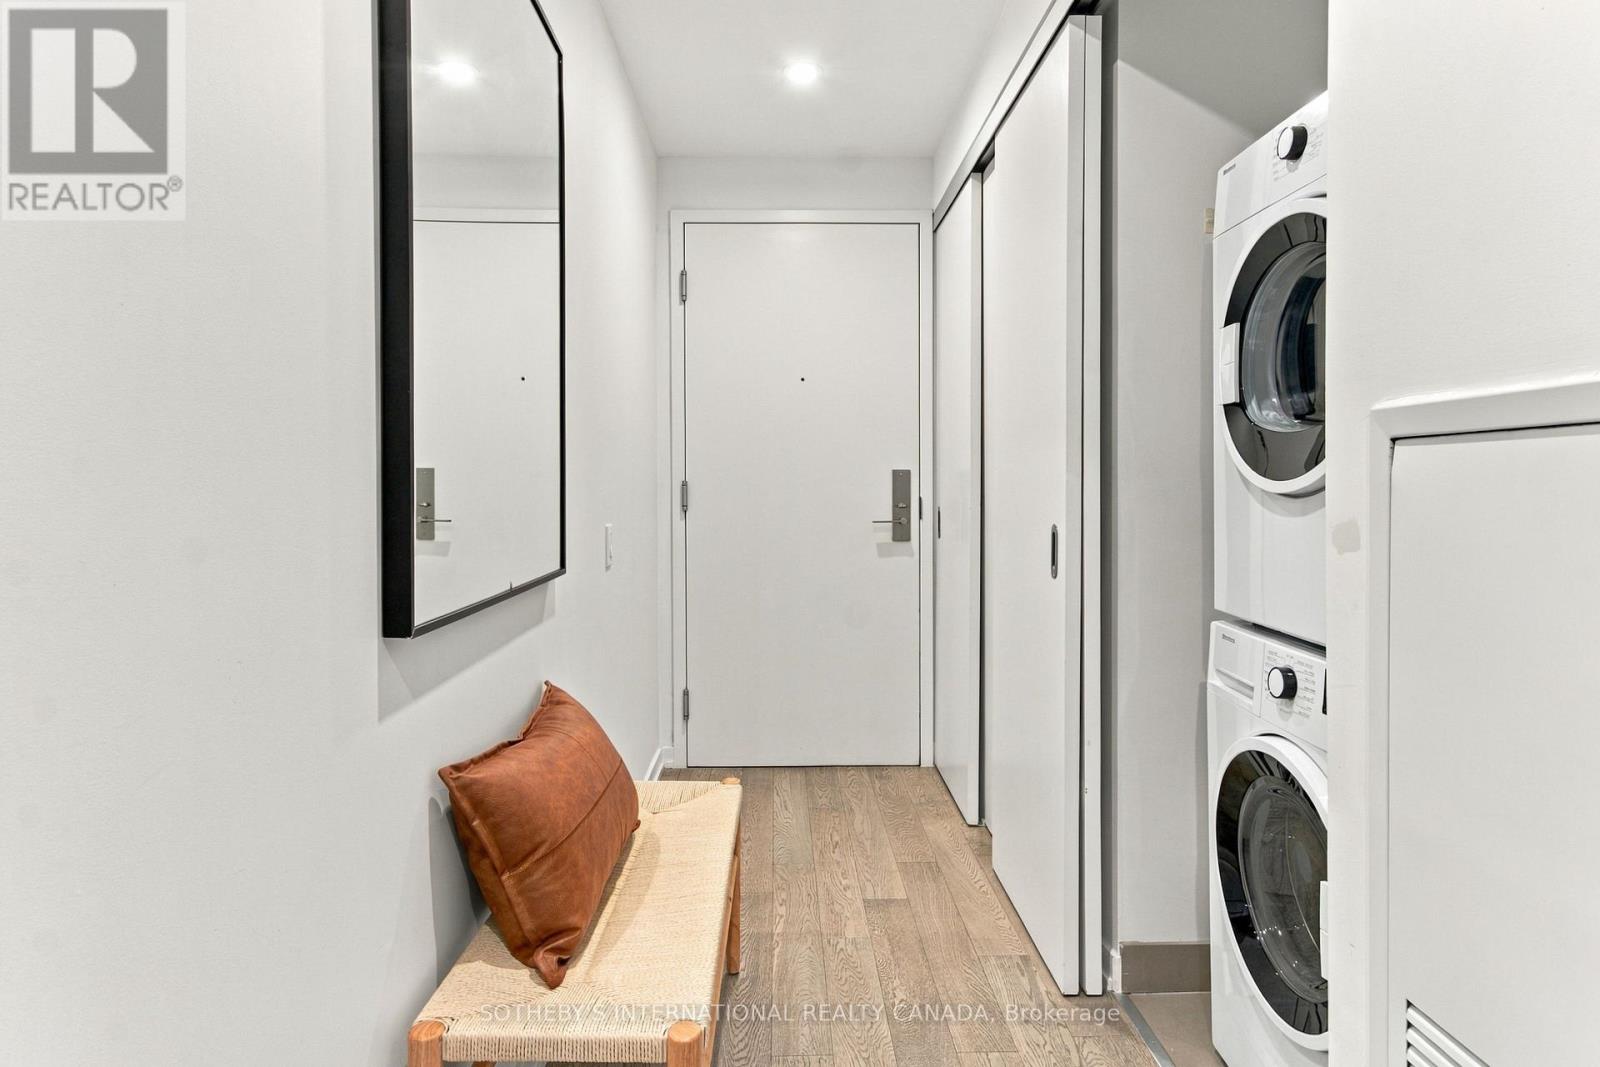
| Features | Elevator, Balcony, Carpet Free, In Suite Laundry |
| Parking Space Total | 1 |
| Pool Type | Outdoor Pool |
| View Type | View, City View |
Building
| Bathroom Total | 2 |
| Bedrooms Above Ground | 2 |
| Bedrooms Total | 2 |
| Age | 6 To 10 Years |
| Amenities | Security/concierge, Exercise Centre, Storage - Locker |
| Appliances | Oven - Built-in, Water Meter, Cooktop, Dryer, Microwave, Oven, Washer, Water Treatment, Window Coverings, Refrigerator |
| Basement Type | None |
| Cooling Type | Central Air Conditioning |
| Exterior Finish | Concrete, Steel |
| Fire Protection | Controlled Entry, Smoke Detectors |
| Heating Fuel | Electric |
| Heating Type | Heat Pump |
| Size Interior | 1,000 - 1,199 Sqft |
Parking
| Underground | |
| Garage |
Land
| Acreage | No |
| Land Amenities | Park, Place Of Worship, Public Transit |
Rooms
| Level | Type | Length | Width | Dimensions |
|---|---|---|---|---|
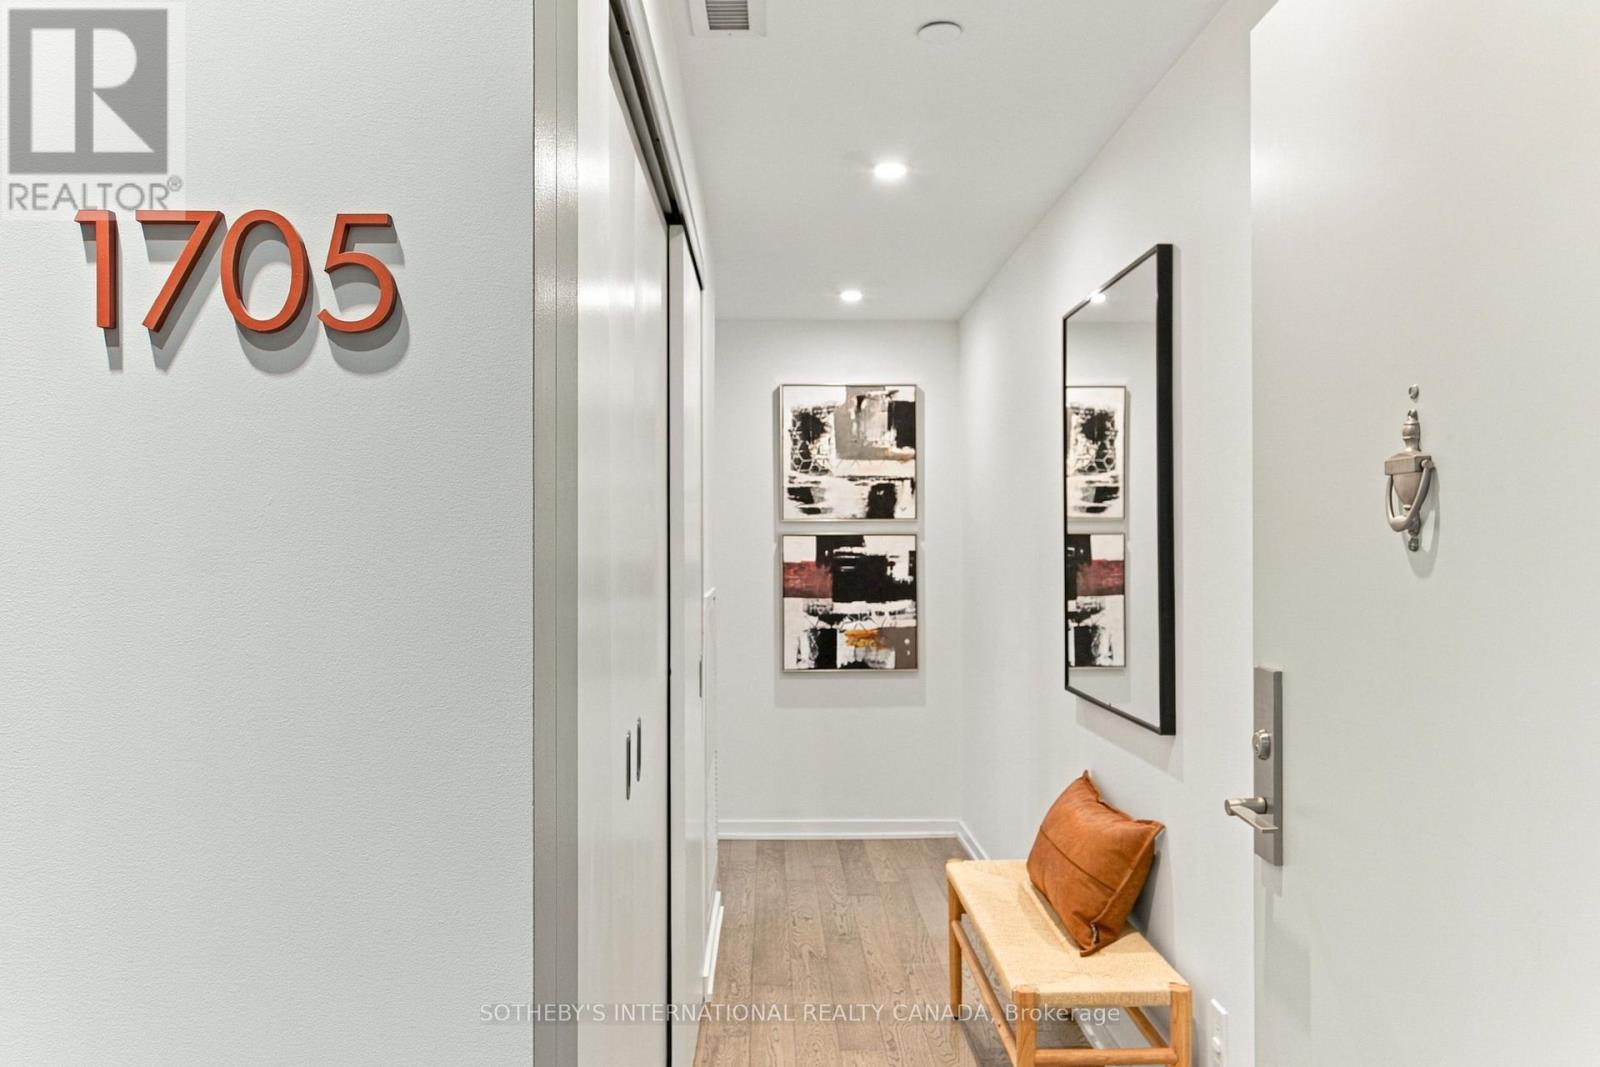
| Flat | Foyer | 2.69 m | 4.59 m | 2.69 m x 4.59 m |
| Flat | Kitchen | 6.42 m | 5.89 m | 6.42 m x 5.89 m |
| Flat | Primary Bedroom | 4.46 m | 4.54 m | 4.46 m x 4.54 m |
| Flat | Bedroom 2 | 2.57 m | 2.52 m | 2.57 m x 2.52 m |
| Flat | Living Room | 6.42 m | 5.89 m | 6.42 m x 5.89 m |

The trademarks REALTOR®, REALTORS®, and the REALTOR® logo are controlled by The Canadian Real Estate Association (CREA) and identify real estate professionals who are members of CREA. The trademarks MLS®, Multiple Listing Service® and the associated logos are owned by The Canadian Real Estate Association (CREA) and identify the quality of services provided by real estate professionals who are members of CREA. The trademark DDF® is owned by The Canadian Real Estate Association (CREA) and identifies CREA's Data Distribution Facility (DDF®)
November 06 2026 05:00:16
Toronto Regional Real Estate Board
Sotheby's International Realty Canada