
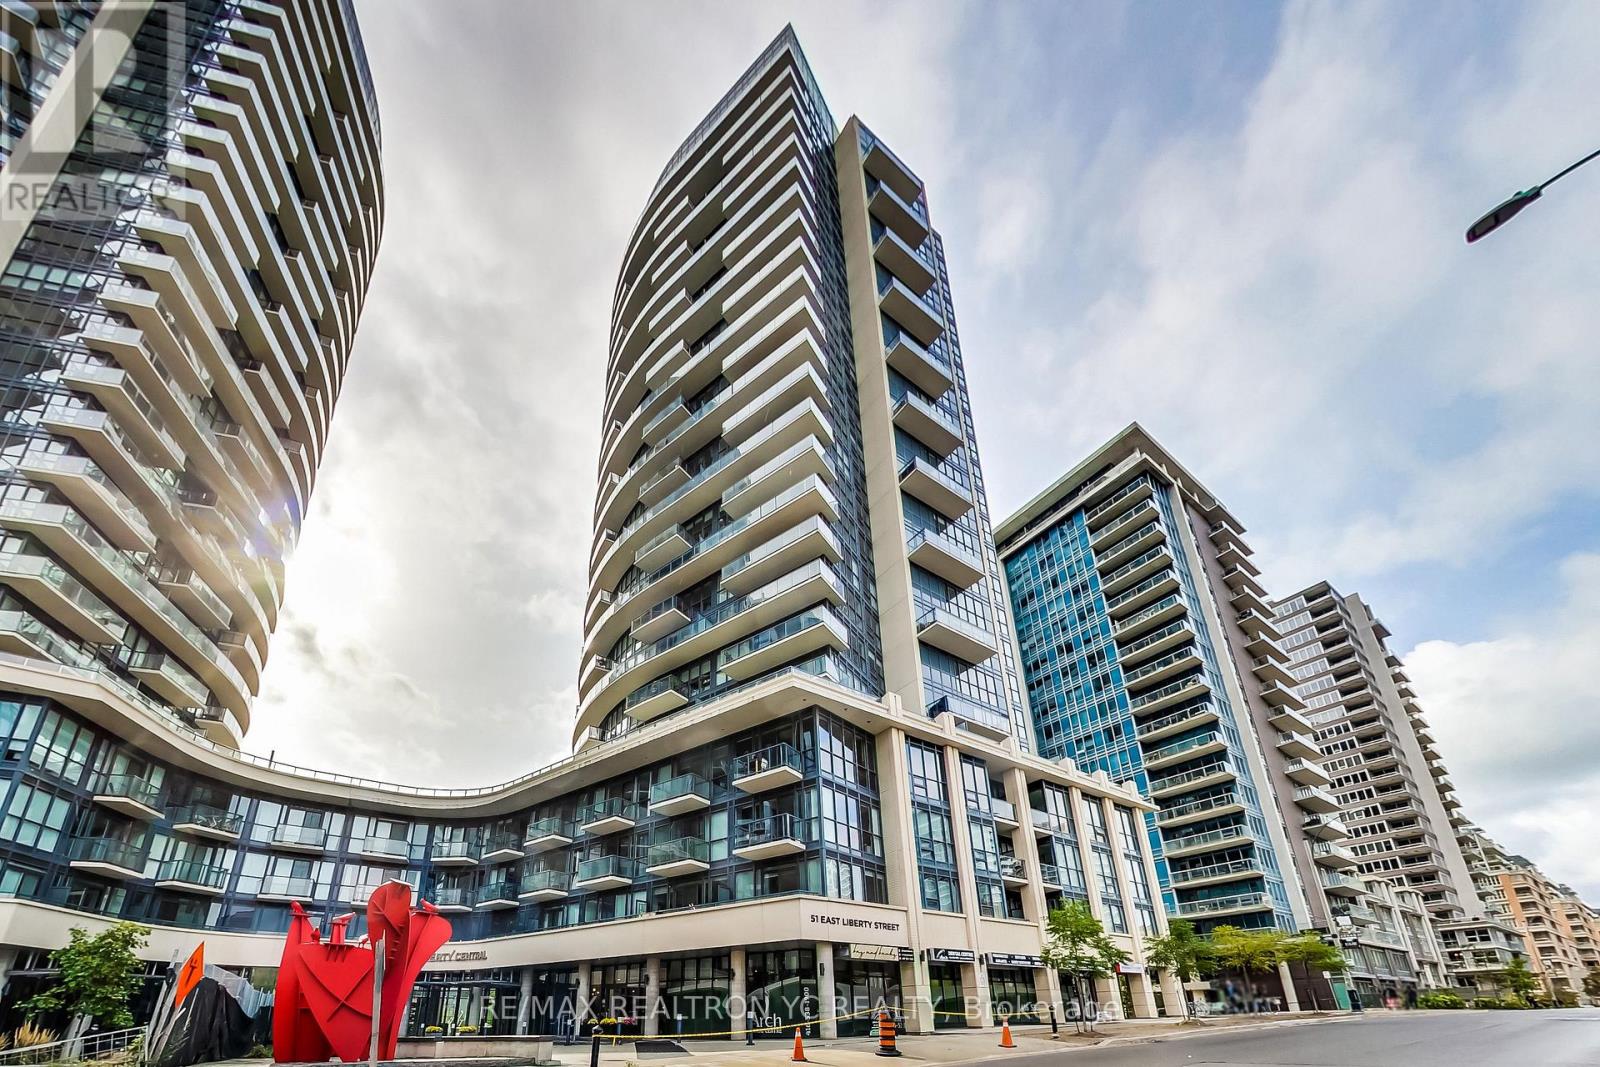
1705 - 51 East Liberty Street Toronto, Ontario M6K 3P8

$3,350 Monthly
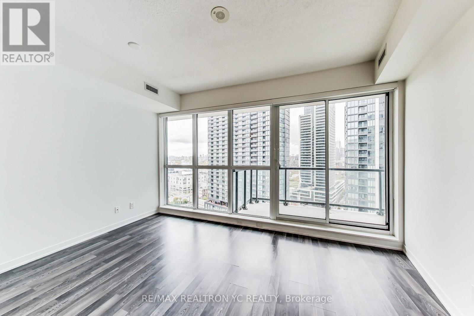
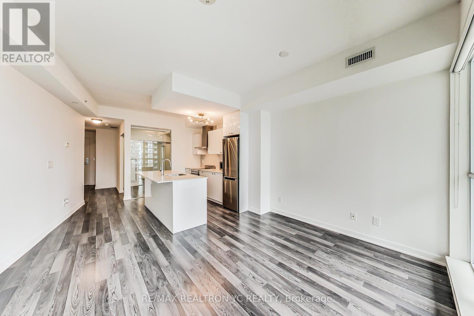
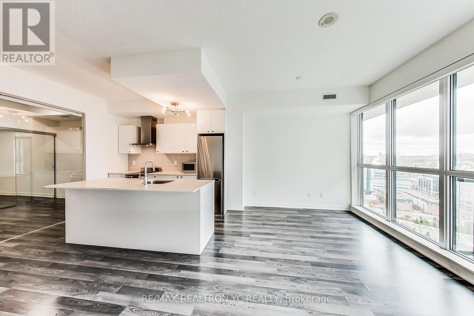
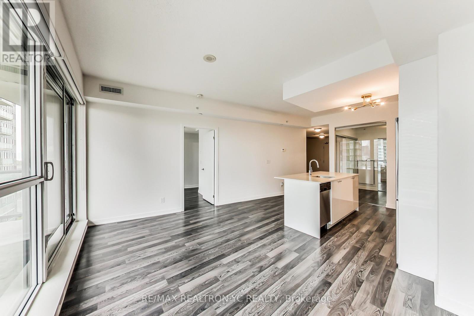
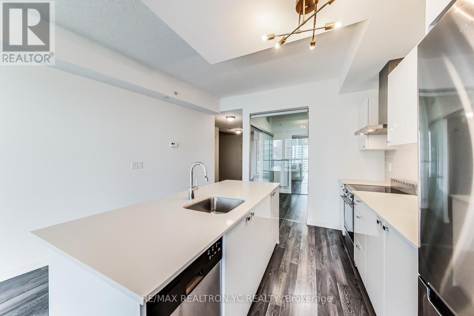
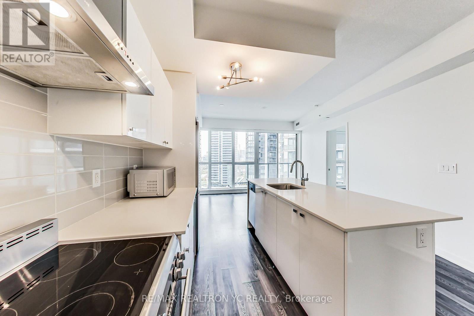
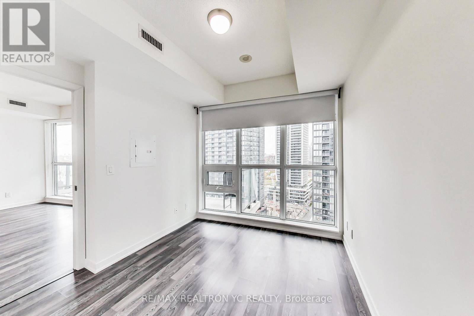
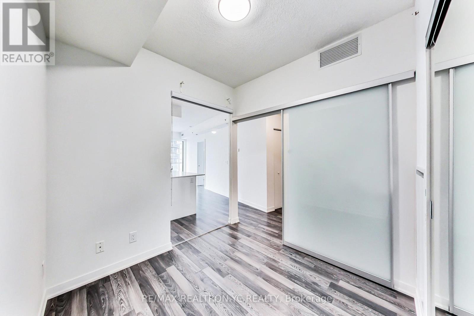
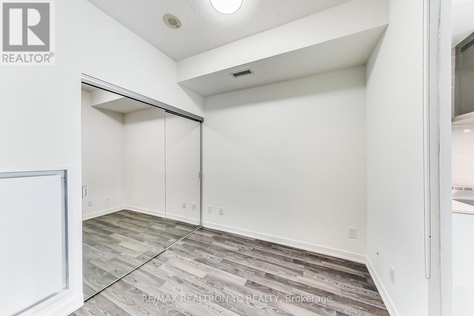
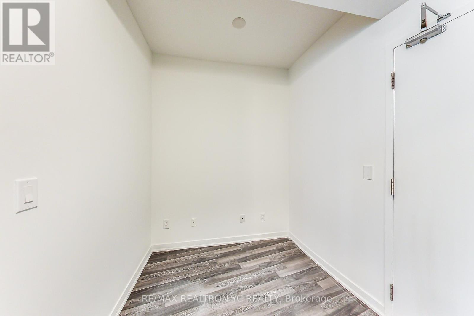
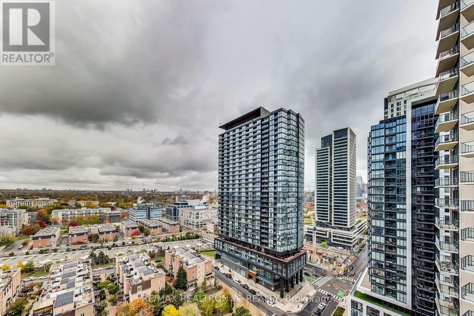
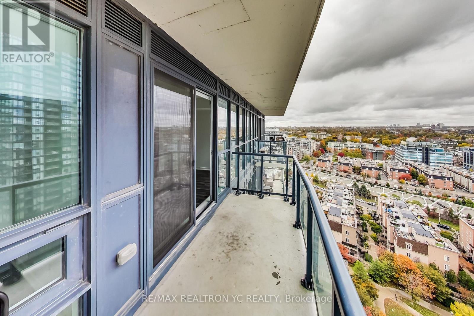
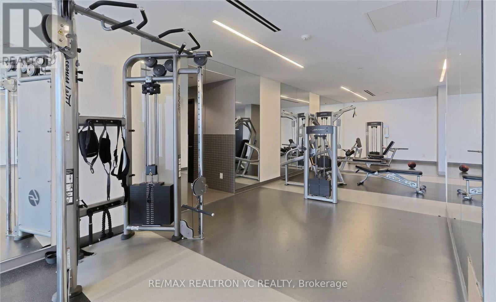
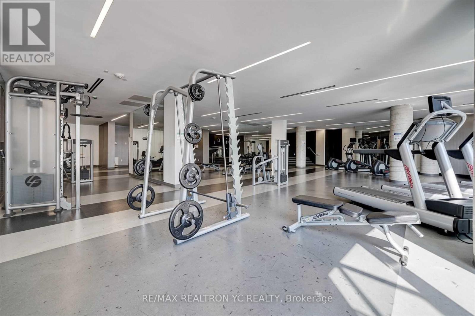
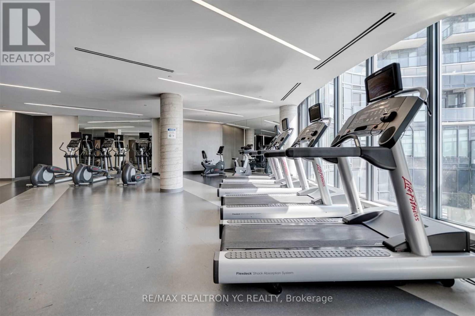
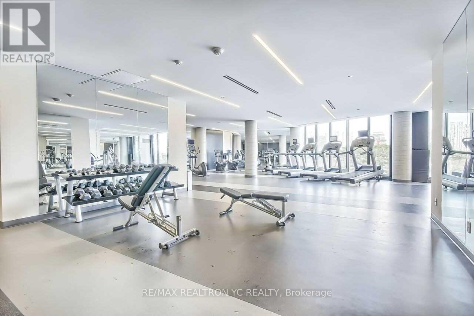
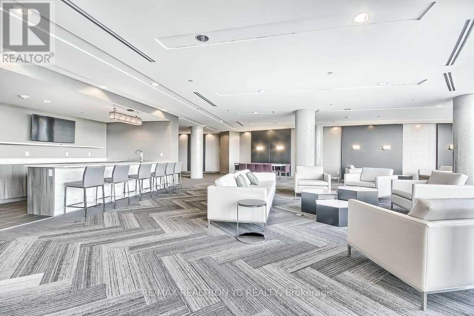
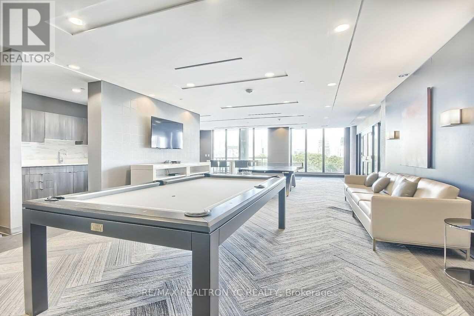
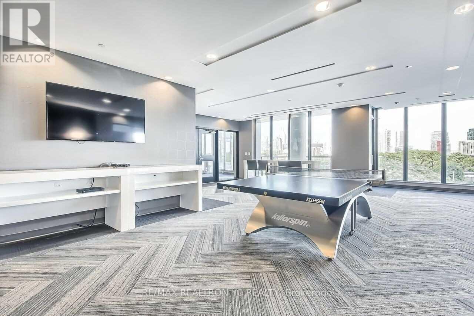
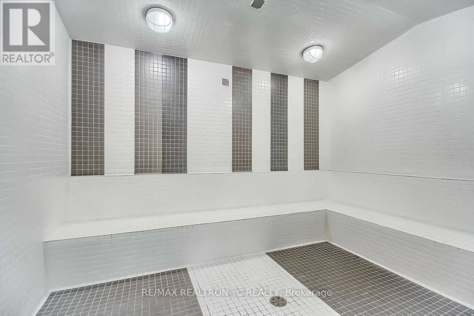
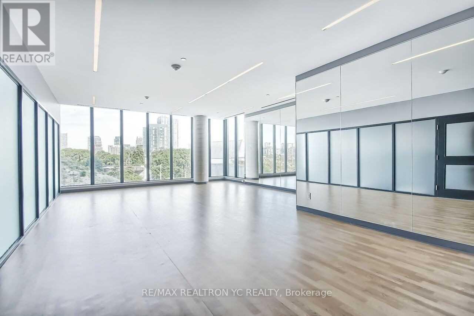
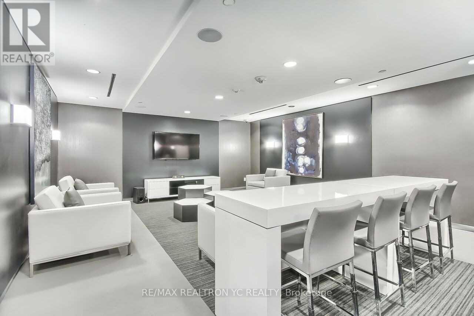
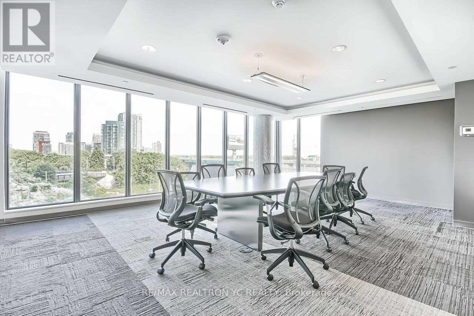
Bright East facing 2+Den, 2-bath suite w/ parking in the heart of vibrant Liberty Village! This functional layout features split bedrooms, a spacious open-concept living and dining area, soaring 9-ft ceilings, and floor-to-ceiling windows that fill the home with natural light while showcasing beautiful East-facing city views. The modern white kitchen is equipped with stone countertops, stainless steel appliances, ample cabinetry, and a large centre island perfect for cooking, casual dining, and entertaining. The versatile den is ideal as a home office, nursery, or guest space. Enjoy excellent building amenities including a fully equipped fitness centre, outdoor pool, party room, games room, theatre, visitor parking, 24-hour concierge, and more. Unbeatable location just steps to TTC, GO Station, parks, waterfront trails, cafés, restaurants, grocery stores, shops, fitness studios, and everyday conveniences. Minutes to King West, The Well, Exhibition Place, BMO Field, Budweiser Stage, CNE, Ontario Place, and easy access to the Gardiner Expressway. Experience the perfect blend of urban convenience, vibrant neighbourhood living, and exceptional lifestyle in one of Toronto's most sought-after communities. (id:50787)
Property Details
| MLS® Number | C13641618 |
| Property Type | Single Family |
| Community Name | Niagara |
| Amenities Near By | Park, Public Transit |
| Community Features | Pets Not Allowed, Community Centre |
| Features | Balcony, Carpet Free |
| Parking Space Total | 1 |
| View Type | View, City View |
Building
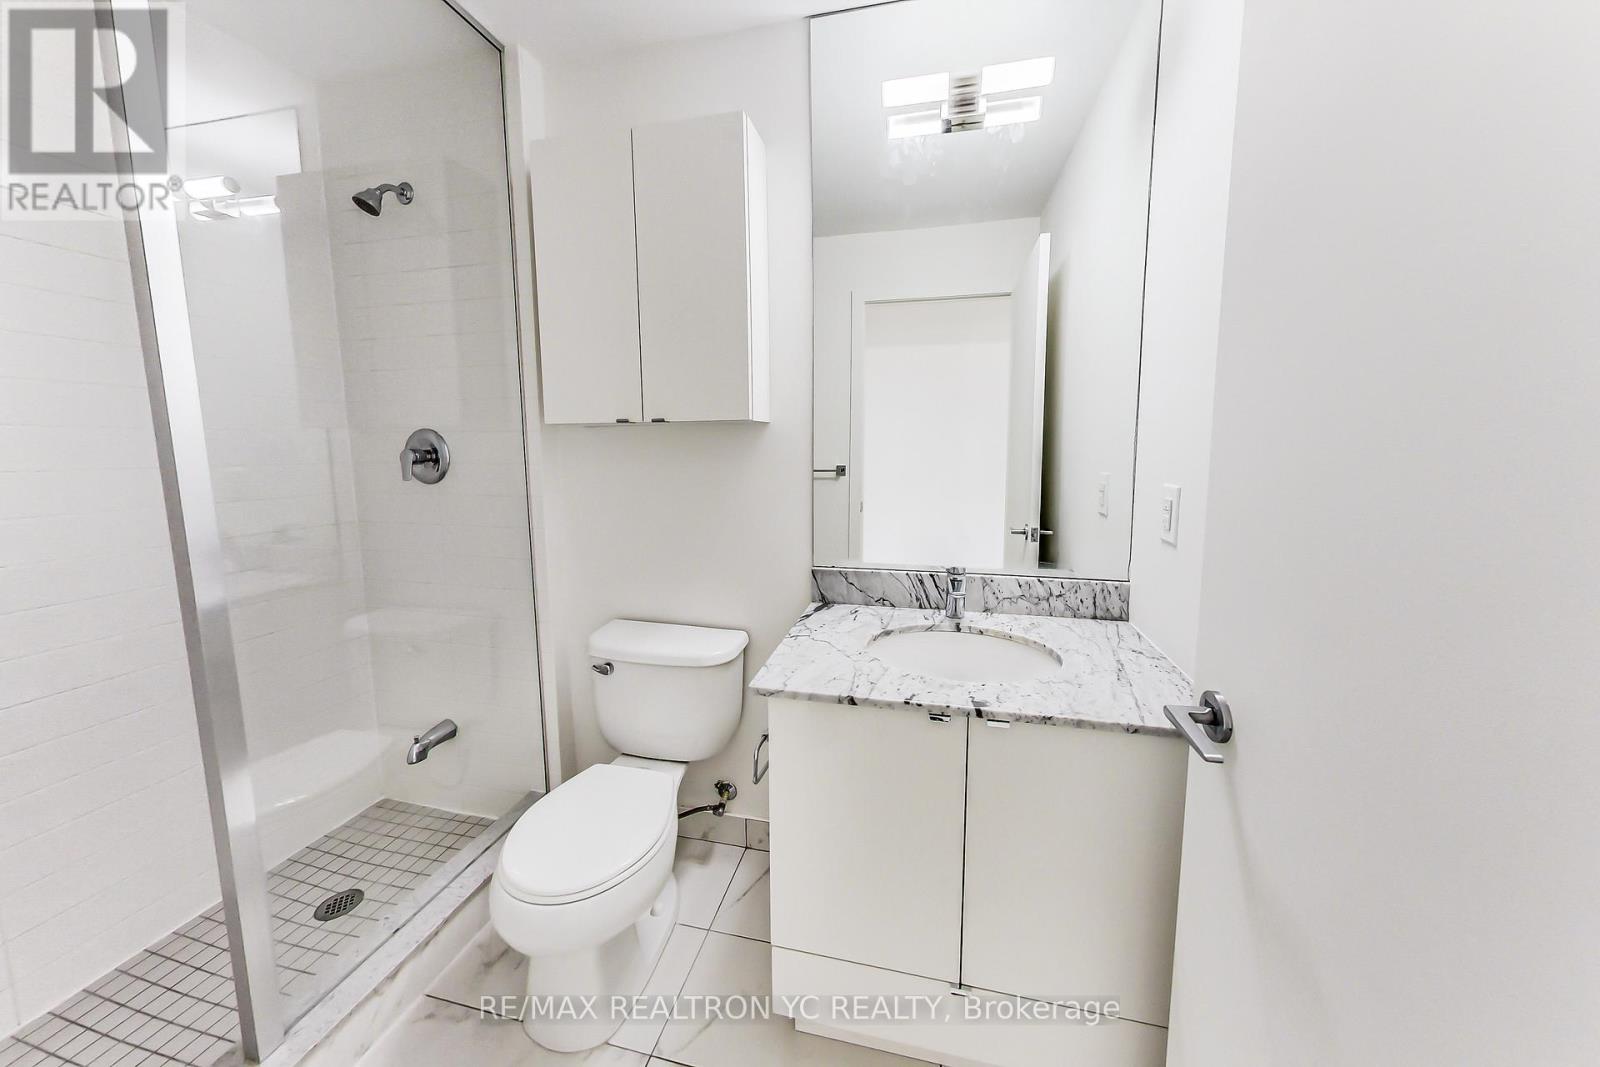
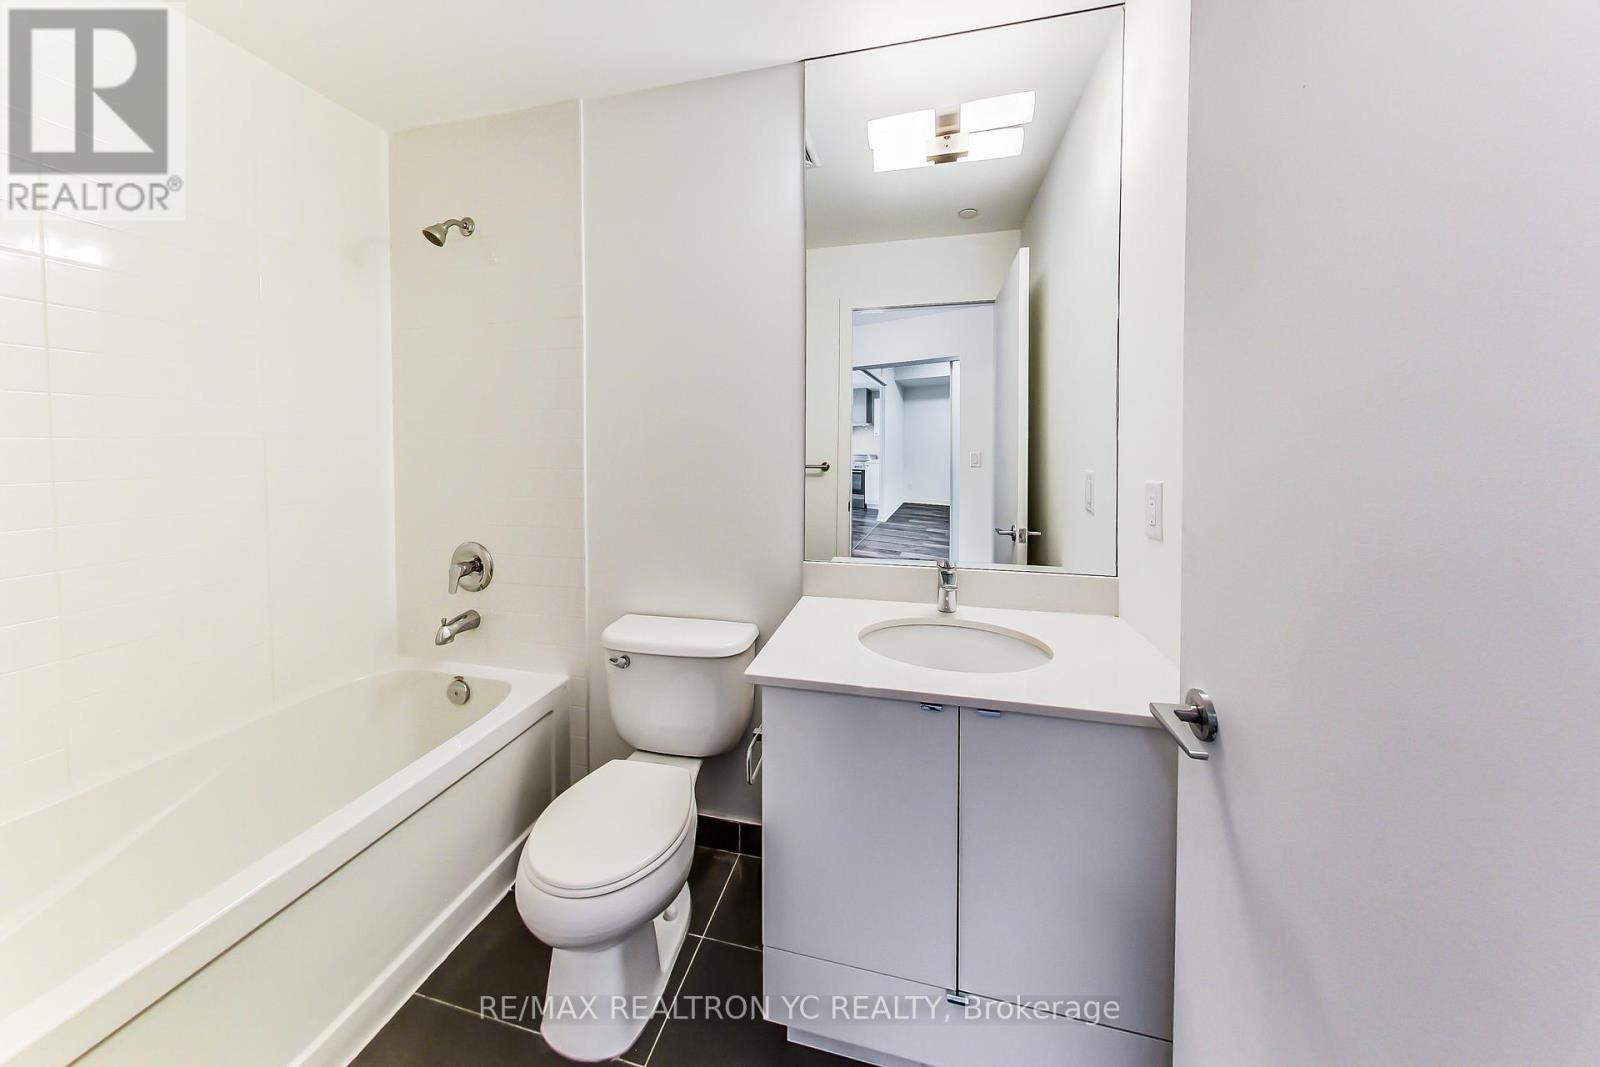
| Bathroom Total | 2 |
| Bedrooms Above Ground | 2 |
| Bedrooms Below Ground | 1 |
| Bedrooms Total | 3 |
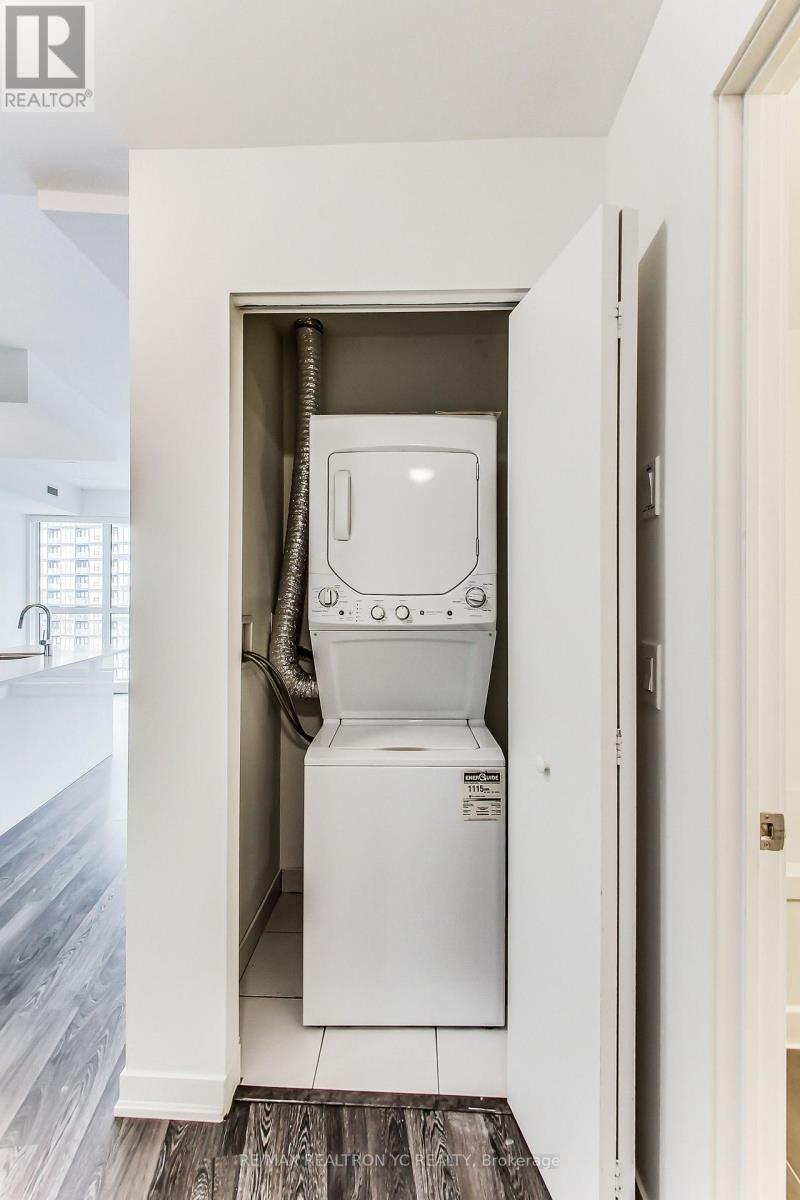
| Appliances | Dishwasher, Dryer, Oven, Hood Fan, Stove, Washer, Window Coverings, Refrigerator |
| Basement Type | None |
| Cooling Type | Central Air Conditioning |
| Exterior Finish | Concrete |
| Flooring Type | Laminate |
| Heating Fuel | Natural Gas |
| Heating Type | Forced Air |
| Size Interior | 800 - 899 Sqft |
| Type | Apartment |
Parking
| Underground | |
| Garage |
Land
| Acreage | No |
| Land Amenities | Park, Public Transit |
| Surface Water | Lake/pond |
Rooms
| Level | Type | Length | Width | Dimensions |
|---|---|---|---|---|
| Flat | Living Room | 2.92 m | 4.29 m | 2.92 m x 4.29 m |
| Flat | Dining Room | 2.92 m | 4.29 m | 2.92 m x 4.29 m |
| Flat | Kitchen | 2.54 m | 3.05 m | 2.54 m x 3.05 m |
| Flat | Primary Bedroom | 2.95 m | 2.69 m | 2.95 m x 2.69 m |
| Flat | Bedroom 2 | 2.44 m | 2.44 m | 2.44 m x 2.44 m |
| Flat | Den | 2.13 m | 1.83 m | 2.13 m x 1.83 m |
https://www.realtor.ca/real-estate/30118544/1705-51-east-liberty-street-toronto-niagara-niagara

The trademarks REALTOR®, REALTORS®, and the REALTOR® logo are controlled by The Canadian Real Estate Association (CREA) and identify real estate professionals who are members of CREA. The trademarks MLS®, Multiple Listing Service® and the associated logos are owned by The Canadian Real Estate Association (CREA) and identify the quality of services provided by real estate professionals who are members of CREA. The trademark DDF® is owned by The Canadian Real Estate Association (CREA) and identifies CREA's Data Distribution Facility (DDF®)
August 05 2026 08:28:00
Toronto Regional Real Estate Board
RE/MAX Yc Realty