
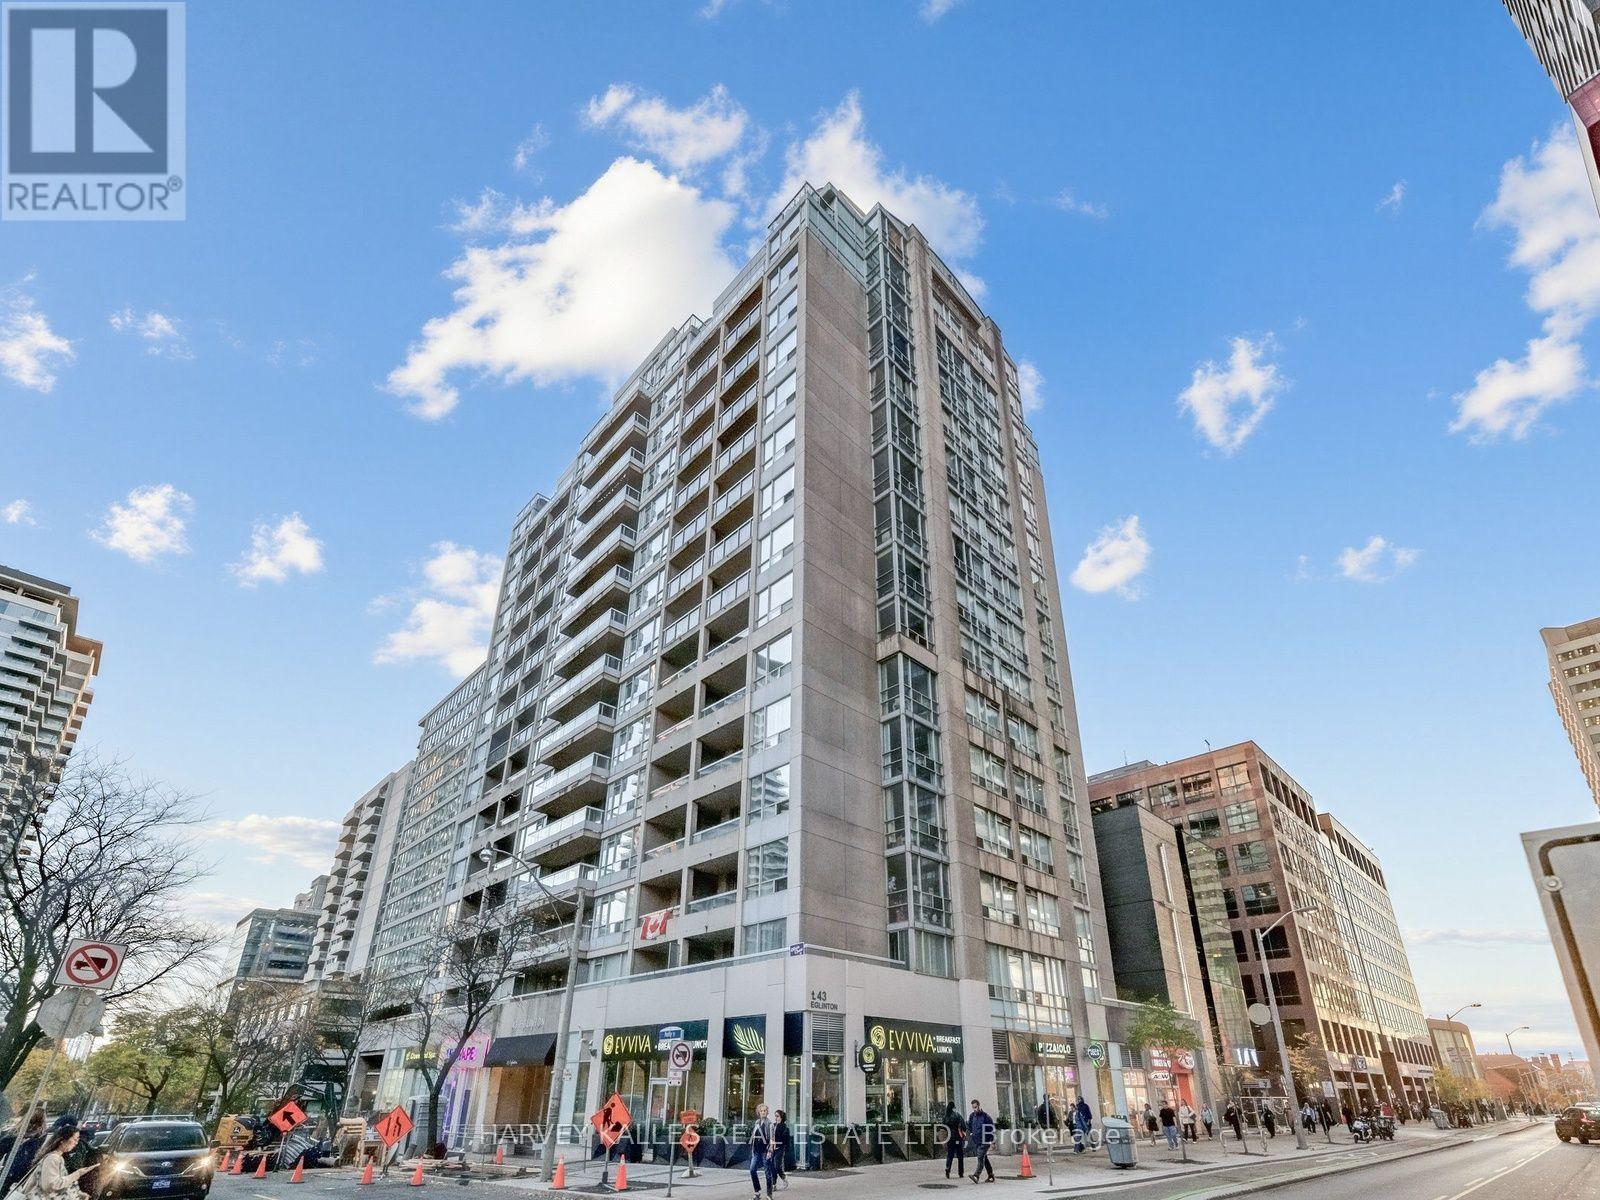
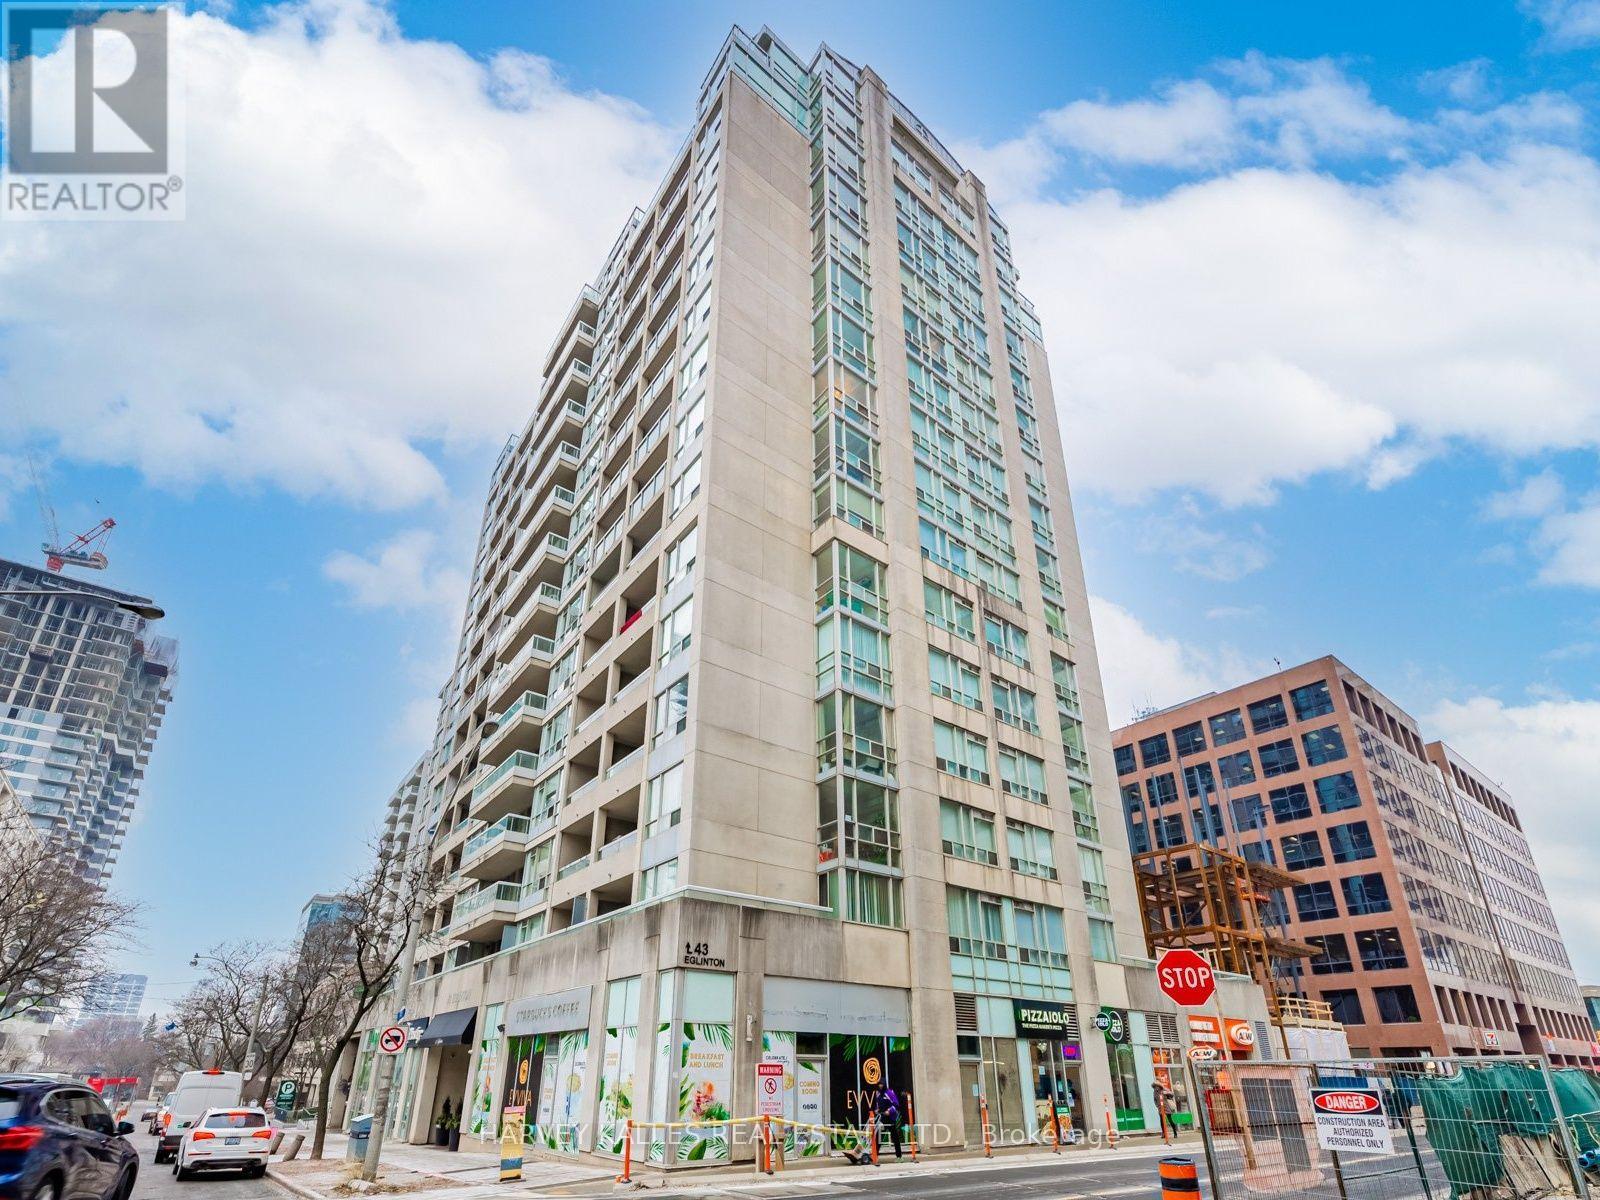
1705 - 43 Eglinton Avenue E Toronto, Ontario M4P 1A2

$594,900Maintenance, Heat, Common Area Maintenance, Electricity, Insurance, Water, Parking
$1,176.76 Monthly
Maintenance, Heat, Common Area Maintenance, Electricity, Insurance, Water, Parking
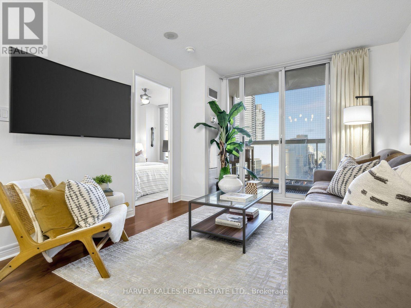
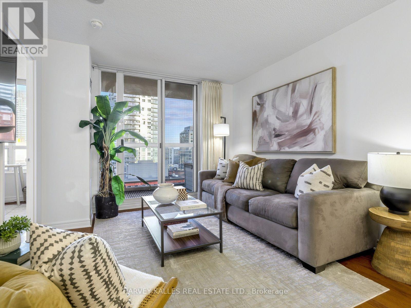
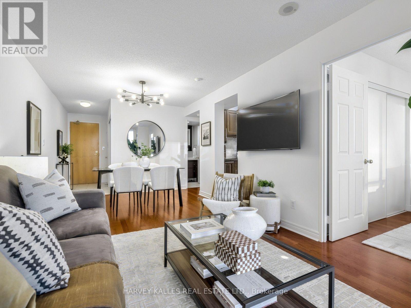
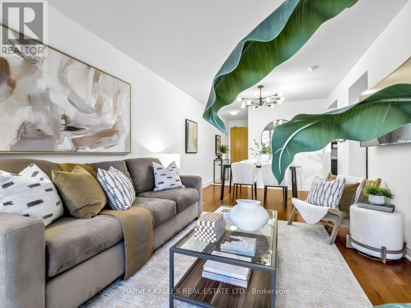
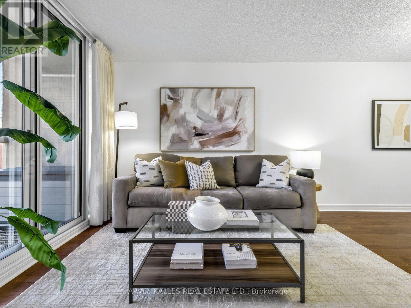
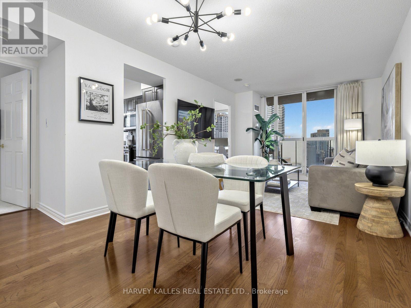
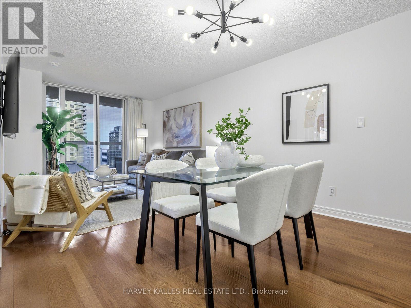
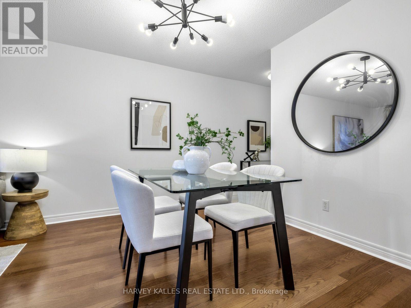
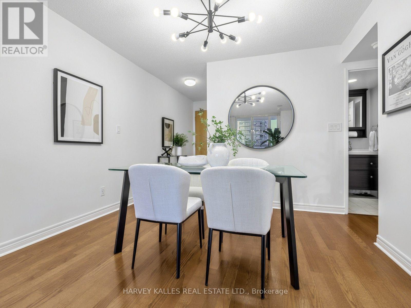
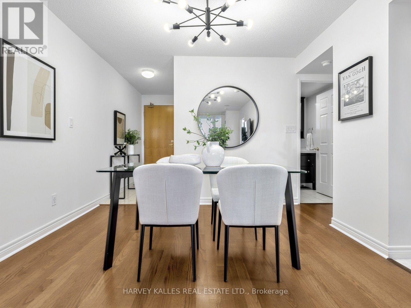
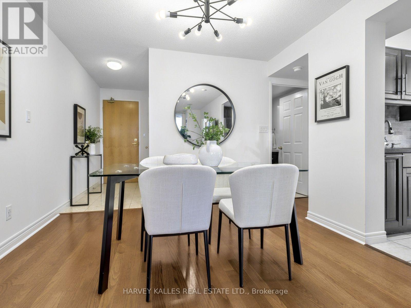
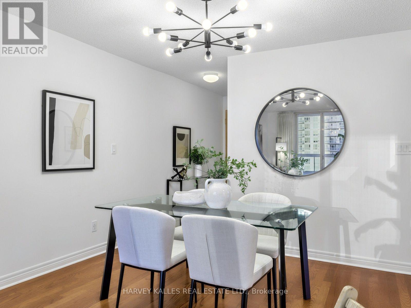
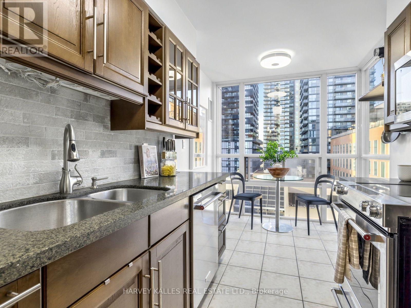
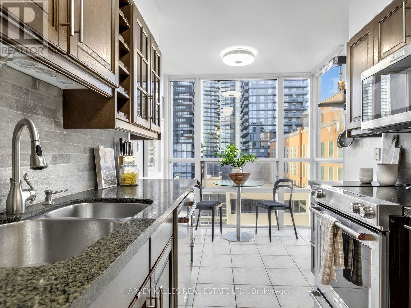
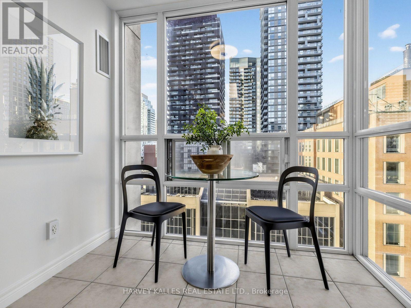
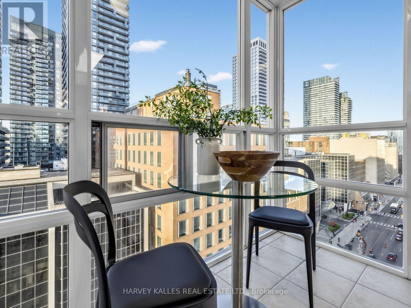
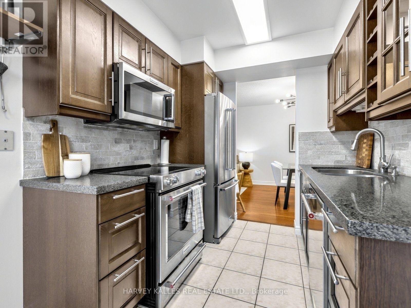
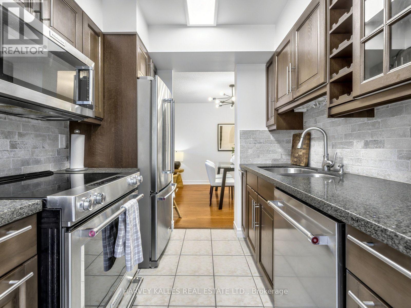
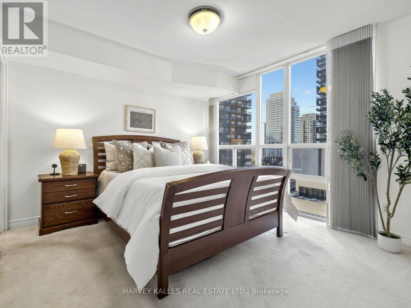
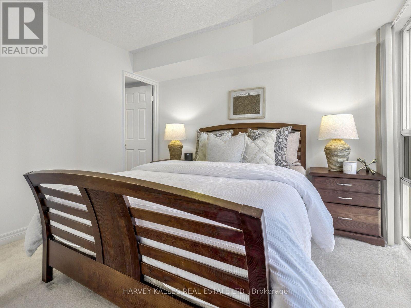
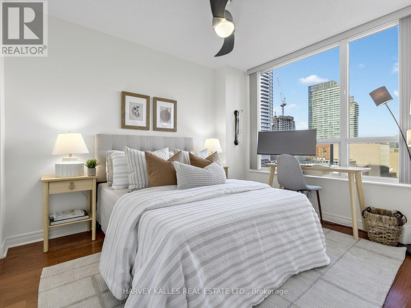
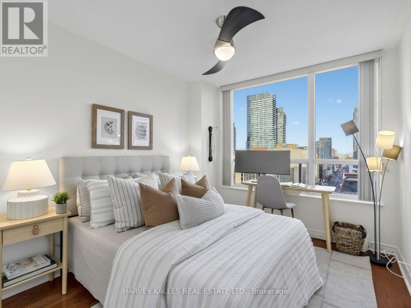
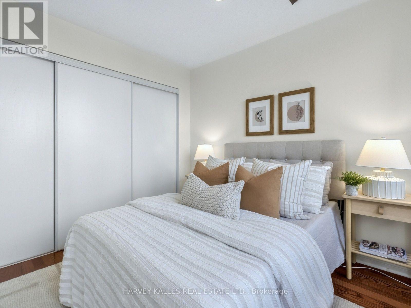
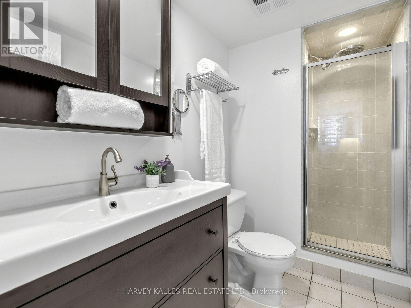
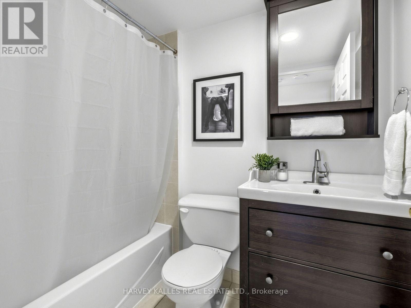
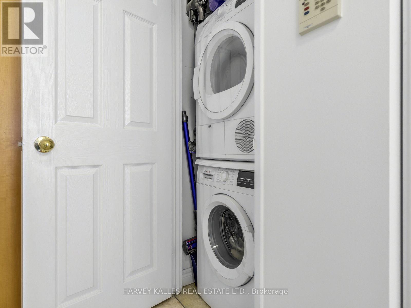
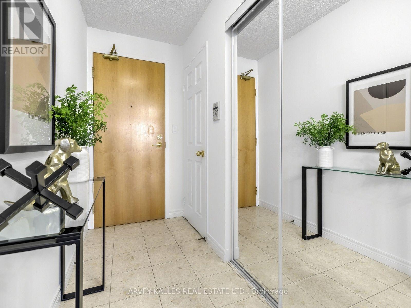
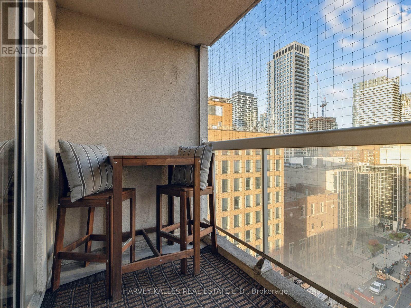
$1,176.76 MonthlyOpportunity Knocks in the Heart of Yonge & Eglinton! This bright, spacious and over 800 sq. ft. 2-bedroom, 2-bathroom suite offers the perfect combination of comfort, functionality and urban convenience. Situated on the 17th floor with desirable northeast exposure and impressive city views, this lovingly maintained condo features a highly sought-after split-bedroom layout, ideal for privacy and everyday living. Enjoy a generous open-concept living and dining area with hardwood flooring, large windows and a walkout to your private balcony. The updated eat-in kitchen features stainless steel appliances, ample cabinetry and room for a table and chairs. Both bedrooms are generously sized, while the primary bedroom offers a private ensuite bathroom. A second spacious bathroom, conveniently accessed from the hallway, provides added comfort for family and guests. Additional highlights include ensuite laundry, one underground parking space and a storage locker. Maintenance fees conveniently include heat, hydro and water! Enjoy an unbeatable Midtown lifestyle just steps from the subway, Eglinton Crosstown LRT, restaurants, cafes, shopping, entertainment, excellent schools and everyday essentials. With easy access to downtown and uptown, this exceptional location offers the best of city living right at your doorstep. A fantastic opportunity to call one of Toronto's most vibrant and connected neighbourhoods home! (id:67731)
Property Details
| MLS® Number | C14151824 |
| Property Type | Single Family |
| Community Name | Mount Pleasant West |
| Amenities Near By | Park, Public Transit, Schools |
| Community Features | Pets Allowed With Restrictions |
| Features | Balcony |
| Parking Space Total | 1 |
Building
| Bathroom Total | 2 |
| Bedrooms Above Ground | 2 |
| Bedrooms Total | 2 |
| Age | 16 To 30 Years |
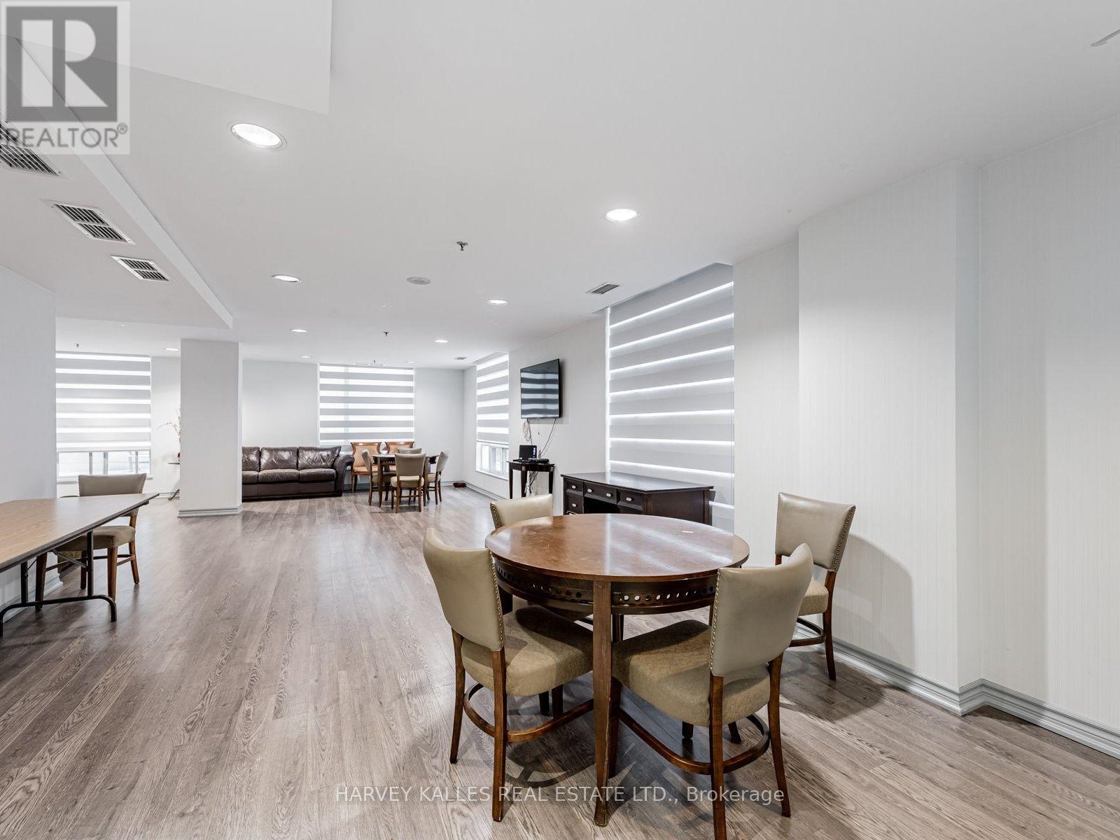
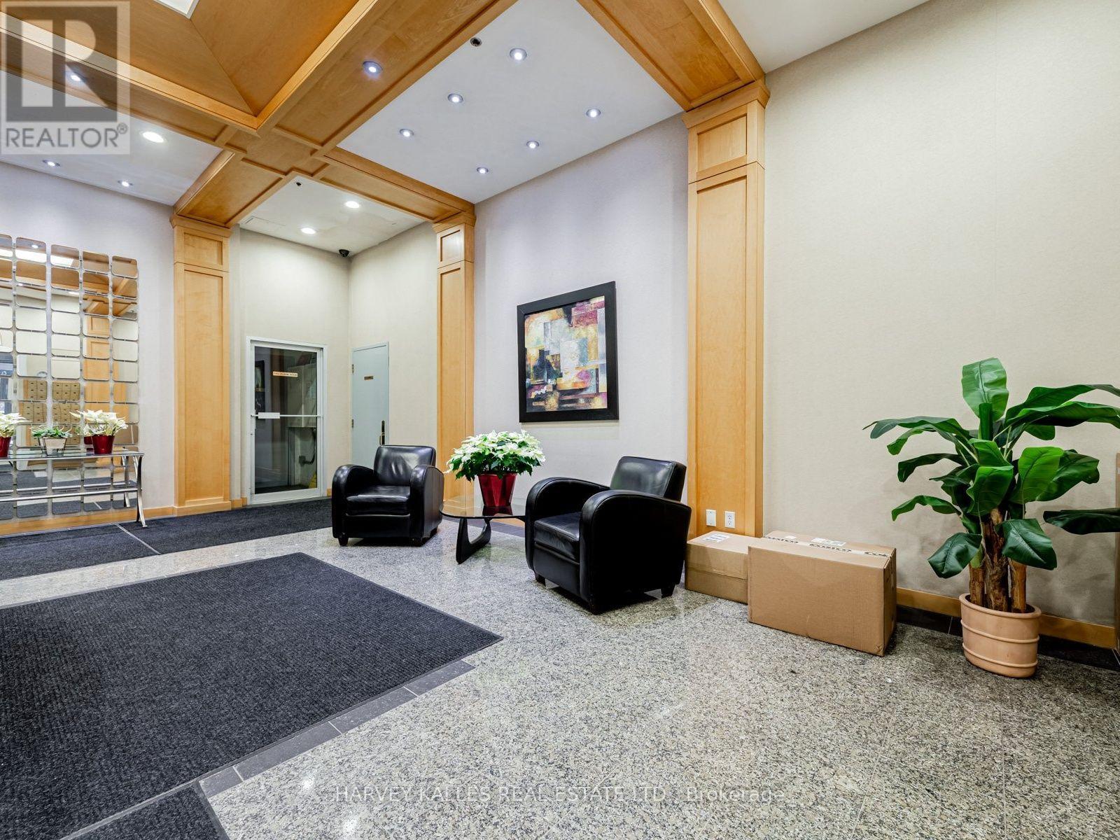
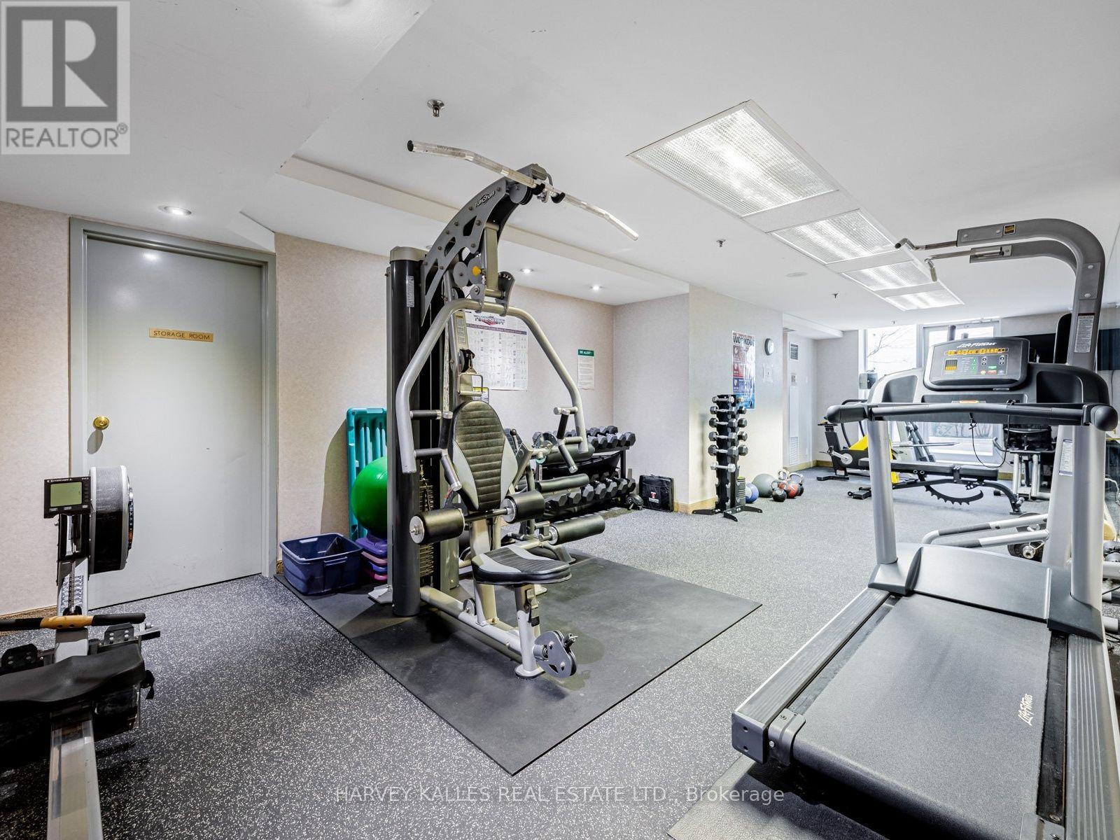
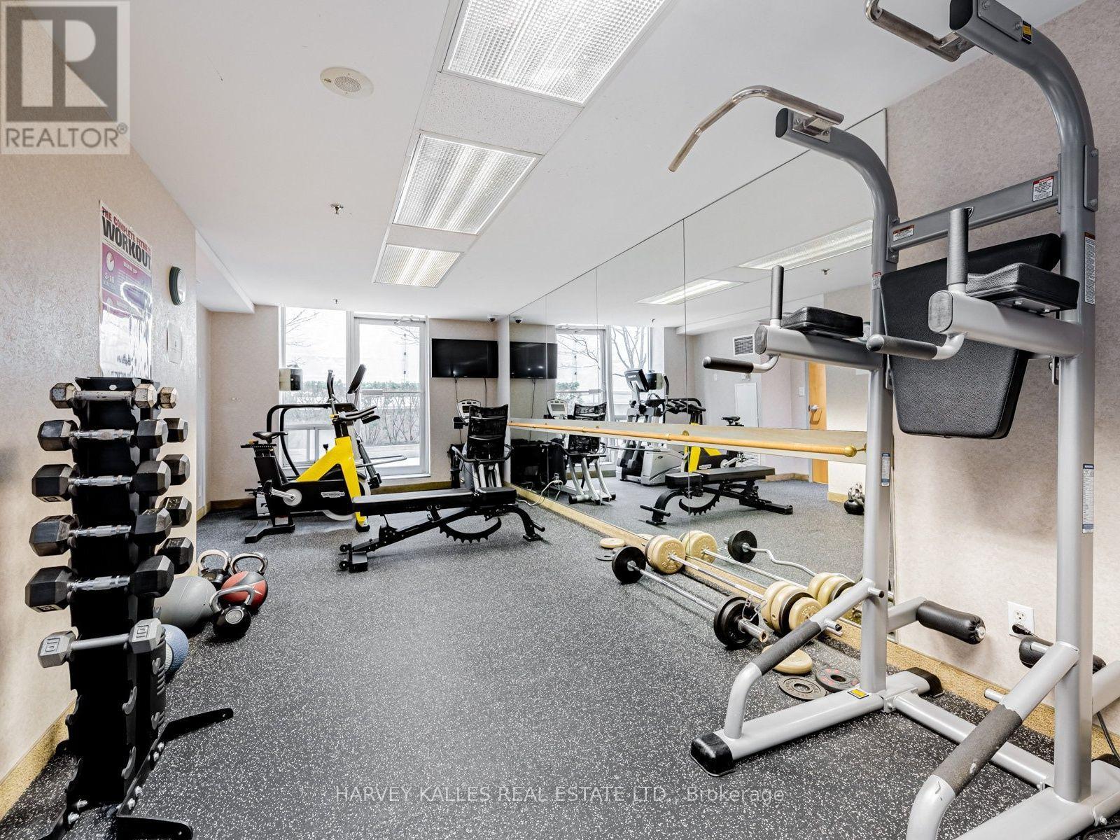
| Amenities | Security/concierge, Exercise Centre, Party Room, Recreation Centre, Sauna, Storage - Locker |
| Appliances | Dishwasher, Dryer, Microwave, Stove, Washer, Window Coverings, Refrigerator |
| Basement Type | None |
| Cooling Type | Central Air Conditioning |
| Exterior Finish | Concrete |
| Flooring Type | Hardwood, Carpeted |
| Heating Fuel | Natural Gas |
| Heating Type | Forced Air |
| Size Interior | 800 - 899 Sqft |
| Type | Apartment |
Parking
| Underground | |
| Garage |
Land
| Acreage | No |
| Land Amenities | Park, Public Transit, Schools |
Rooms
| Level | Type | Length | Width | Dimensions |
|---|---|---|---|---|
| Flat | Living Room | 5.97 m | 3.27 m | 5.97 m x 3.27 m |
| Flat | Dining Room | 5.97 m | 3.27 m | 5.97 m x 3.27 m |
| Flat | Kitchen | 3.99 m | 2.39 m | 3.99 m x 2.39 m |
| Flat | Primary Bedroom | 3.63 m | 3.33 m | 3.63 m x 3.33 m |
| Flat | Bedroom | 3.34 m | 2.74 m | 3.34 m x 2.74 m |

The trademarks REALTOR®, REALTORS®, and the REALTOR® logo are controlled by The Canadian Real Estate Association (CREA) and identify real estate professionals who are members of CREA. The trademarks MLS®, Multiple Listing Service® and the associated logos are owned by The Canadian Real Estate Association (CREA) and identify the quality of services provided by real estate professionals who are members of CREA. The trademark DDF® is owned by The Canadian Real Estate Association (CREA) and identifies CREA's Data Distribution Facility (DDF®)
November 05 2026 03:29:06
Toronto Regional Real Estate Board
Harvey Kalles Real Estate Ltd.