
170 Elaine Drive Orangeville, Ontario L9W 4S5

$999,900
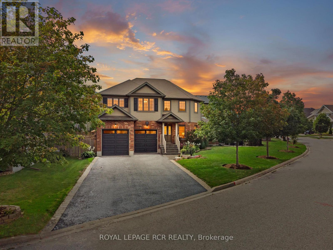
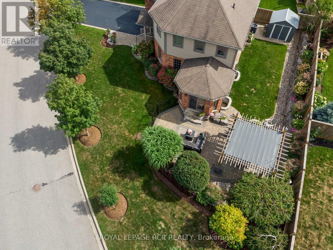
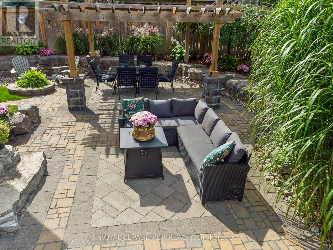
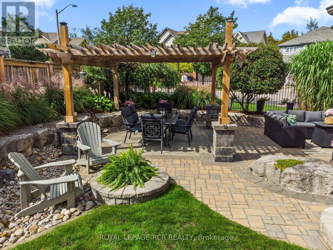
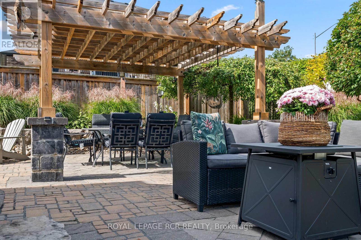
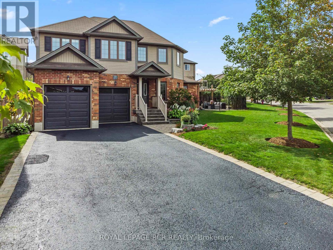
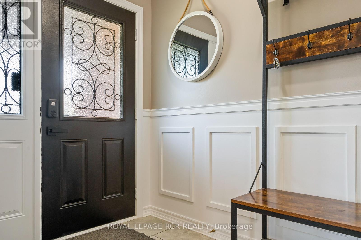
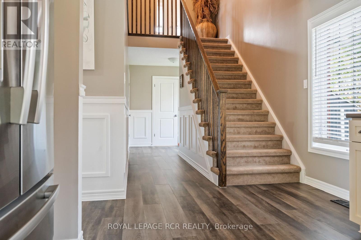
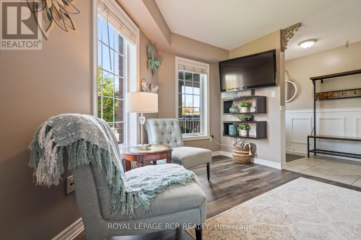
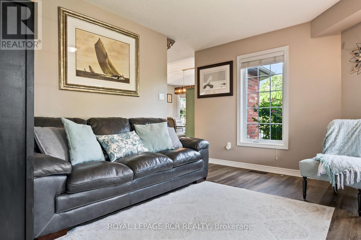
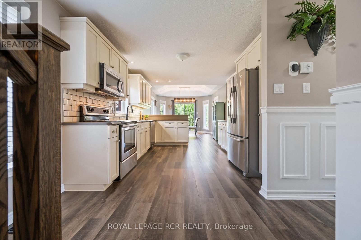
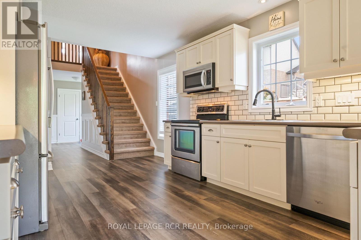
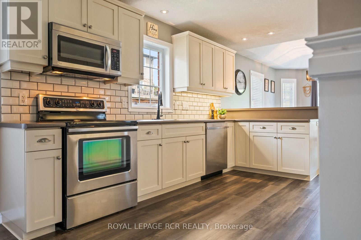
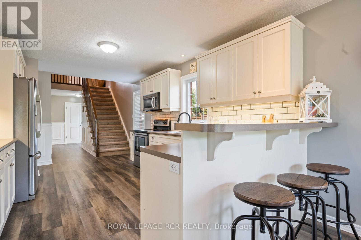
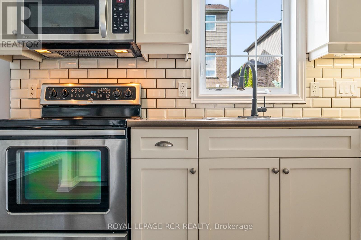
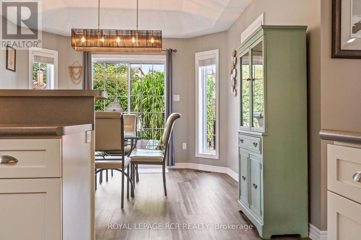
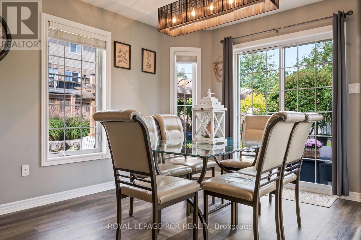
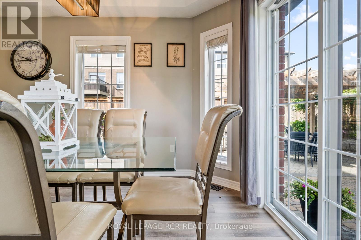
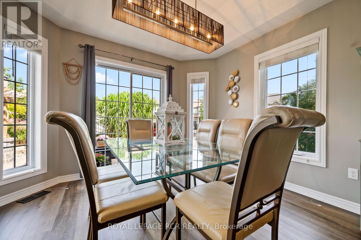
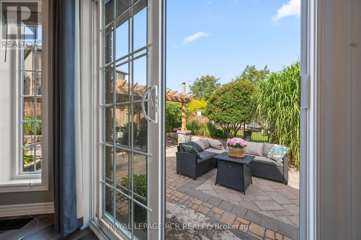
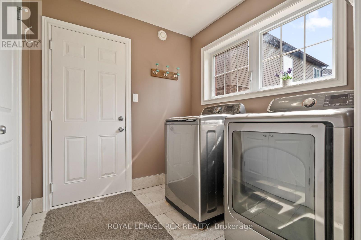
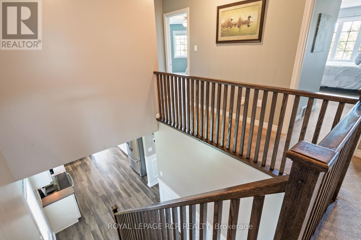
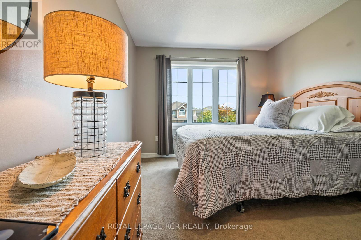
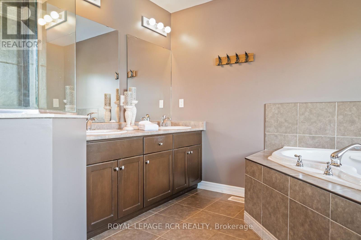
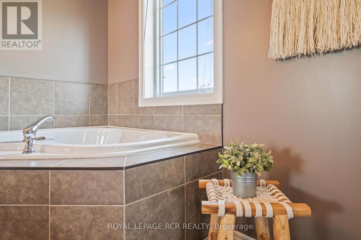
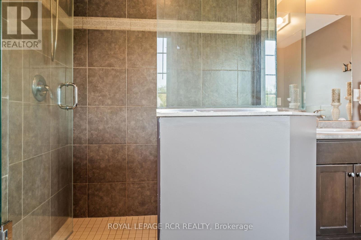
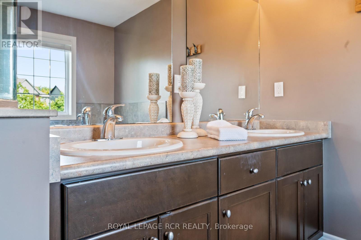
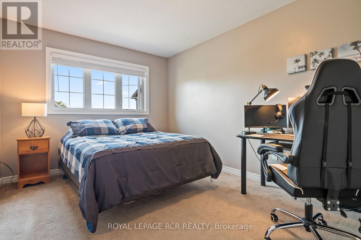
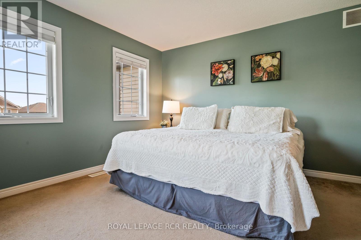
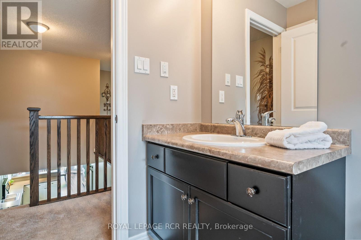
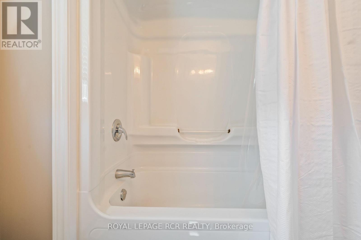
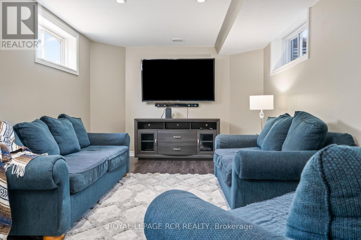
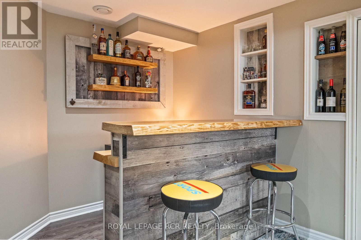
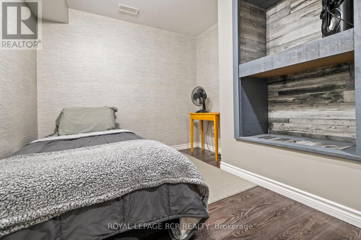
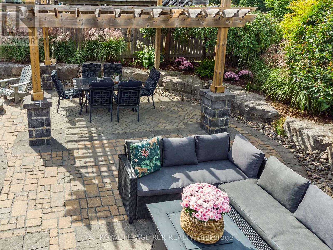
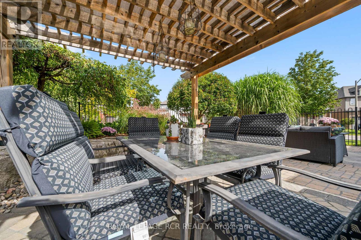
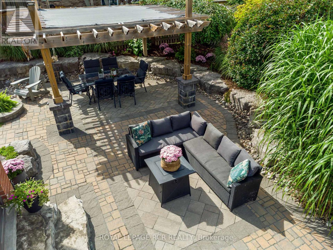
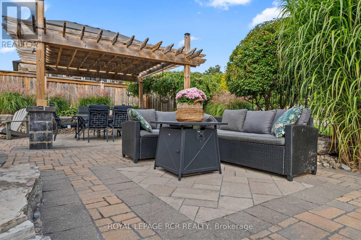
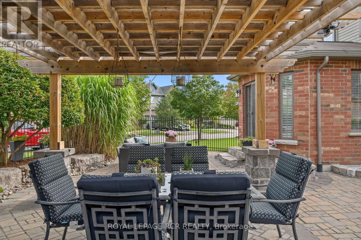
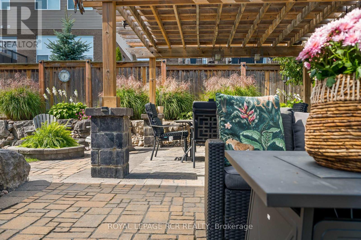
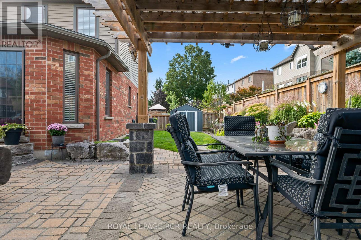
The backyard is where this one separates itself. Off the kitchen's garden doors, it boasts armour stone, interlock patio, a cedar pergola on stone piers, a shaded gazebo set on concrete footings, and deep perennial beds and ornamental grasses against a fully fenced corner lot - all of it done between 2013 and 2015 and well grown in since. Inside, this 2011 two-storey has been kept current. New laminate and tile went through the main level in 2025. The kitchen has cream shaker cabinetry, subway tile backsplash (2021), stainless appliances and a breakfast bar peninsula, and it opens to a dining area in a bright bay with garden doors to the patio. The tiled foyer and front living room carry panelled wainscoting. Upstairs, an open landing overlooks the main floor, and the primary bedroom has a five-piece ensuite with a corner soaker tub, separate glass shower and double vanity, alongside two more bedrooms and a four-piece bath. The lower level, finished by the owners in 2015, is the other surprise: a rec room under pot lights and a custom barn board bar with a live edge top and lit display niches, plus a fourth bedroom, a three-piece rough-in and cold storage under the front porch. Attached two-car garage with doors and frames replaced in 2025, and parking for four more in the drive. Recent work includes the furnace and air conditioning (2026), hot water heater (2024, rental), garage doors (2025), main floor flooring and tile (2025), kitchen backsplash (2021), and water softener and reverse osmosis system (2012). Forced air gas, central air, 100 amp copper wiring, central vac and HRV rough-ins. Nothing is excluded - the appliances, washer and dryer, workbench and garden shed all stay. (id:50787)
Property Details
| MLS® Number | W13779632 |
| Property Type | Single Family |
| Community Name | Orangeville |
| Equipment Type | Water Heater |
| Features | Gazebo |
| Parking Space Total | 6 |
| Rental Equipment Type | Water Heater |
| Structure | Shed |
Building
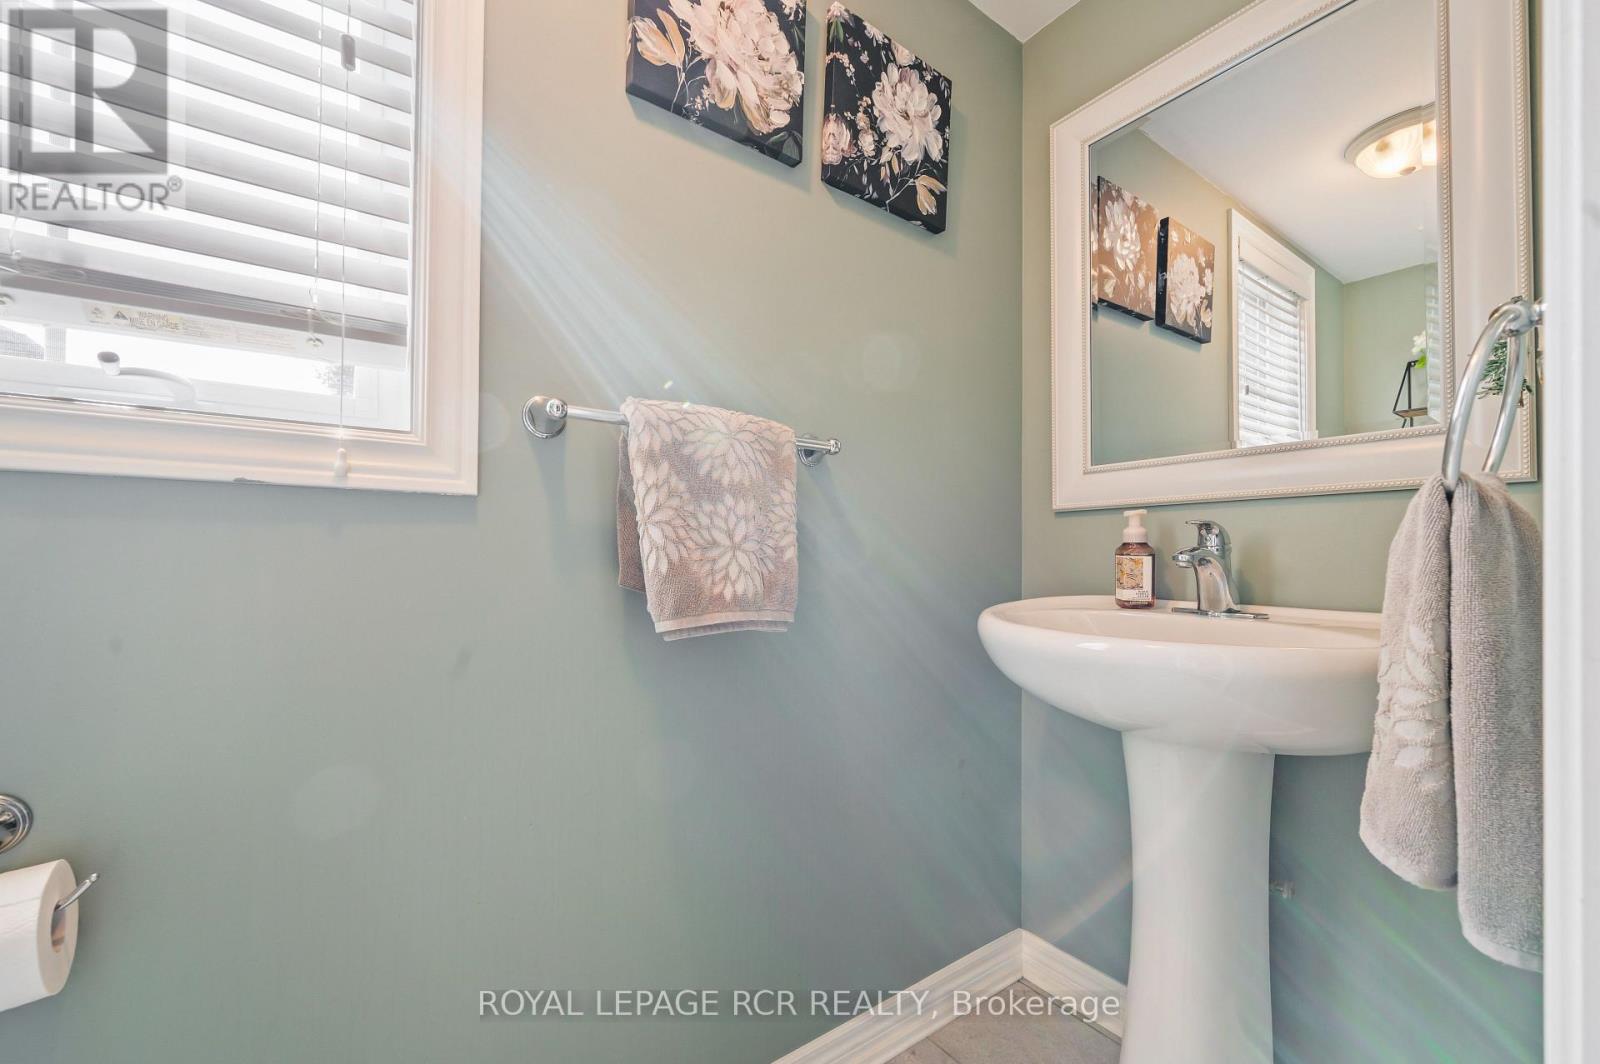
| Bathroom Total | 3 |
| Bedrooms Above Ground | 3 |
| Bedrooms Below Ground | 1 |
| Bedrooms Total | 4 |
| Appliances | Garage Door Opener Remote(s), Water Softener, Dishwasher, Dryer, Garage Door Opener, Stove, Washer, Water Treatment, Window Coverings, Refrigerator |
| Basement Development | Finished |
| Basement Type | N/a (finished) |
| Construction Style Attachment | Detached |
| Cooling Type | Central Air Conditioning |
| Exterior Finish | Brick, Vinyl Siding |
| Foundation Type | Poured Concrete |
| Half Bath Total | 1 |
| Heating Fuel | Natural Gas |
| Heating Type | Forced Air |
| Stories Total | 2 |
| Size Interior | 2,000 - 2,500 Sqft |
| Type | House |
| Utility Water | Municipal Water |
Parking
| Attached Garage | |
| Garage |
Land
| Acreage | No |
| Fence Type | Fenced Yard |
| Sewer | Sanitary Sewer |
| Size Depth | 100 Ft ,3 In |
| Size Frontage | 141 Ft |
| Size Irregular | 141 X 100.3 Ft |
| Size Total Text | 141 X 100.3 Ft |
https://www.realtor.ca/real-estate/30274060/170-elaine-drive-orangeville-orangeville

The trademarks REALTOR®, REALTORS®, and the REALTOR® logo are controlled by The Canadian Real Estate Association (CREA) and identify real estate professionals who are members of CREA. The trademarks MLS®, Multiple Listing Service® and the associated logos are owned by The Canadian Real Estate Association (CREA) and identify the quality of services provided by real estate professionals who are members of CREA. The trademark DDF® is owned by The Canadian Real Estate Association (CREA) and identifies CREA's Data Distribution Facility (DDF®)
September 14 2026 04:01:32
Toronto Regional Real Estate Board
Royal LePage Rcr Realty