6 Bedroom
5 Bathroom
2,500 - 3,000 sqft
Fireplace
Central Air Conditioning
Forced Air
$1,099,999
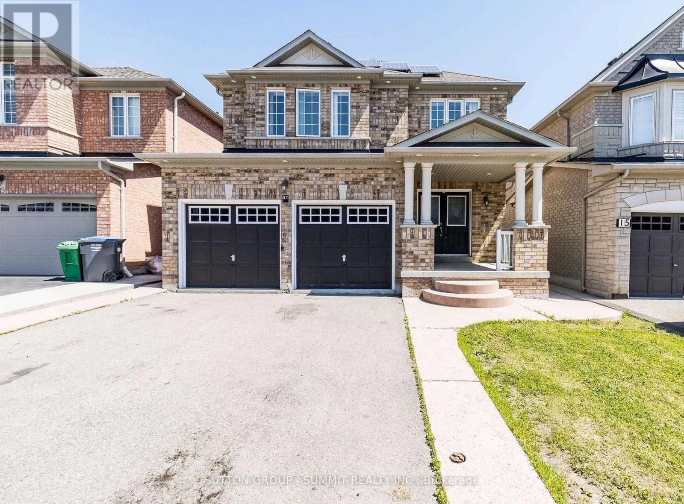
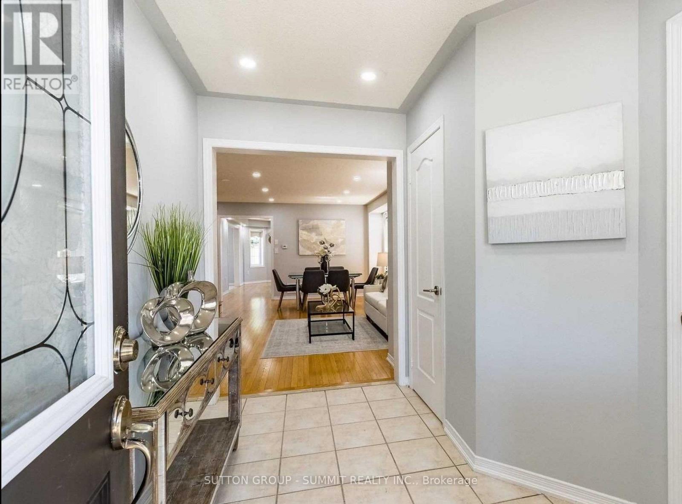
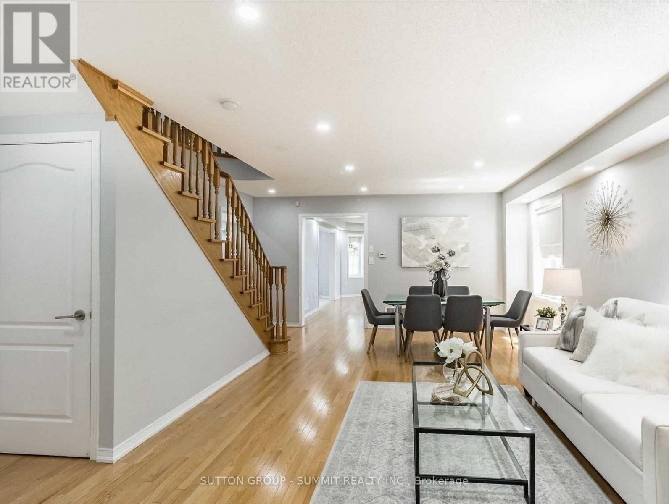
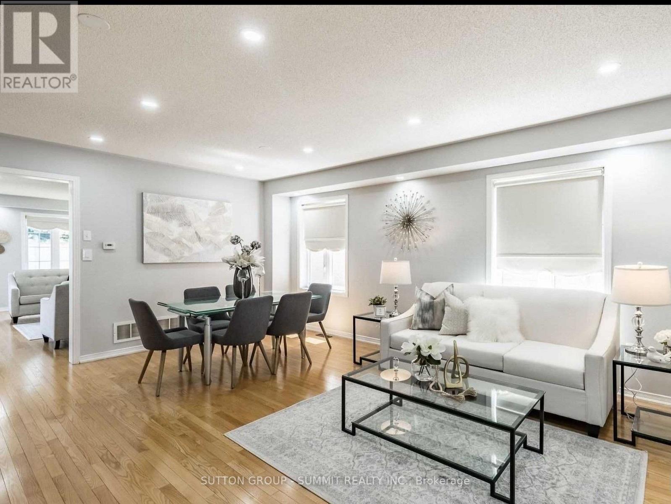
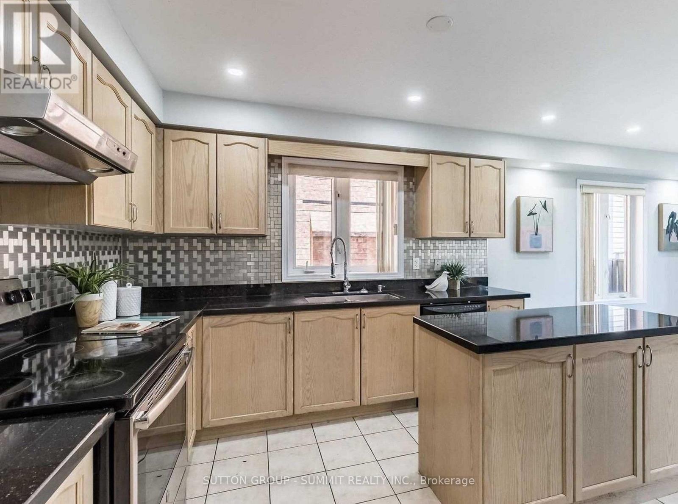
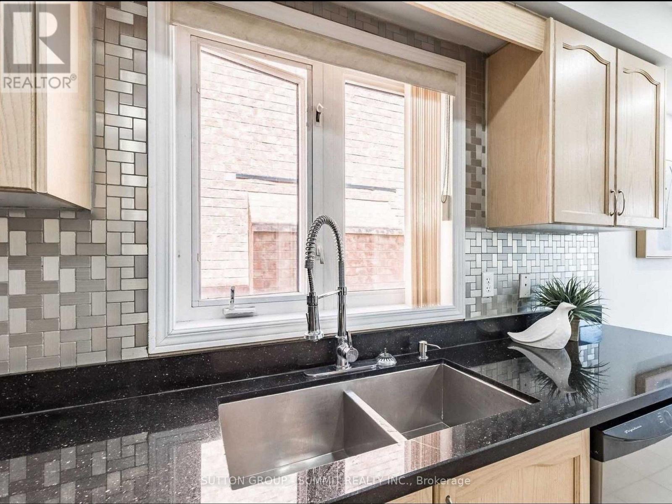
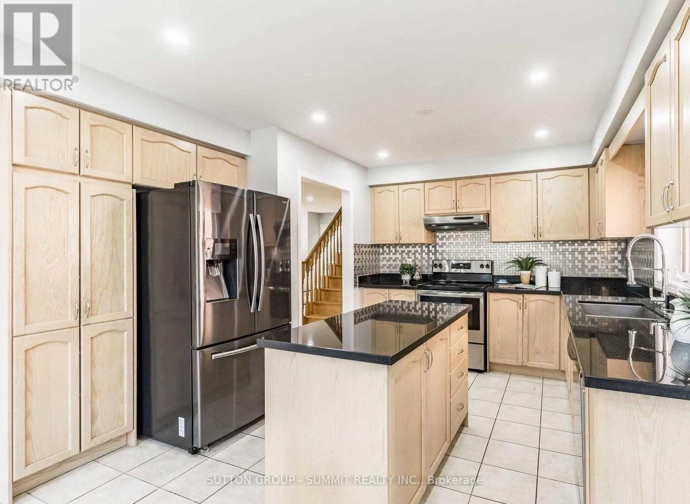
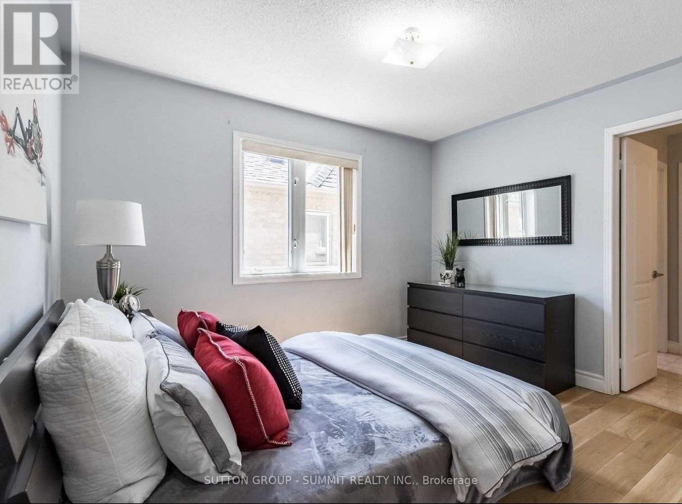
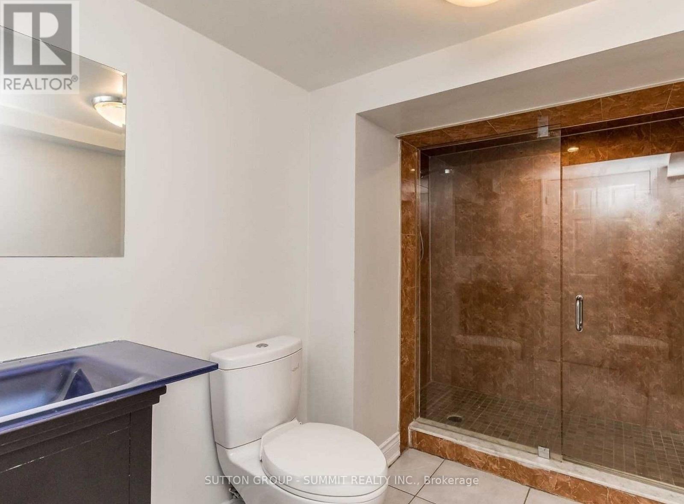
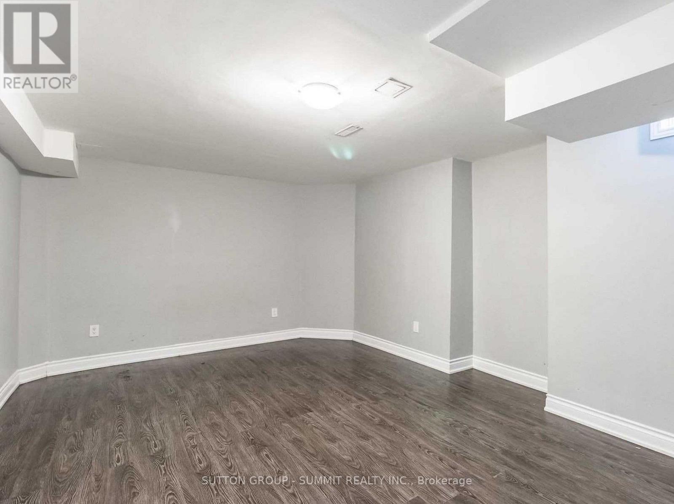
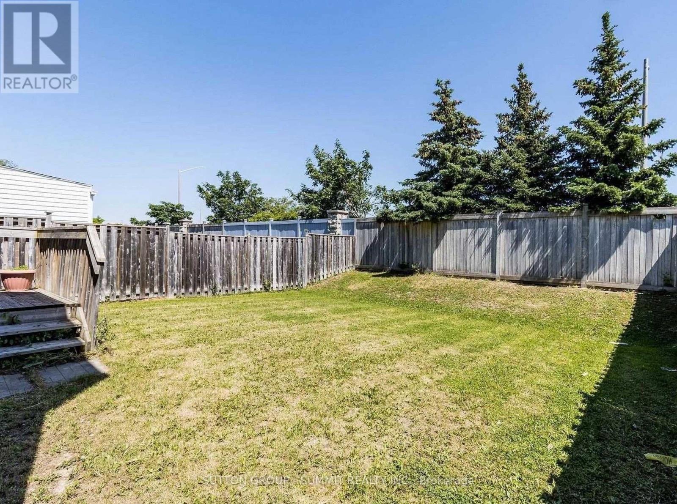
Gorgeous Detached Home In Prime Castlemore Area. 4+2 Bedrooms & 5 Bathrooms. Double Door Entry, Large Principal Room ,Big Breakfast Area,Walkout To Backyard. Master Bedroom 5Pc Ensuite,Large W/I Closet. All Bedrms Attchd To Washrooms. Separate Entrance, Kitchenette In The Basement, Inground Sprinkler System, New Furnace(2022). Solar Panels, The Owner Gets Yearly Payment At A Percentage Amount, Buyer To Assume Agreement. Photos may not reflect the current condition. Property is sold as is! (id:50787)
Property Details
|
MLS® Number
|
W14109388 |
|
Property Type
|
Single Family |
|
Community Name
|
Brampton East |
|
Equipment Type
|
Water Heater |
|
Features
|
Flat Site |
|
Parking Space Total
|
6 |
|
Rental Equipment Type
|
Water Heater |
Building
|
Bathroom Total
|
5 |
|
Bedrooms Above Ground
|
4 |
|
Bedrooms Below Ground
|
2 |
|
Bedrooms Total
|
6 |
|
Amenities
|
Fireplace(s) |
|
Appliances
|
Water Meter, Blinds, Dishwasher, Dryer, Stove, Washer, Two Refrigerators |
|
Basement Development
|
Finished |
|
Basement Features
|
Separate Entrance |
|
Basement Type
|
N/a, N/a (finished) |
|
Construction Style Attachment
|
Detached |
|
Cooling Type
|
Central Air Conditioning |
|
Exterior Finish
|
Brick |
|
Fireplace Present
|
Yes |
|
Flooring Type
|
Ceramic, Hardwood |
|
Foundation Type
|
Poured Concrete |
|
Half Bath Total
|
1 |
|
Heating Fuel
|
Natural Gas |
|
Heating Type
|
Forced Air |
|
Stories Total
|
2 |
|
Size Interior
|
2,500 - 3,000 Sqft |
|
Type
|
House |
|
Utility Water
|
Municipal Water |
Parking
Land
|
Acreage
|
No |
|
Sewer
|
Sanitary Sewer |
|
Size Depth
|
118 Ft |
|
Size Frontage
|
40 Ft |
|
Size Irregular
|
40 X 118 Ft |
|
Size Total Text
|
40 X 118 Ft |
Rooms
| Level |
Type |
Length |
Width |
Dimensions |
|
Second Level |
Kitchen |
6.85 m |
4.16 m |
6.85 m x 4.16 m |
|
Second Level |
Primary Bedroom |
5.01 m |
4.37 m |
5.01 m x 4.37 m |
|
Second Level |
Bedroom 2 |
3.59 m |
3.25 m |
3.59 m x 3.25 m |
|
Second Level |
Bedroom 3 |
3.59 m |
3.25 m |
3.59 m x 3.25 m |
|
Second Level |
Bedroom 4 |
3.59 m |
3.25 m |
3.59 m x 3.25 m |
|
Basement |
Bedroom 2 |
3.15 m |
2.88 m |
3.15 m x 2.88 m |
|
Basement |
Bedroom |
3.15 m |
2.88 m |
3.15 m x 2.88 m |
|
Main Level |
Eating Area |
3.64 m |
2.98 m |
3.64 m x 2.98 m |
|
Main Level |
Family Room |
4.47 m |
5.79 m |
4.47 m x 5.79 m |
|
Main Level |
Living Room |
5.75 m |
5.93 m |
5.75 m x 5.93 m |
|
Main Level |
Dining Room |
5.75 m |
5.93 m |
5.75 m x 5.93 m |
Utilities
|
Cable
|
Available |
|
Electricity
|
Available |
|
Sewer
|
Installed |
https://www.realtor.ca/real-estate/30435749/17-river-heights-drive-brampton-brampton-east-brampton-east