
17 - 8273 Tulip Tree Drive Niagara Falls, Ontario L2H 3S8

$2,499 Monthly
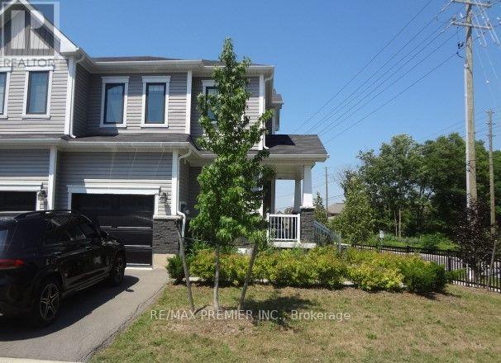
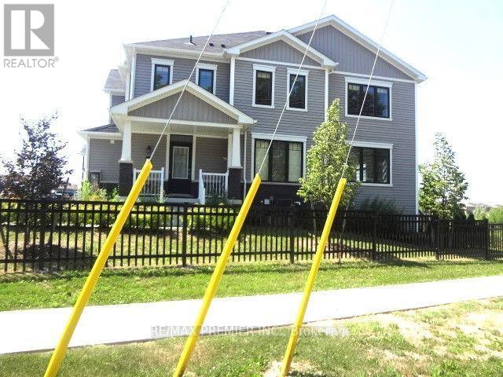
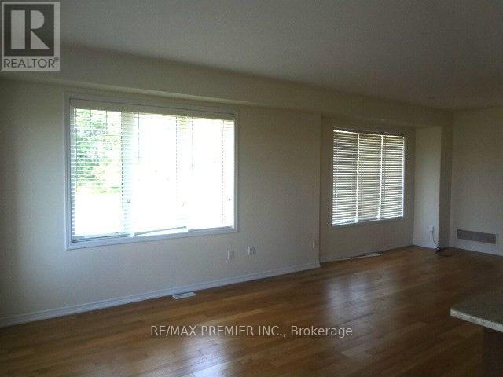
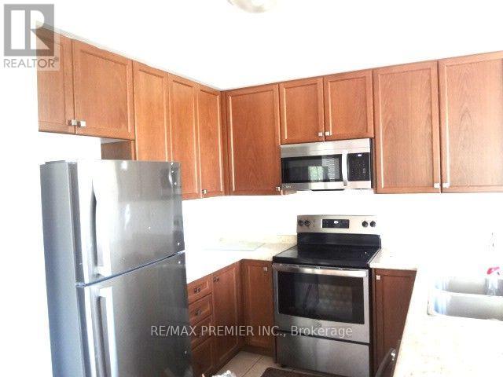
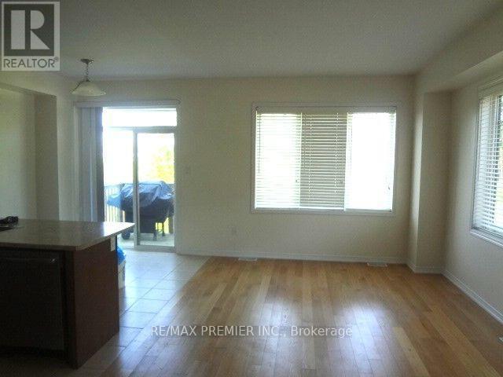
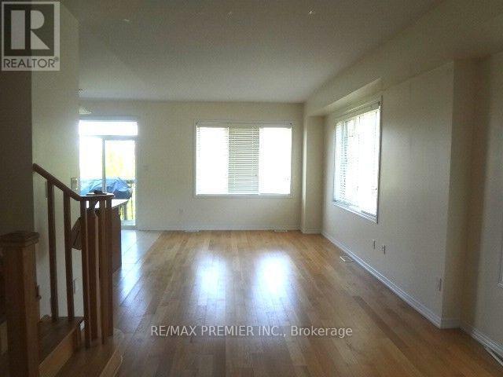
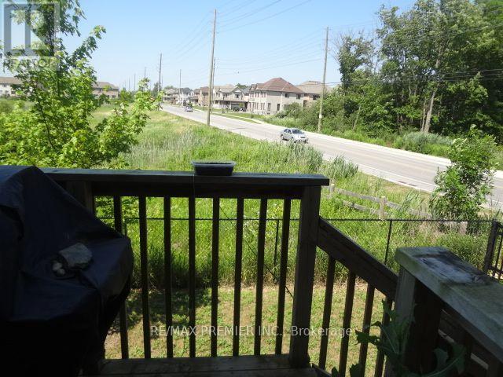
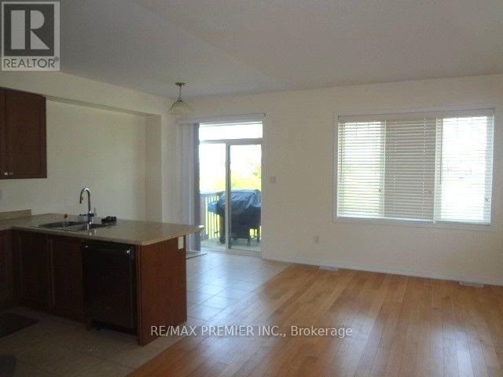
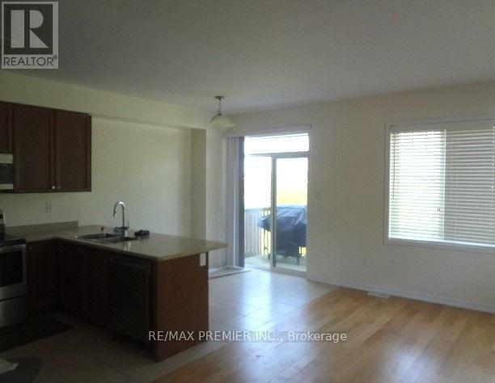
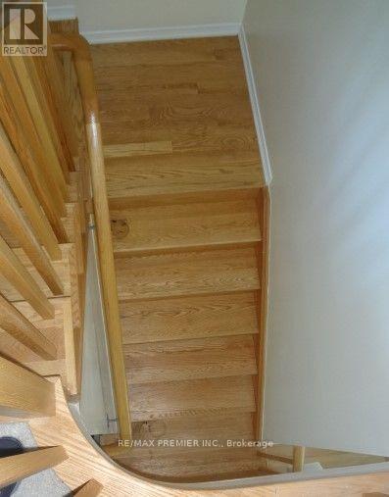
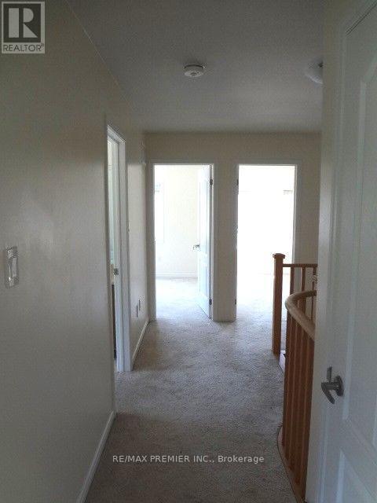
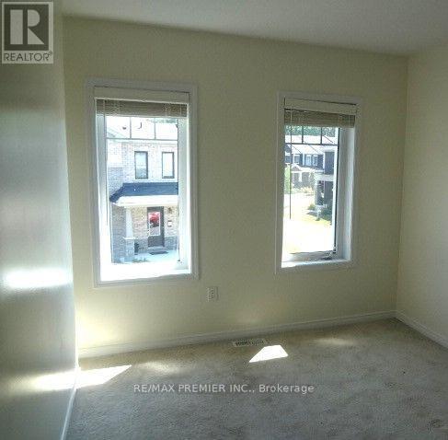
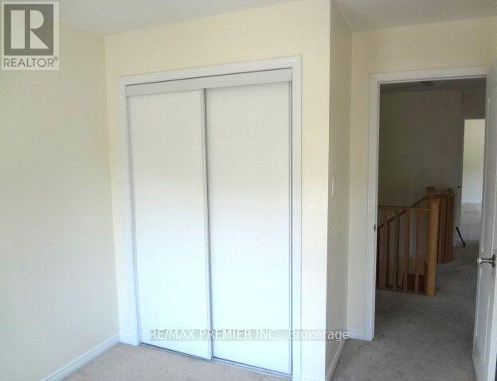
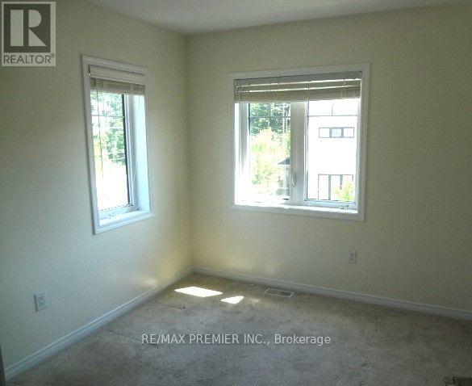
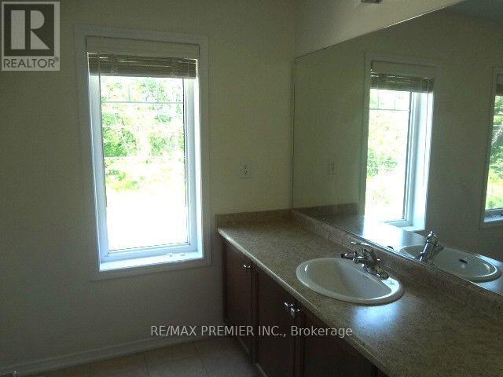
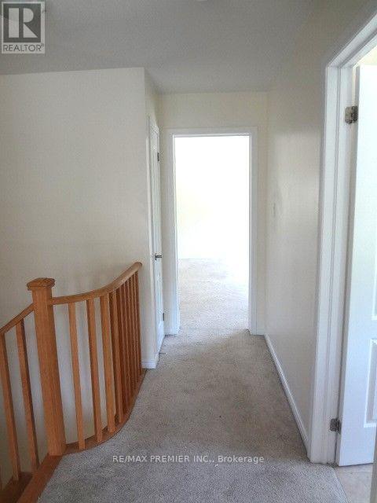
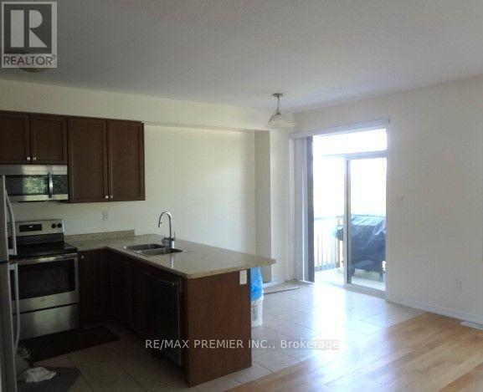
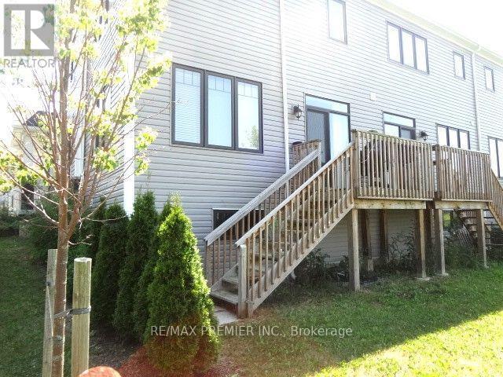
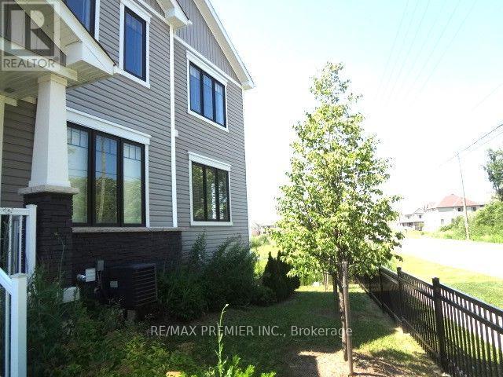
Birght & Spacious Three Bedroom Townhome On A Corner Lot For Lease In Most Prestigious & Desirable Niagara Falls Area, Very Spacious 3 Bedrooms , 3 Washrooms, Master Bedroom With W/I Closet & Ensuite Washroom, Open Concept Main Floor, Walkout To Porch From Kitchen. A+++ Tenants Only. No Pets , No Smoking, No Marijuana Plantation. (id:50787)
Property Details
| MLS® Number | X14081558 |
| Property Type | Single Family |
| Community Name | 222 - Brown |
| Community Features | Pets Not Allowed |
| Parking Space Total | 2 |
Building
| Bathroom Total | 3 |
| Bedrooms Above Ground | 3 |
| Bedrooms Total | 3 |
| Age | New Building |
| Appliances | Dishwasher, Dryer, Microwave, Stove, Washer, Refrigerator |
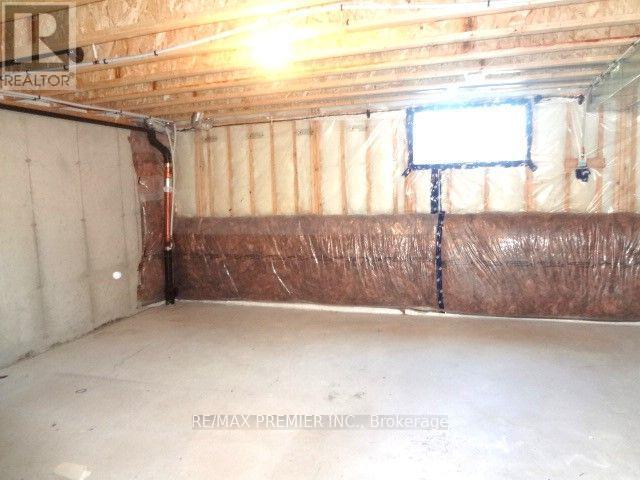
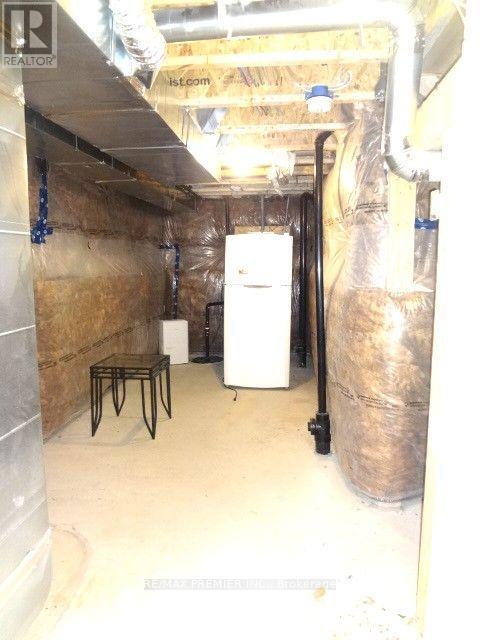
| Basement Development | Unfinished |
| Basement Type | N/a (unfinished) |
| Cooling Type | Central Air Conditioning |
| Exterior Finish | Aluminum Siding, Vinyl Siding |
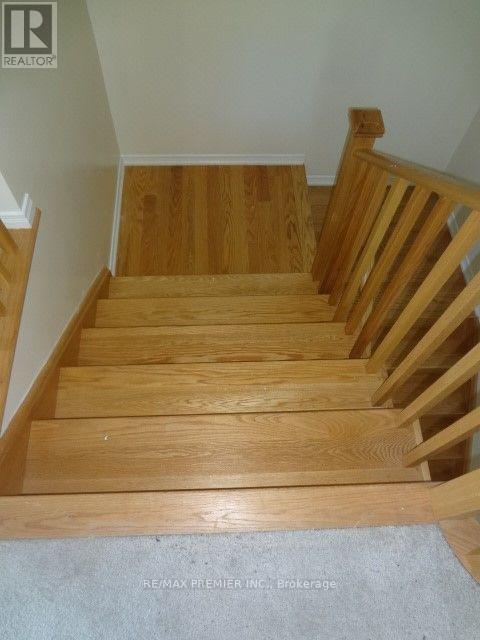
| Flooring Type | Hardwood, Ceramic |
| Half Bath Total | 1 |
| Heating Fuel | Natural Gas |
| Heating Type | Forced Air |
| Stories Total | 2 |
| Size Interior | 1,400 - 1,599 Sqft |
| Type | Row / Townhouse |
Parking
| Garage |
Land
| Acreage | No |
Rooms
| Level | Type | Length | Width | Dimensions |
|---|---|---|---|---|
| Second Level | Primary Bedroom | 12.6 m | 14.4 m | 12.6 m x 14.4 m |
| Second Level | Bedroom 2 | 9 m | 10 m | 9 m x 10 m |
| Second Level | Bedroom 3 | 9.2 m | 9 m | 9.2 m x 9 m |
| Main Level | Dining Room | 9.1 m | 12 m | 9.1 m x 12 m |
| Main Level | Eating Area | 8.8 m | 8 m | 8.8 m x 8 m |
| Main Level | Kitchen | 8.8 m | 8.2 m | 8.8 m x 8.2 m |
https://www.realtor.ca/real-estate/30405668/17-8273-tulip-tree-drive-niagara-falls-brown-222-brown

The trademarks REALTOR®, REALTORS®, and the REALTOR® logo are controlled by The Canadian Real Estate Association (CREA) and identify real estate professionals who are members of CREA. The trademarks MLS®, Multiple Listing Service® and the associated logos are owned by The Canadian Real Estate Association (CREA) and identify the quality of services provided by real estate professionals who are members of CREA. The trademark DDF® is owned by The Canadian Real Estate Association (CREA) and identifies CREA's Data Distribution Facility (DDF®)
October 15 2026 04:38:34
Toronto Regional Real Estate Board
RE/MAX Premier Inc.