
17 - 1328 Upper Sherman Avenue Hamilton, Ontario L8W 1C2

$685,999
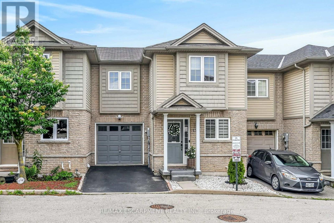
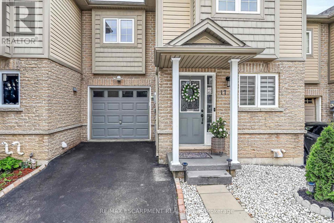
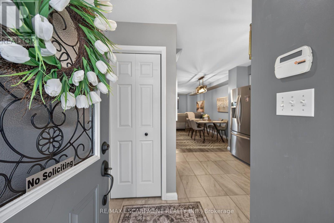
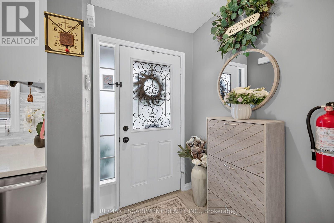
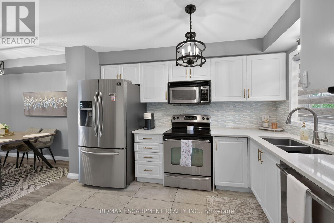
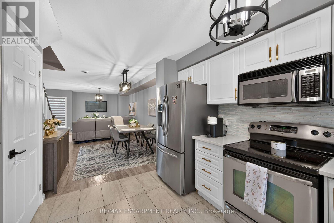
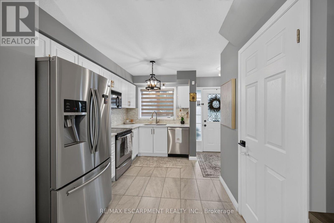
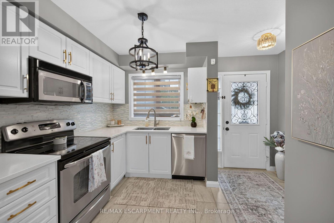
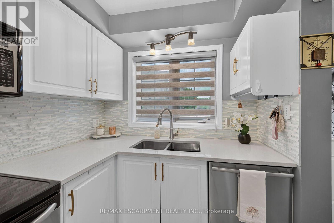
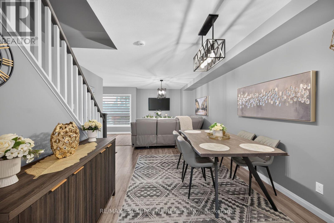
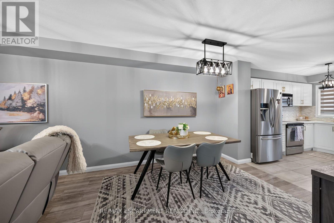
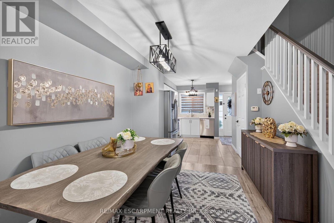
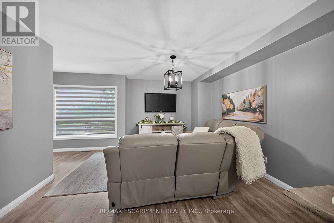
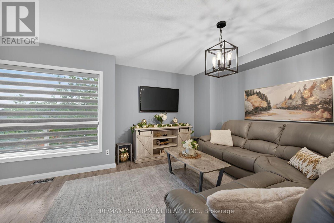
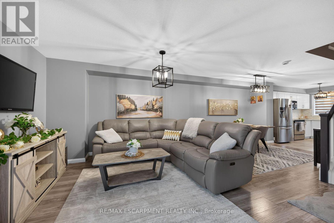
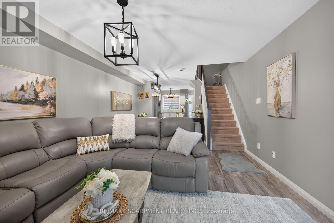
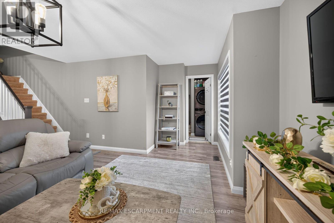
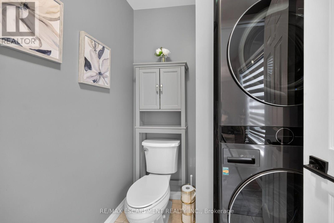
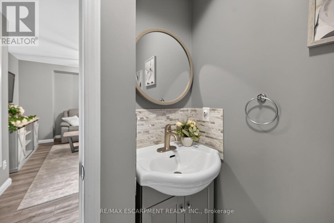
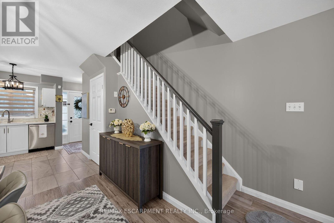
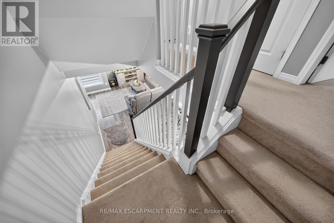
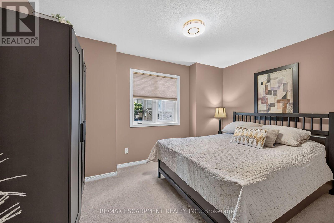
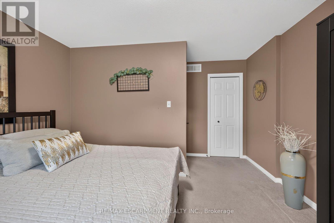
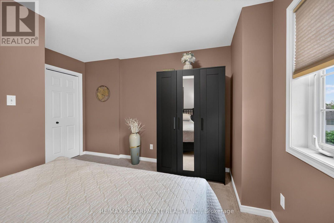
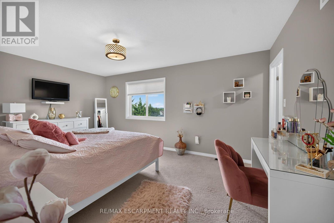
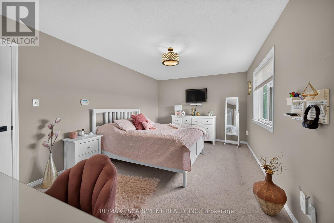
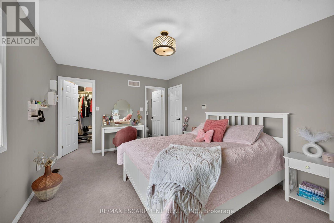
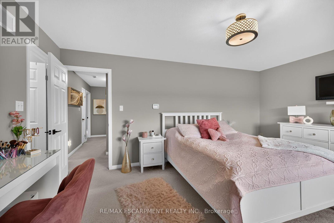
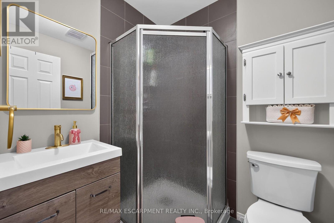
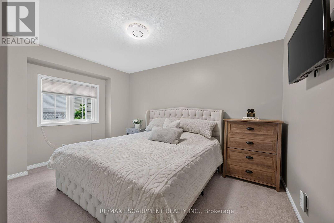
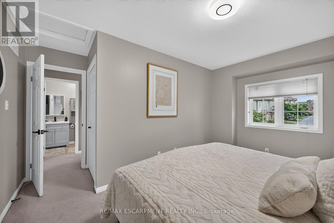
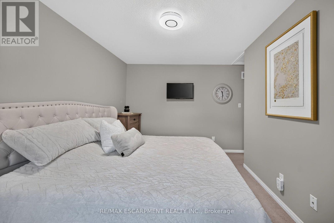
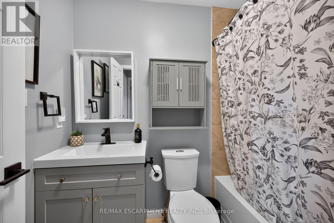
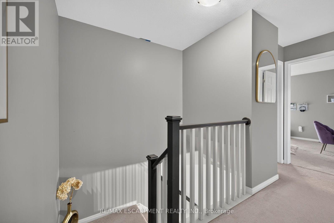
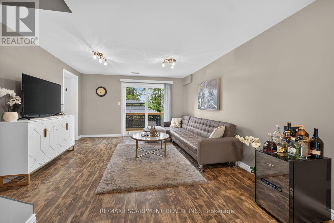
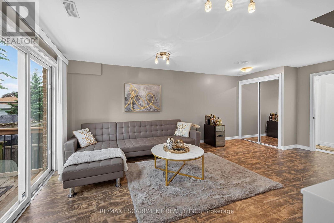
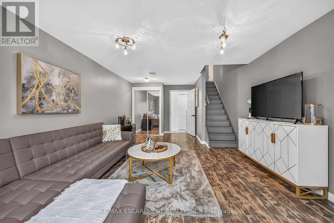
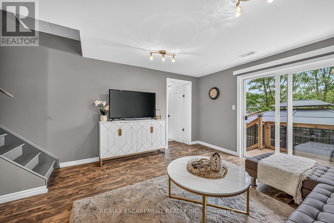
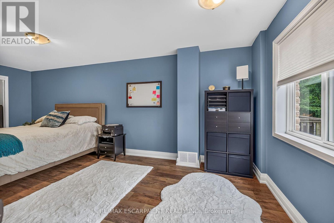
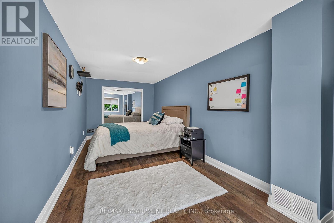
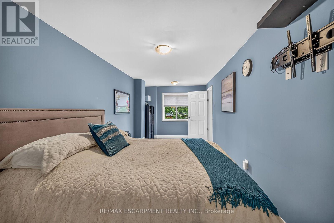
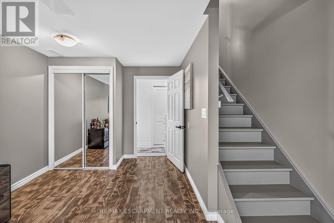
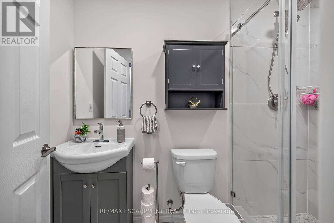
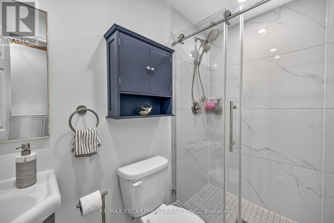
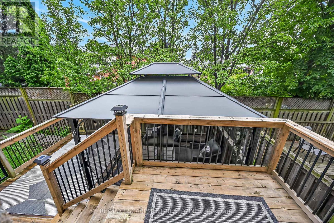
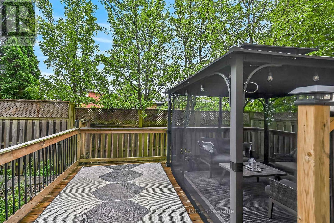
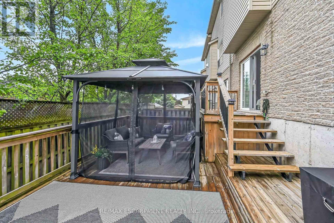
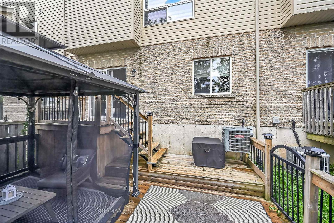
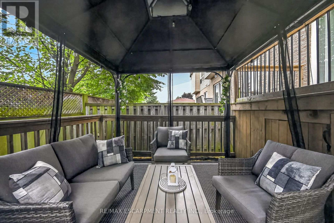
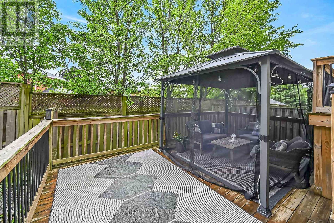
Beautifully Modernized Freehold Townhome in a Prime Hamilton Mountain Location. Welcome to this beautifully modernized 3+1 bedroom, 4-bathroom freehold townhome in a highly desirable Hamilton Mountain neighborhood. Ideally located close to excellent schools, parks, shopping, public transit, and with easy highway access, this home offers both comfort and convenience. Built in 2010, this well-maintained community features only a low road maintenance fee-no costly condo fees-and offers plenty of visitor parking for family and guests. The bright, open-concept main floor showcases new flooring, a beautifully renovated kitchen with quartz countertops, and a seamless flow into the dining and living areas, making it perfect for everyday living and entertaining. The main level also includes a convenient powder room and inside entry from the garage. Upstairs, you'll find three spacious bedrooms, including a generous primary suite with a walk-in closet and a private 3-piece ensuite bathroom. The fully finished walkout basement adds exceptional living space with a large recreation room, a fourth bedroom, and a newly renovated full bathroom-ideal for guests, extended family, or a home office. Step outside to the private, shaded sitting area, creating the perfect outdoor retreat for relaxing or entertaining. This move-in-ready home combines stylish updates, functional living space, and an unbeatable location-an exceptional opportunity you won't want to miss. (id:50787)
Property Details
| MLS® Number | X13540538 |
| Property Type | Single Family |
| Community Name | Rushdale |
| Equipment Type | None |
| Parking Space Total | 2 |
| Rental Equipment Type | None |
Building
| Bathroom Total | 4 |
| Bedrooms Above Ground | 3 |
| Bedrooms Below Ground | 1 |
| Bedrooms Total | 4 |
| Age | 16 To 30 Years |
| Appliances | Garage Door Opener Remote(s), Water Meter, Dishwasher, Dryer, Garage Door Opener, Microwave, Stove, Washer, Refrigerator |
| Basement Development | Finished |
| Basement Features | Walk Out |
| Basement Type | N/a (finished) |
| Construction Style Attachment | Attached |
| Cooling Type | Central Air Conditioning |
| Exterior Finish | Brick |
| Foundation Type | Concrete |
| Half Bath Total | 1 |
| Heating Fuel | Natural Gas |
| Heating Type | Forced Air |
| Stories Total | 2 |
| Size Interior | 1,100 - 1,500 Sqft |
| Type | Row / Townhouse |
| Utility Water | Municipal Water |
Parking
| Attached Garage | |
| Garage |
Land
| Acreage | No |
| Sewer | Sanitary Sewer |
| Size Depth | 19.38 M |
| Size Frontage | 7.21 M |
| Size Irregular | 7.2 X 19.4 M |
| Size Total Text | 7.2 X 19.4 M |
Rooms
| Level | Type | Length | Width | Dimensions |
|---|---|---|---|---|
| Second Level | Primary Bedroom | 5.13 m | 3.35 m | 5.13 m x 3.35 m |
| Second Level | Bedroom 2 | 4.19 m | 2.92 m | 4.19 m x 2.92 m |
| Second Level | Bedroom 3 | 3.89 m | 2.95 m | 3.89 m x 2.95 m |
| Second Level | Bathroom | 3 m | 2.5 m | 3 m x 2.5 m |
| Second Level | Bathroom | 3 m | 2.5 m | 3 m x 2.5 m |
| Basement | Family Room | 6.1 m | 3.84 m | 6.1 m x 3.84 m |
| Basement | Bathroom | 3 m | 3 m | 3 m x 3 m |
| Basement | Bedroom 4 | 5.79 m | 2.79 m | 5.79 m x 2.79 m |
| Main Level | Foyer | 1 m | 1.22 m | 1 m x 1.22 m |
| Main Level | Kitchen | 3.53 m | 2.74 m | 3.53 m x 2.74 m |
| Main Level | Dining Room | 2.44 m | 2.95 m | 2.44 m x 2.95 m |
| Main Level | Laundry Room | 1.24 m | 1.12 m | 1.24 m x 1.12 m |
Utilities
| Cable | Installed |
| Electricity | Installed |
| Sewer | Installed |
https://www.realtor.ca/real-estate/30008309/17-1328-upper-sherman-avenue-hamilton-rushdale-rushdale

The trademarks REALTOR®, REALTORS®, and the REALTOR® logo are controlled by The Canadian Real Estate Association (CREA) and identify real estate professionals who are members of CREA. The trademarks MLS®, Multiple Listing Service® and the associated logos are owned by The Canadian Real Estate Association (CREA) and identify the quality of services provided by real estate professionals who are members of CREA. The trademark DDF® is owned by The Canadian Real Estate Association (CREA) and identifies CREA's Data Distribution Facility (DDF®)
July 08 2026 10:09:34
Toronto Regional Real Estate Board
RE/MAX Escarpment Realty Inc.