
169 Mackenzie Street New Tecumseth, Ontario L9R 1B8

$754,900
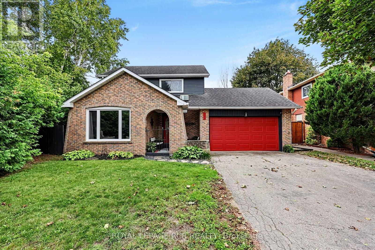
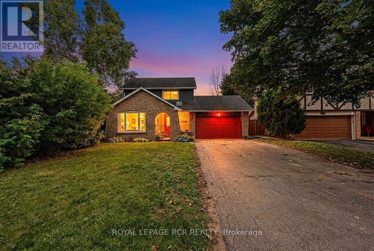
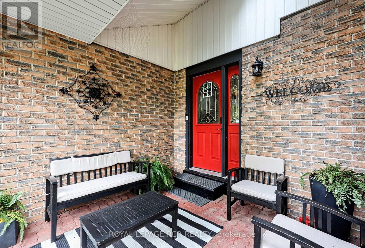
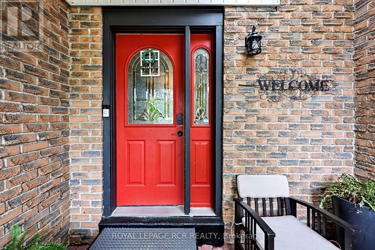
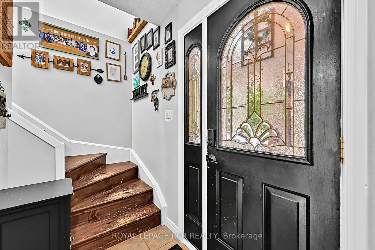
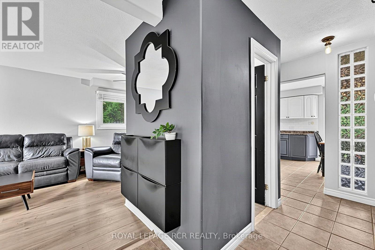
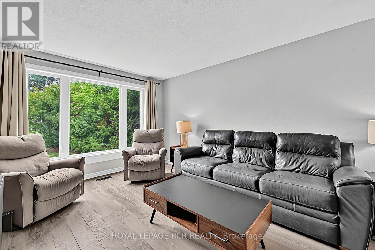
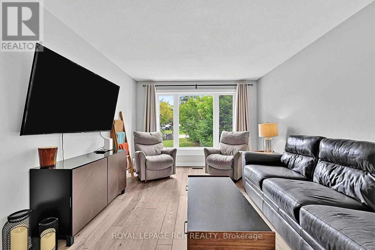
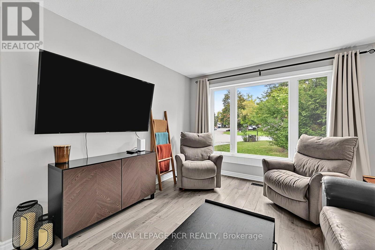
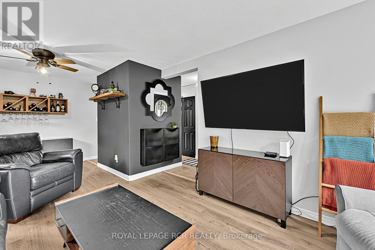
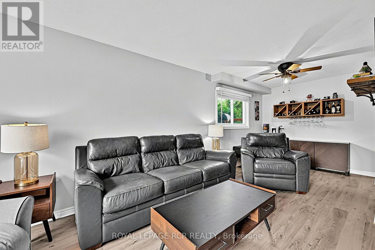
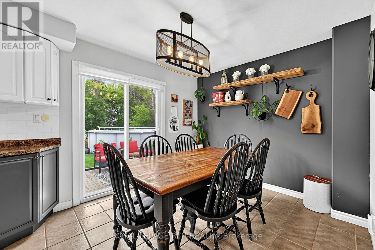
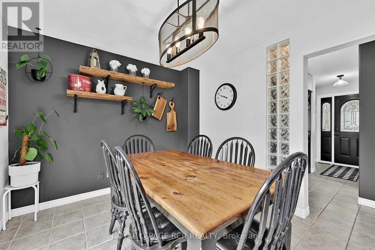
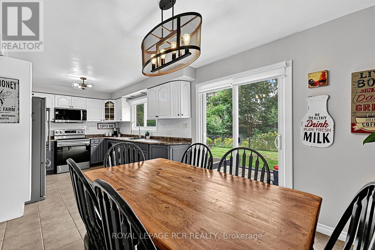
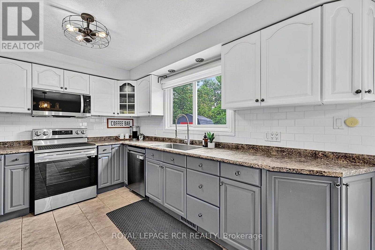
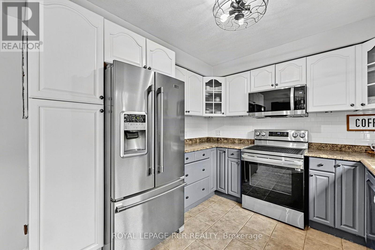
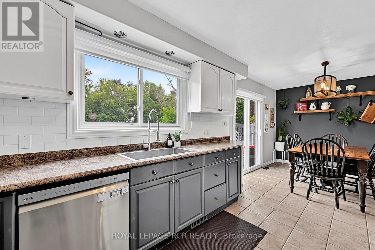
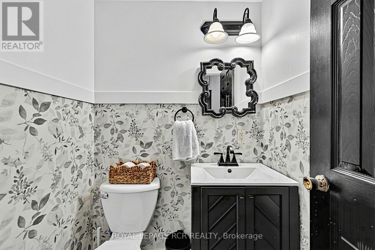
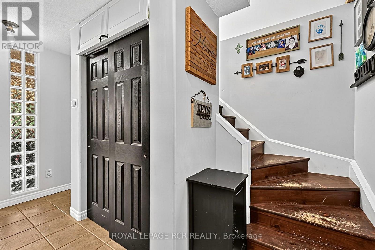
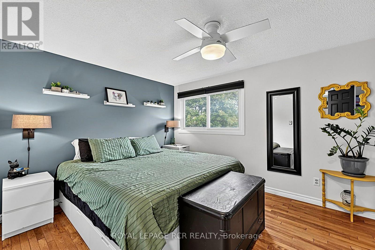
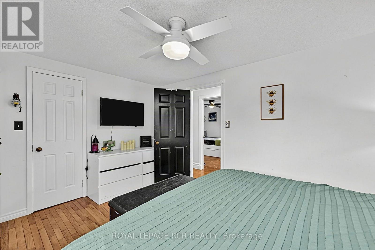
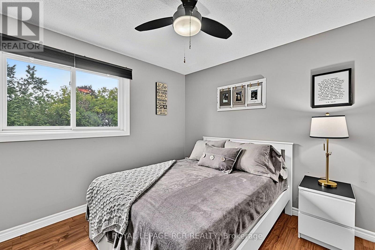
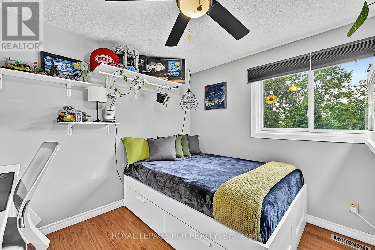
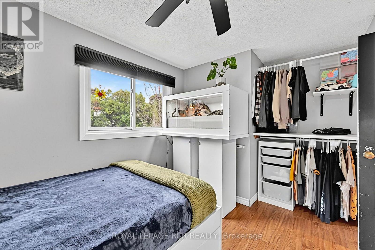
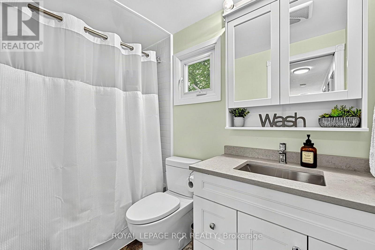
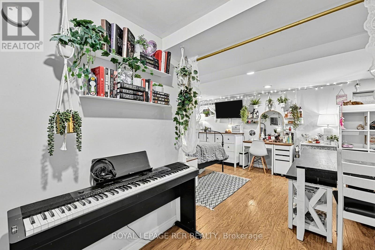
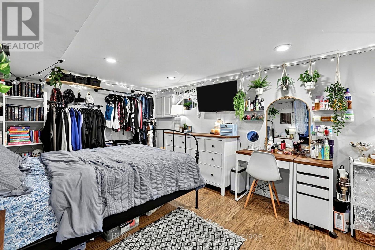
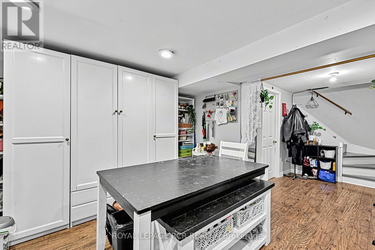
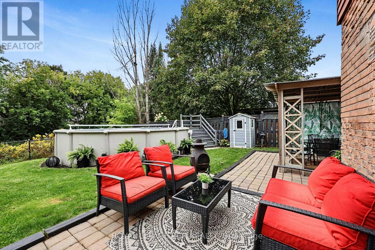
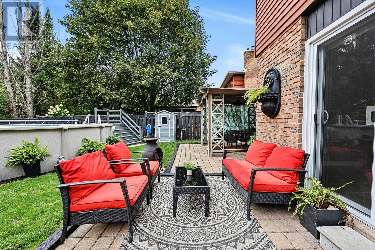
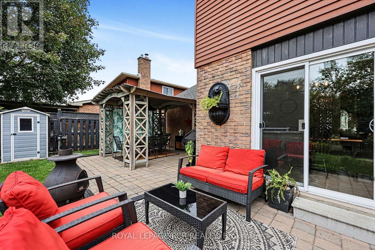
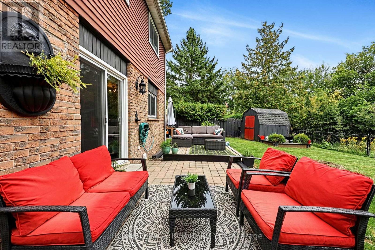
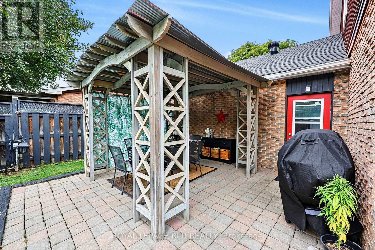
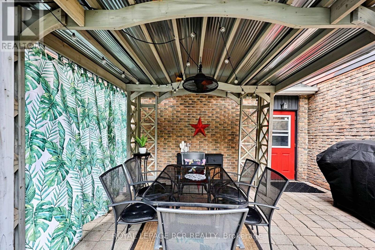
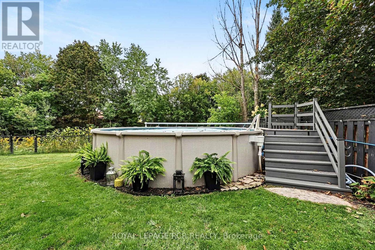
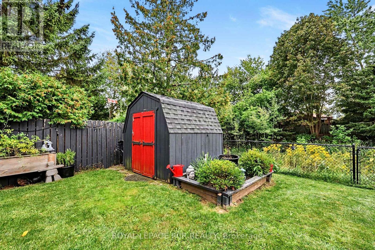
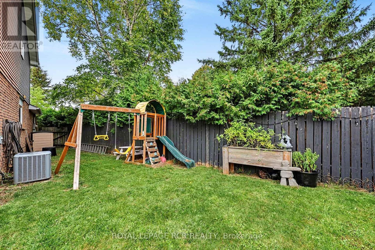
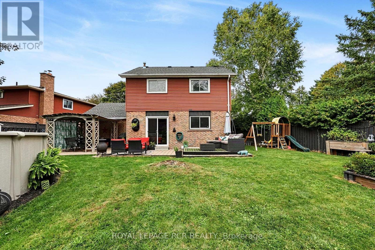
Spacious 3 bedroom family home in a quiet mature neighbourhood. Welcome to 169 Mackenzie Street in the heart of Alliston. Walking distance to parks, schools and shopping. Many recent renovations and upgrades. Private yard with mature trees , gazebo and stone path backing onto a creek. Above ground pool, shed for storage. 1.5 car garage. Covered entrance for morning coffee and finished basement adds extra living space. (id:50787)
Property Details
| MLS® Number | N13806592 |
| Property Type | Single Family |
| Community Name | Alliston |
| Amenities Near By | Park |
| Equipment Type | Water Heater |
| Features | Flat Site, Dry, Gazebo |
| Parking Space Total | 5 |
| Pool Type | Above Ground Pool |
| Rental Equipment Type | Water Heater |
| Structure | Deck, Patio(s), Shed |
Building
| Bathroom Total | 2 |
| Bedrooms Above Ground | 3 |
| Bedrooms Total | 3 |
| Age | 31 To 50 Years |
| Appliances | Garage Door Opener |
| Basement Development | Partially Finished |
| Basement Type | N/a (partially Finished) |
| Construction Style Attachment | Detached |
| Cooling Type | Central Air Conditioning |
| Exterior Finish | Aluminum Siding, Brick |
| Flooring Type | Ceramic |
| Foundation Type | Concrete |
| Half Bath Total | 1 |
| Heating Fuel | Natural Gas |
| Heating Type | Forced Air |
| Stories Total | 2 |
| Size Interior | 1,100 - 1,500 Sqft |
| Type | House |
| Utility Water | Municipal Water |
Parking
| Attached Garage | |
| Garage |
Land
| Acreage | No |
| Fence Type | Fenced Yard |
| Land Amenities | Park |
| Sewer | Sanitary Sewer |
| Size Depth | 107 Ft ,9 In |
| Size Frontage | 46 Ft ,1 In |
| Size Irregular | 46.1 X 107.8 Ft ; Depth And Back Lot Measurement Irreg. |
| Size Total Text | 46.1 X 107.8 Ft ; Depth And Back Lot Measurement Irreg. |
| Surface Water | River/stream |
Rooms
| Level | Type | Length | Width | Dimensions |
|---|---|---|---|---|
| Second Level | Bedroom | 4.22 m | 3.05 m | 4.22 m x 3.05 m |
| Second Level | Bedroom | 3.12 m | 3.07 m | 3.12 m x 3.07 m |
| Second Level | Bedroom | 3.12 m | 3.07 m | 3.12 m x 3.07 m |
| Lower Level | Recreational, Games Room | 6.17 m | 3.2 m | 6.17 m x 3.2 m |
| Lower Level | Laundry Room | 2.1 m | 2.67 m | 2.1 m x 2.67 m |
| Main Level | Kitchen | 6.71 m | 2.79 m | 6.71 m x 2.79 m |
| Main Level | Living Room | 6.73 m | 2.77 m | 6.73 m x 2.77 m |
| Main Level | Dining Room | 6.73 m | 2.77 m | 6.73 m x 2.77 m |
Utilities
| Cable | Installed |
| Electricity | Installed |
| Sewer | Installed |
https://www.realtor.ca/real-estate/30303600/169-mackenzie-street-new-tecumseth-alliston-alliston

The trademarks REALTOR®, REALTORS®, and the REALTOR® logo are controlled by The Canadian Real Estate Association (CREA) and identify real estate professionals who are members of CREA. The trademarks MLS®, Multiple Listing Service® and the associated logos are owned by The Canadian Real Estate Association (CREA) and identify the quality of services provided by real estate professionals who are members of CREA. The trademark DDF® is owned by The Canadian Real Estate Association (CREA) and identifies CREA's Data Distribution Facility (DDF®)
September 19 2026 10:02:23
Toronto Regional Real Estate Board
Royal LePage Rcr Realty