
1681 Stover Crescent Milton, Ontario L9T 5N3

$3,200 Monthly
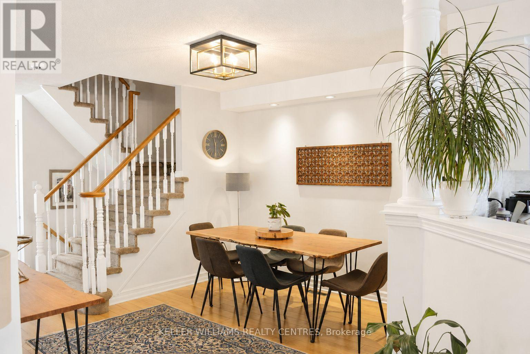
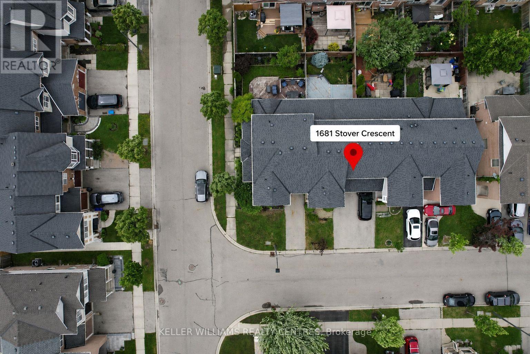
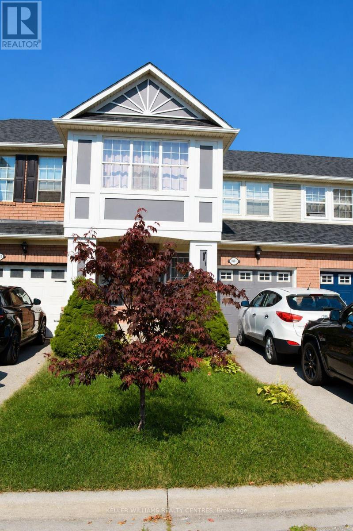
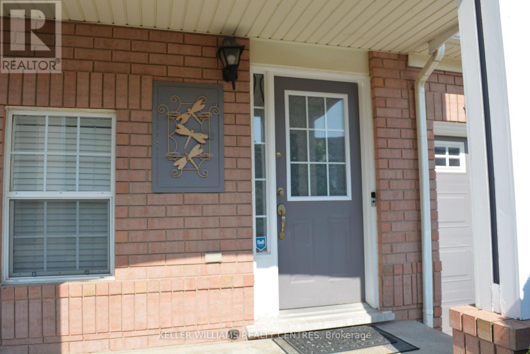
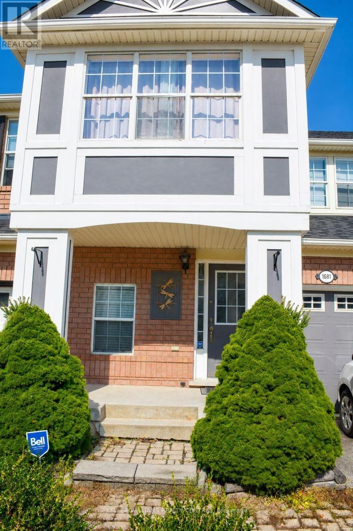
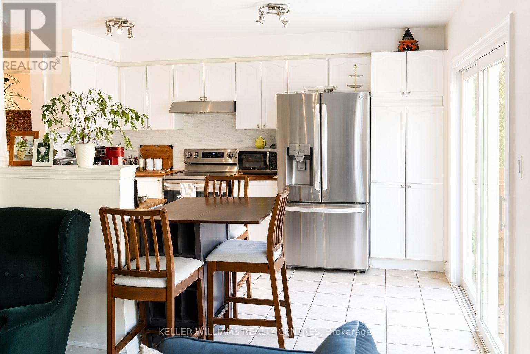
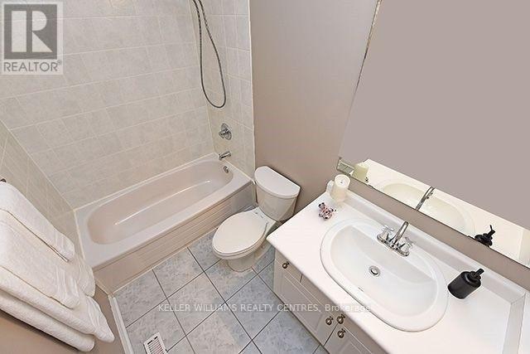
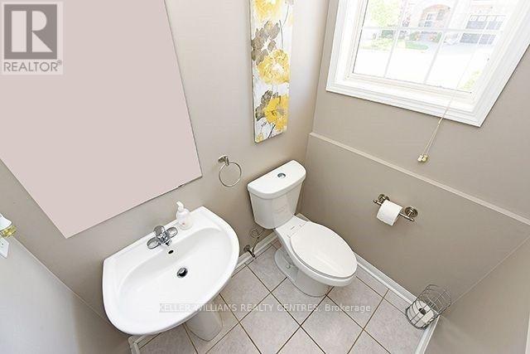
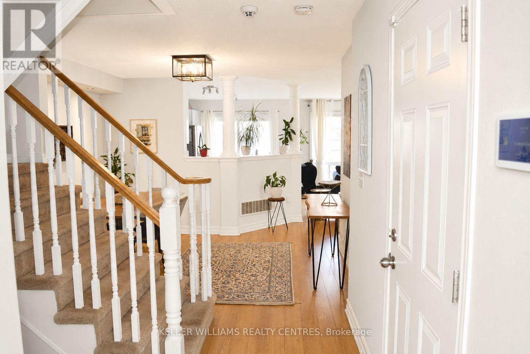
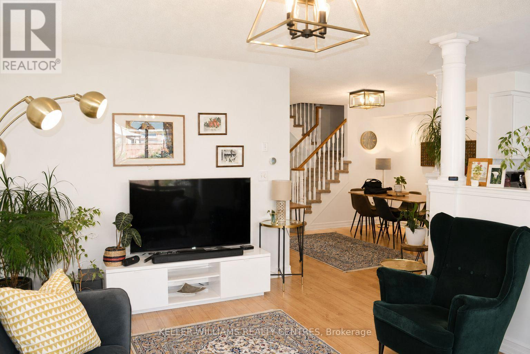
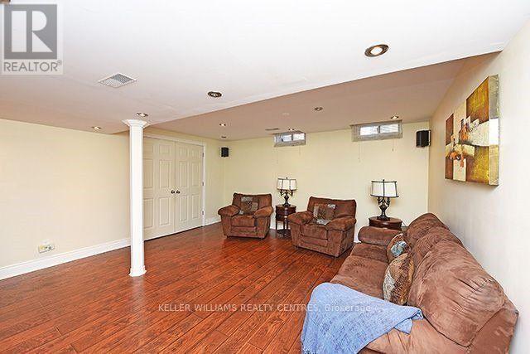
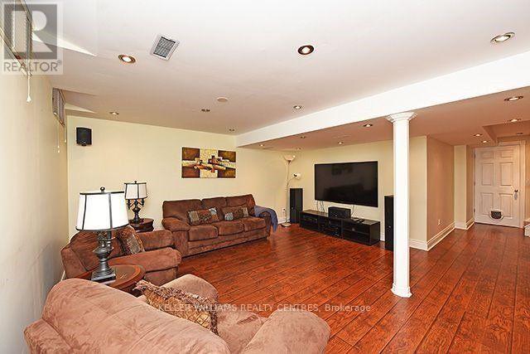
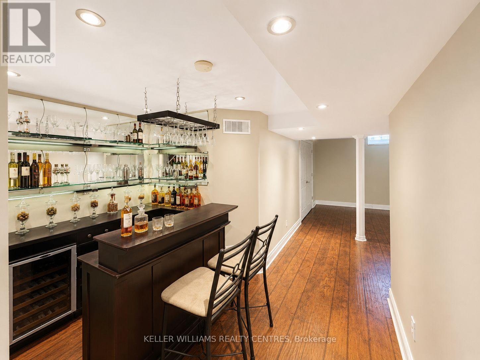
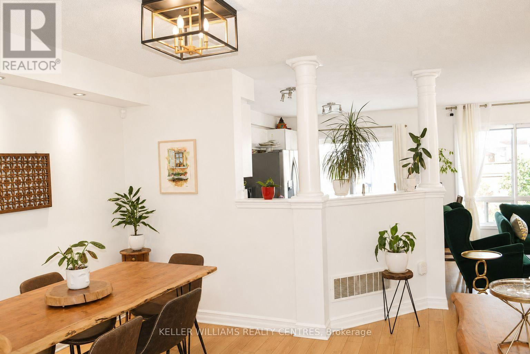
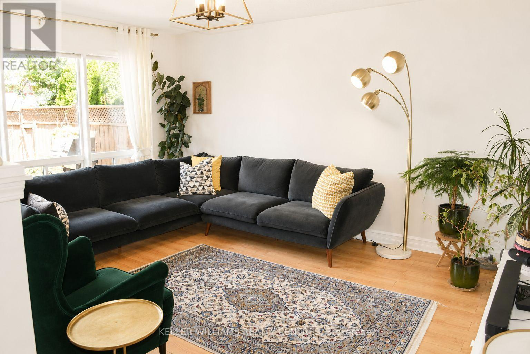
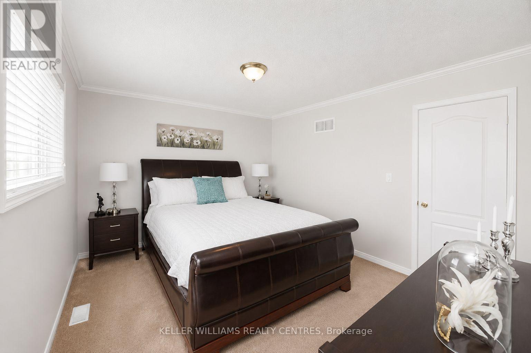
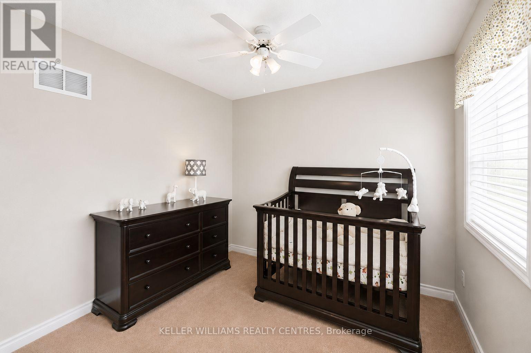
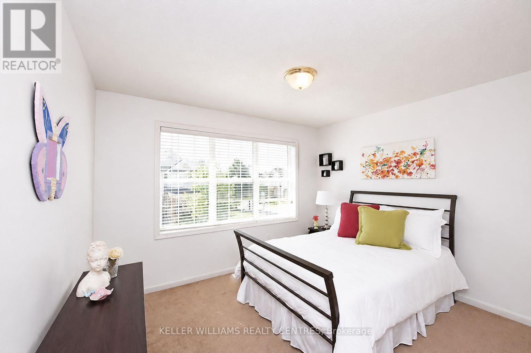
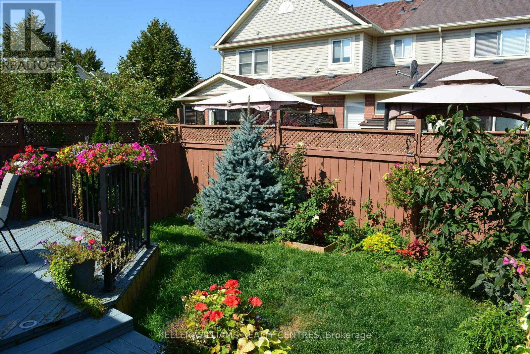
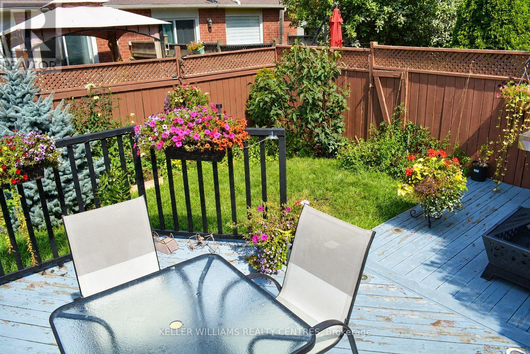
Stunning freehold townhome located on a quiet, family-friendly street in Milton's highly located in Clark community. Move-in ready andbeautifully maintained, this bright 2-storey home offers 3 spacious bedrooms, 3 bathrooms, and a functional open-concept layout designed forcomfortable family living. Large windows fill the home with natural light. The upgraded eat-in kitchen features stainless steel appliances,beautiful wooden countertops, a pantry, upgraded backsplash, and a breakfast bar, seamlessly connecting to the living and dining areas. Theprimary bedroom boasts elegant crown molding, an updated ensuite, and a walk-in closet. The finished basement provides valuable additionalliving space, complete with upgraded flooring, pot lights, a recreation area, office space, and ample storage. Step outside to a private, fullyfenced backyard featuring a large deck with built-in LED lighting and a professionally finished with a combination of grass and the gardenflowers for relaxing and entertaining. Enjoy the convenience of direct garage access into the home, 3-car parking including a garage and doubletandem driveway, and the added benefit of no sidewalk. An ideal home for families, located on a safe and quiet family-friendly street just stepsfrom a school bus stop on Patterson Drive. The property falls within the relative area of highly well-rated schools, including Bishop P.F. RedingSecondary School and Bruce Trail Public School, with additional recommended elementary and secondary schools nearby. Situated in one ofMilton's most desirable neighborhoods, this exceptional home is just minutes from Highway 401, GO Transit, parks, scenic trails, shopping,restaurants, and everyday amenities. Offering the perfect blend of comfort, convenience, and location, this is a fantastic opportunity to own abeautiful family home in a thriving community. Garage Door Opener:2025, Dryer: Jan 2026, Furnace and AC:2025, Counter top and sink:2024, Entire house painted:2025, Front Gutter:2025 (id:50787)
Property Details
| MLS® Number | W13842356 |
| Property Type | Single Family |
| Community Name | 1027 - CL Clarke |
| Parking Space Total | 3 |
Building
| Bathroom Total | 3 |
| Bedrooms Above Ground | 3 |
| Bedrooms Total | 3 |
| Appliances | Garage Door Opener Remote(s) |
| Basement Development | Finished |
| Basement Type | N/a (finished) |
| Construction Style Attachment | Attached |
| Cooling Type | Central Air Conditioning |
| Exterior Finish | Brick Veneer, Wood |
| Fireplace Present | Yes |
| Foundation Type | Concrete |
| Half Bath Total | 1 |
| Heating Fuel | Natural Gas |
| Heating Type | Forced Air |
| Stories Total | 2 |
| Size Interior | 1,100 - 1,500 Sqft |
| Type | Row / Townhouse |
| Utility Water | Municipal Water |
Parking
| Attached Garage | |
| Garage |
Land
| Acreage | No |
| Sewer | Sanitary Sewer |
| Size Depth | 80 Ft ,4 In |
| Size Frontage | 23 Ft ,3 In |
| Size Irregular | 23.3 X 80.4 Ft |
| Size Total Text | 23.3 X 80.4 Ft |
Rooms
| Level | Type | Length | Width | Dimensions |
|---|---|---|---|---|
| Second Level | Bedroom | 7 m | 5 m | 7 m x 5 m |
| Second Level | Bedroom | 5 m | 4 m | 5 m x 4 m |
| Second Level | Bedroom | 4 m | 4 m | 4 m x 4 m |
https://www.realtor.ca/real-estate/30343744/1681-stover-crescent-milton-cl-clarke-1027-cl-clarke

The trademarks REALTOR®, REALTORS®, and the REALTOR® logo are controlled by The Canadian Real Estate Association (CREA) and identify real estate professionals who are members of CREA. The trademarks MLS®, Multiple Listing Service® and the associated logos are owned by The Canadian Real Estate Association (CREA) and identify the quality of services provided by real estate professionals who are members of CREA. The trademark DDF® is owned by The Canadian Real Estate Association (CREA) and identifies CREA's Data Distribution Facility (DDF®)
September 30 2026 01:05:45
Toronto Regional Real Estate Board
Keller Williams Realty Centres