
167 Craven Road Toronto, Ontario M4L 2Z5

$649,900
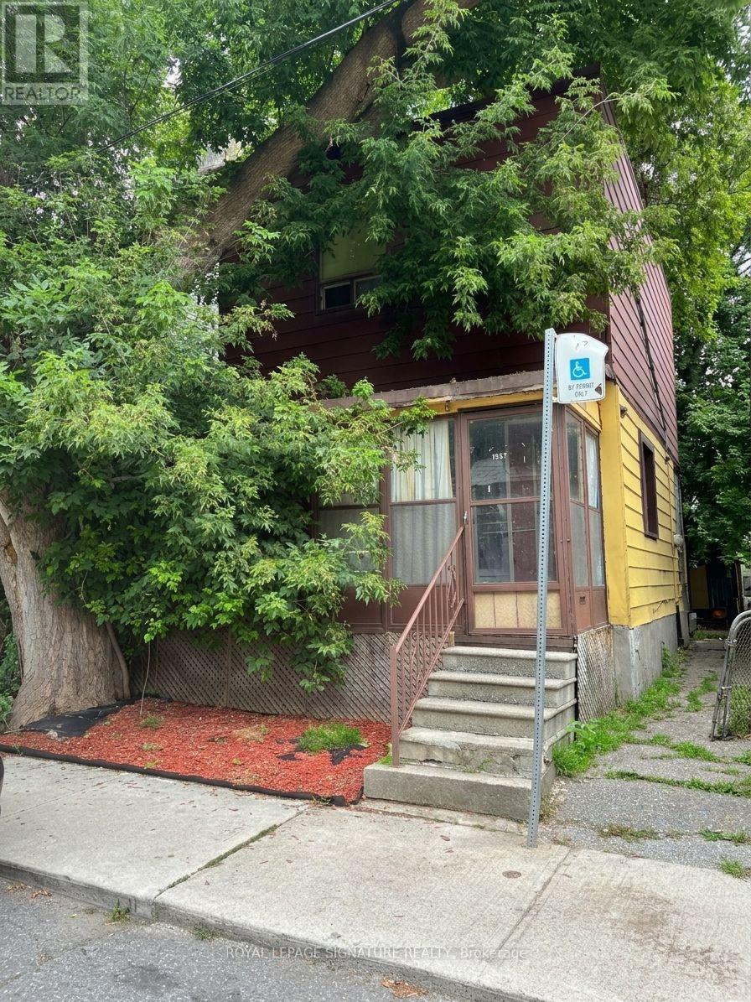
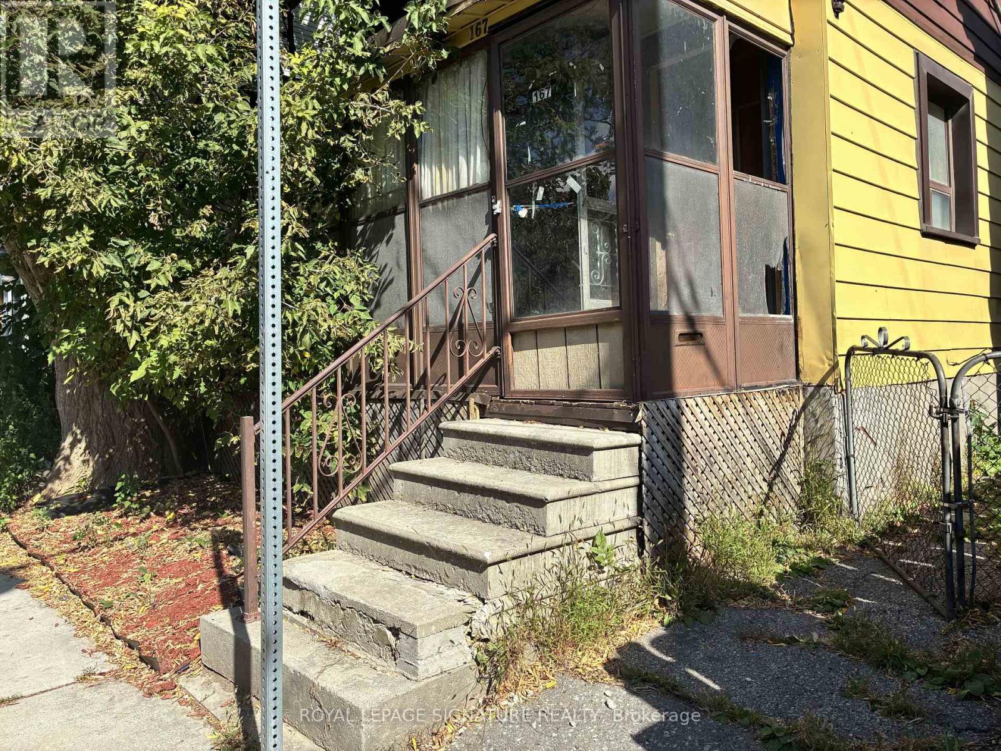
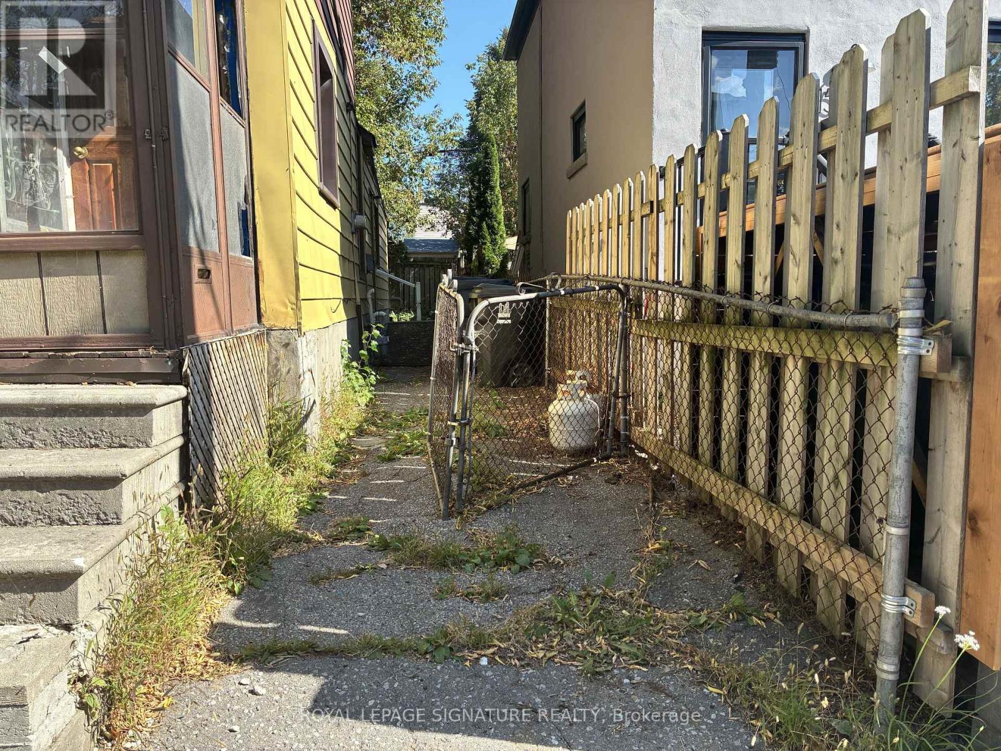
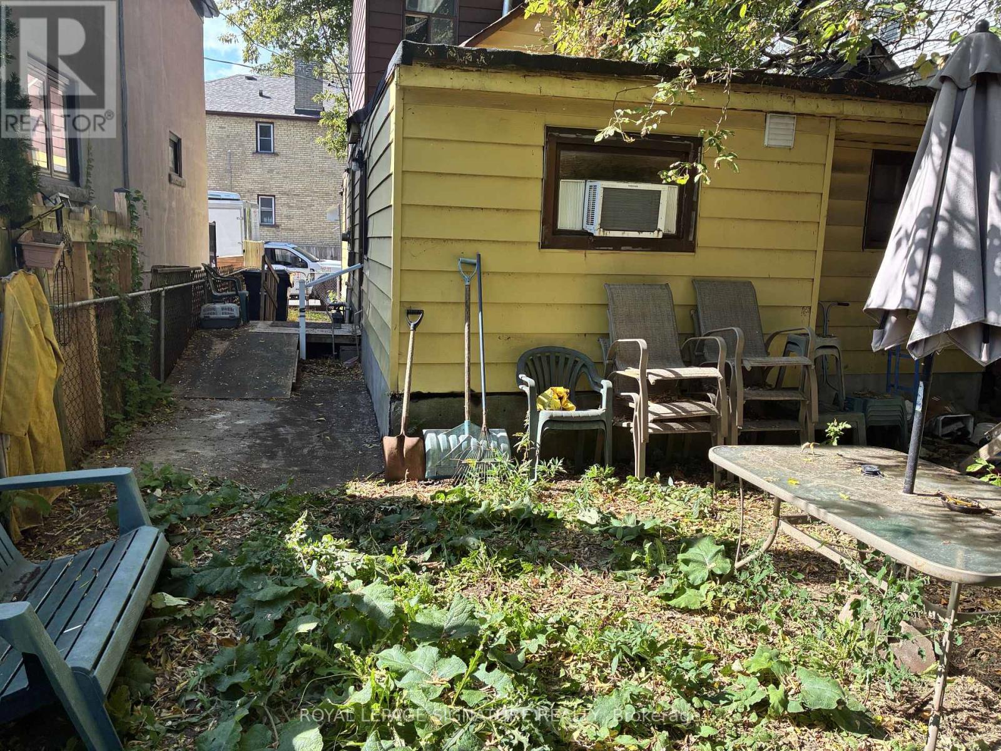
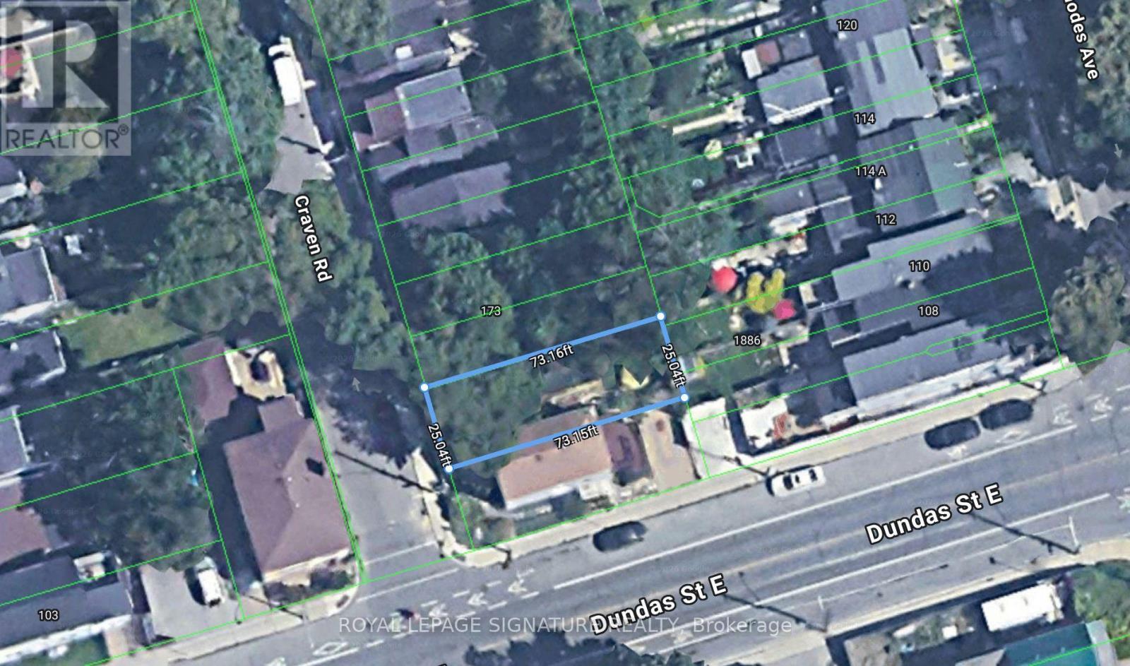
Calling All Builders, Renovators And Visionaries! Welcome To 167 Craven Rd-A Rare Opportunity To Create Something Remarkable In One Of Toronto's Most Sought-After East-End Neighbourhoods. Explore The Potential To Build New And Bring Your Custom Vision To Life. 25 X 73 FT LOT Nestled On A Character-Filled Street Surrounded By New Builds, This Property Is Ideally Located Between Queen St E And Gerrard St E, Just Steps From Parks, Schools, Shops, Restaurants, Transit, Bike Trails And The Beach. A Fantastic Opportunity For Builders, Investors Or End Users Looking To Put Down Roots In The Heart Of Leslieville. Property Is Being Sold In "As-Is, Where-Is" Condition. Buyer And Buyer's Agent To Verify Development Potential.All Measurements, Taxes, Property Information. (id:50787)
Property Details
| MLS® Number | E14028278 |
| Property Type | Single Family |
| Community Name | Greenwood-Coxwell |
| Amenities Near By | Beach, Park, Public Transit, Schools |
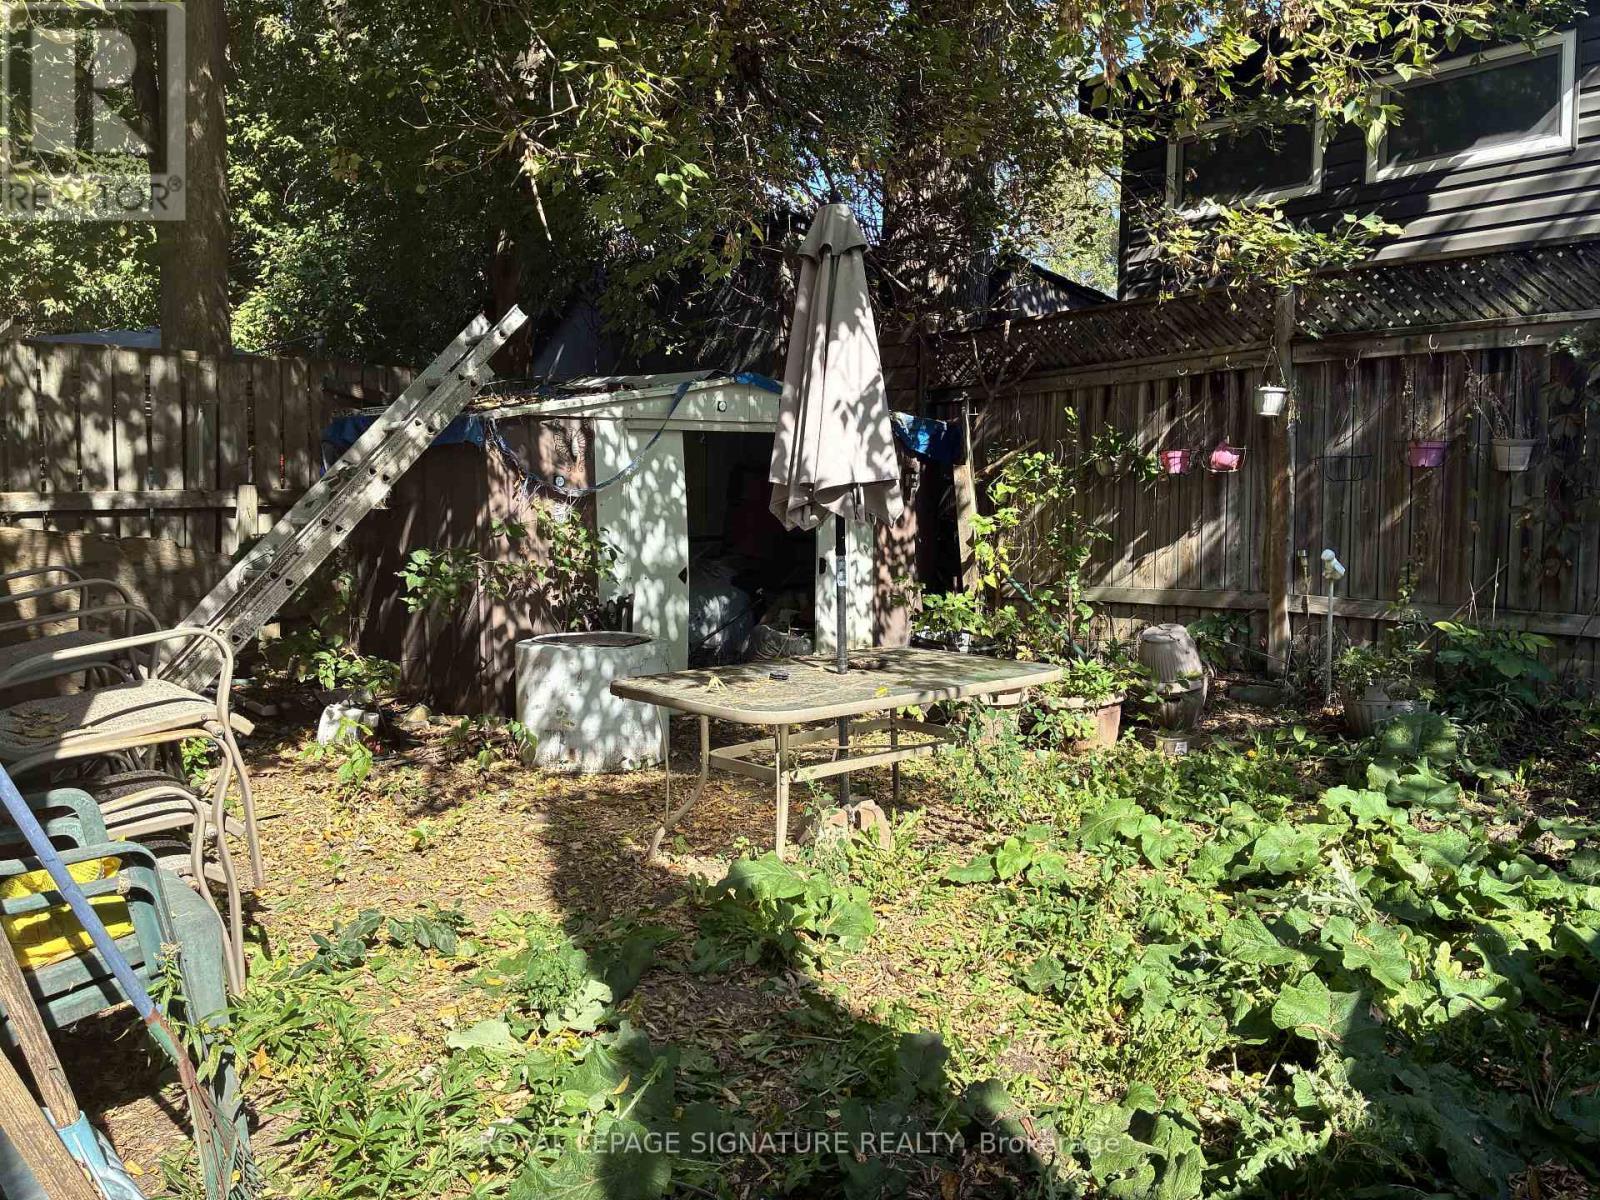
| Structure | Shed |
Building
| Bathroom Total | 1 |
| Bedrooms Above Ground | 3 |
| Bedrooms Total | 3 |
| Age | 100+ Years |
| Basement Type | Full |
| Construction Style Attachment | Detached |
| Cooling Type | None |
| Exterior Finish | Vinyl Siding |
| Flooring Type | Parquet, Carpeted, Laminate, Tile |
| Foundation Type | Concrete |
| Heating Fuel | Natural Gas |
| Heating Type | Forced Air |
| Stories Total | 2 |
| Size Interior | 1,100 - 1,500 Sqft |
| Type | House |
| Utility Water | Municipal Water |
Parking
| No Garage |
Land
| Acreage | No |
| Fence Type | Fenced Yard |
| Land Amenities | Beach, Park, Public Transit, Schools |
| Sewer | Sanitary Sewer |
| Size Depth | 73 Ft |
| Size Frontage | 25 Ft |
| Size Irregular | 25 X 73 Ft |
| Size Total Text | 25 X 73 Ft|under 1/2 Acre |
Rooms
| Level | Type | Length | Width | Dimensions |
|---|---|---|---|---|
| Second Level | Bedroom | 4 m | 2.93 m | 4 m x 2.93 m |
| Second Level | Bedroom | 4.82 m | 2.97 m | 4.82 m x 2.97 m |
| Lower Level | Laundry Room | 4.75 m | 2.56 m | 4.75 m x 2.56 m |
| Lower Level | Utility Room | 2.85 m | 5 m | 2.85 m x 5 m |
| Ground Level | Living Room | 3.85 m | 3.51 m | 3.85 m x 3.51 m |
| Ground Level | Bedroom | 3.16 m | 3.36 m | 3.16 m x 3.36 m |
| Ground Level | Kitchen | 5.6 m | 3.5 m | 5.6 m x 3.5 m |
| Ground Level | Bathroom | 2.13 m | 1.53 m | 2.13 m x 1.53 m |

The trademarks REALTOR®, REALTORS®, and the REALTOR® logo are controlled by The Canadian Real Estate Association (CREA) and identify real estate professionals who are members of CREA. The trademarks MLS®, Multiple Listing Service® and the associated logos are owned by The Canadian Real Estate Association (CREA) and identify the quality of services provided by real estate professionals who are members of CREA. The trademark DDF® is owned by The Canadian Real Estate Association (CREA) and identifies CREA's Data Distribution Facility (DDF®)
October 13 2026 08:30:53
Toronto Regional Real Estate Board
Royal LePage Signature Realty