
166 Orchard Drive Hamilton, Ontario L9G 1Z9

$1,049,000
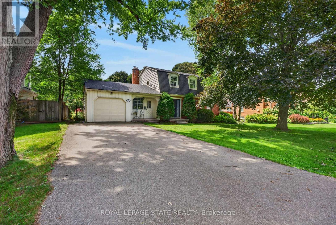
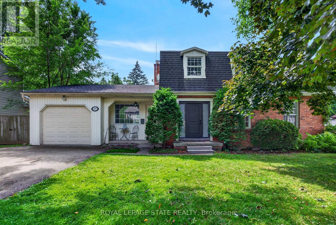
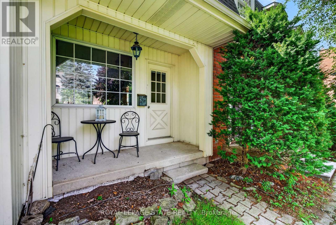
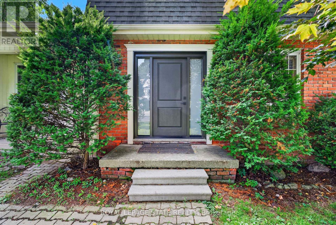
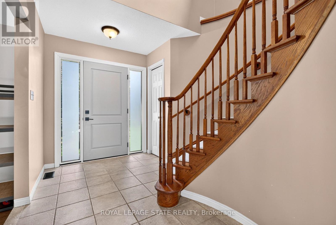
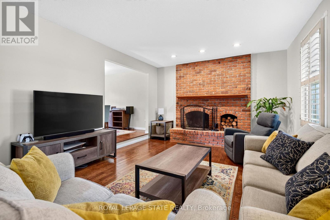
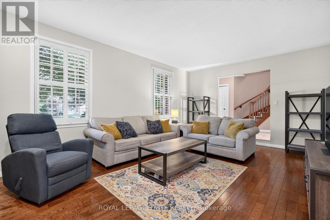
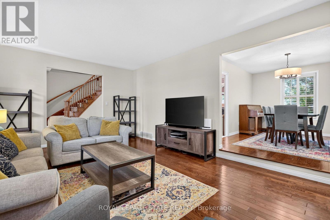
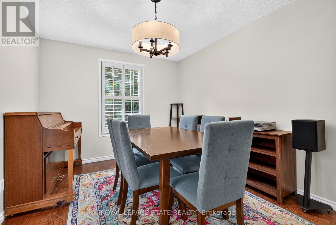
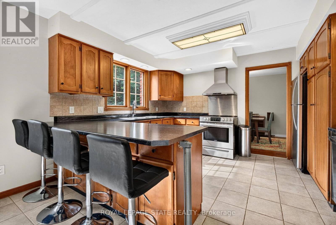
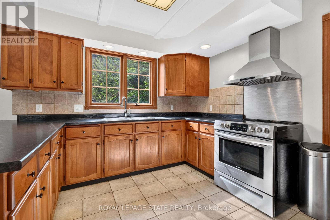
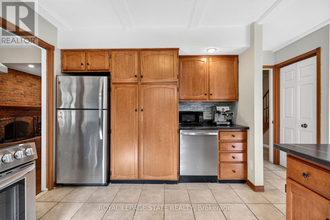
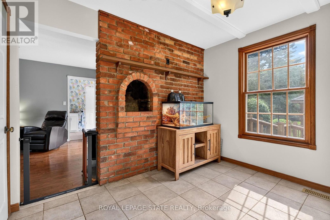
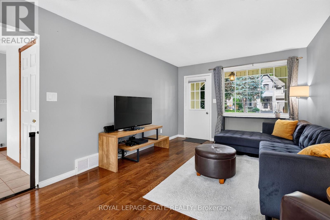
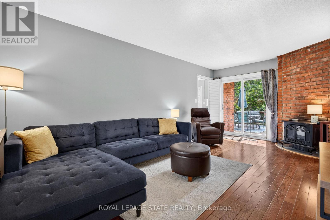
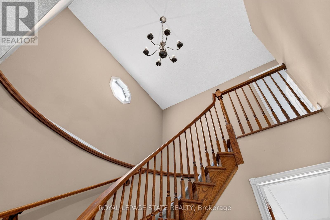
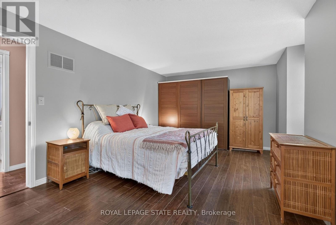
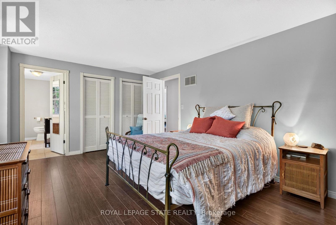
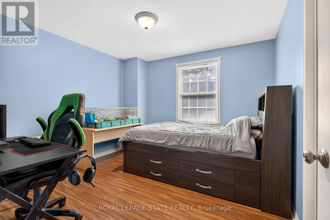
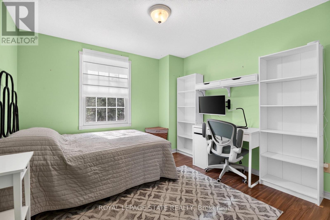
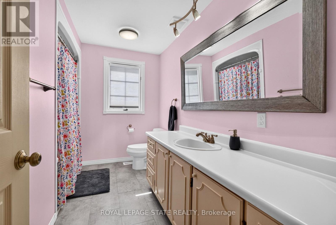
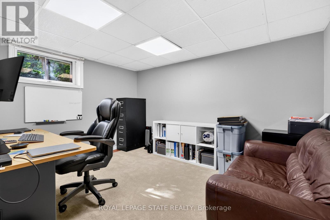
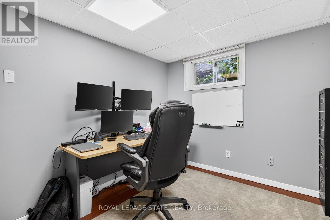
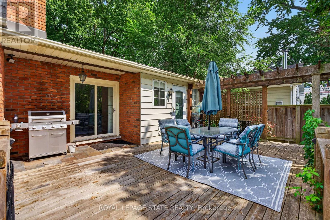
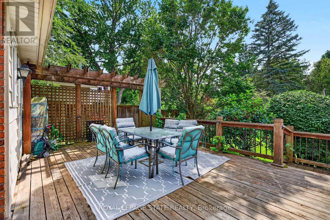
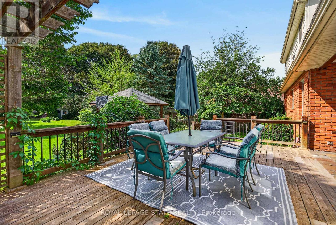
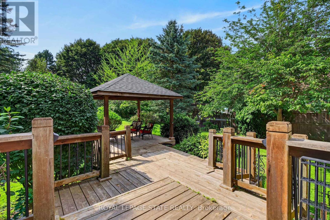
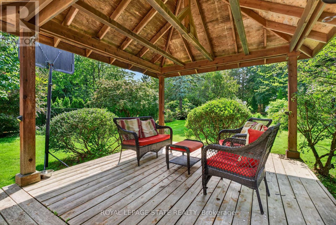
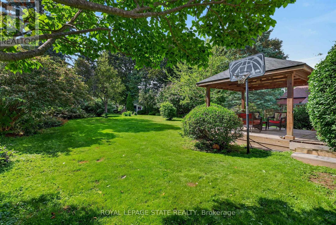
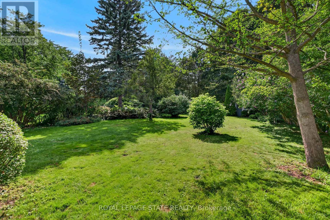
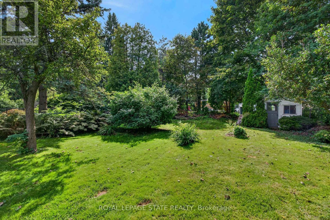
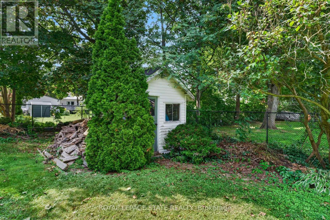
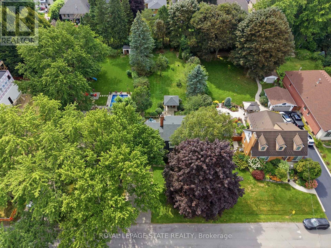
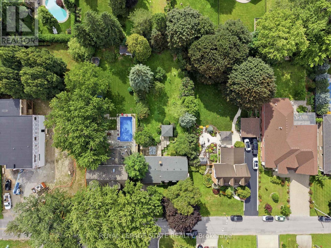
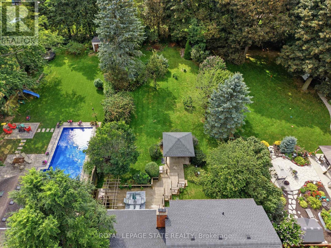
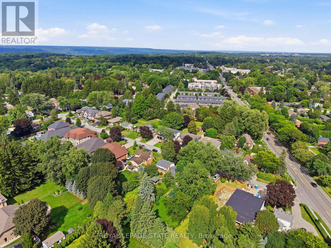
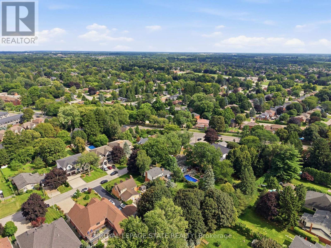
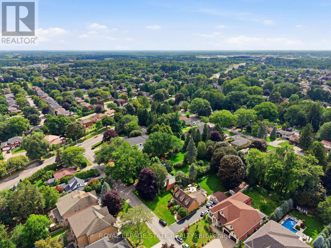
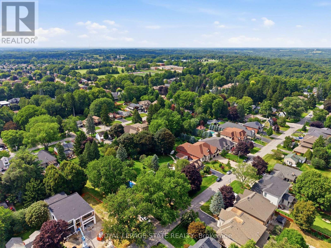
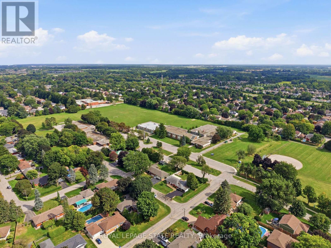
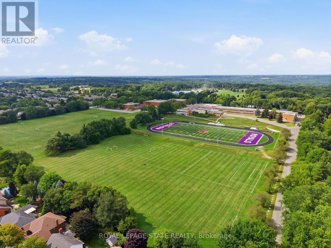
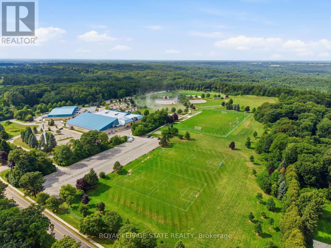
Ready to be impressed in Ancaster! This beautiful 3+1-bedroom and 3-bathroom traditional property could be your today. Perfect for families with kids or looking to start a family, step inside this beautiful home and see the spacious rooms waiting for you to design your dream home, then head to the well maintained kitchen and you will see a gorgeous view of the spectacular backyard large enough for your kids and pet to run around and play. Parking is no problem with its large driveway and attached garage accommodating numerous vehicles. Located in a wonderful community near trails, a community center, local schools, hockey arenas, little league baseball diamond and many more amenities for you and your family. If your looking for the perfect family home, look no further! (id:50787)
Property Details
| MLS® Number | X13714704 |
| Property Type | Single Family |
| Community Name | Ancaster |
| Parking Space Total | 5 |
Building
| Bathroom Total | 3 |
| Bedrooms Above Ground | 4 |
| Bedrooms Total | 4 |
| Amenities | Fireplace(s) |
| Appliances | Range, Garage Door Opener, Hood Fan, Stove, Window Coverings |
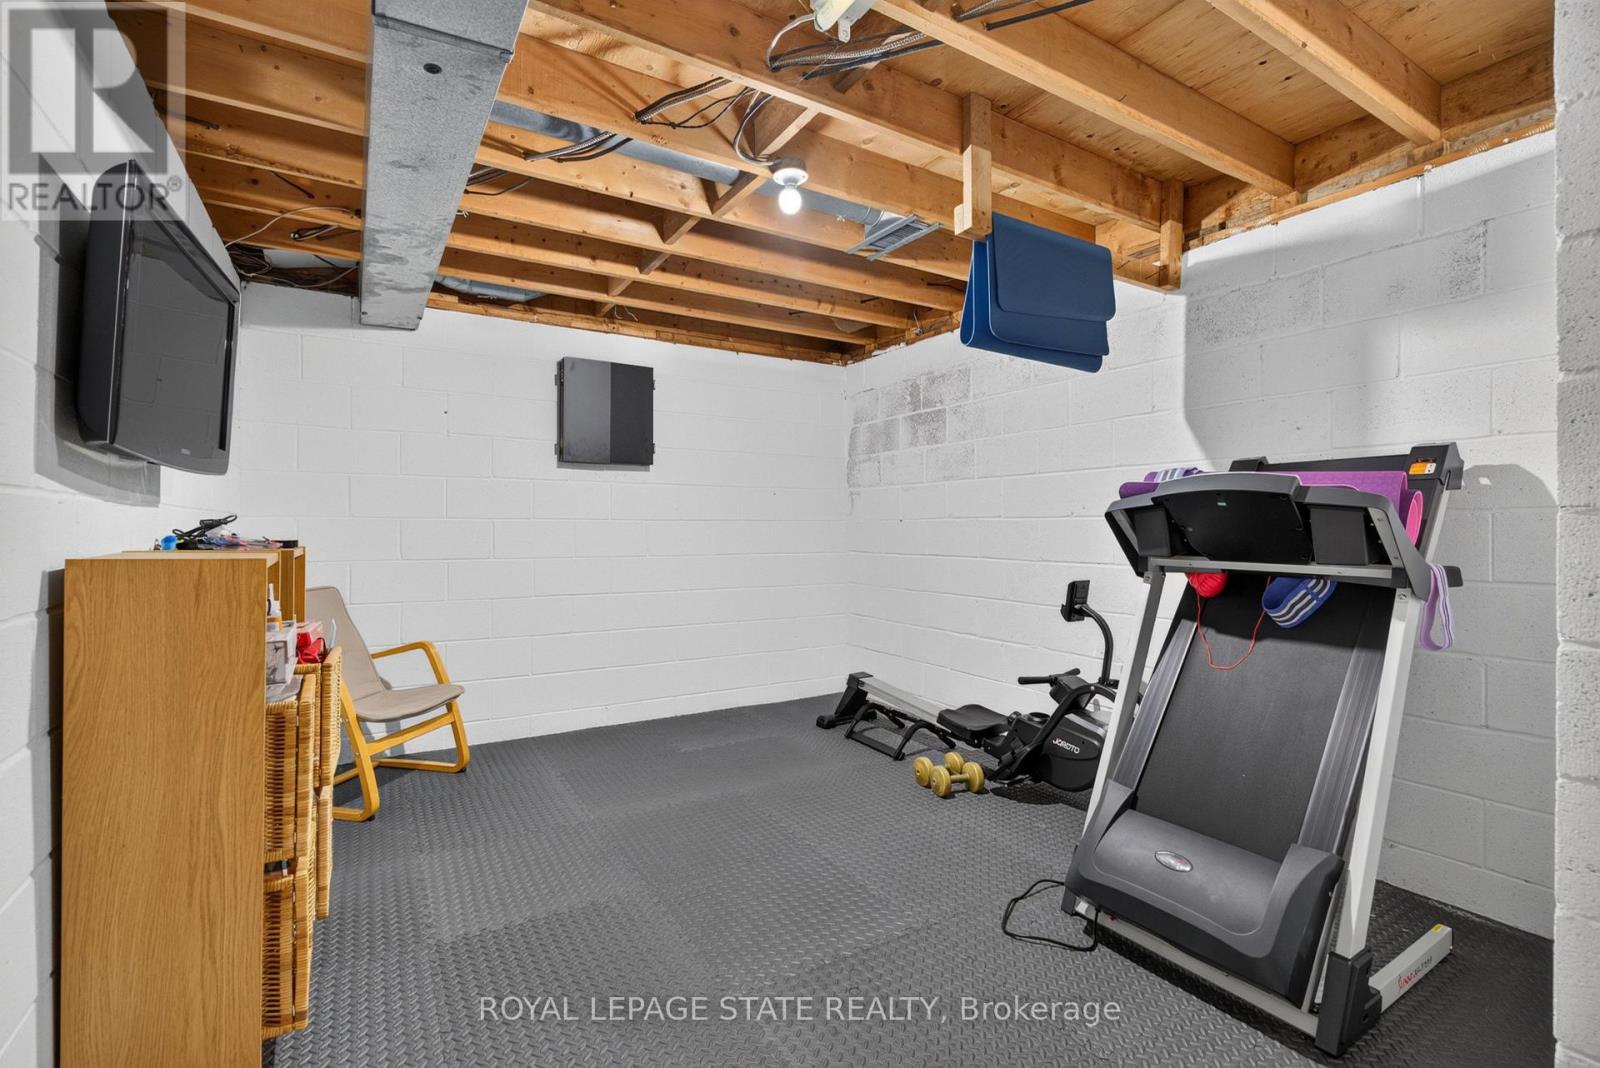
| Basement Development | Partially Finished |
| Basement Type | Full (partially Finished) |
| Construction Style Attachment | Detached |
| Cooling Type | Central Air Conditioning |
| Exterior Finish | Brick |
| Fireplace Present | Yes |
| Fireplace Total | 2 |
| Foundation Type | Block |
| Half Bath Total | 1 |
| Heating Fuel | Natural Gas |
| Heating Type | Forced Air |
| Stories Total | 2 |
| Size Interior | 2,000 - 2,500 Sqft |
| Type | House |
| Utility Water | Municipal Water |
Parking
| Attached Garage | |
| Garage |
Land
| Acreage | No |
| Sewer | Sanitary Sewer |
| Size Depth | 203 Ft ,6 In |
| Size Frontage | 65 Ft |
| Size Irregular | 65 X 203.5 Ft |
| Size Total Text | 65 X 203.5 Ft |
| Zoning Description | Er |
Rooms
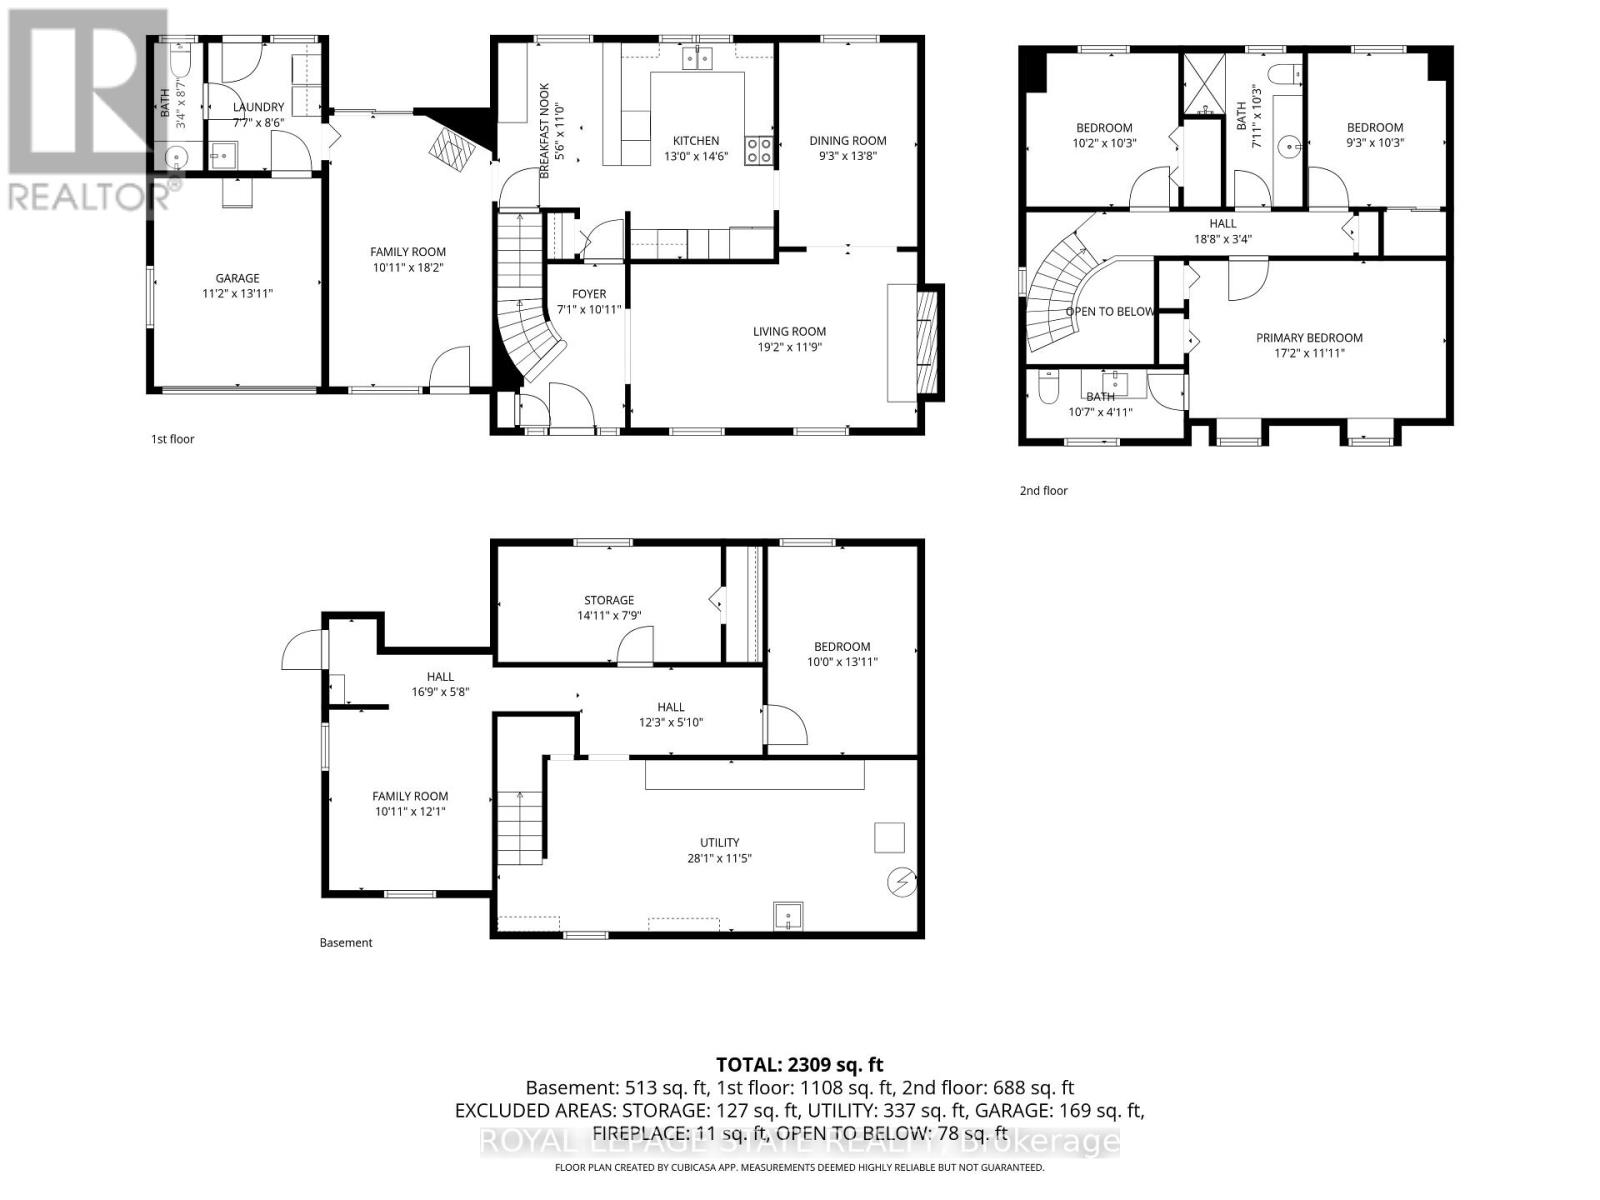
| Level | Type | Length | Width | Dimensions |
|---|---|---|---|---|
| Second Level | Bedroom | 3.12 m | 3.1 m | 3.12 m x 3.1 m |
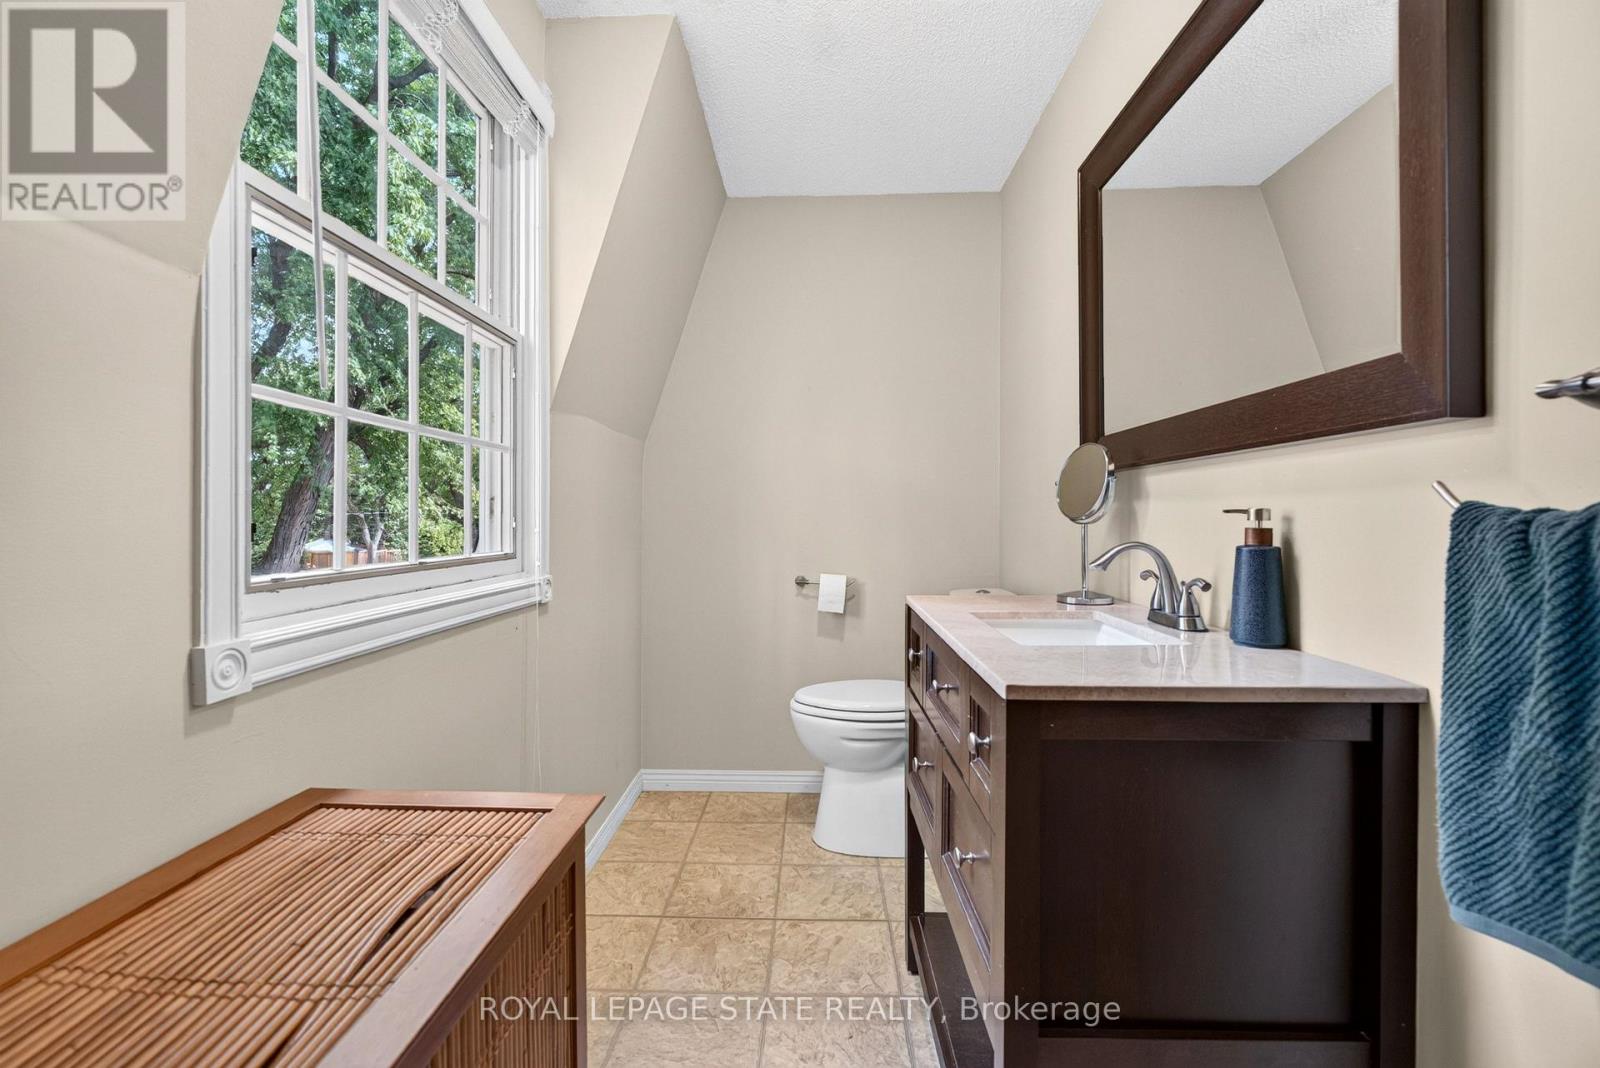
| Second Level | Bathroom | 3.12 m | 2.41 m | 3.12 m x 2.41 m |
| Second Level | Bedroom | 3.12 m | 2.82 m | 3.12 m x 2.82 m |
| Second Level | Primary Bedroom | 3.63 m | 5.23 m | 3.63 m x 5.23 m |
| Second Level | Bathroom | 1.5 m | 3.23 m | 1.5 m x 3.23 m |
| Basement | Family Room | 3.68 m | 3.33 m | 3.68 m x 3.33 m |
| Basement | Utility Room | 3.48 m | 8.56 m | 3.48 m x 8.56 m |
| Basement | Bedroom | 4.24 m | 3.05 m | 4.24 m x 3.05 m |
| Basement | Other | 2.36 m | 4.55 m | 2.36 m x 4.55 m |
| Main Level | Living Room | 3.58 m | 5.84 m | 3.58 m x 5.84 m |
| Main Level | Foyer | 3.66 m | 2.16 m | 3.66 m x 2.16 m |
| Main Level | Dining Room | 4.17 m | 2.82 m | 4.17 m x 2.82 m |
| Main Level | Kitchen | 4.42 m | 3.96 m | 4.42 m x 3.96 m |
| Main Level | Eating Area | 3.35 m | 1.68 m | 3.35 m x 1.68 m |
| Main Level | Family Room | 5.54 m | 3.33 m | 5.54 m x 3.33 m |
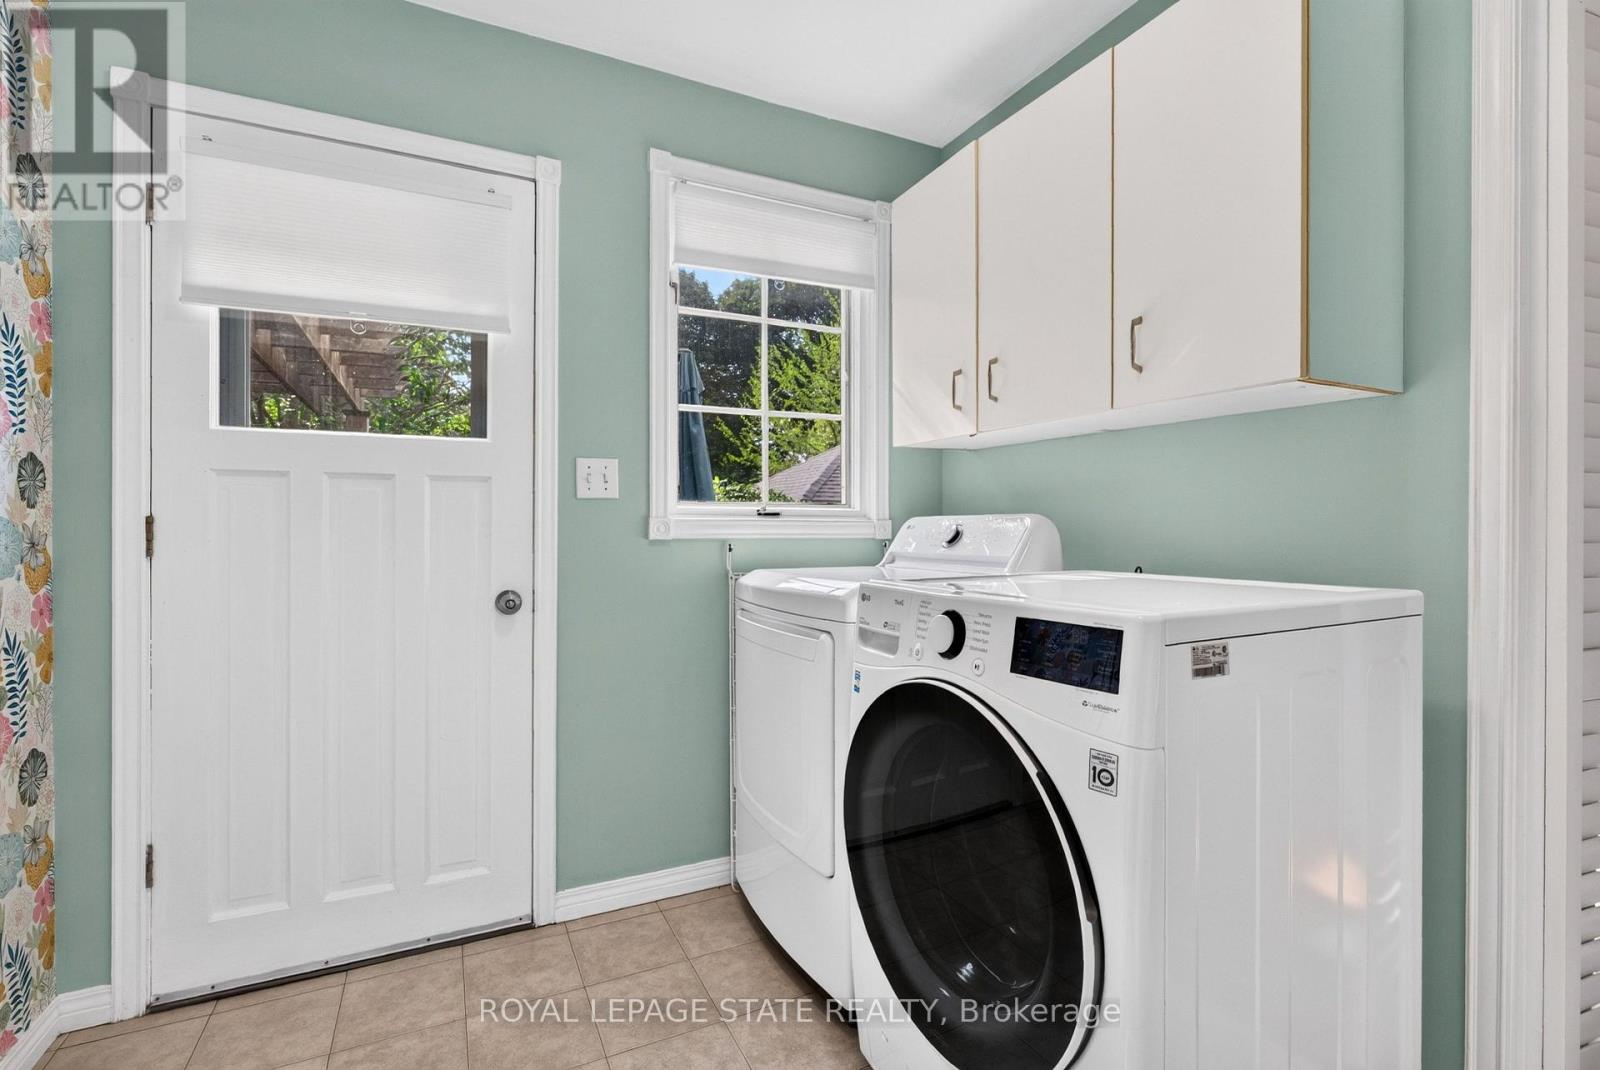
| Main Level | Laundry Room | 2.59 m | 2.31 m | 2.59 m x 2.31 m |
| Main Level | Bathroom | 2.62 m | 1.02 m | 2.62 m x 1.02 m |
https://www.realtor.ca/real-estate/30199891/166-orchard-drive-hamilton-ancaster-ancaster

The trademarks REALTOR®, REALTORS®, and the REALTOR® logo are controlled by The Canadian Real Estate Association (CREA) and identify real estate professionals who are members of CREA. The trademarks MLS®, Multiple Listing Service® and the associated logos are owned by The Canadian Real Estate Association (CREA) and identify the quality of services provided by real estate professionals who are members of CREA. The trademark DDF® is owned by The Canadian Real Estate Association (CREA) and identifies CREA's Data Distribution Facility (DDF®)
August 26 2026 05:36:15
Toronto Regional Real Estate Board
Royal LePage State Realty