
166 Orchard Drive Ancaster, Ontario L9G 1Z9

$1,049,000
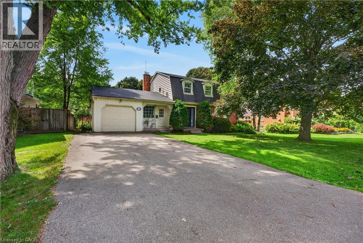
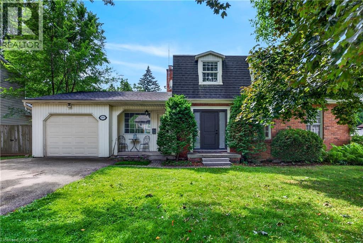
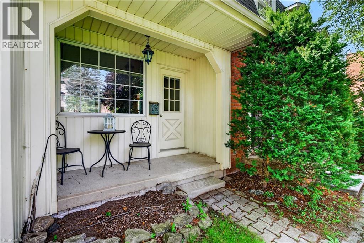
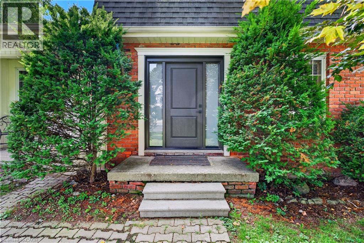
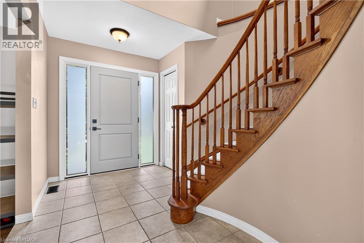
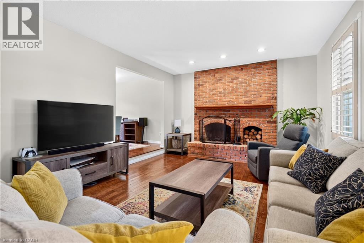
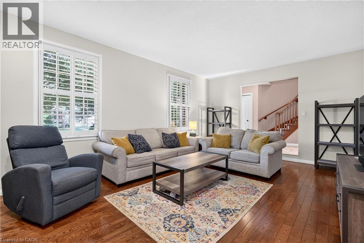
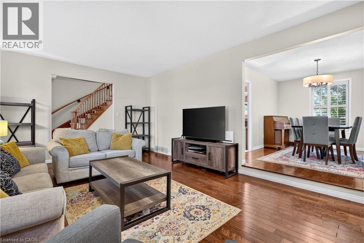
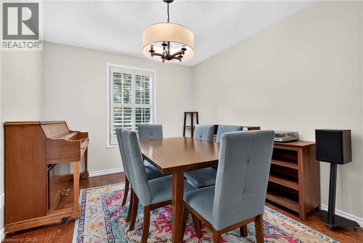
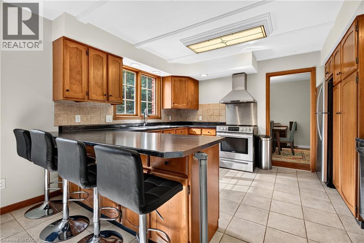
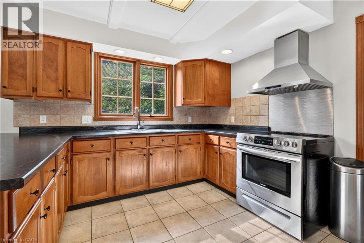
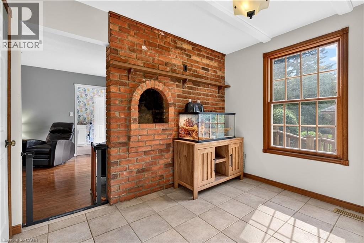
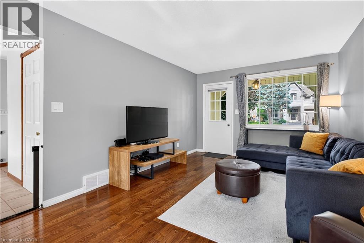
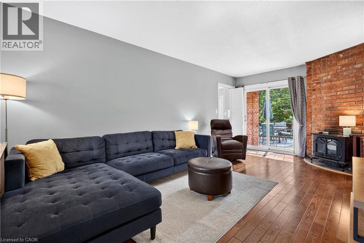
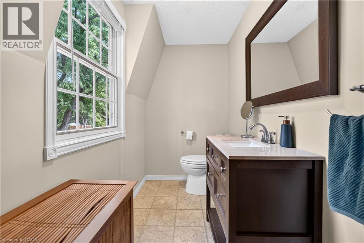
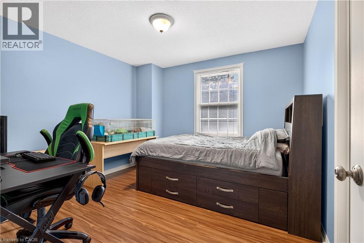
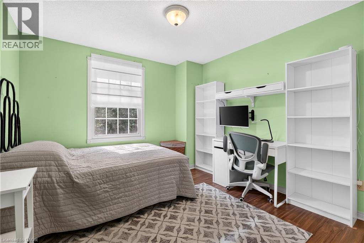
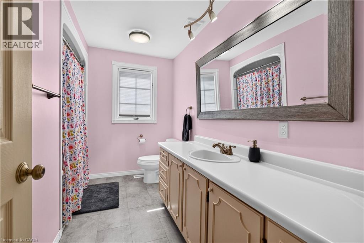
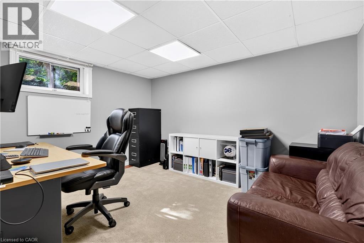
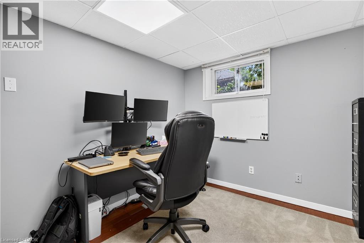
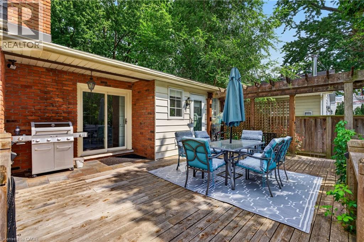
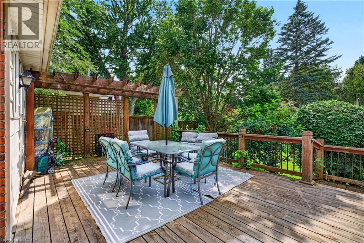
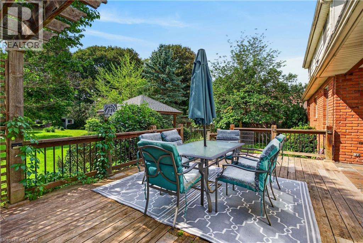
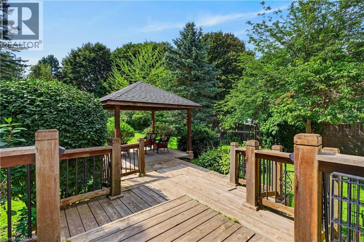
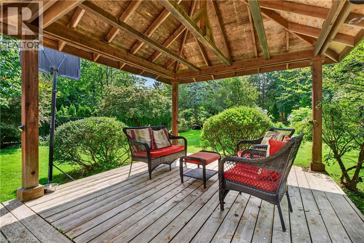
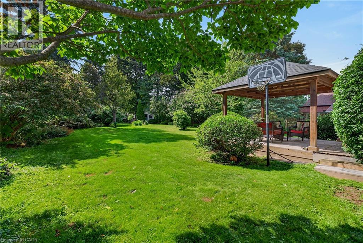
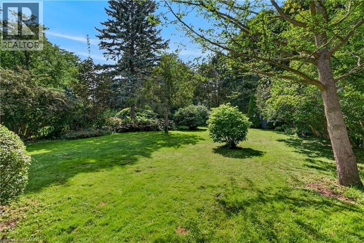
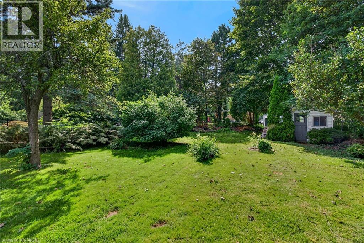
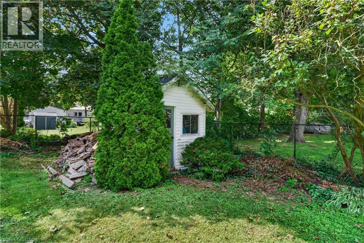
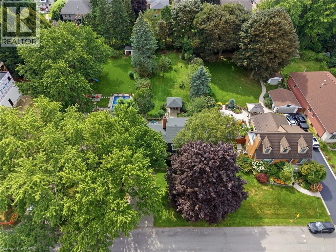
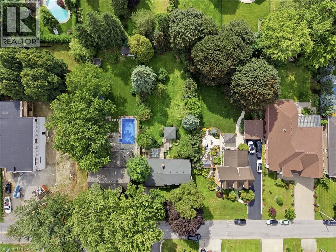
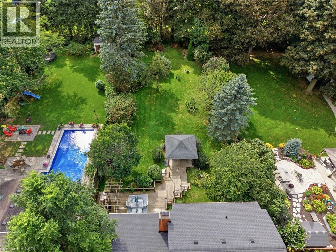
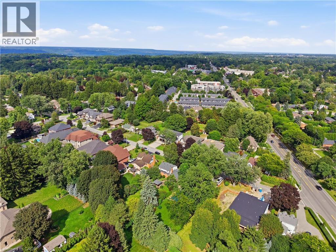
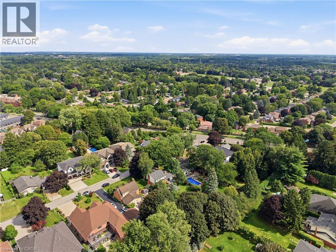
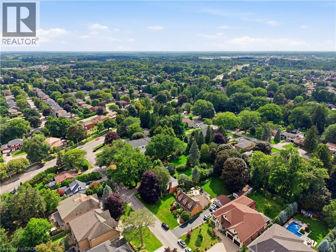
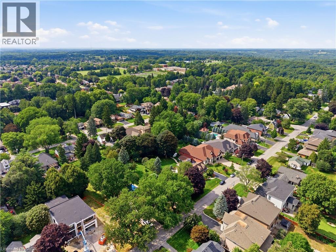
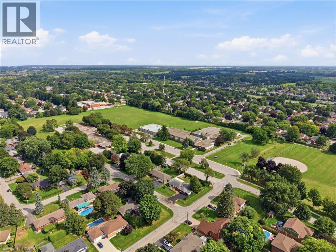
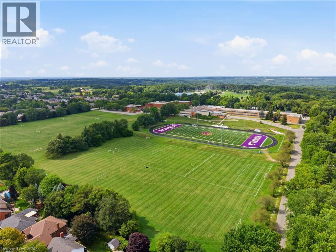
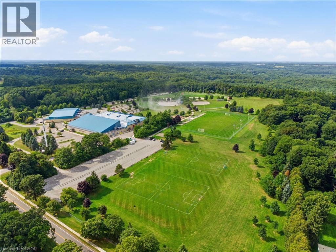
Envision your future in Ancaster! Step inside this stunning 3+1 bedroom, 3 bathroom traditional home and immediately feel the welcoming comfort of its spacious rooms. Picture yourself designing your ultimate dream space here. As you move into the warm and welcoming kitchen, look out to discover a gorgeous view of your spectacular fully fenced-in backyard. Imagine the joy of watching loved ones and pets playing freely in this expansive outdoor retreat. Experience complete everyday convenience with a large driveway and attached garage providing abundant parking for everyone. Feel the vibrant connection of this wonderful community, perfectly situated near Dundas Valley trails, excellent local schools, the community center, hockey arenas, the little league baseball diamond, convenient hwy access, shopping and more! Discover the ideal setting to grow your family and make lasting memories. Your perfect home awaits. (id:50787)
Property Details
| MLS® Number | 40853126 |
| Property Type | Single Family |
| Amenities Near By | Schools |
| Equipment Type | None |
| Features | Automatic Garage Door Opener |
| Parking Space Total | 5 |
| Rental Equipment Type | None |
Building
| Bathroom Total | 3 |
| Bedrooms Above Ground | 3 |
| Bedrooms Below Ground | 1 |
| Bedrooms Total | 4 |
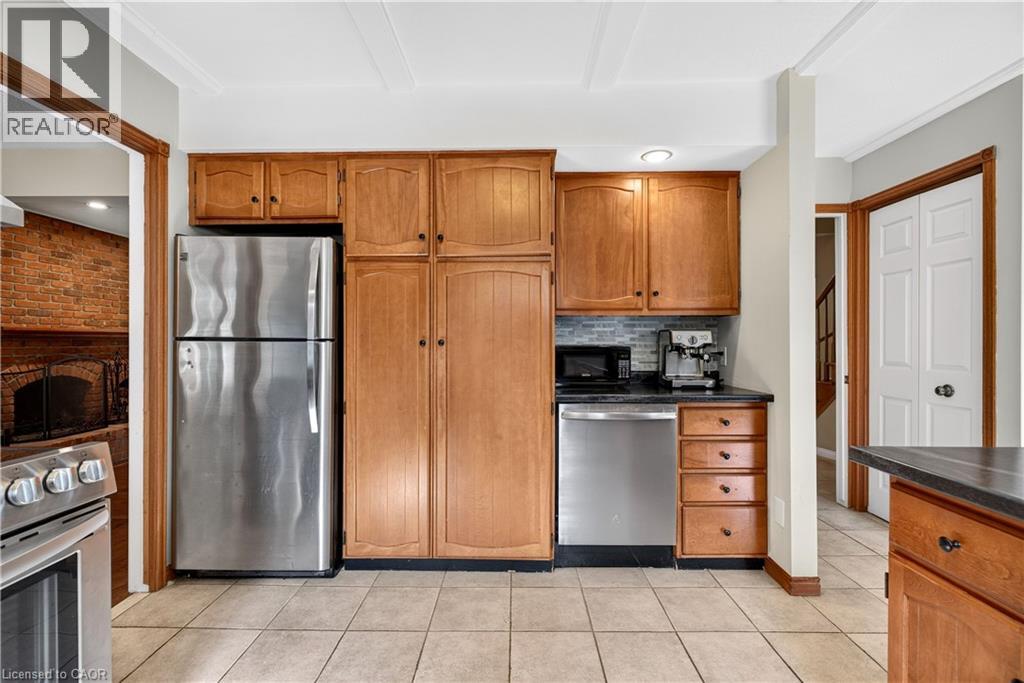
| Appliances | Dishwasher, Dryer, Refrigerator, Stove, Washer, Hood Fan, Window Coverings, Garage Door Opener |
| Architectural Style | Other |
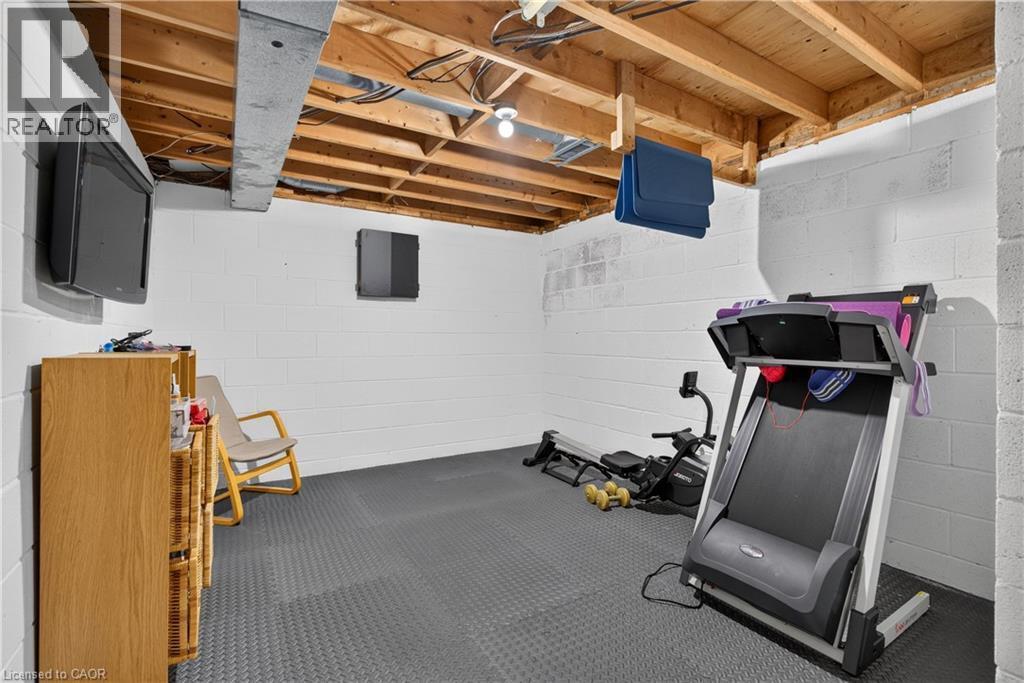
| Basement Development | Partially Finished |
| Basement Type | Full (partially Finished) |
| Constructed Date | 1975 |
| Construction Style Attachment | Detached |
| Cooling Type | Central Air Conditioning |
| Exterior Finish | Aluminum Siding, Metal, Vinyl Siding |
| Fireplace Fuel | Wood |
| Fireplace Present | Yes |
| Fireplace Total | 2 |
| Fireplace Type | Other - See Remarks |
| Foundation Type | Block |
| Half Bath Total | 2 |
| Heating Fuel | Natural Gas |
| Heating Type | Forced Air |
| Stories Total | 2 |
| Size Interior | 2,579 Sqft |
| Type | House |
| Utility Water | Municipal Water |
Parking
| Attached Garage |
Land
| Acreage | No |
| Land Amenities | Schools |
| Sewer | Municipal Sewage System |
| Size Depth | 204 Ft |
| Size Frontage | 65 Ft |
| Size Total Text | Under 1/2 Acre |
| Zoning Description | Er |
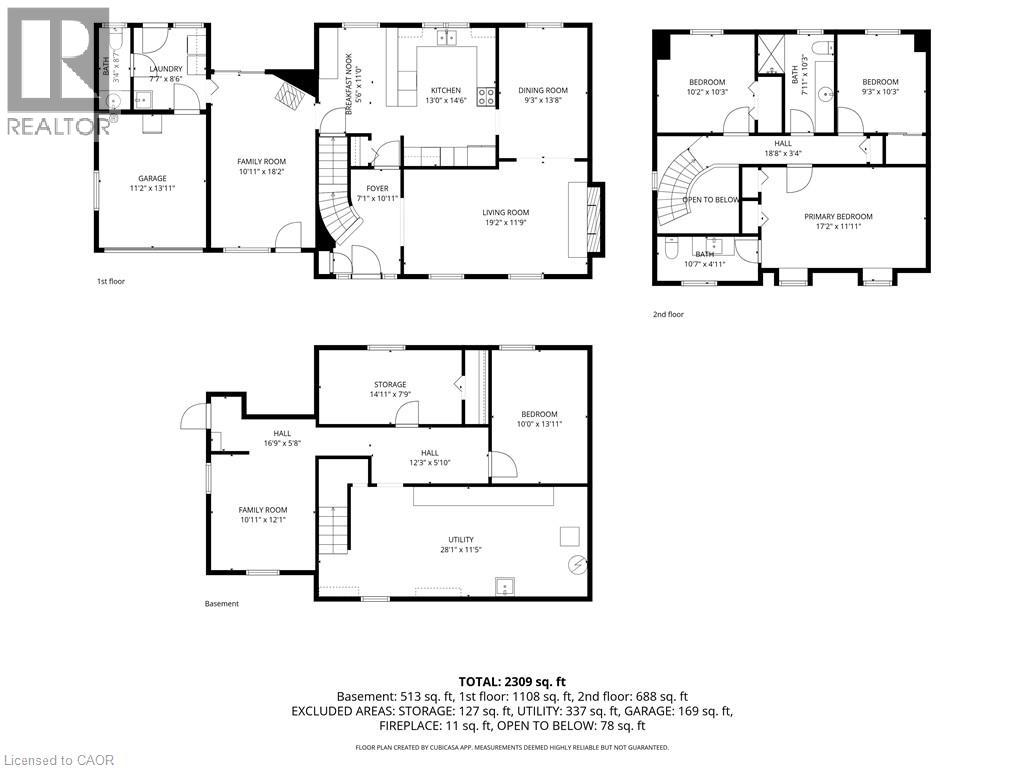
Rooms
| Level | Type | Length | Width | Dimensions |
|---|---|---|---|---|
| Second Level | 4pc Bathroom | Measurements not available | ||
| Second Level | Bedroom | 10'3'' x 9'3'' | ||
| Second Level | Bedroom | 10'3'' x 10'2'' | ||
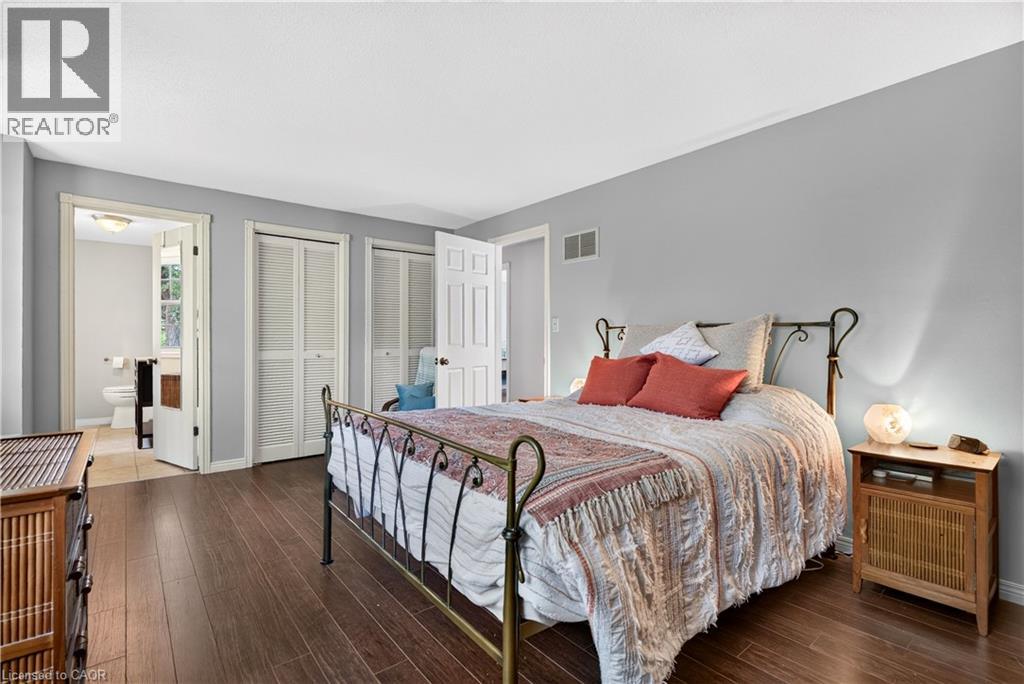
| Second Level | 2pc Ensuite Bath | Measurements not available | ||
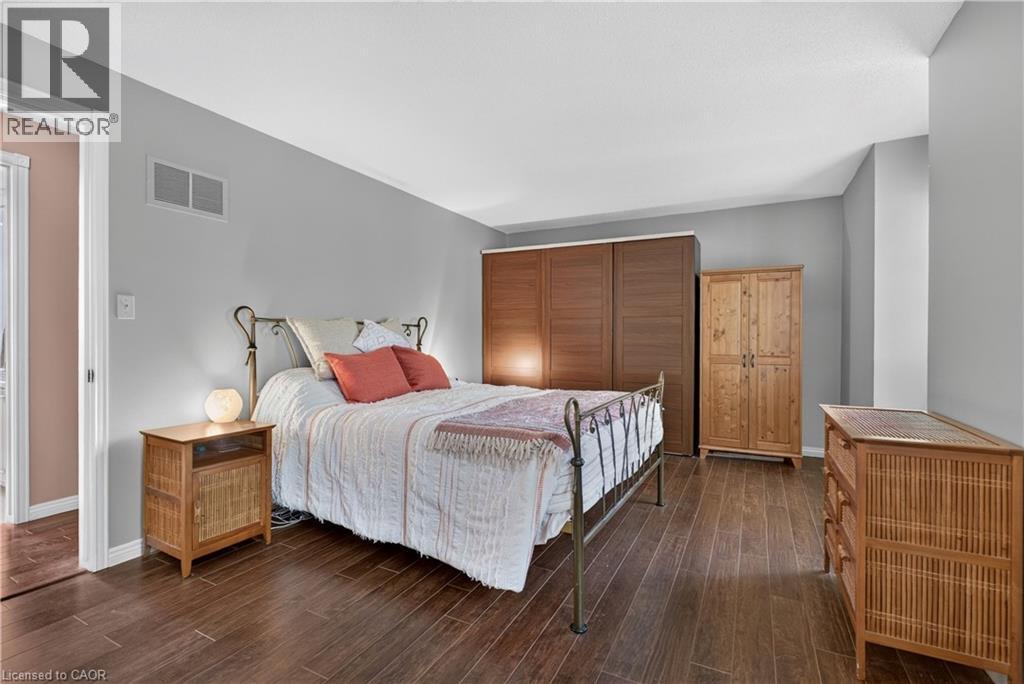
| Second Level | Primary Bedroom | 11'11'' x 17'2'' | ||
| Basement | Storage | 7'9'' x 14'11'' | ||
| Basement | Bedroom | 13'11'' x 10'0'' | ||
| Basement | Utility Room | 11'5'' x 28'1'' | ||
| Basement | Family Room | 12'1'' x 10'11'' | ||
| Main Level | 2pc Bathroom | Measurements not available | ||
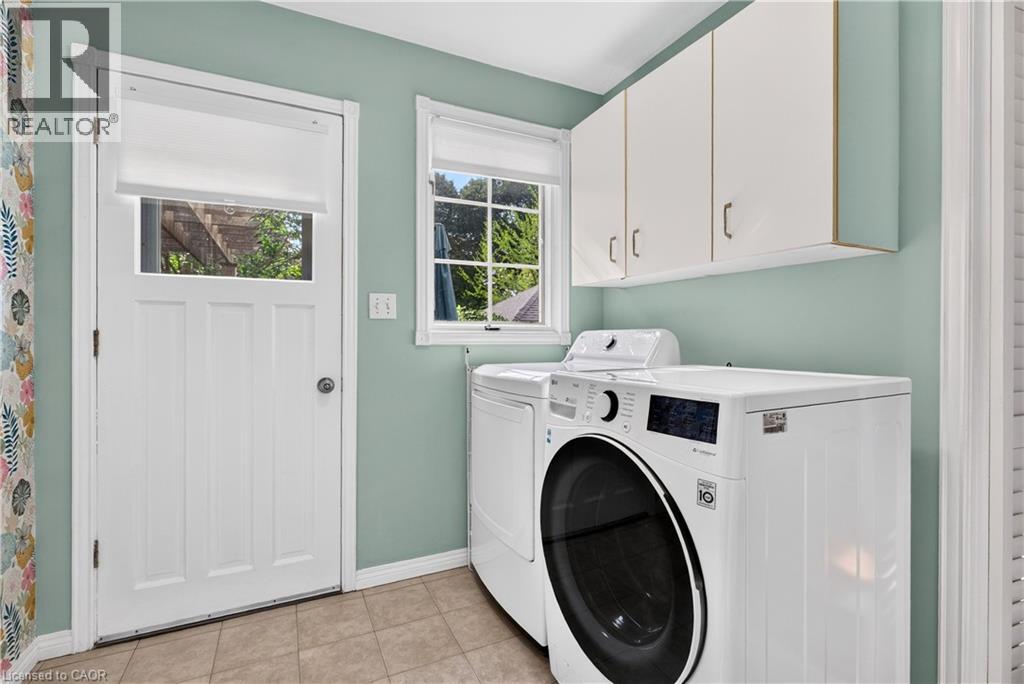
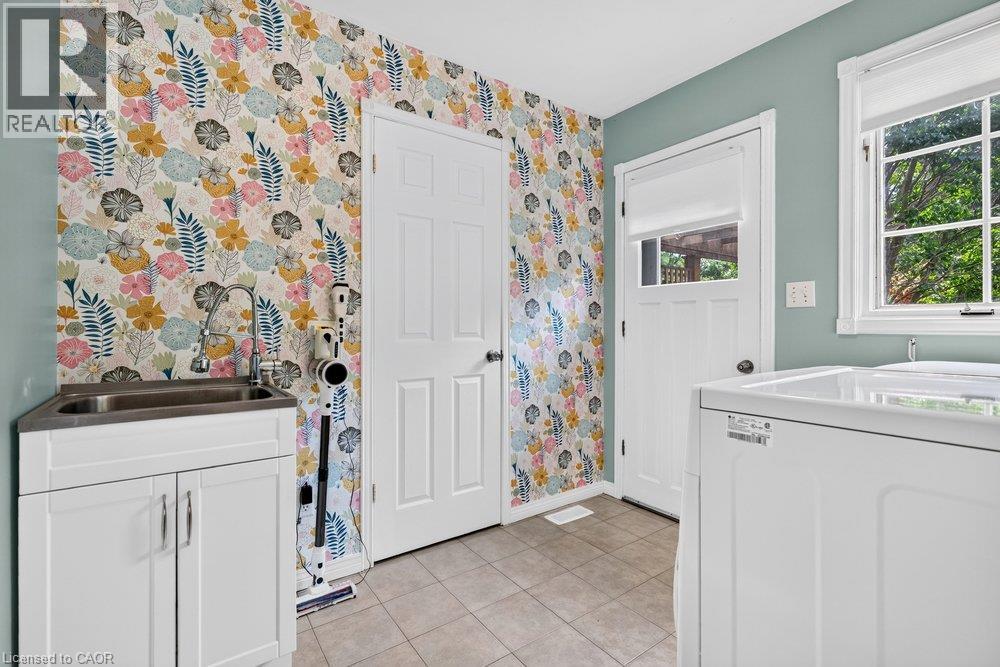
| Main Level | Laundry Room | 8'6'' x 7'7'' | ||
| Main Level | Family Room | 18'2'' x 10'11'' | ||
| Main Level | Laundry Room | 9'0'' x 5'6'' | ||
| Main Level | Breakfast | 11'0'' x 5'6'' | ||
| Main Level | Kitchen | 14'6'' x 13'0'' | ||
| Main Level | Dining Room | 13'8'' x 9'3'' | ||
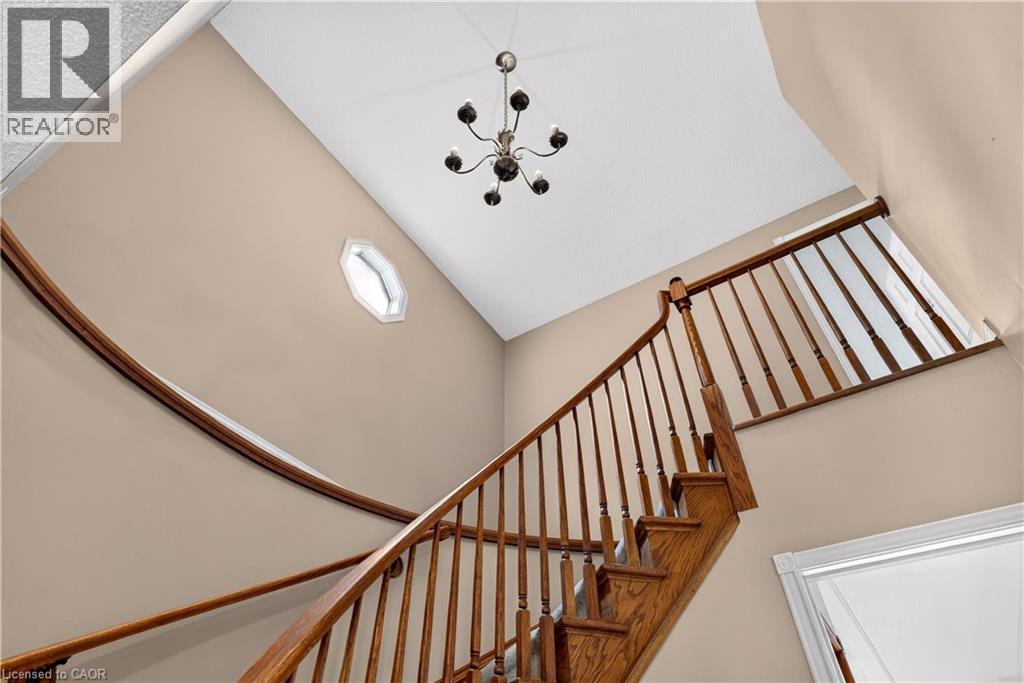
| Main Level | Foyer | 10'11'' x 7'1'' | ||
| Main Level | Living Room | 11'9'' x 19'2'' |
https://www.realtor.ca/real-estate/30199801/166-orchard-drive-ancaster

The trademarks REALTOR®, REALTORS®, and the REALTOR® logo are controlled by The Canadian Real Estate Association (CREA) and identify real estate professionals who are members of CREA. The trademarks MLS®, Multiple Listing Service® and the associated logos are owned by The Canadian Real Estate Association (CREA) and identify the quality of services provided by real estate professionals who are members of CREA. The trademark DDF® is owned by The Canadian Real Estate Association (CREA) and identifies CREA's Data Distribution Facility (DDF®)
August 26 2026 10:39:00
REALTORS® Association of Hamilton-Burlington
Royal LePage State Realty Inc.