
1652 Old Highway 24 Waterford, Ontario N0E 1Y0

$759,900
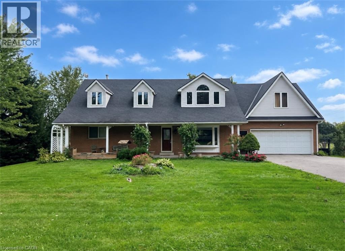
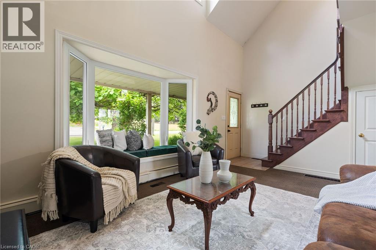
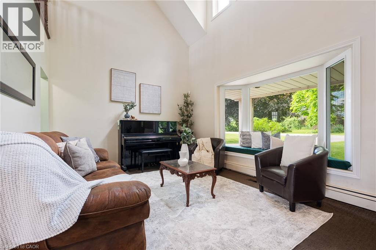
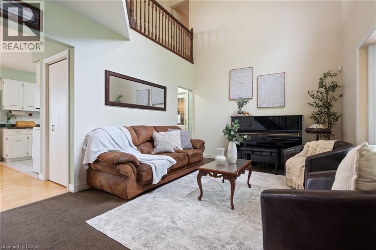
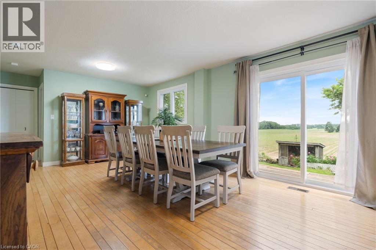
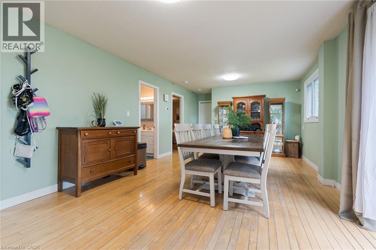
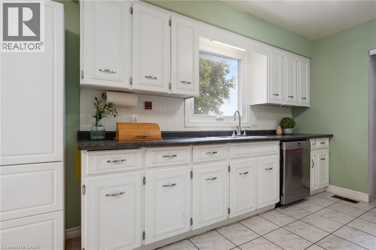
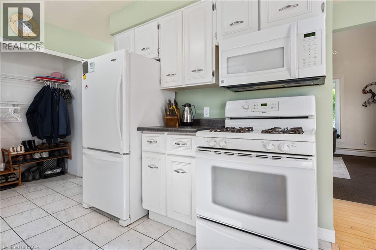
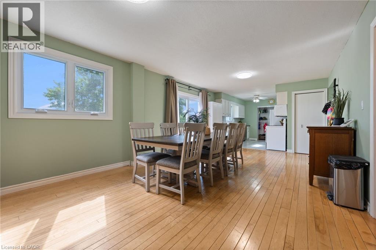
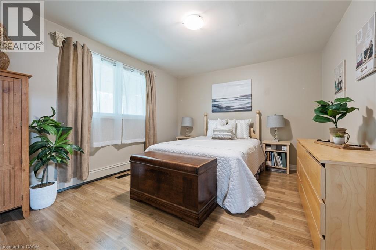
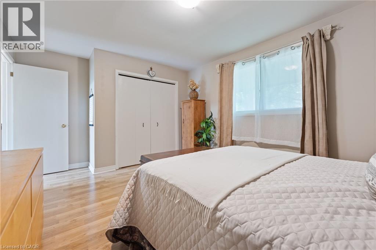
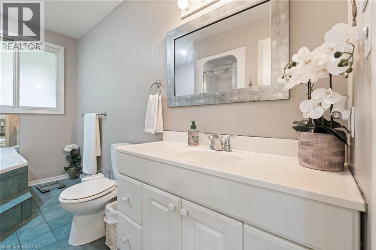
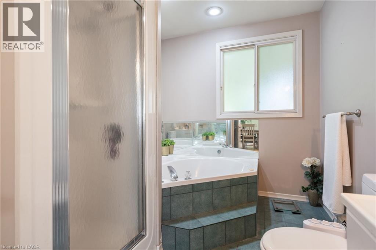
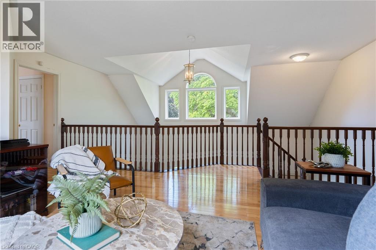
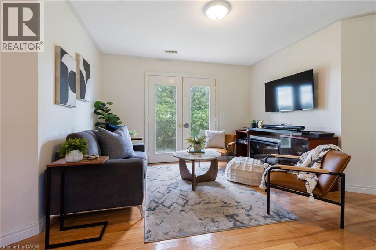
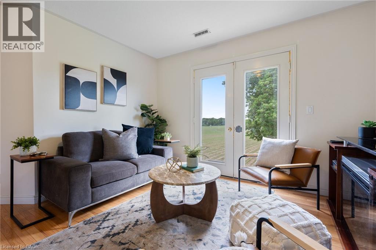
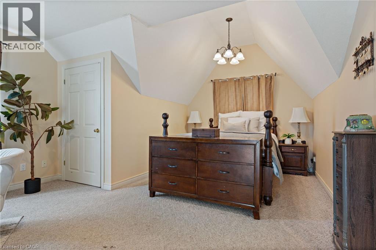
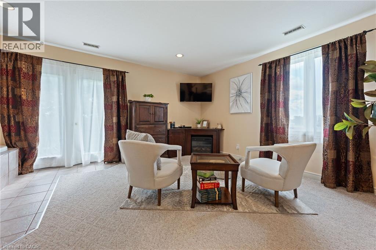
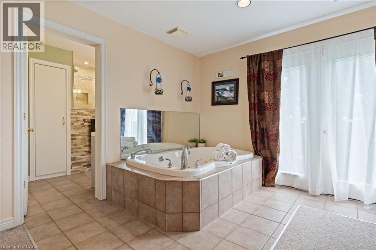
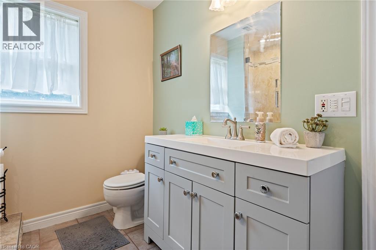
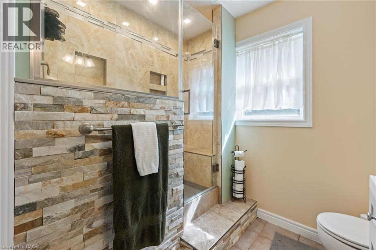
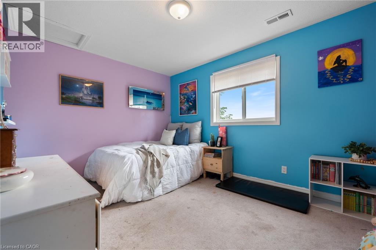
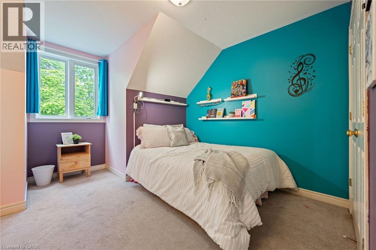
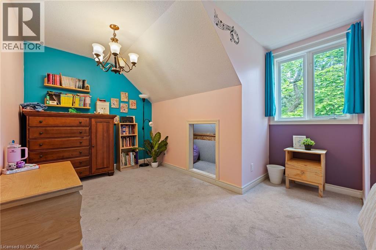
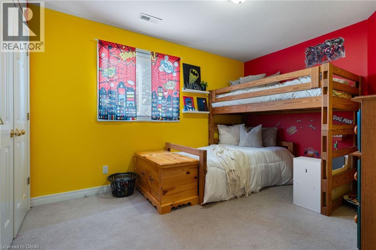
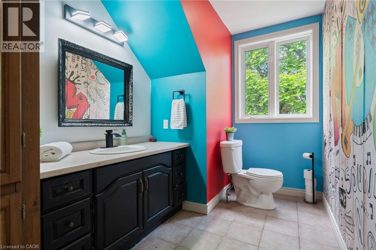
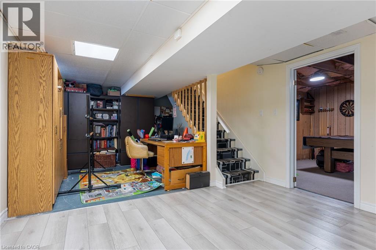
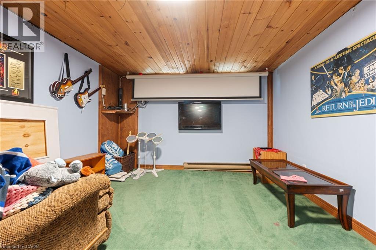
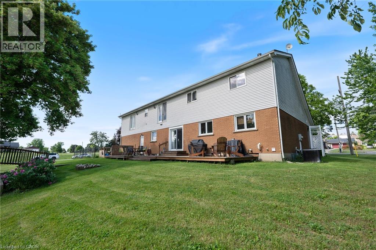
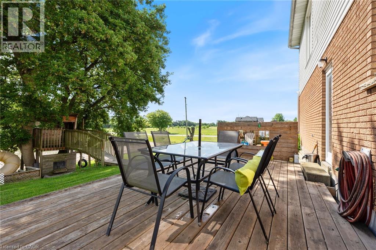
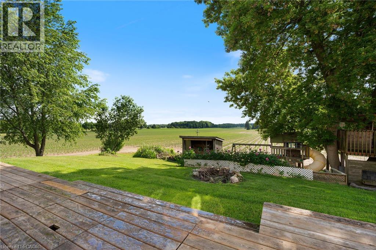
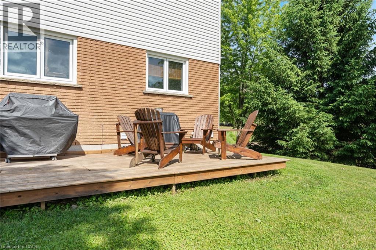
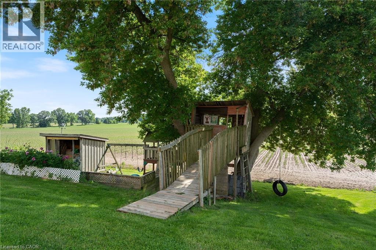
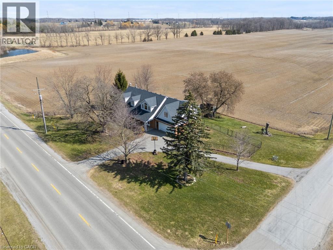
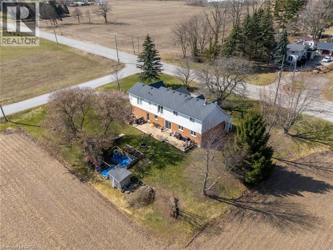
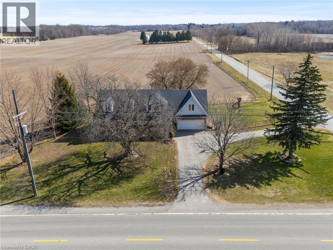
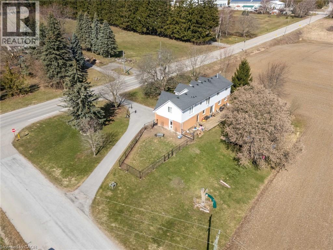
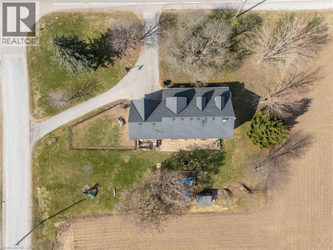
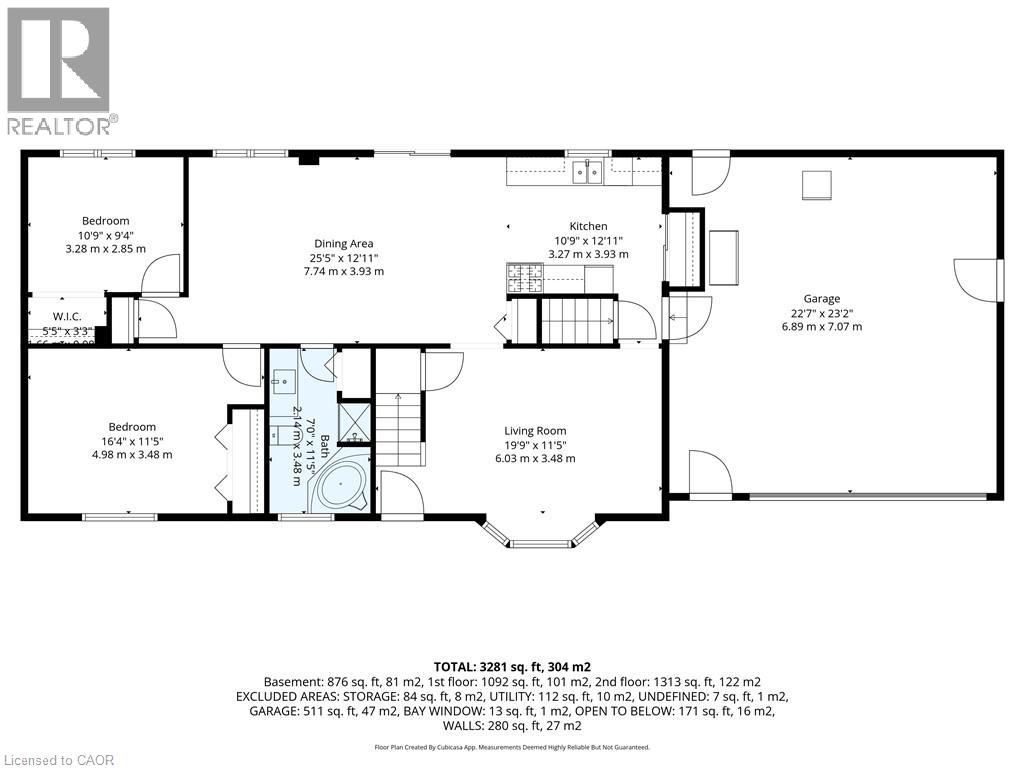
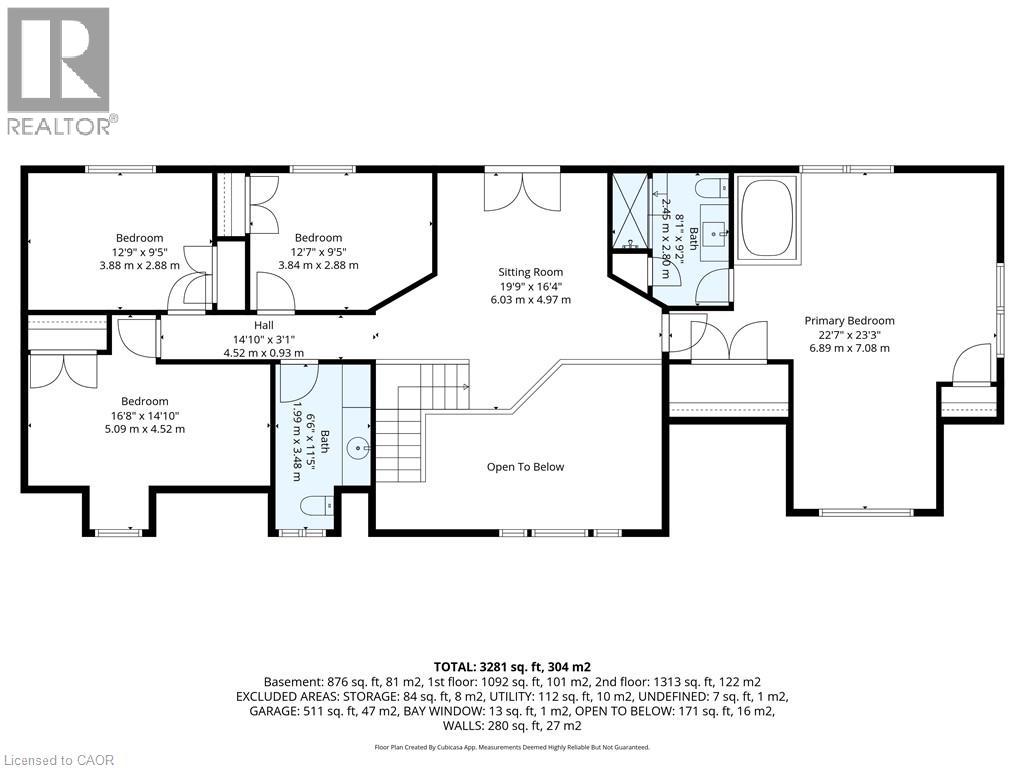
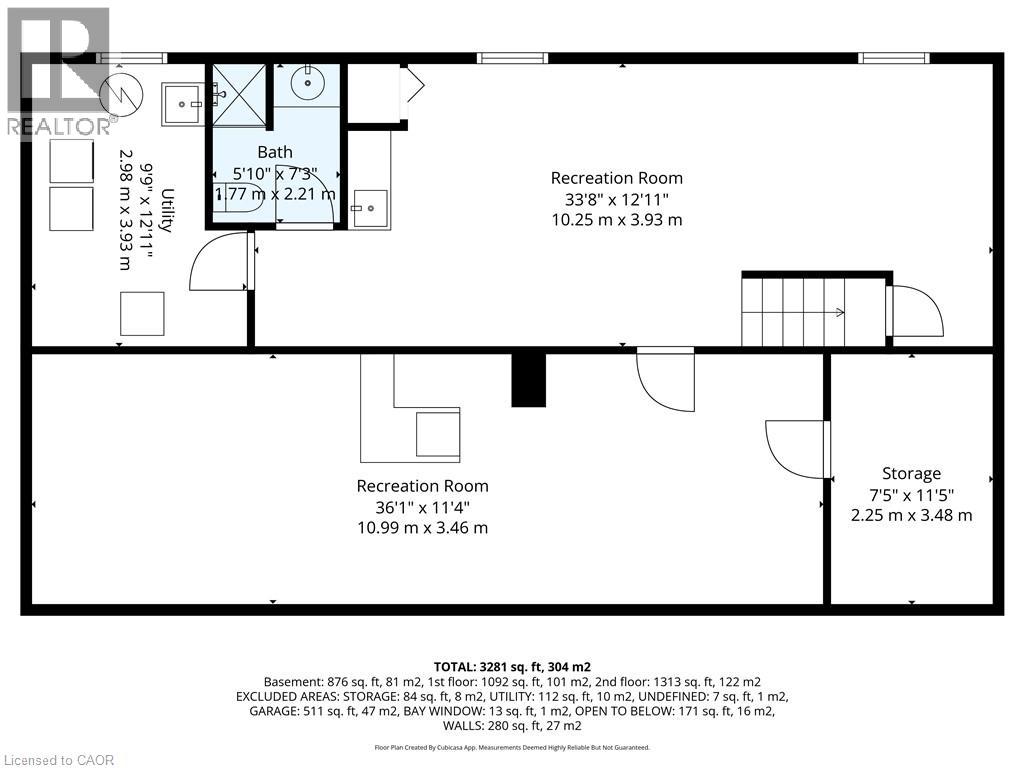
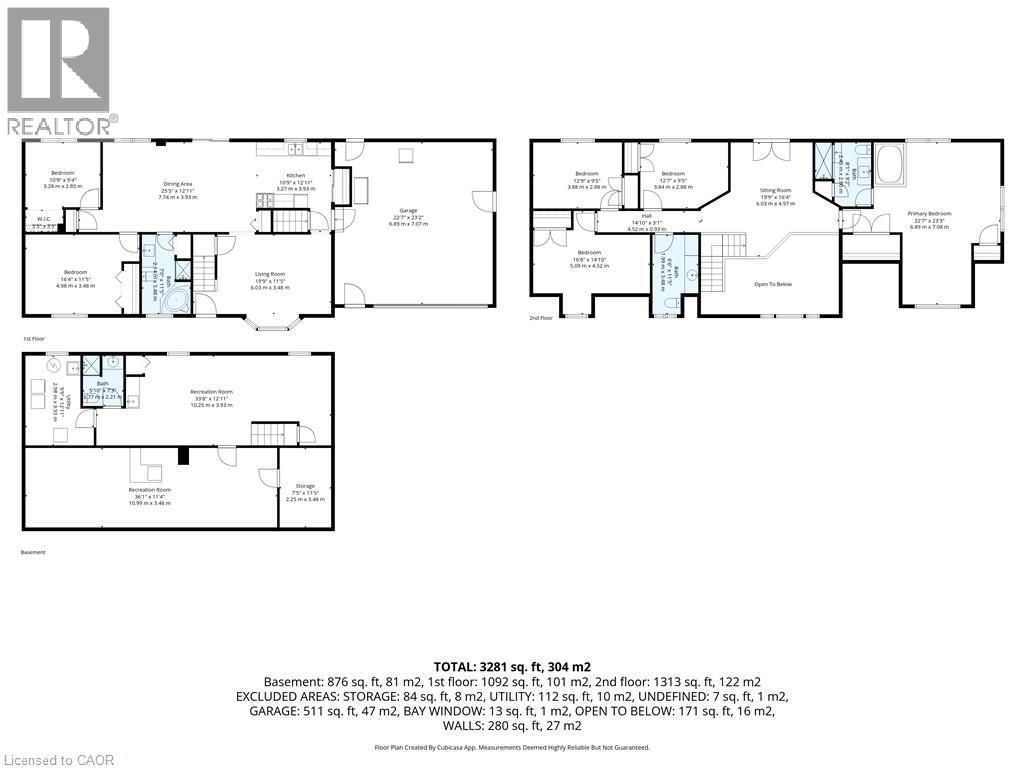
Welcome to 1652 Old Highway 24, a spacious and light-filled home just outside of Waterford, offering an ideal layout for large or multigenerational families. Set on a generous corner lot with peaceful views of neighbouring farmers’ fields, this home offers plenty of room to spread out while keeping everyday living comfortable and low maintenance. The main floor features soaring cathedral ceilings and an inviting open-concept kitchen and dining area, with large windows overlooking the backyard and surrounding countryside. Two main-floor bedrooms and a 4-piece bathroom with a shower and a soaker tub provides convenient living space for family members of all ages. Upstairs, you’ll find an additional living room, a massive primary bedroom complete with ensuite, three additional bedrooms and another bathroom. The finished basement adds even more flexible living space along with an additional bathroom, making this home exceptionally well suited to a growing family or those simply looking for plenty of room to live and gather. Step outside onto the deck and enjoy the peaceful views across the farmers’ fields. A wonderful opportunity to enjoy spacious country living in a convenient location just minutes from Waterford. (id:50787)
Property Details
| MLS® Number | 40864250 |
| Property Type | Single Family |
| Equipment Type | None |
| Features | Country Residential |
| Parking Space Total | 8 |
| Rental Equipment Type | None |
Building
| Bathroom Total | 4 |
| Bedrooms Above Ground | 6 |
| Bedrooms Total | 6 |
| Appliances | Central Vacuum, Dishwasher, Dryer, Microwave, Refrigerator, Stove, Washer, Garage Door Opener |
| Architectural Style | Cape Cod |
| Basement Development | Partially Finished |
| Basement Type | Full (partially Finished) |
| Constructed Date | 1971 |
| Construction Style Attachment | Detached |
| Cooling Type | Central Air Conditioning |
| Exterior Finish | Brick, Vinyl Siding |
| Foundation Type | Poured Concrete |
| Half Bath Total | 1 |
| Heating Fuel | Natural Gas |
| Heating Type | Forced Air |
| Stories Total | 2 |
| Size Interior | 2,851 Sqft |
| Type | House |
| Utility Water | Drilled Well |
Parking
| Attached Garage |
Land
| Acreage | No |
| Sewer | Septic System |
| Size Depth | 175 Ft |
| Size Frontage | 125 Ft |
| Size Total Text | 1/2 - 1.99 Acres |
| Zoning Description | A |
Rooms
| Level | Type | Length | Width | Dimensions |
|---|---|---|---|---|
| Second Level | 2pc Bathroom | Measurements not available | ||
| Second Level | Bedroom | 16'8'' x 14'10'' | ||
| Second Level | Bedroom | 12'9'' x 9'5'' | ||
| Second Level | Bedroom | 12'7'' x 9'5'' | ||
| Second Level | 3pc Ensuite Bath | Measurements not available | ||
| Second Level | Primary Bedroom | 22'7'' x 23'3'' | ||
| Second Level | Sitting Room | 19'9'' x 16'4'' | ||
| Basement | 3pc Bathroom | Measurements not available | ||
| Basement | Recreation Room | 36'1'' x 11'4'' | ||
| Basement | Recreation Room | 33'8'' x 12'11'' | ||
| Main Level | 4pc Bathroom | Measurements not available | ||
| Main Level | Bedroom | 10'9'' x 9'4'' | ||
| Main Level | Bedroom | 16'4'' x 11'5'' | ||
| Main Level | Dining Room | 25'5'' x 12'11'' | ||
| Main Level | Kitchen | 10'9'' x 12'11'' | ||
| Main Level | Living Room | 19'9'' x 11'5'' |
https://www.realtor.ca/real-estate/30291312/1652-old-highway-24-waterford

The trademarks REALTOR®, REALTORS®, and the REALTOR® logo are controlled by The Canadian Real Estate Association (CREA) and identify real estate professionals who are members of CREA. The trademarks MLS®, Multiple Listing Service® and the associated logos are owned by The Canadian Real Estate Association (CREA) and identify the quality of services provided by real estate professionals who are members of CREA. The trademark DDF® is owned by The Canadian Real Estate Association (CREA) and identifies CREA's Data Distribution Facility (DDF®)
September 17 2026 03:32:53
REALTORS® Association of Hamilton-Burlington
RE/MAX Erie Shores Realty Inc. Brokerage