
165 Veterans Drive Brampton, Ontario L7A 5L2

$555,000Maintenance, Insurance, Common Area Maintenance, Water
$217.79 Monthly
Maintenance, Insurance, Common Area Maintenance, Water
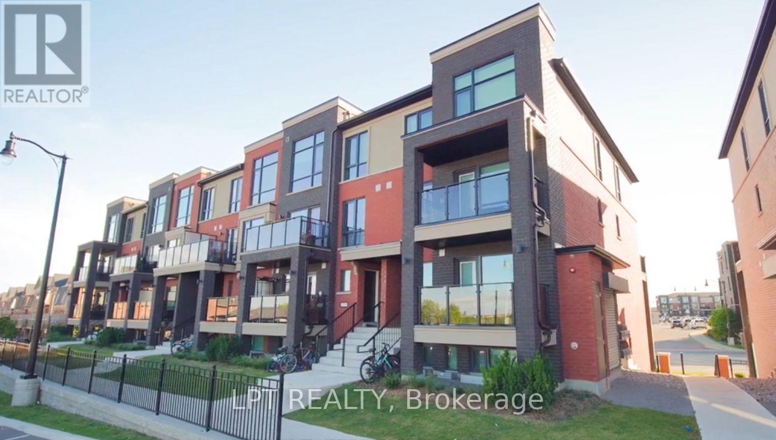
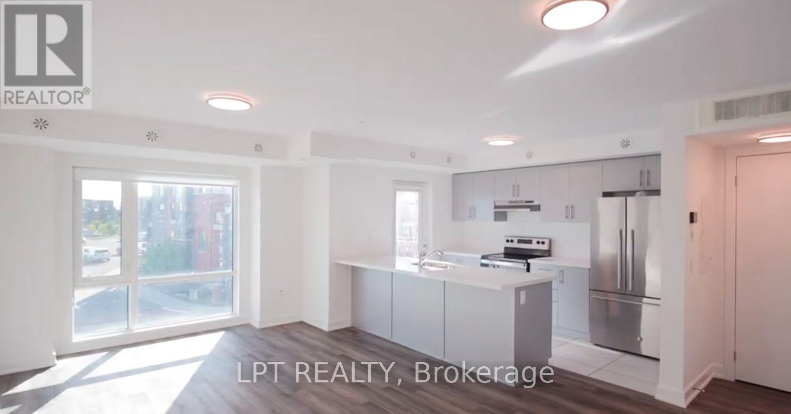
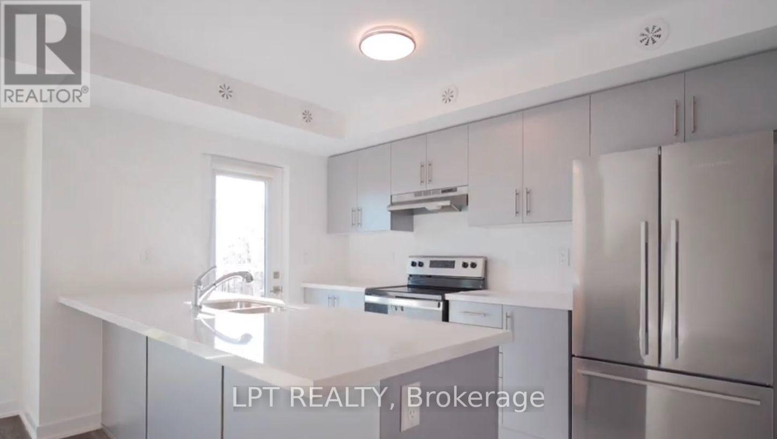
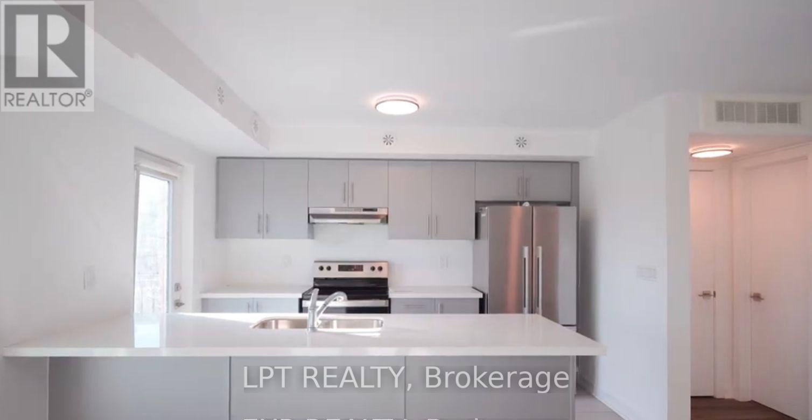
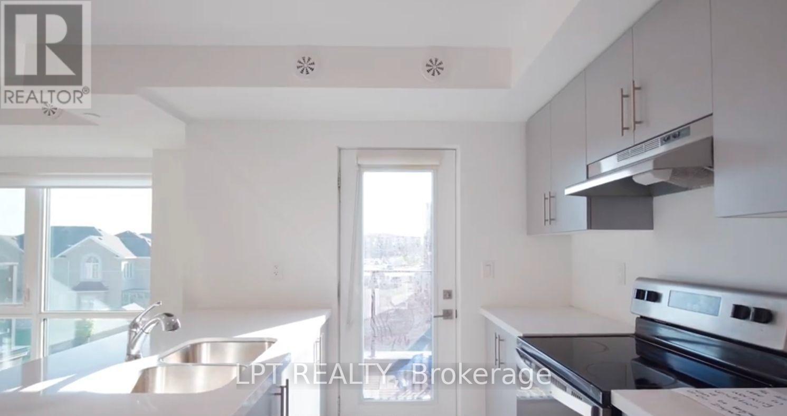
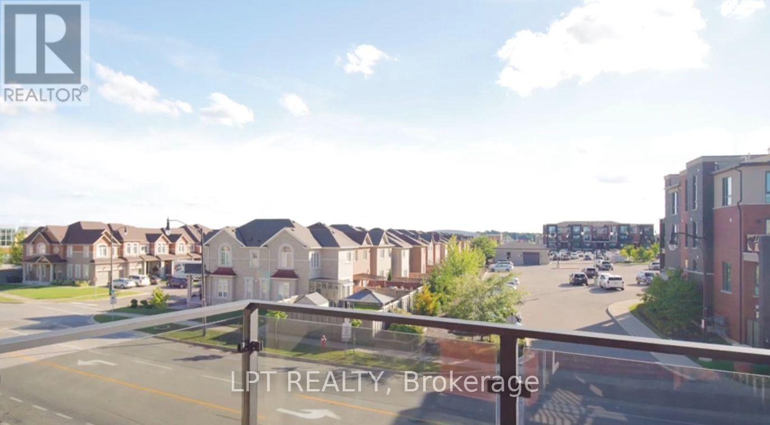
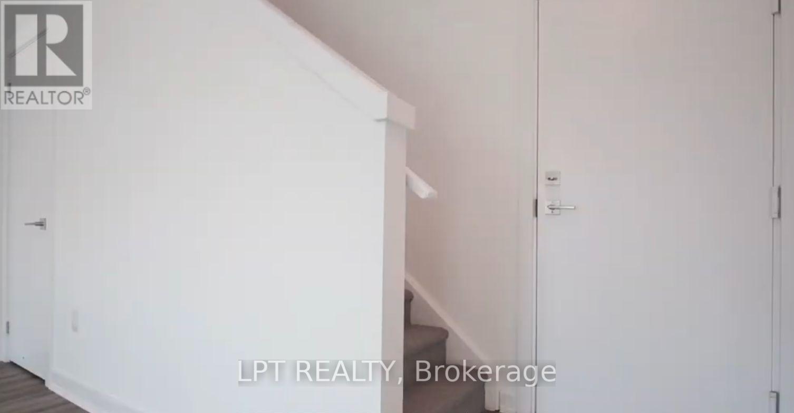
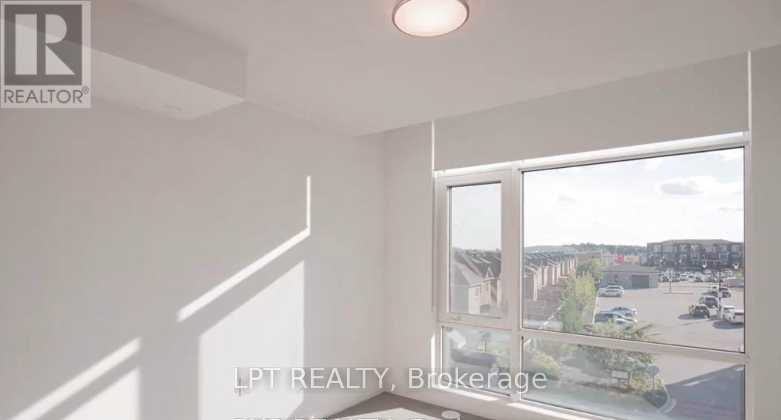
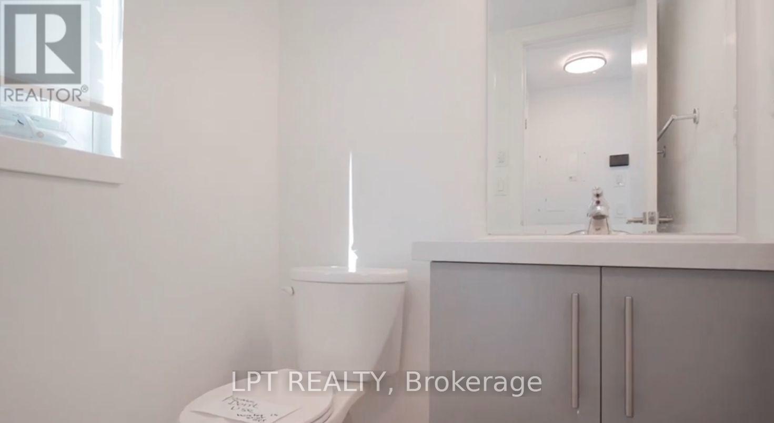
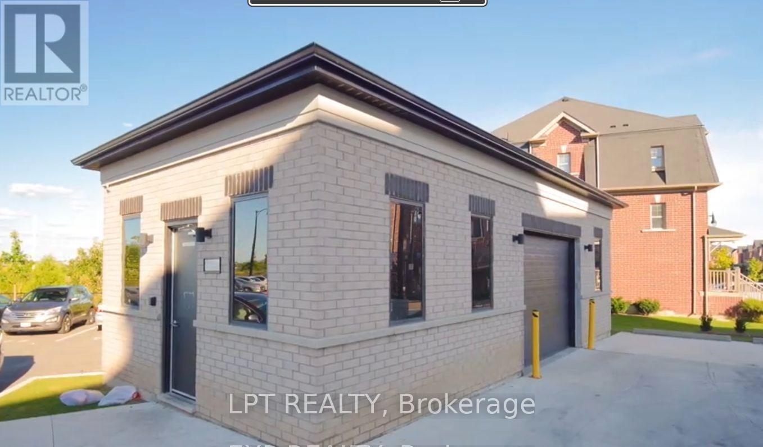
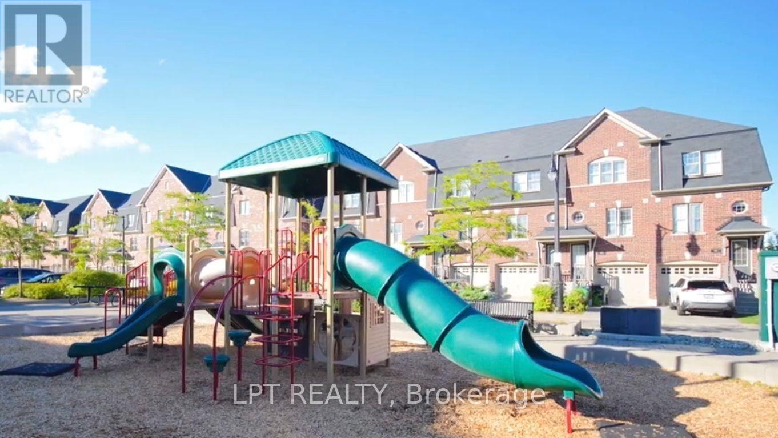
$217.79 Monthly**Welcome To This Stylish Stacked Townhouse In A Sought-After New Community Near Mississauga Rd & Sandalwood Pkwy!** Thoughtfully Designed With Modern Finishes And An Abundance Of Natural Light, This Beautiful Home Offers A Bright And Functional Open-Concept Layout. The Upgraded Kitchen Features Quartz Countertops, A Sleek Centre Island, Premium S/S Appliances & B/I Dishwasher.Enjoy Elegant Flooring Throughout, **2 Generously Sized Bedrooms & Fully Upgraded Bathrooms**. The Bright Family Room Walks Out To A Private Patio, Creating The Perfect Space To Unwind Or Entertain. Ideally Located Steps From Creditview Sandalwood Park, Longos Plaza, Schools & Transit, With Mount Pleasant GO Station Just Minutes Away! (id:50787)
Property Details
| MLS® Number | W13763352 |
| Property Type | Single Family |
| Community Name | Northwest Brampton |
| Community Features | Pets Allowed With Restrictions |
| Equipment Type | Air Conditioner, Furnace |
| Features | Balcony |
| Parking Space Total | 1 |
| Rental Equipment Type | Air Conditioner, Furnace |
Building
| Bathroom Total | 2 |
| Bedrooms Above Ground | 2 |
| Bedrooms Total | 2 |
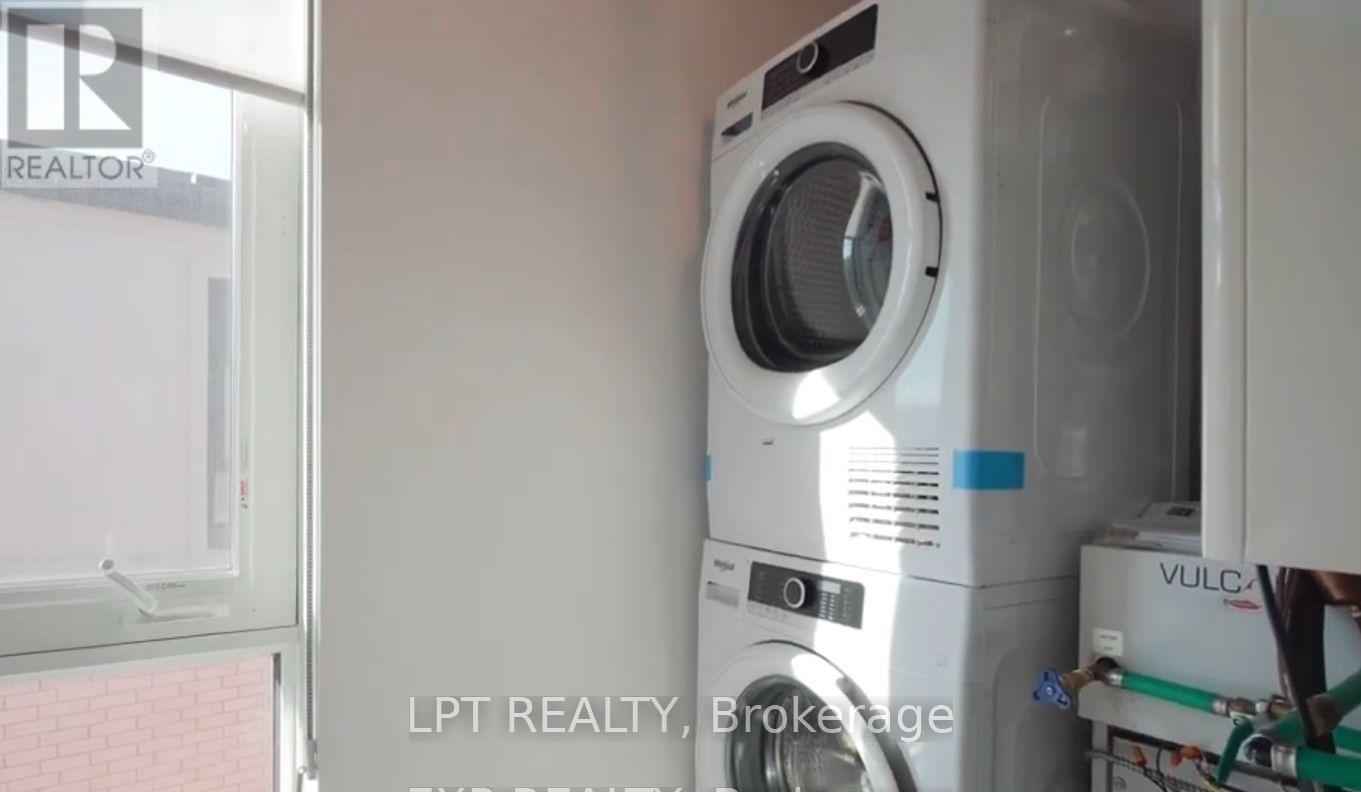
| Appliances | Water Heater, Dryer, Stove, Washer, Refrigerator |
| Basement Type | None |
| Cooling Type | Central Air Conditioning, Air Exchanger, Ventilation System |
| Exterior Finish | Brick |
| Half Bath Total | 1 |
| Heating Fuel | Natural Gas |
| Heating Type | Forced Air |
| Size Interior | 1,000 - 1,199 Sqft |
| Type | Row / Townhouse |
Parking
| No Garage |
Land
| Acreage | No |
Rooms
| Level | Type | Length | Width | Dimensions |
|---|---|---|---|---|
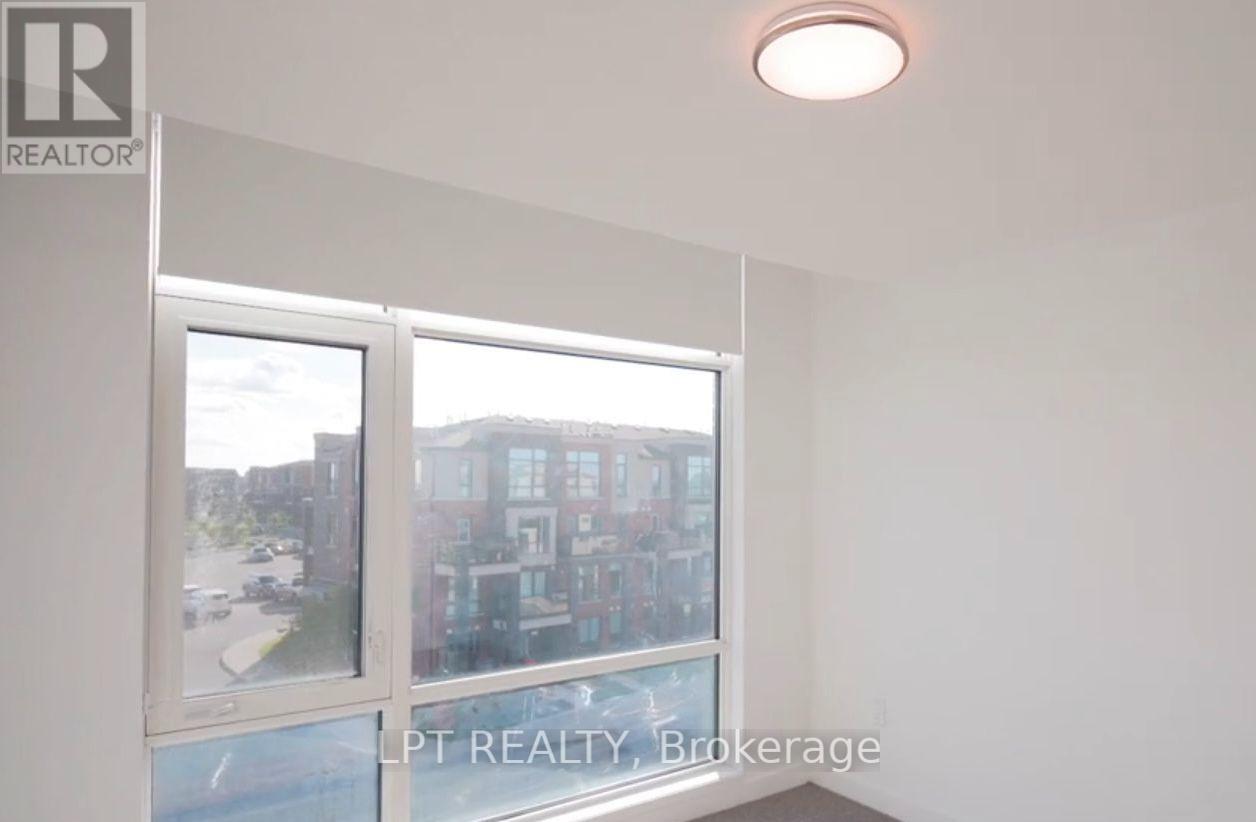
| Second Level | Bedroom | 4.26 m | 3.2 m | 4.26 m x 3.2 m |
| Second Level | Bedroom 2 | 2.92 m | 2.68 m | 2.92 m x 2.68 m |
| Second Level | Laundry Room | 2.4 m | 1.5 m | 2.4 m x 1.5 m |
| Second Level | Utility Room | 2.4 m | 1.5 m | 2.4 m x 1.5 m |
| Main Level | Great Room | 6 m | 3.65 m | 6 m x 3.65 m |
| Main Level | Kitchen | 3.62 m | 2.16 m | 3.62 m x 2.16 m |
| Main Level | Dining Room | 6.18 m | 3.65 m | 6.18 m x 3.65 m |

The trademarks REALTOR®, REALTORS®, and the REALTOR® logo are controlled by The Canadian Real Estate Association (CREA) and identify real estate professionals who are members of CREA. The trademarks MLS®, Multiple Listing Service® and the associated logos are owned by The Canadian Real Estate Association (CREA) and identify the quality of services provided by real estate professionals who are members of CREA. The trademark DDF® is owned by The Canadian Real Estate Association (CREA) and identifies CREA's Data Distribution Facility (DDF®)
September 09 2026 11:31:35
Toronto Regional Real Estate Board
Lpt Realty