
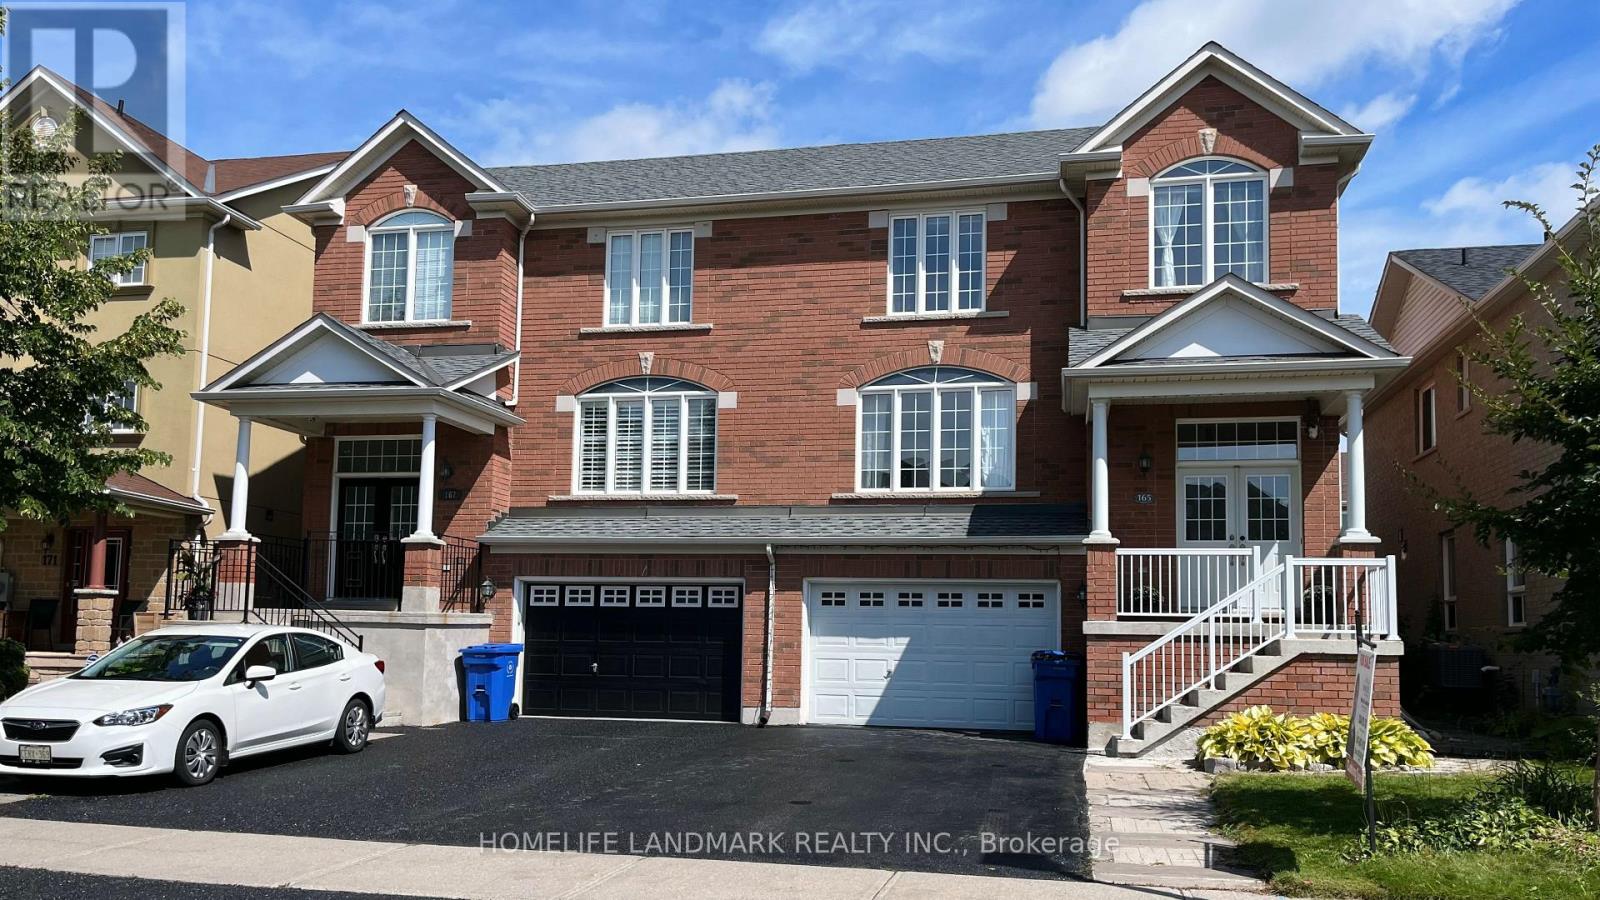
165 Gail Parks Crescent Newmarket, Ontario L3X 3C1


$799,000
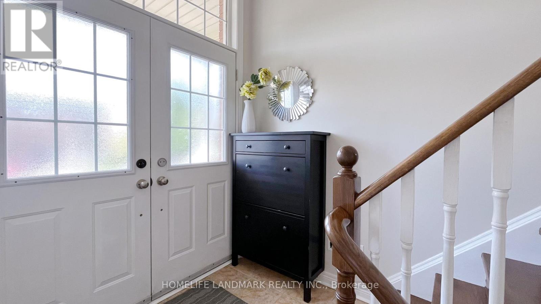
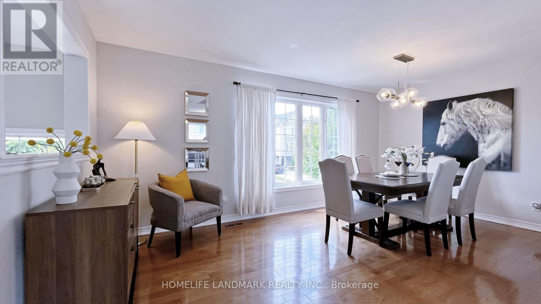
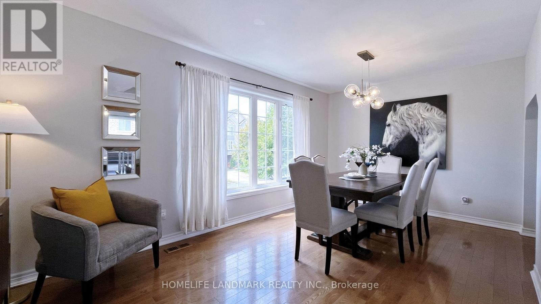
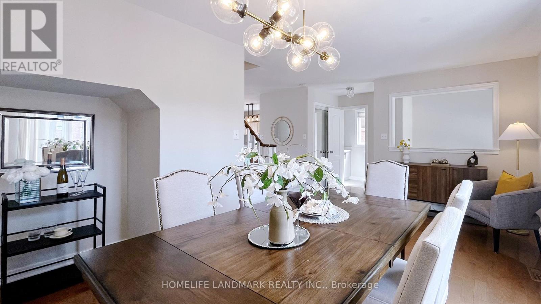
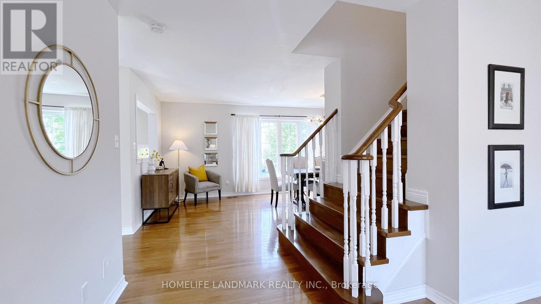
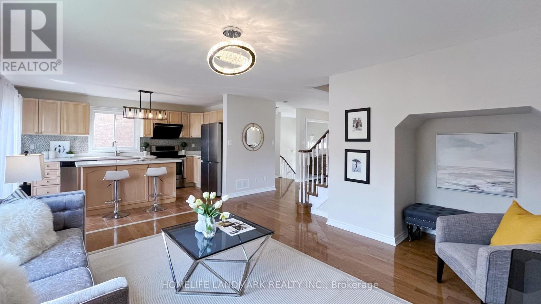
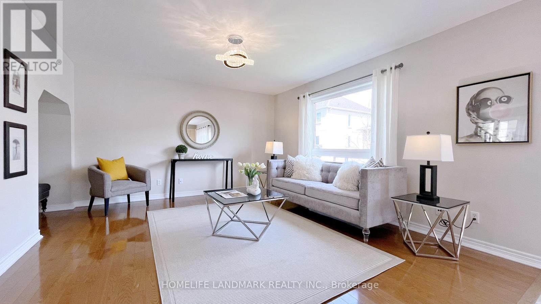
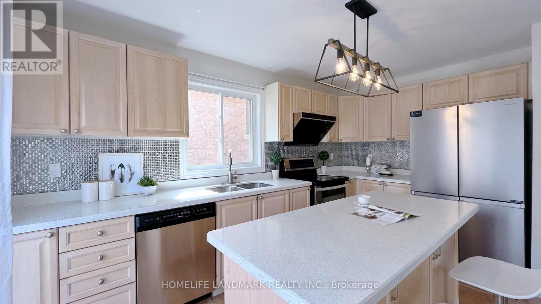
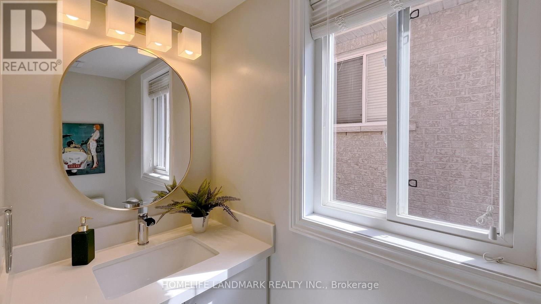
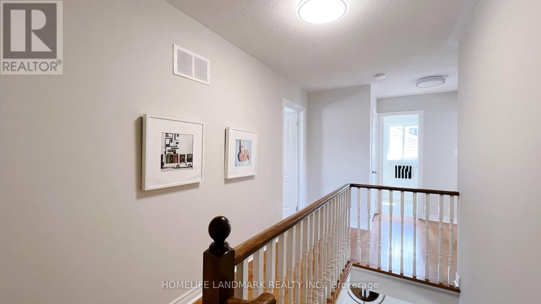
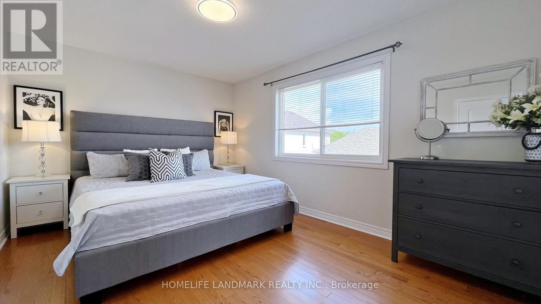
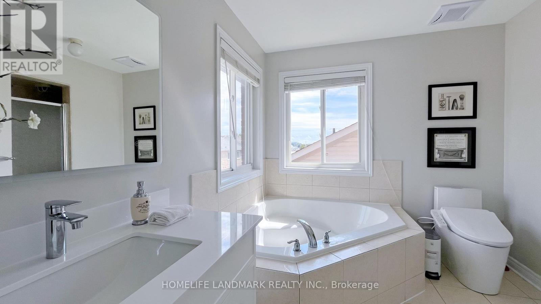
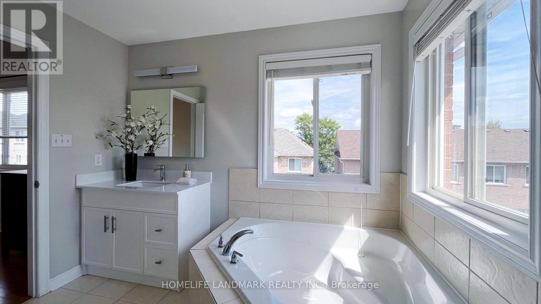
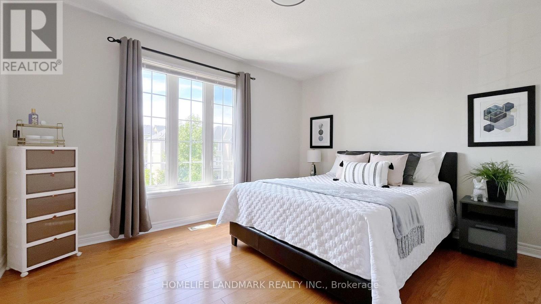
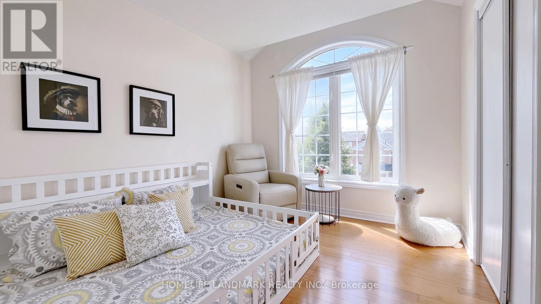
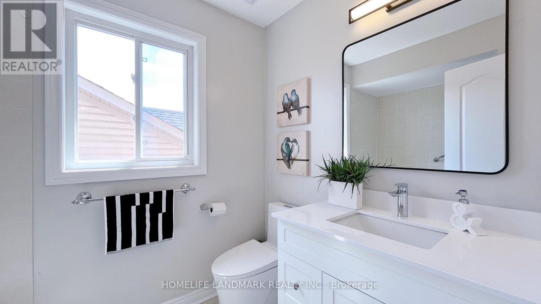
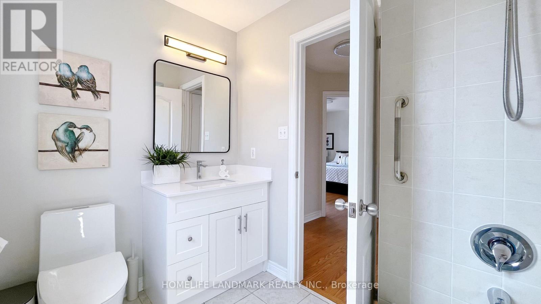
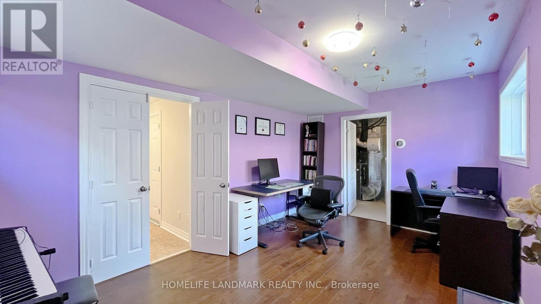
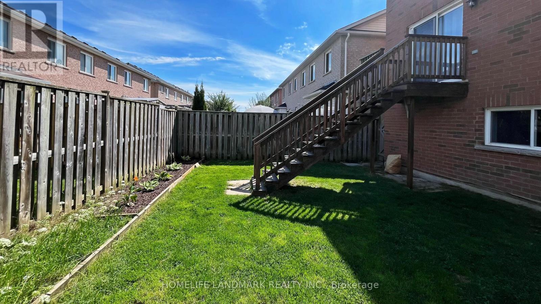
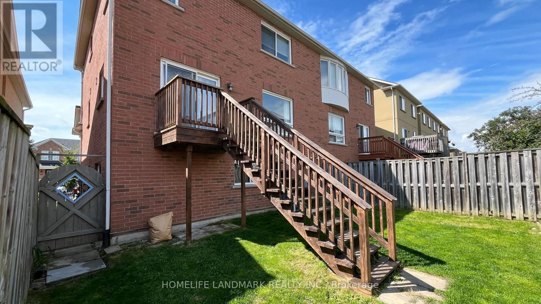
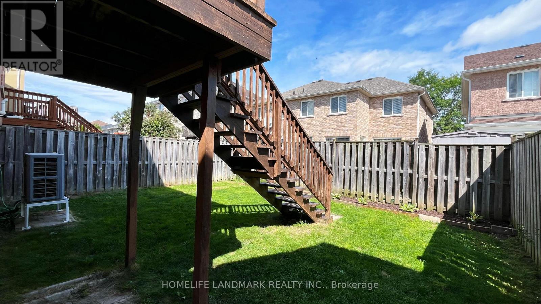
Location! Meticulously Maintained 3+1 Bedroom Semi-Detached Home At The Desirable Woodland Hill Community. About 1900 Sqft Above Grade Living Space. Quiet Inner Street. Steps To Upper Canada Mall, Shopping Plaza, Schools, Parks, Transit. Hardwood Floors Throughout Main And Laminate Upper Level, Upgraded Open Concept Kitchen With Centre Island, Backsplash, And S/S Appliances. New Roof (2025), New Air Conditioner (2025). Bright & Spacious Rooms With 4 Pc Ensuite Master & W/I Closet. Finished Look Out Basement Can Be Used As Office Or Family Room. Landscaped Front Yard & Fenced Back Yard. Two Medium Size Car Can Be Parked In Garage. (id:50787)
Open House
This property has open houses!
1:00 pm
Ends at:5:00 pm
2:00 pm
Ends at:4:00 pm
Property Details
| MLS® Number | N13726494 |
| Property Type | Single Family |
| Community Name | Woodland Hill |
| Equipment Type | Water Heater, Water Softener |
| Features | Carpet Free |
| Parking Space Total | 5 |
| Rental Equipment Type | Water Heater, Water Softener |
Building
| Bathroom Total | 3 |
| Bedrooms Above Ground | 3 |
| Bedrooms Below Ground | 1 |
| Bedrooms Total | 4 |
| Appliances | Dishwasher, Dryer, Hood Fan, Stove, Washer, Window Coverings, Refrigerator |
| Basement Development | Finished |
| Basement Type | N/a (finished) |
| Construction Style Attachment | Semi-detached |
| Cooling Type | Central Air Conditioning |
| Exterior Finish | Brick |
| Flooring Type | Hardwood, Laminate |
| Foundation Type | Concrete |
| Half Bath Total | 1 |
| Heating Fuel | Natural Gas |
| Heating Type | Forced Air |
| Stories Total | 2 |
| Size Interior | 1,500 - 2,000 Sqft |
| Type | House |
| Utility Water | Municipal Water |
Parking
| Garage |
Land
| Acreage | No |
| Sewer | Sanitary Sewer |
| Size Depth | 82 Ft |
| Size Frontage | 30 Ft |
| Size Irregular | 30 X 82 Ft |
| Size Total Text | 30 X 82 Ft |
Rooms
| Level | Type | Length | Width | Dimensions |
|---|---|---|---|---|
| Second Level | Primary Bedroom | 4.54 m | 3.4 m | 4.54 m x 3.4 m |
| Second Level | Bedroom 2 | 3.93 m | 3.32 m | 3.93 m x 3.32 m |
| Second Level | Bedroom 3 | 3.35 m | 2.86 m | 3.35 m x 2.86 m |
| Lower Level | Bedroom 4 | 4.88 m | 3.2 m | 4.88 m x 3.2 m |
| Main Level | Living Room | 4.57 m | 4 m | 4.57 m x 4 m |
| Main Level | Kitchen | 4.27 m | 2.86 m | 4.27 m x 2.86 m |
| Main Level | Dining Room | 5.24 m | 3.11 m | 5.24 m x 3.11 m |

The trademarks REALTOR®, REALTORS®, and the REALTOR® logo are controlled by The Canadian Real Estate Association (CREA) and identify real estate professionals who are members of CREA. The trademarks MLS®, Multiple Listing Service® and the associated logos are owned by The Canadian Real Estate Association (CREA) and identify the quality of services provided by real estate professionals who are members of CREA. The trademark DDF® is owned by The Canadian Real Estate Association (CREA) and identifies CREA's Data Distribution Facility (DDF®)
August 31 2026 11:59:19
Toronto Regional Real Estate Board
Homelife Landmark Realty Inc.