
16431 Hwy 35 Highway Algonquin Highlands, Ontario K0M 1J1

$999,000
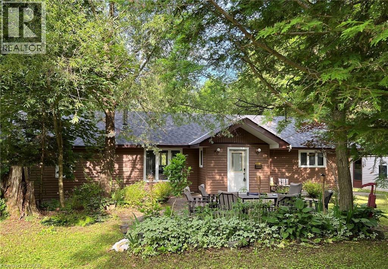
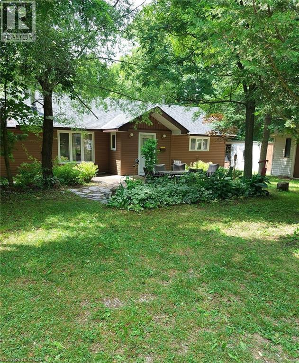
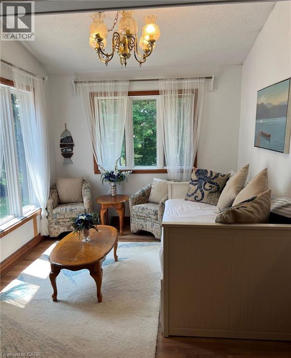
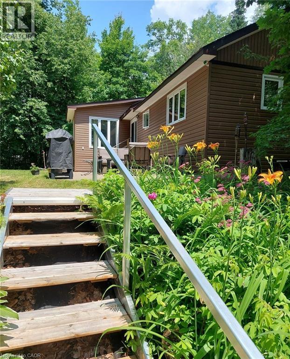
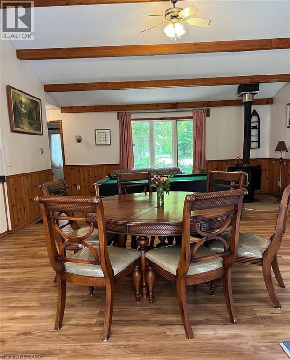
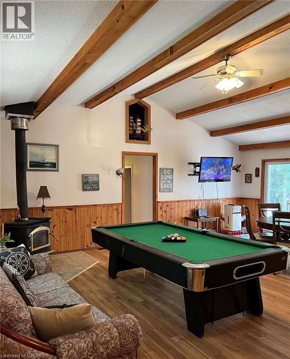
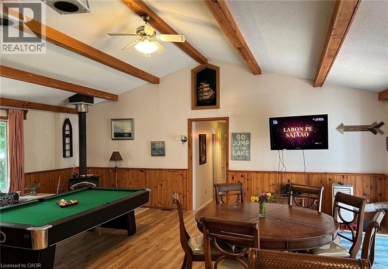
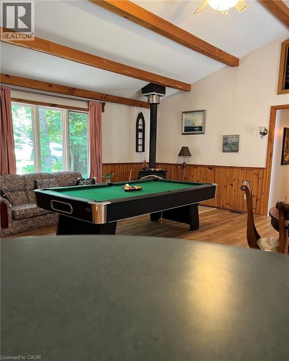
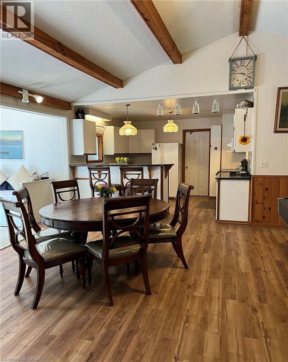
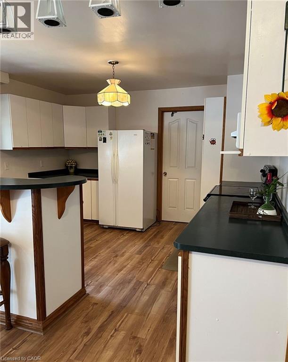
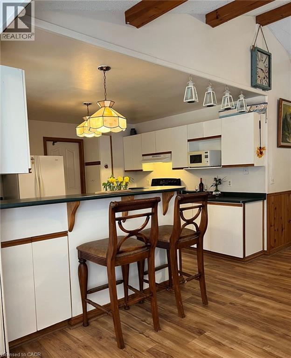
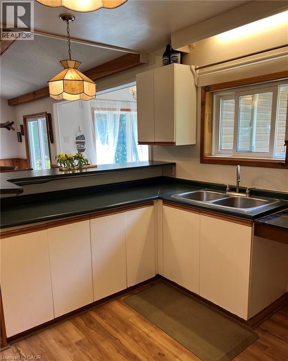
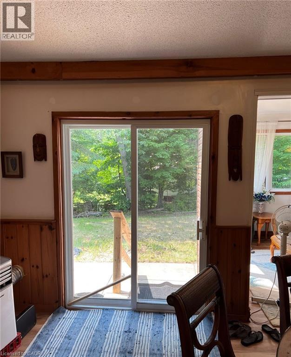
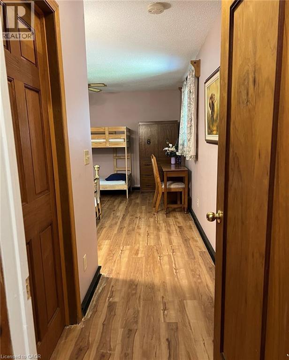
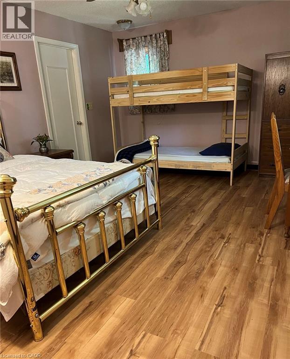
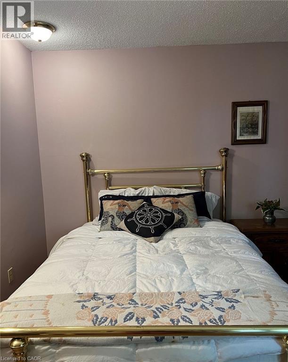
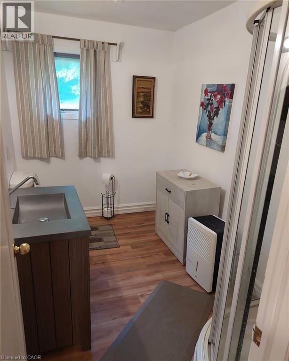
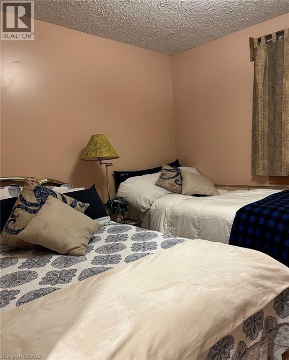
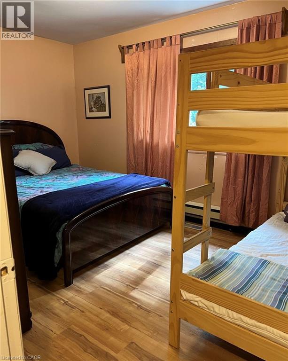
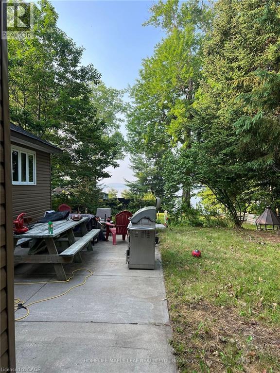
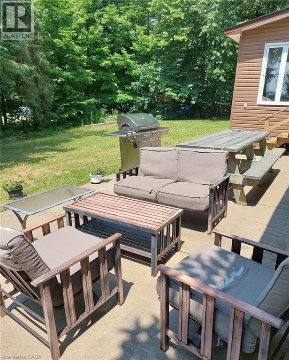
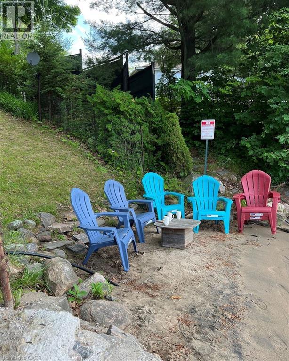
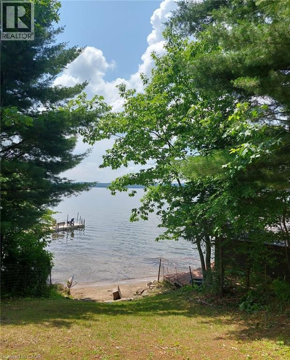
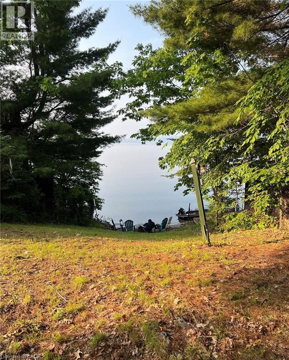
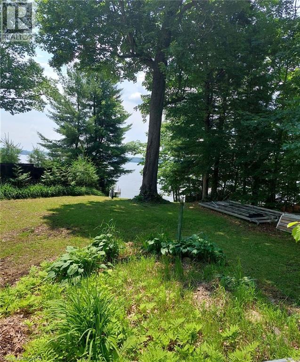
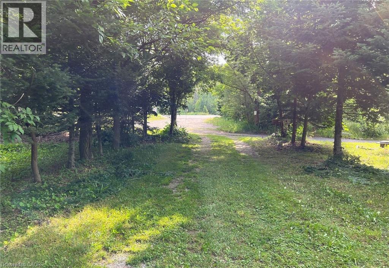
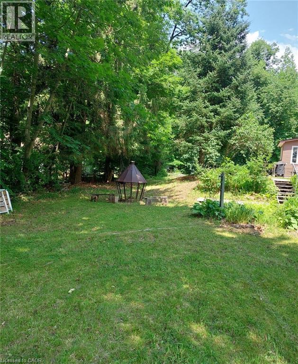
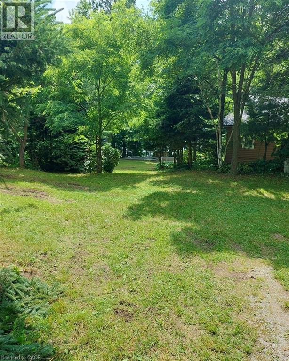
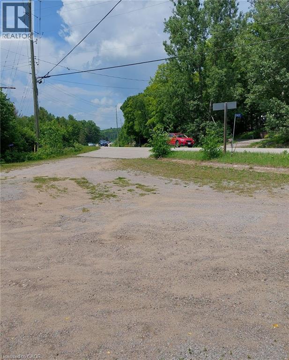
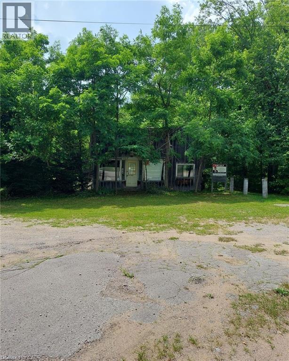
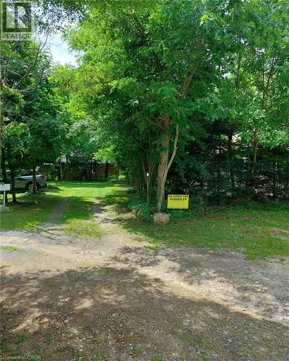
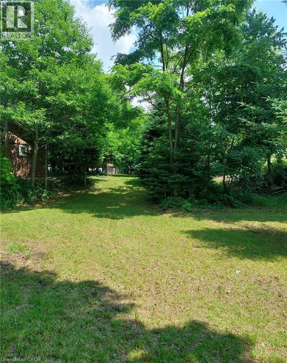
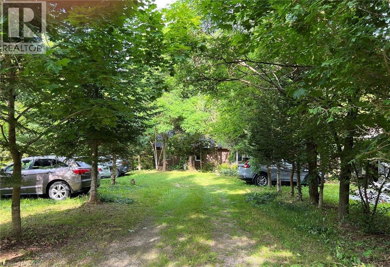
**Exceptional Waterfront & Commercial Opportunity on Boshkung Lake!** Own a truly unique property on one of Southern Ontario's most desirable lake chains. Offering approximately 120 feet of combined waterfront frontage and prime C1 commercial zoning, this rare property combines waterfront living with outstanding investment potential. Enjoy breathtaking southwest exposure, panoramic lake views, excellent boating, fishing, swimming, and a sandy shoreline on beautiful Boshkung Lake, part of a scenic three-lake waterway. Conveniently located with direct access from Highway 35, the property offers exceptional visibility and a large level parking area. Known locally as the former Foster's General Store, the property features a 1,798 sq. ft. year-round home or cottage, the original store building ready for restoration or redevelopment, plus two additional outbuildings. Whether you're looking to renovate, build your dream waterfront retreat, or explore future commercial opportunities, the possibilities are endless. Large waterfront parcels with commercial zoning and prime highway exposure rarely come to market. A truly one-of-a-kind opportunity to live, work, and invest in one exceptional property. (id:50787)
Property Details
| MLS® Number | 40864892 |
| Property Type | Single Family |
| Amenities Near By | Park, Schools |
| Communication Type | High Speed Internet |
| Equipment Type | Water Heater |
| Features | Country Residential, Recreational, Sump Pump |
| Parking Space Total | 10 |
| Rental Equipment Type | Water Heater |
| View Type | Direct Water View |
| Water Front Name | Boshkung Lake |
| Water Front Type | Waterfront |
Building
| Bathroom Total | 2 |
| Bedrooms Above Ground | 4 |
| Bedrooms Total | 4 |
| Appliances | Microwave, Refrigerator, Stove, Water Meter, Hood Fan |
| Architectural Style | Cottage |
| Basement Development | Unfinished |
| Basement Type | Crawl Space (unfinished) |
| Constructed Date | 1995 |
| Construction Style Attachment | Detached |
| Cooling Type | None |
| Exterior Finish | Vinyl Siding |
| Fixture | Ceiling Fans |
| Foundation Type | Stone |
| Heating Fuel | Electric |
| Heating Type | Baseboard Heaters, Stove |
| Stories Total | 1 |
| Size Interior | 1,798 Sqft |
| Type | House |
| Utility Water | Lake/river Water Intake |
Parking
| Open |
Land
| Access Type | Water Access, Road Access |
| Acreage | No |
| Land Amenities | Park, Schools |
| Sewer | Septic System |
| Size Depth | 2 Ft |
| Size Frontage | 78 Ft |
| Size Total Text | 1/2 - 1.99 Acres |
| Surface Water | Lake |
| Zoning Description | C1 |
Rooms
| Level | Type | Length | Width | Dimensions |
|---|---|---|---|---|
| Main Level | Utility Room | 1'8'' x 3'0'' | ||
| Main Level | 4pc Bathroom | 2'7'' x 1'8'' | ||
| Main Level | 3pc Bathroom | 3'0'' x 1'8'' | ||
| Main Level | Bedroom | 3'0'' x 2'4'' | ||
| Main Level | Bedroom | 2'7'' x 4'2'' | ||
| Main Level | Bedroom | 2'7'' x 2'7'' | ||
| Main Level | Primary Bedroom | 4'5'' x 3'6'' | ||
| Main Level | Living Room | 5'1'' x 7'1'' | ||
| Main Level | Den | 2'7'' x 3'0'' | ||
| Main Level | Kitchen | 3'6'' x 3'6'' |
Utilities
| Electricity | Available |
| Telephone | Available |
https://www.realtor.ca/real-estate/30329659/16431-hwy-35-highway-algonquin-highlands

The trademarks REALTOR®, REALTORS®, and the REALTOR® logo are controlled by The Canadian Real Estate Association (CREA) and identify real estate professionals who are members of CREA. The trademarks MLS®, Multiple Listing Service® and the associated logos are owned by The Canadian Real Estate Association (CREA) and identify the quality of services provided by real estate professionals who are members of CREA. The trademark DDF® is owned by The Canadian Real Estate Association (CREA) and identifies CREA's Data Distribution Facility (DDF®)
September 25 2026 07:38:44
REALTORS® Association of Hamilton-Burlington
Homelife Maple Leaf Realty Ltd