
1616 - 4055 Parkside Village Drive Mississauga, Ontario L5B 0K8

$2,550 Monthly
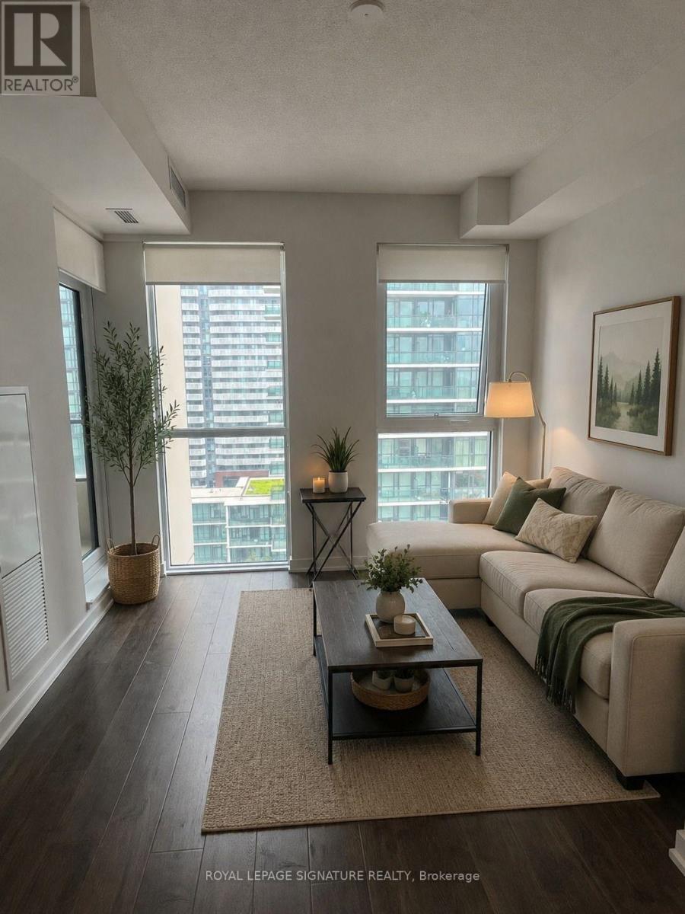
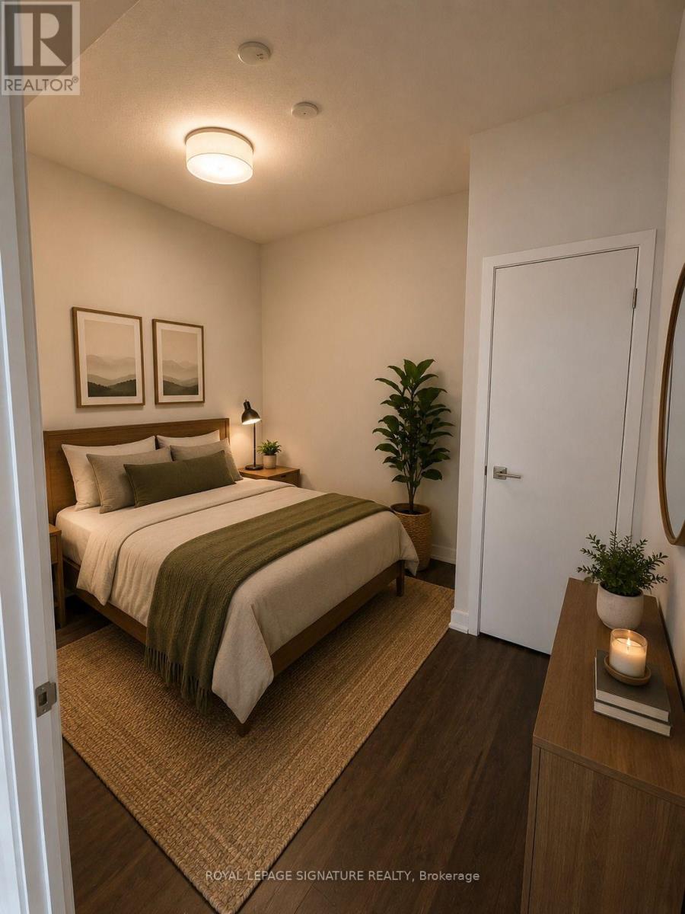
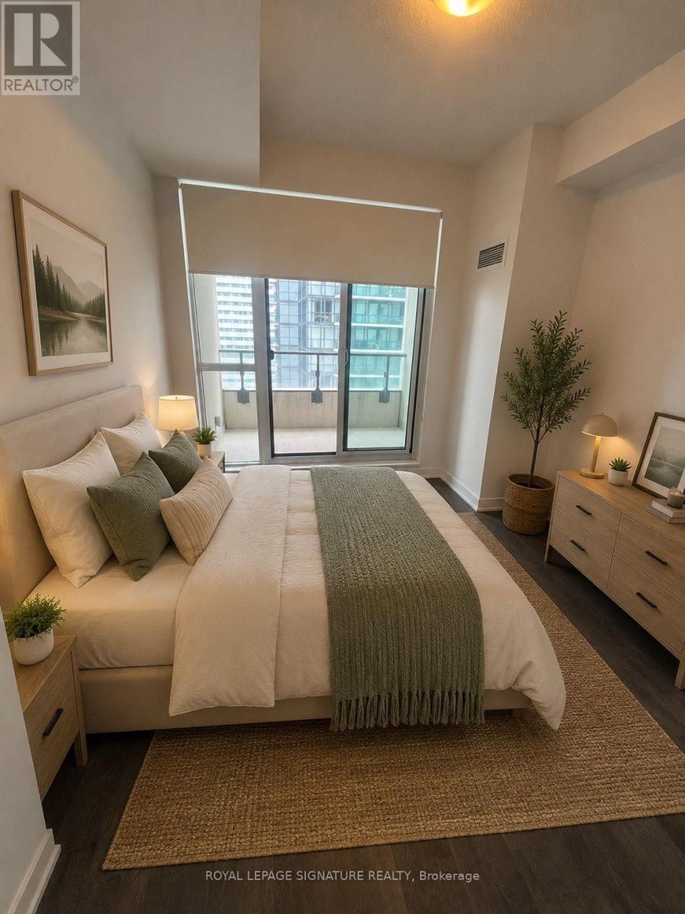
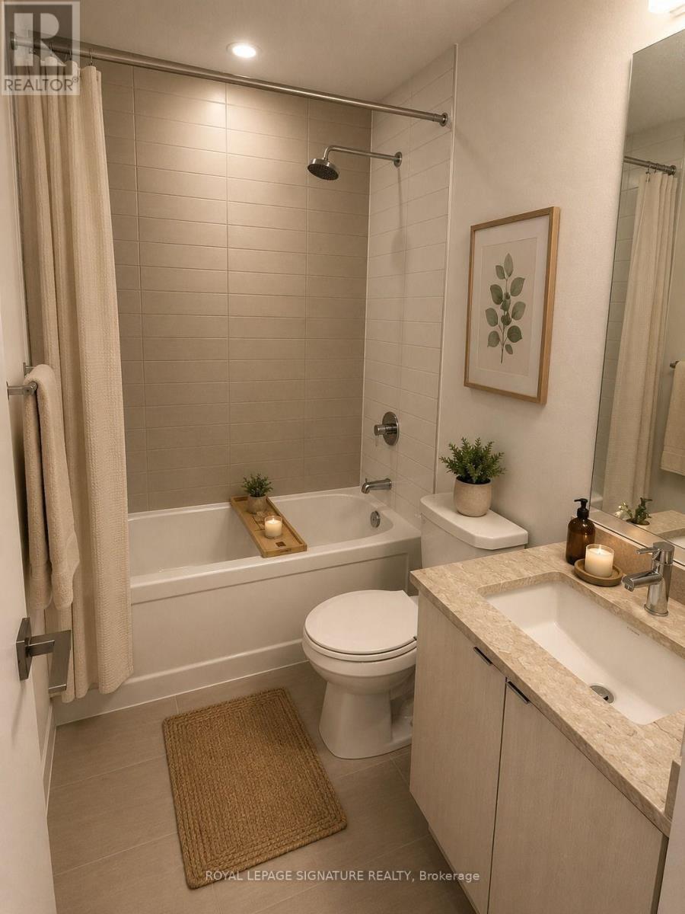
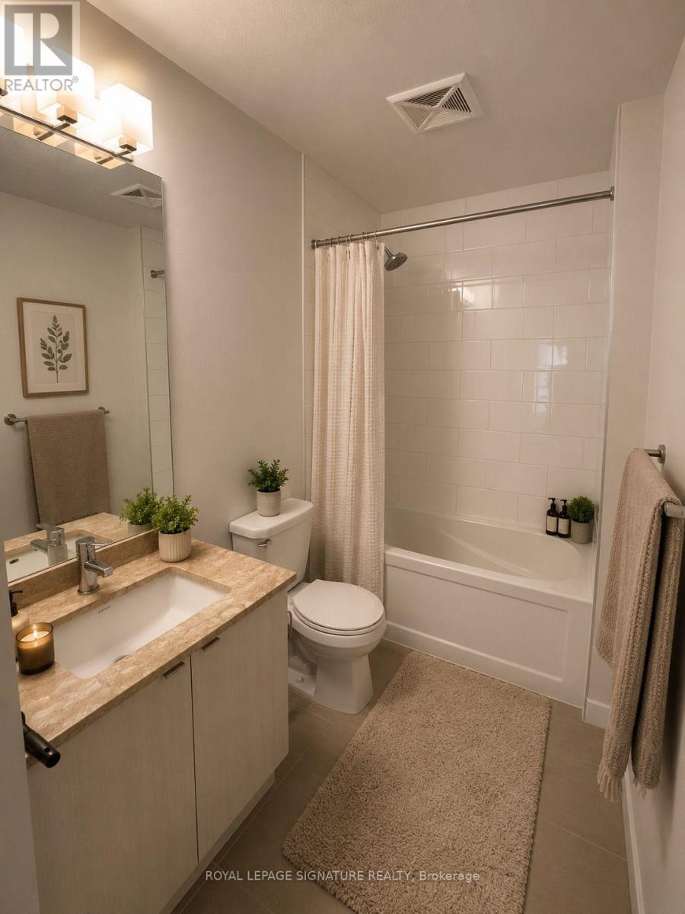
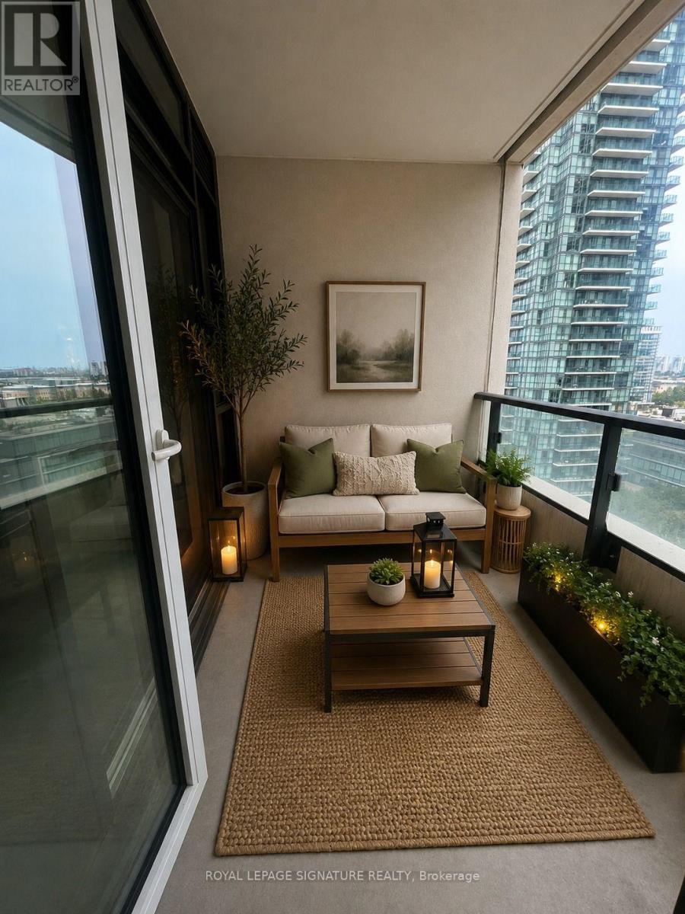
Welcome to Block Nine Towers!This stunning 725 sq. ft.2-bedroom 2-bathroom suite offers a bright, functional layout withmodern finishes and an oversized private balcony showcasing beautiful city views. Theopen-concept kitchen features quartz countertops, sleek cabinetry, stainless steelappliances, and ample storage, seamlessly flowing into the spacious living and diningarea. The primary bedroom includes a large closet and a private 4-piece ensuite, whilethe generously sized second bedroom is perfect for family, guests, or roommates. 9-foot ceilings, wide-plank flooring, ensuite laundry, one underground parkingspace, and one locker for added convenience. Residents of Block Nine Towers enjoypremium amenities including a 24-hour concierge, fitness centre, yoga studio,co-working lounge, party room, games room, rooftop terrace with BBQs, guest suites,children's play area, and visitor parking.Ideally located just steps from Square One Shopping Centre, Sheridan College,Celebration Square, the Living Arts Centre, YMCA, restaurants, cafés, parks, transit, andthe future Hurontario LRT, with quick access to Highways 403, 401, 407, and the QEW.Extras: Stainless steel refrigerator, stove, built-in dishwasher, built-in microwave/rangehood, stacked washer & dryer, all existing light fixtures, window coverings, oneunderground parking space, one locker, and access to world-class building amenities. Virtually staged (id:50787)
Property Details
| MLS® Number | W13555842 |
| Property Type | Single Family |
| Community Name | City Centre |
| Community Features | Pets Allowed With Restrictions |
| Features | Balcony, Carpet Free |
| Parking Space Total | 1 |
Building
| Bathroom Total | 2 |
| Bedrooms Above Ground | 2 |
| Bedrooms Total | 2 |
| Amenities | Storage - Locker |
| Appliances | Window Coverings |
| Basement Type | None |
| Cooling Type | Central Air Conditioning |
| Exterior Finish | Aluminum Siding |
| Heating Fuel | Natural Gas |
| Heating Type | Forced Air |
| Size Interior | 700 - 799 Sqft |
| Type | Apartment |
Parking
| Underground | |
| Garage |
Land
| Acreage | No |
Rooms
| Level | Type | Length | Width | Dimensions |
|---|---|---|---|---|
| Main Level | Living Room | Measurements not available | ||
| Main Level | Kitchen | Measurements not available | ||
| Main Level | Bathroom | Measurements not available | ||
| Main Level | Primary Bedroom | Measurements not available | ||
| Main Level | Bathroom | Measurements not available | ||
| Main Level | Bedroom | Measurements not available |

The trademarks REALTOR®, REALTORS®, and the REALTOR® logo are controlled by The Canadian Real Estate Association (CREA) and identify real estate professionals who are members of CREA. The trademarks MLS®, Multiple Listing Service® and the associated logos are owned by The Canadian Real Estate Association (CREA) and identify the quality of services provided by real estate professionals who are members of CREA. The trademark DDF® is owned by The Canadian Real Estate Association (CREA) and identifies CREA's Data Distribution Facility (DDF®)
July 13 2026 09:07:11
Toronto Regional Real Estate Board
Royal LePage Signature Realty