
1612 - 711 Bay Street Toronto, Ontario M5G 2J8

$2,200 Monthly
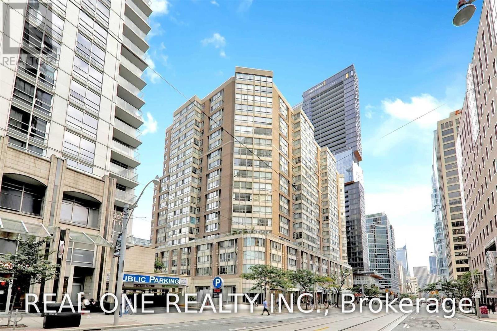
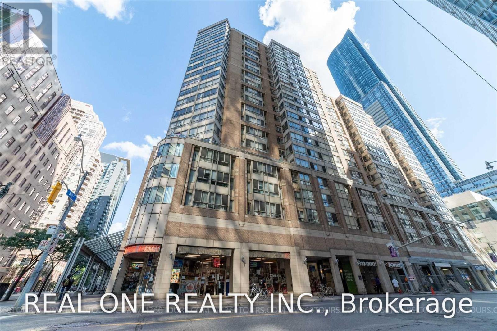
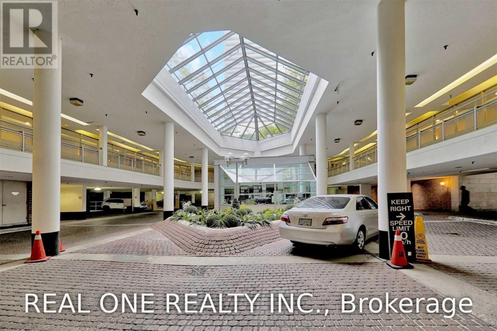
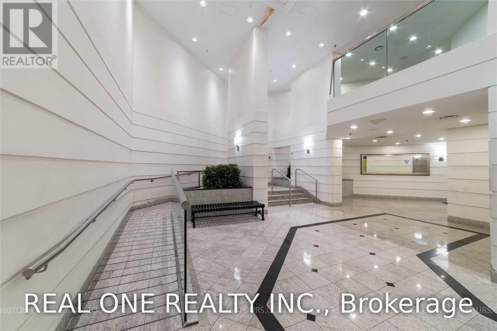
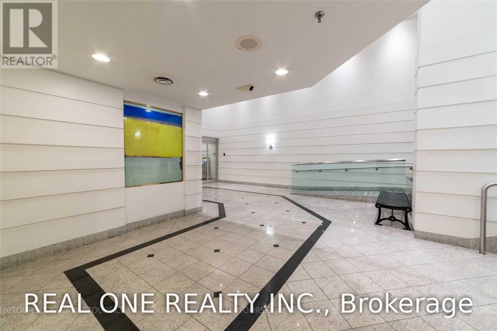
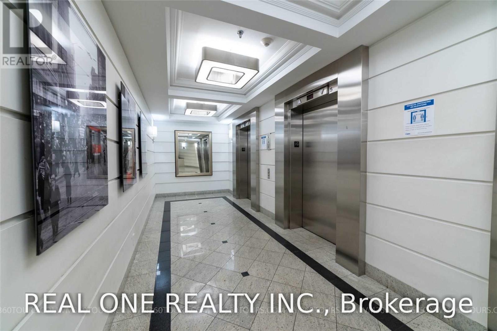

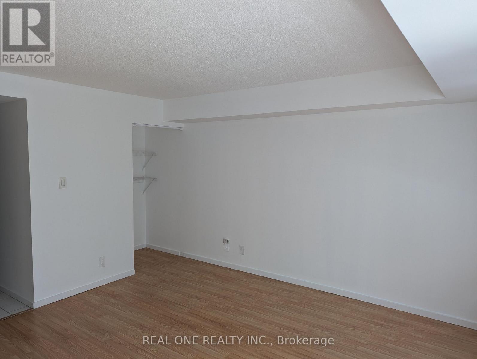
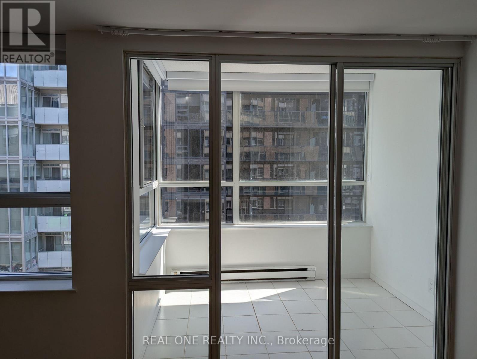
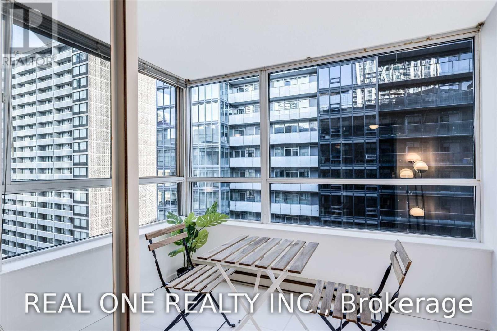
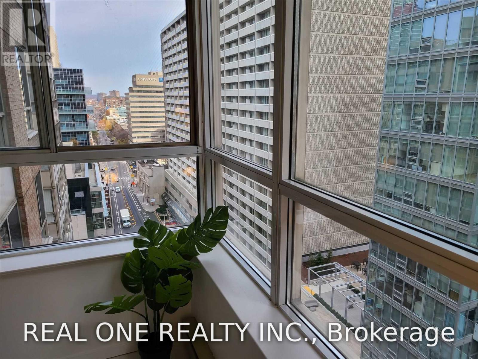
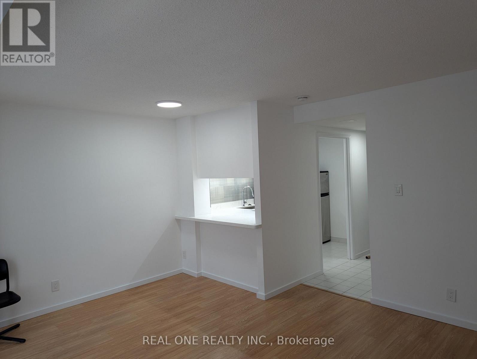
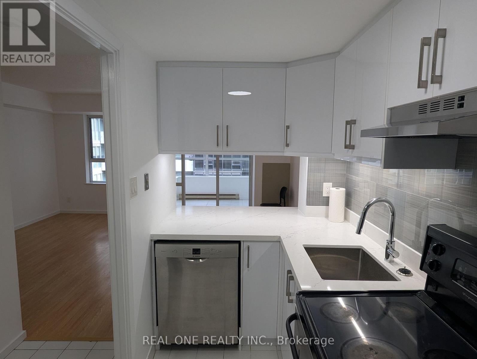
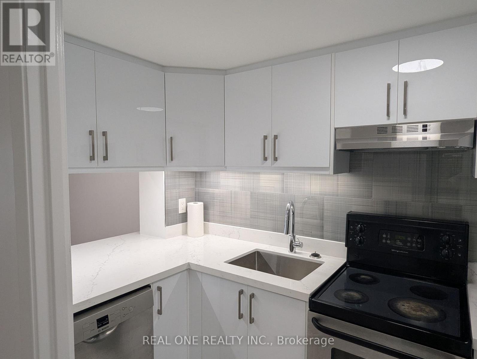
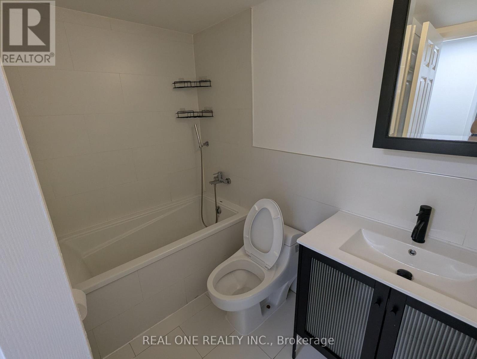
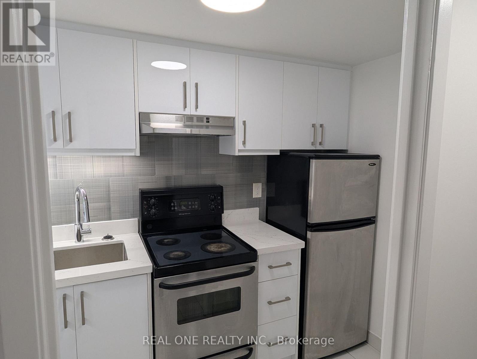
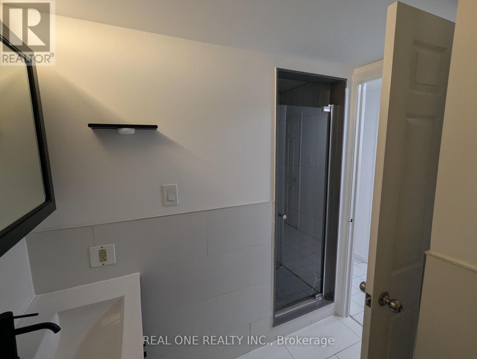
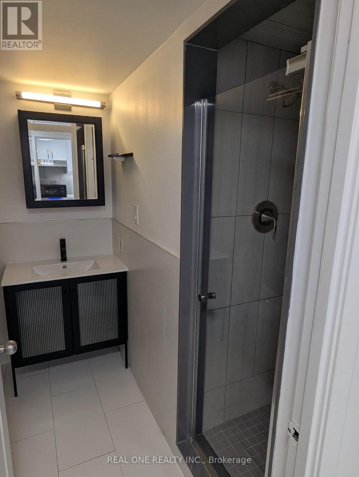
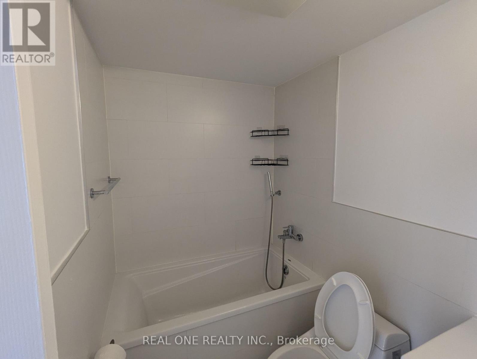
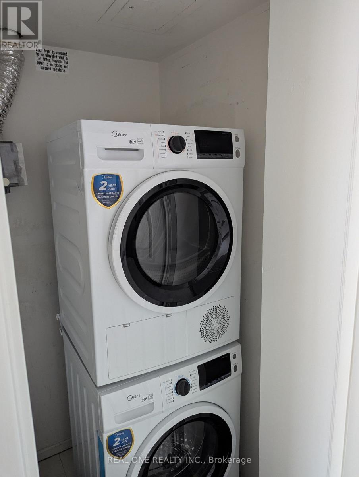
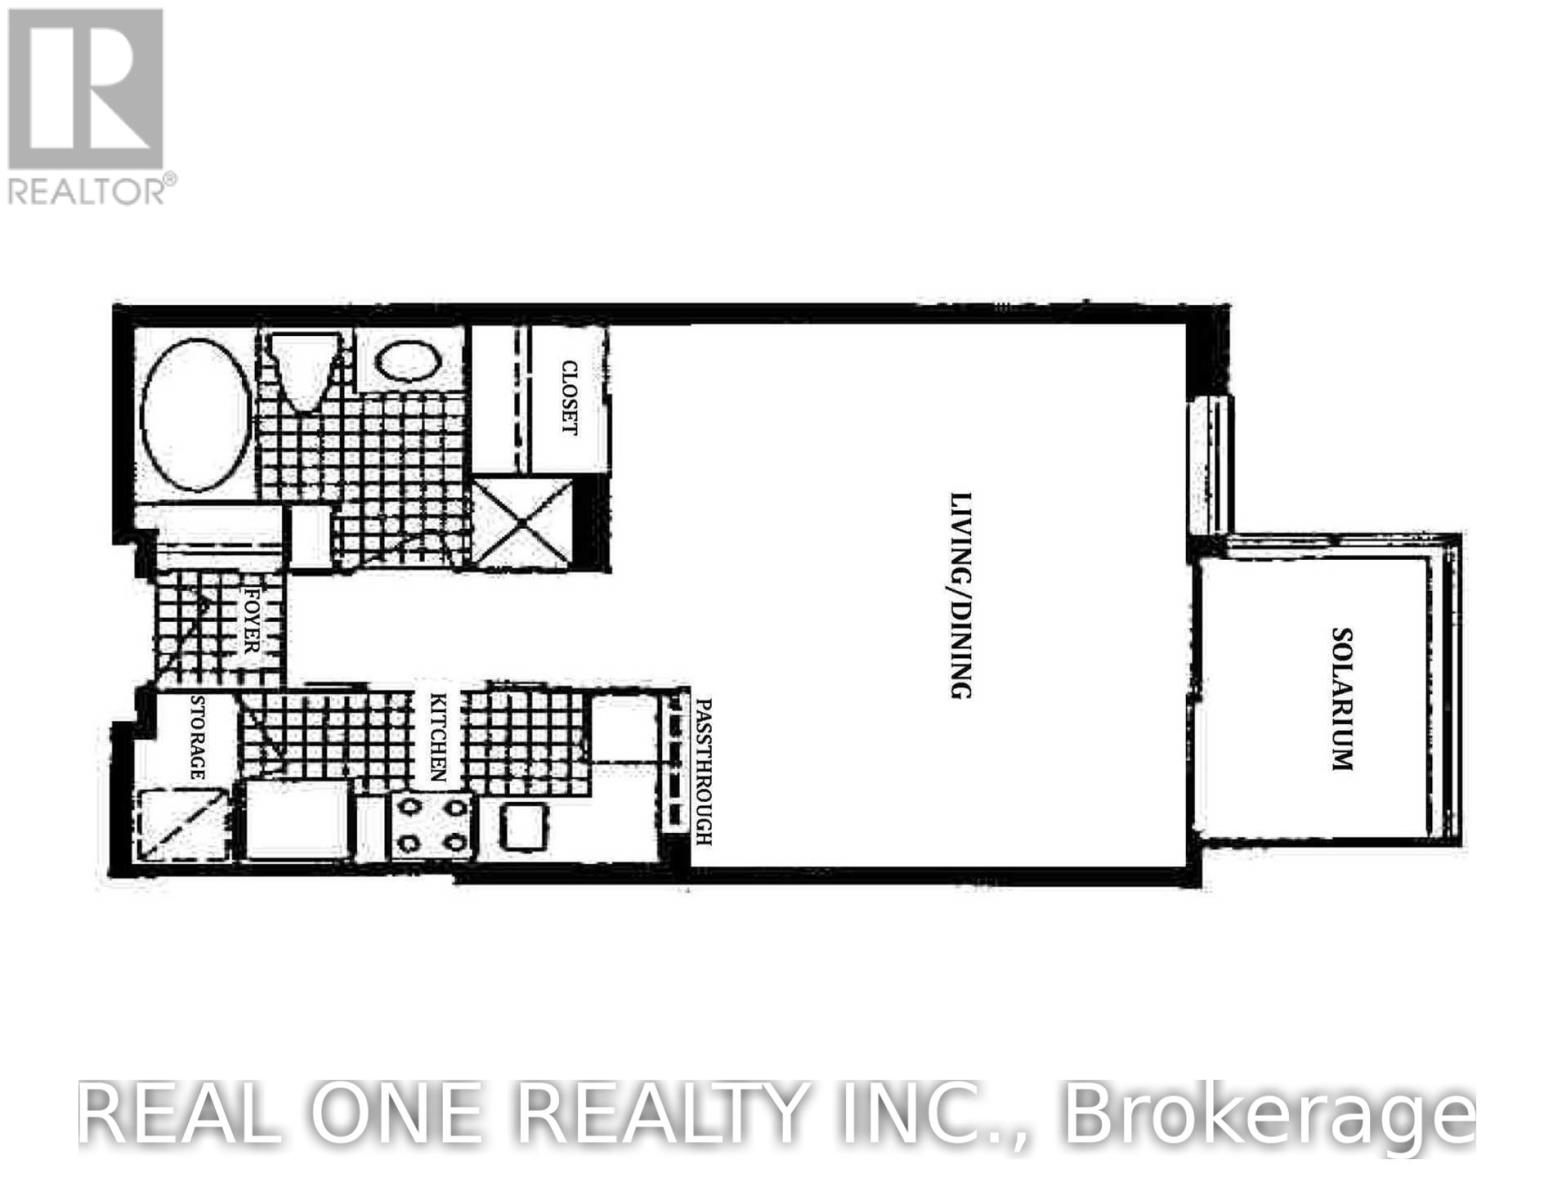
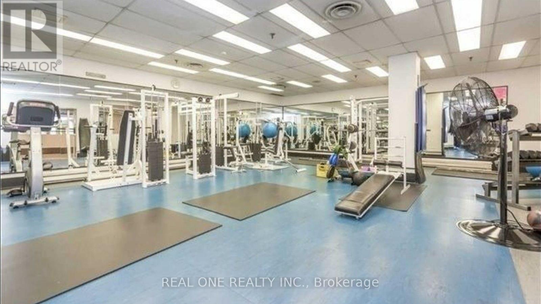
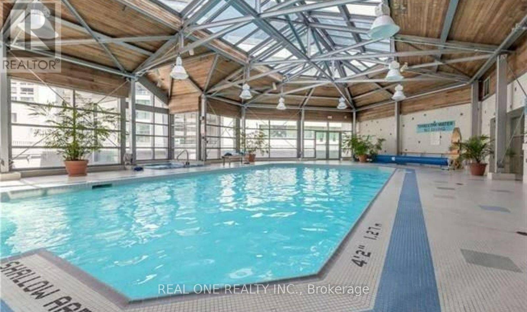
Welcome to The Liberties, located in the Bay Street Corridor, where this newly painted studio apartment with a versatile enclosed solarium offers over 500 sq ft of modern downtown living. Featuring fresh paint throughout, an updated kitchen with quartz counters and under-cabinet lighting, a modernized bathroom vanity, blackout blinds, and a convenient in-suite wash tower, this home is completely turn-key. The solarium provides the ideal space for a quiet home office or flexible living area. Residents enjoy all-inclusive rent covering water, hydro, and heat, as well as access to exceptional amenities including an indoor pool and whirlpool, a fitness centre with an indoor jogging track, a rooftop garden, and 24-hour concierge service. Boasting a Walk Score of 99, you are just steps from College Park, Eaton Centre, Yonge-Dundas Square, TMU, U of T, major downtown hospitals, the Financial District, Queen's Park, and the TTC-making it the ultimate choice for professionals or university students seeking convenience and prime downtown style (id:50787)
Property Details
| MLS® Number | C13673078 |
| Property Type | Single Family |
| Community Name | Bay Street Corridor |
| Amenities Near By | Hospital |
| Community Features | Pets Allowed With Restrictions |
| Features | Balcony, Carpet Free |
| Pool Type | Indoor Pool |
Building
| Bathroom Total | 1 |
| Bedrooms Below Ground | 1 |
| Bedrooms Total | 1 |
| Age | 16 To 30 Years |
| Amenities | Security/concierge, Exercise Centre, Recreation Centre |
| Appliances | Dishwasher, Dryer, Stove, Washer, Window Coverings, Refrigerator |
| Basement Type | None |
| Cooling Type | Central Air Conditioning |
| Exterior Finish | Brick |
| Flooring Type | Ceramic |
| Heating Fuel | Natural Gas |
| Heating Type | Forced Air |
| Size Interior | 500 - 599 Sqft |
| Type | Apartment |
Parking
| No Garage |
Land
| Acreage | No |
| Land Amenities | Hospital |
Rooms
| Level | Type | Length | Width | Dimensions |
|---|---|---|---|---|
| Ground Level | Living Room | 4.85 m | 4.45 m | 4.85 m x 4.45 m |
| Ground Level | Dining Room | 4.85 m | 4.45 m | 4.85 m x 4.45 m |
| Ground Level | Solarium | 2.47 m | 1.8 m | 2.47 m x 1.8 m |
| Ground Level | Kitchen | 2.5 m | 1.7 m | 2.5 m x 1.7 m |
| Ground Level | Den | 1 m | 1 m | 1 m x 1 m |

The trademarks REALTOR®, REALTORS®, and the REALTOR® logo are controlled by The Canadian Real Estate Association (CREA) and identify real estate professionals who are members of CREA. The trademarks MLS®, Multiple Listing Service® and the associated logos are owned by The Canadian Real Estate Association (CREA) and identify the quality of services provided by real estate professionals who are members of CREA. The trademark DDF® is owned by The Canadian Real Estate Association (CREA) and identifies CREA's Data Distribution Facility (DDF®)
August 14 2026 09:27:48
Toronto Regional Real Estate Board
Real One Realty Inc.