
1610 - 889 Bay Street Toronto, Ontario M5S 3K5

$1,550,000Maintenance, Heat, Electricity, Water, Insurance, Parking, Common Area Maintenance
$3,300.90 Monthly
Maintenance, Heat, Electricity, Water, Insurance, Parking, Common Area Maintenance
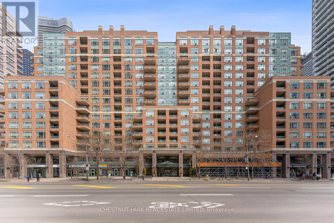
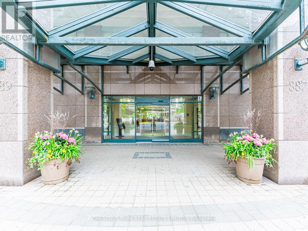
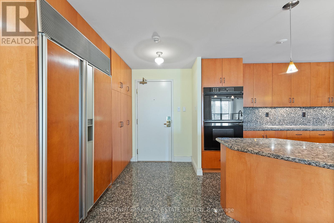
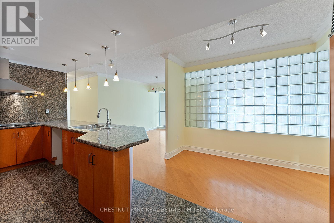
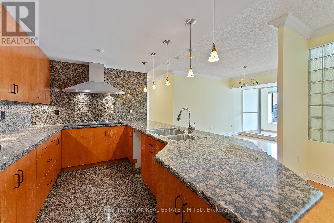
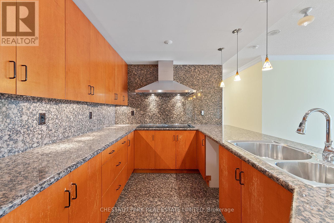
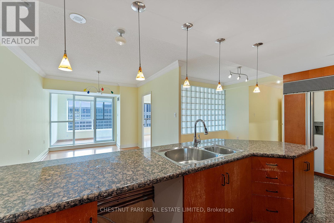
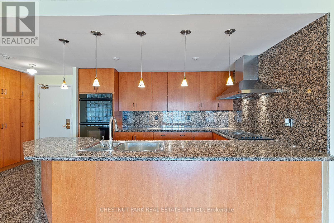
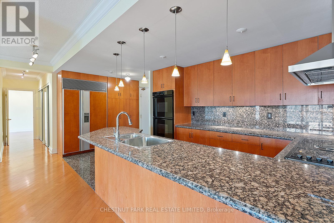
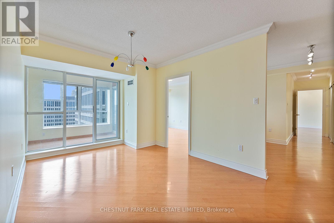
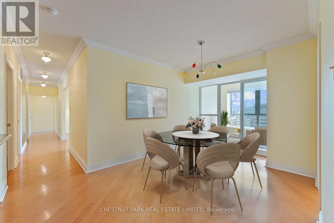
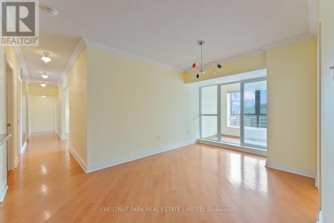
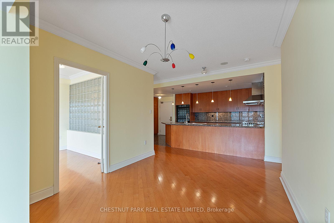
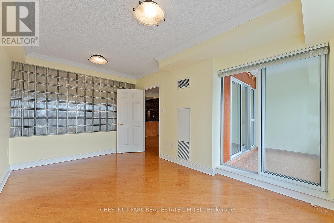
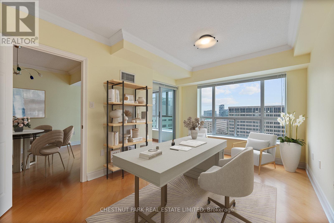
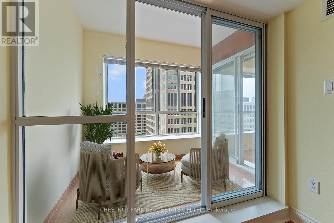
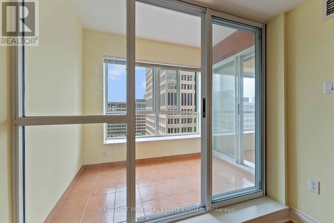
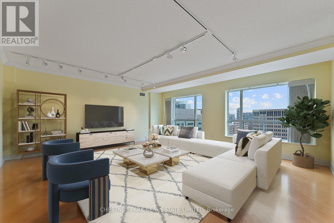
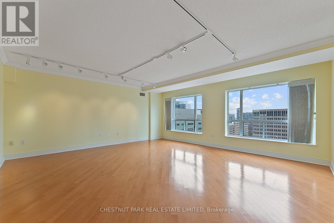
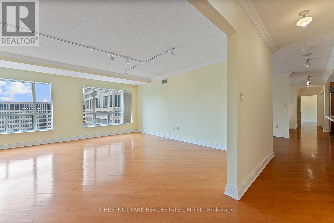
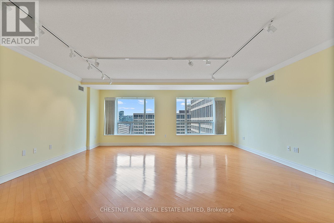
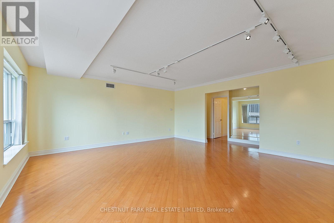
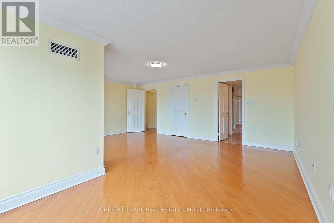
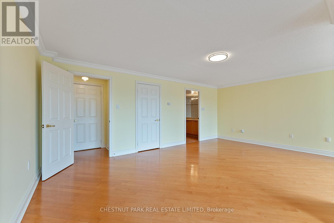
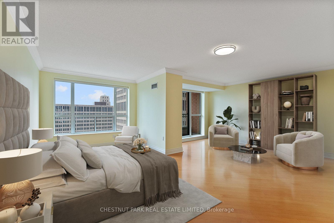
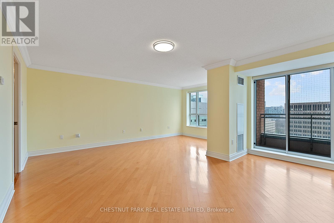
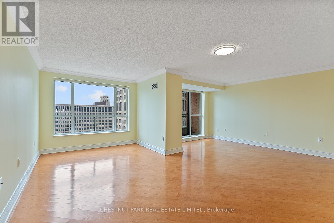
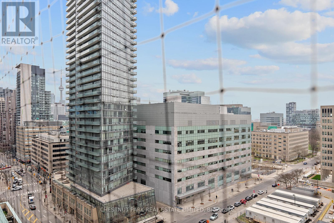
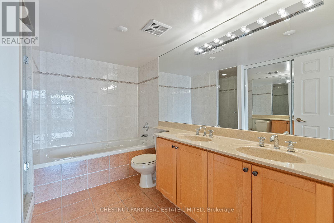
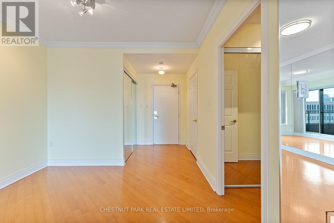
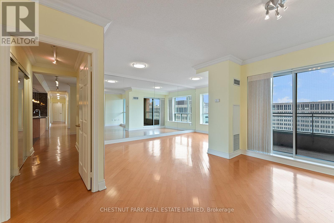
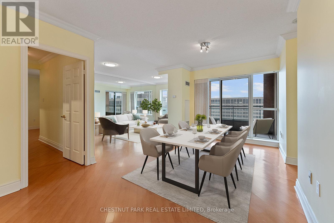
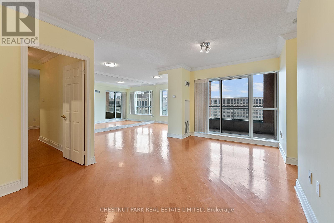
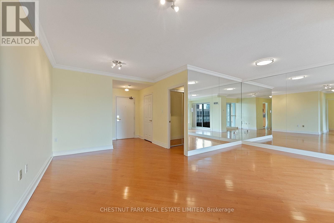
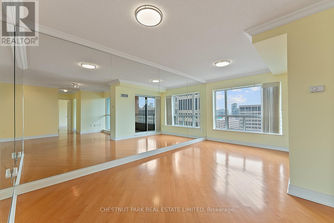
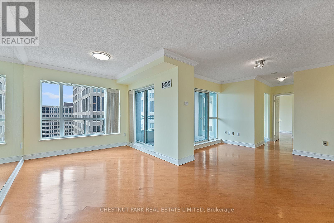
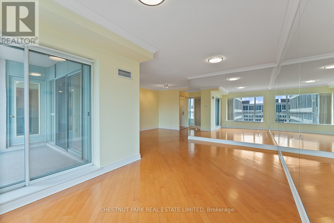
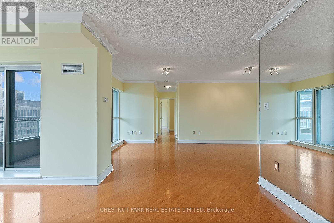
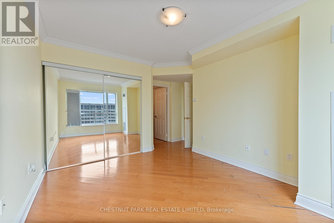
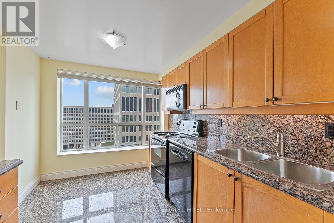
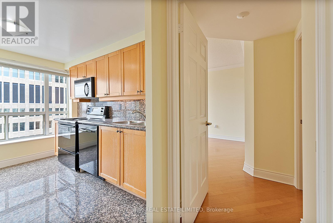
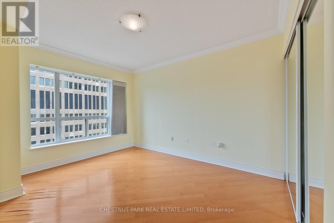
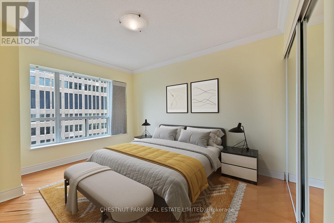
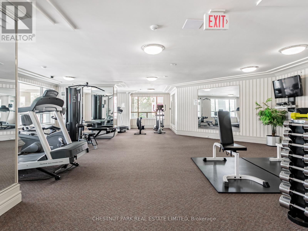
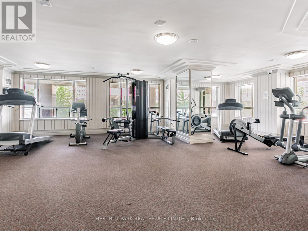
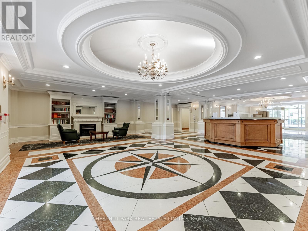
$3,300.90 MonthlyStep into a truly extraordinary residence in the heart of downtown Toronto. Located in the prestigious Bay St. corridor and approaching 3000 sq. ft., this luxury suite is the inspired combination of Units 1608, 1610, and 1611. Offering a scale rarely seen in condo living, this expansive home delivers unparalleled flexibility, volume, and presence. Expansive windows flood the home with natural light, creating a bright and airy ambiance throughout; with two full kitchens, a self-contained one-bedroom suite, and a thoughtfully designed layout, the possibilities are endless. Enjoy it as one grand residence or customize the layout for multi-generational living, private guest quarters, or live-in staff. With three separate entrances, the suite provides exceptional versatility. This exceptional offering also includes 3 parking spaces and 3 storage lockers - a rare and valuable asset in Toronto's downtown core. Building Amenities: 24/7 concierge & security, fully equipped fitness centre, party & meeting rooms, visitor parking, and on-site retail including a café and pharmacy. Steps to transit and within walking distance to University of Toronto, Toronto Metropolitan University, CF Toronto Eaton Centre, Queen's Park, The Financial District & top hospitals. Stroll to Yorkville for luxury shopping and dining; Massey Hall, the Elgin and Winter Garden Theatre Centre for live music and theatre. This is more than a home - it's a truly exceptional residence in one of Toronto's most connected and sought-after neighbourhoods. (id:50787)
Property Details
| MLS® Number | C13731416 |
| Property Type | Single Family |
| Community Name | Bay Street Corridor |
| Community Features | Pets Allowed With Restrictions |
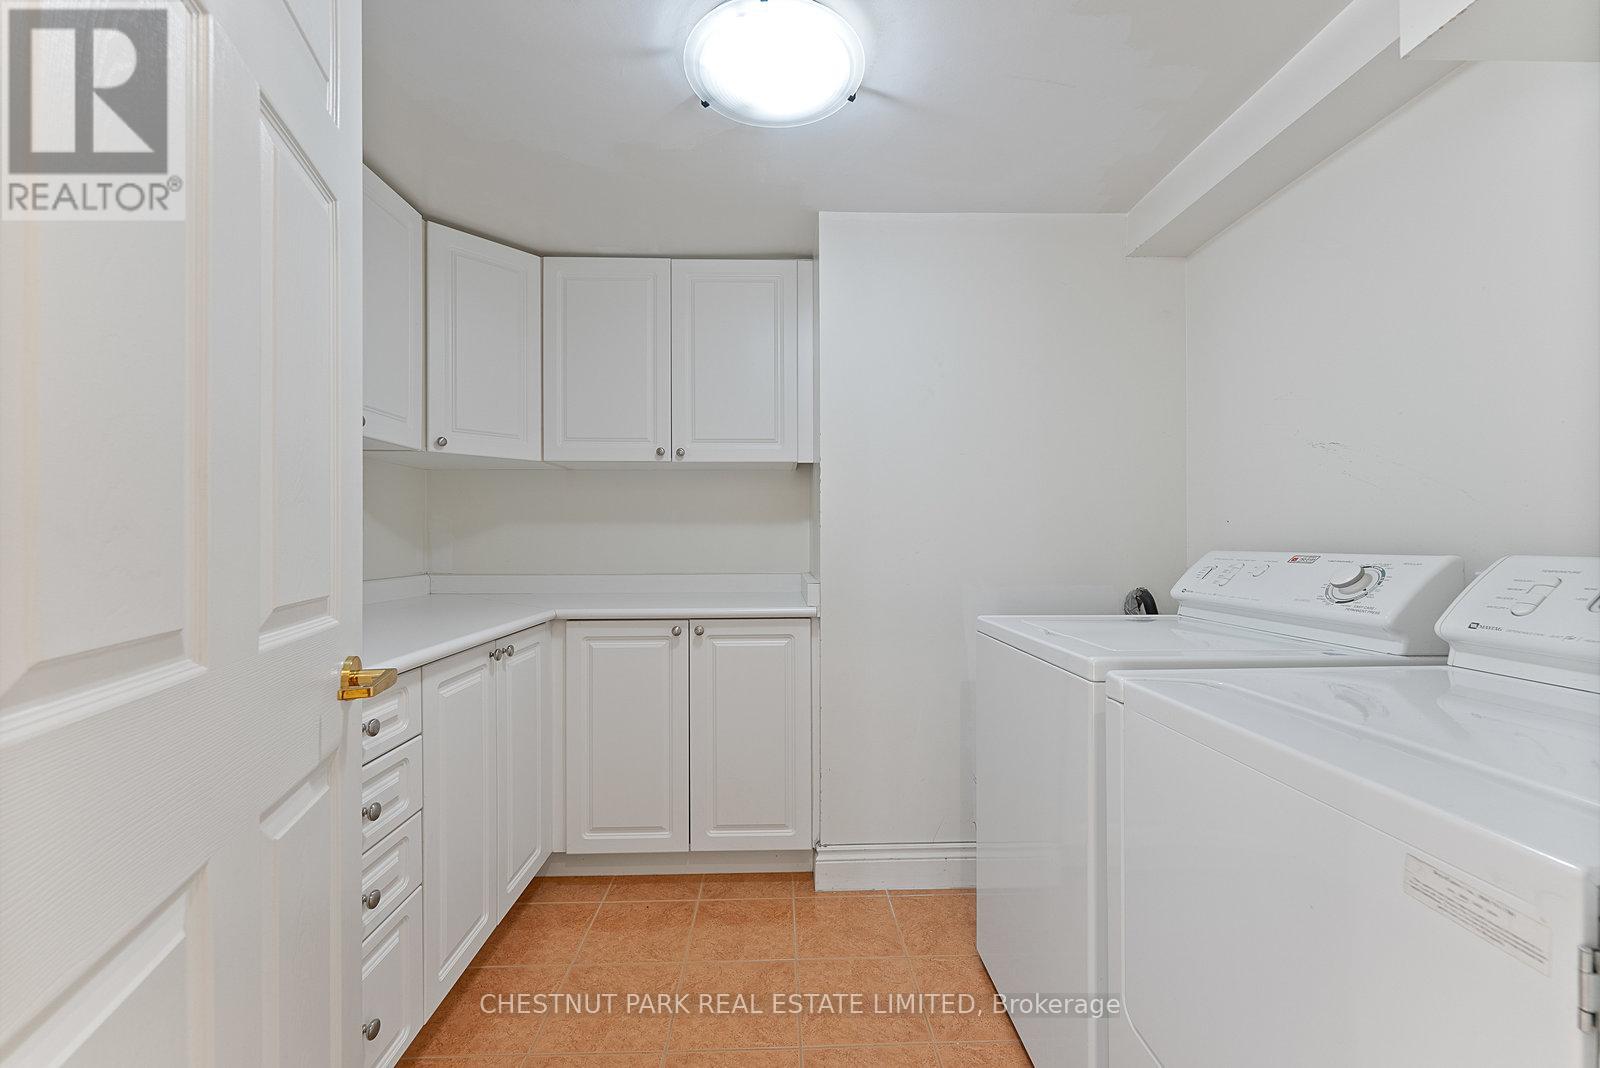
| Features | Balcony, In Suite Laundry, In-law Suite |
| Parking Space Total | 3 |
Building
| Bathroom Total | 3 |
| Bedrooms Above Ground | 2 |
| Bedrooms Below Ground | 1 |
| Bedrooms Total | 3 |
| Amenities | Storage - Locker |
| Appliances | Window Coverings |
| Basement Type | None |
| Cooling Type | Central Air Conditioning |
| Exterior Finish | Brick |
| Flooring Type | Hardwood |
| Half Bath Total | 1 |
| Heating Fuel | Natural Gas |
| Heating Type | Forced Air |
| Size Interior | 2,750 - 2,999 Sqft |
| Type | Apartment |
Parking
| Underground | |
| Garage |
Land
| Acreage | No |
Rooms
| Level | Type | Length | Width | Dimensions |
|---|---|---|---|---|
| Flat | Living Room | 6.34 m | 5.81 m | 6.34 m x 5.81 m |
| Flat | Pantry | 2.28 m | 1.56 m | 2.28 m x 1.56 m |
| Flat | Dining Room | 3.96 m | 3.11 m | 3.96 m x 3.11 m |
| Flat | Kitchen | 6.16 m | 4.54 m | 6.16 m x 4.54 m |
| Flat | Office | 4.69 m | 3.22 m | 4.69 m x 3.22 m |
| Flat | Primary Bedroom | 6.15 m | 5.8 m | 6.15 m x 5.8 m |
| Flat | Living Room | 4.26 m | 2.92 m | 4.26 m x 2.92 m |
| Flat | Dining Room | 6.09 m | 3.23 m | 6.09 m x 3.23 m |
| Flat | Kitchen | 3.44 m | 2.55 m | 3.44 m x 2.55 m |
| Flat | Bedroom 2 | 4.57 m | 4.07 m | 4.57 m x 4.07 m |
| Flat | Laundry Room | 2.96 m | 2.27 m | 2.96 m x 2.27 m |

The trademarks REALTOR®, REALTORS®, and the REALTOR® logo are controlled by The Canadian Real Estate Association (CREA) and identify real estate professionals who are members of CREA. The trademarks MLS®, Multiple Listing Service® and the associated logos are owned by The Canadian Real Estate Association (CREA) and identify the quality of services provided by real estate professionals who are members of CREA. The trademark DDF® is owned by The Canadian Real Estate Association (CREA) and identifies CREA's Data Distribution Facility (DDF®)
September 02 2026 03:53:52
Toronto Regional Real Estate Board
Chestnut Park Real Estate Limited