
1609 - 5168 Yonge Street Toronto, Ontario M2N 5P6

$3,100 Monthly
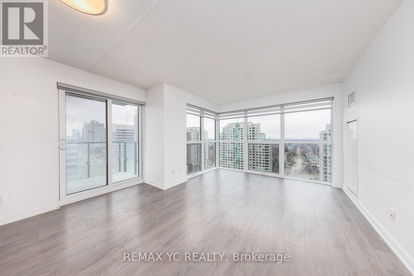
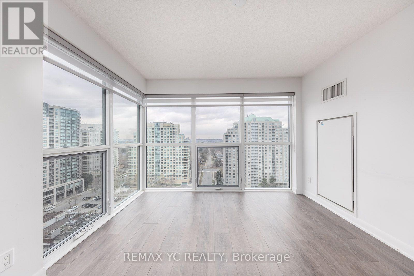
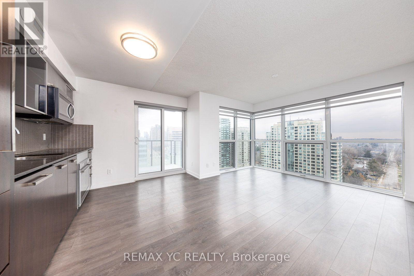
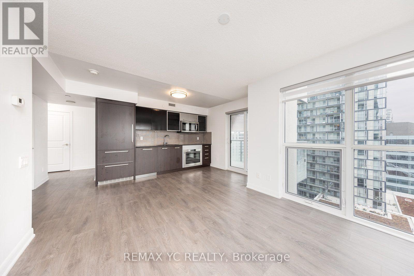
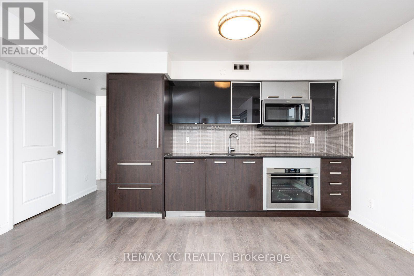
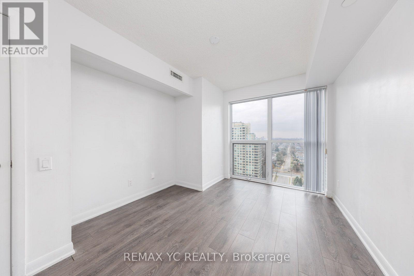
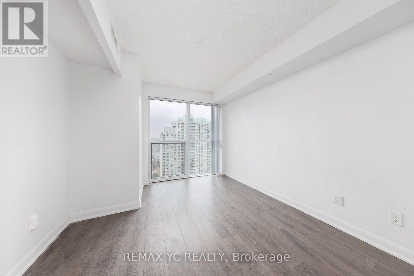
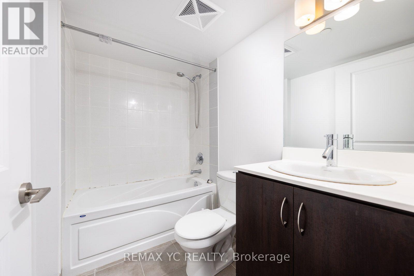
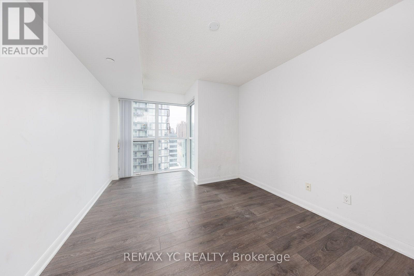
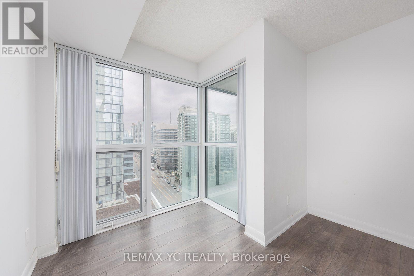
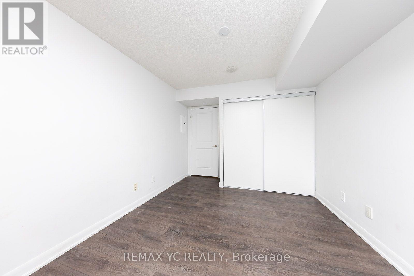
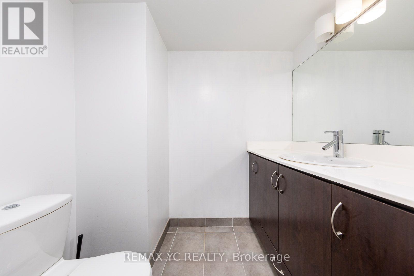
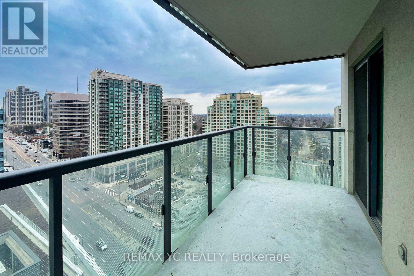
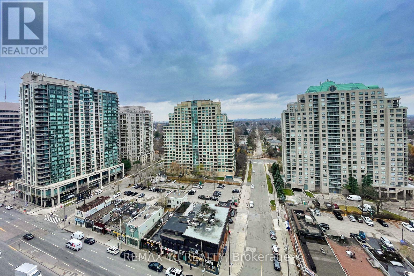
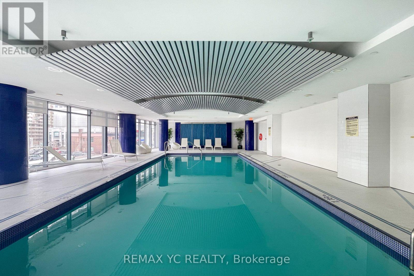
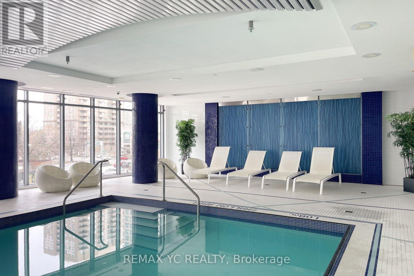
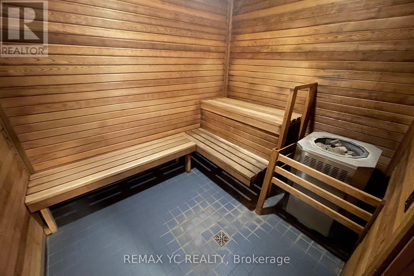
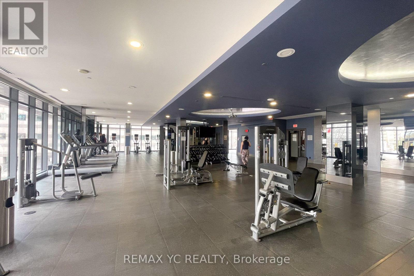
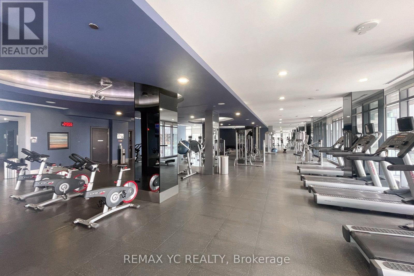
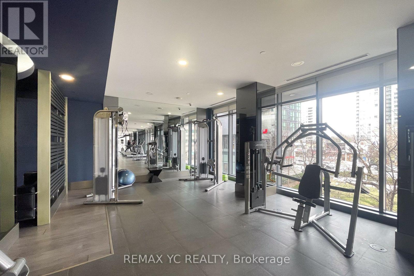
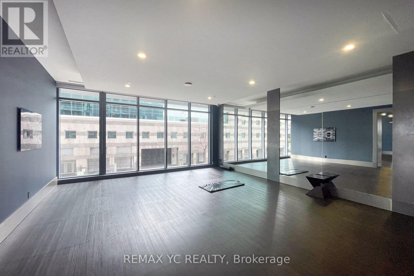
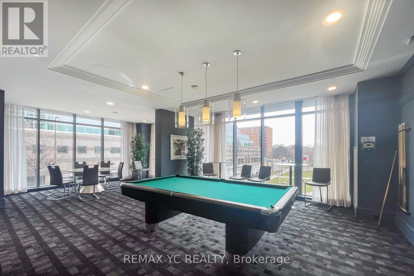
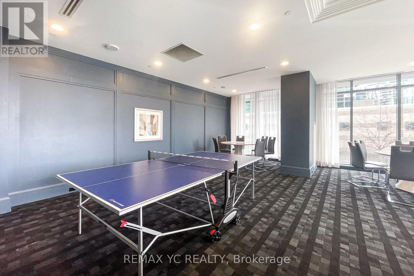
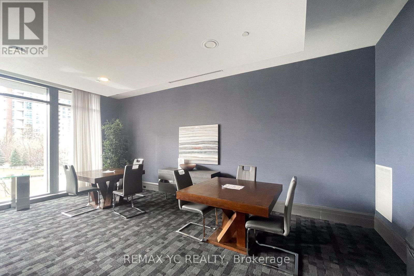
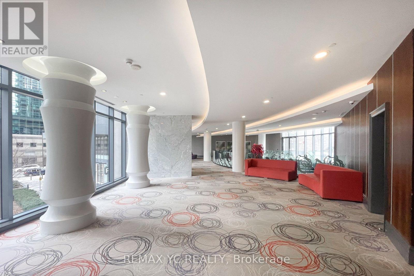
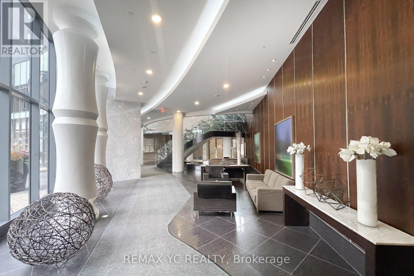
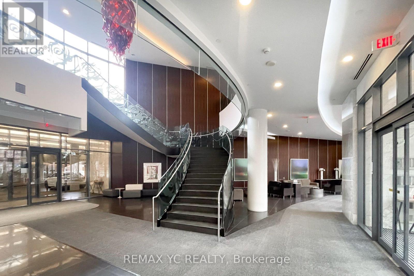
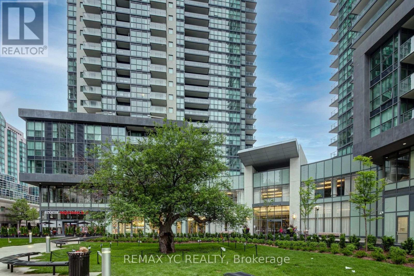
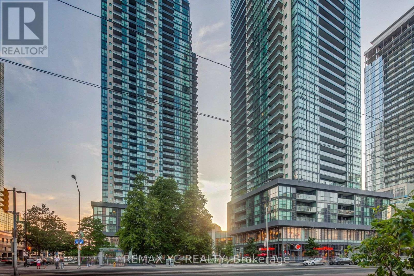
Unobstructed East corner unit view welcomes in ample amount of natural light while providing full privacy. Direct underground access to North York Centre subway adds everyday convenience to this two-bedroom, two-bathroom corner suite at the famous Gibson Square by Menkes. Private split-bedroom layout, an open-concept living and dining area, a kitchen overlooking the main living space, and a walkout to the balcony. Includes parking and a locker. Enjoy building amenities including 24/7 concierge service, an indoor pool, a spacious fitness centre with full equipments, rooftop garden, party room and so much more. Close to Empress Walk now home to the newest T&T Supermarket, Shoppers Drug Mart, numerous restaurants, shops and banks. Walk to numerous parks, cafes, restaurants and shops. Quick drive to Hwy 401. Surrounded by everything you need for convenient lifestyle. (id:50787)
Property Details
| MLS® Number | C13871898 |
| Property Type | Single Family |
| Community Name | Willowdale West |
| Amenities Near By | Park, Place Of Worship, Public Transit |
| Community Features | Pets Not Allowed, Community Centre |
| Features | Balcony, Carpet Free |
| Parking Space Total | 1 |
| Pool Type | Indoor Pool |
| View Type | View |
Building
| Bathroom Total | 2 |
| Bedrooms Above Ground | 2 |
| Bedrooms Total | 2 |
| Amenities | Security/concierge, Exercise Centre, Party Room, Sauna, Storage - Locker |
| Appliances | Cooktop, Dryer, Microwave, Oven, Range, Washer, Window Coverings, Refrigerator |
| Basement Type | None |
| Cooling Type | Central Air Conditioning |
| Exterior Finish | Concrete |
| Flooring Type | Laminate |
| Half Bath Total | 1 |
| Heating Fuel | Natural Gas |
| Heating Type | Forced Air |
| Size Interior | 800 - 899 Sqft |
| Type | Apartment |
Parking
| Underground | |
| Garage |
Land
| Acreage | No |
| Land Amenities | Park, Place Of Worship, Public Transit |
Rooms
| Level | Type | Length | Width | Dimensions |
|---|---|---|---|---|
| Flat | Living Room | 5.33 m | 3.35 m | 5.33 m x 3.35 m |
| Flat | Dining Room | 5.33 m | 4.09 m | 5.33 m x 4.09 m |
| Flat | Kitchen | 5.33 m | 4.09 m | 5.33 m x 4.09 m |
| Flat | Primary Bedroom | 3.66 m | 3.05 m | 3.66 m x 3.05 m |
| Flat | Bedroom 2 | 4.32 m | 3.05 m | 4.32 m x 3.05 m |

The trademarks REALTOR®, REALTORS®, and the REALTOR® logo are controlled by The Canadian Real Estate Association (CREA) and identify real estate professionals who are members of CREA. The trademarks MLS®, Multiple Listing Service® and the associated logos are owned by The Canadian Real Estate Association (CREA) and identify the quality of services provided by real estate professionals who are members of CREA. The trademark DDF® is owned by The Canadian Real Estate Association (CREA) and identifies CREA's Data Distribution Facility (DDF®)
October 08 2026 04:00:01
Toronto Regional Real Estate Board
RE/MAX Yc Realty