
1607 - 15 Mercer Street Toronto, Ontario M5V 1H2

$2,950 Monthly
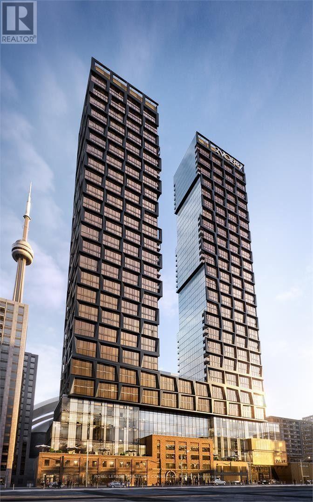
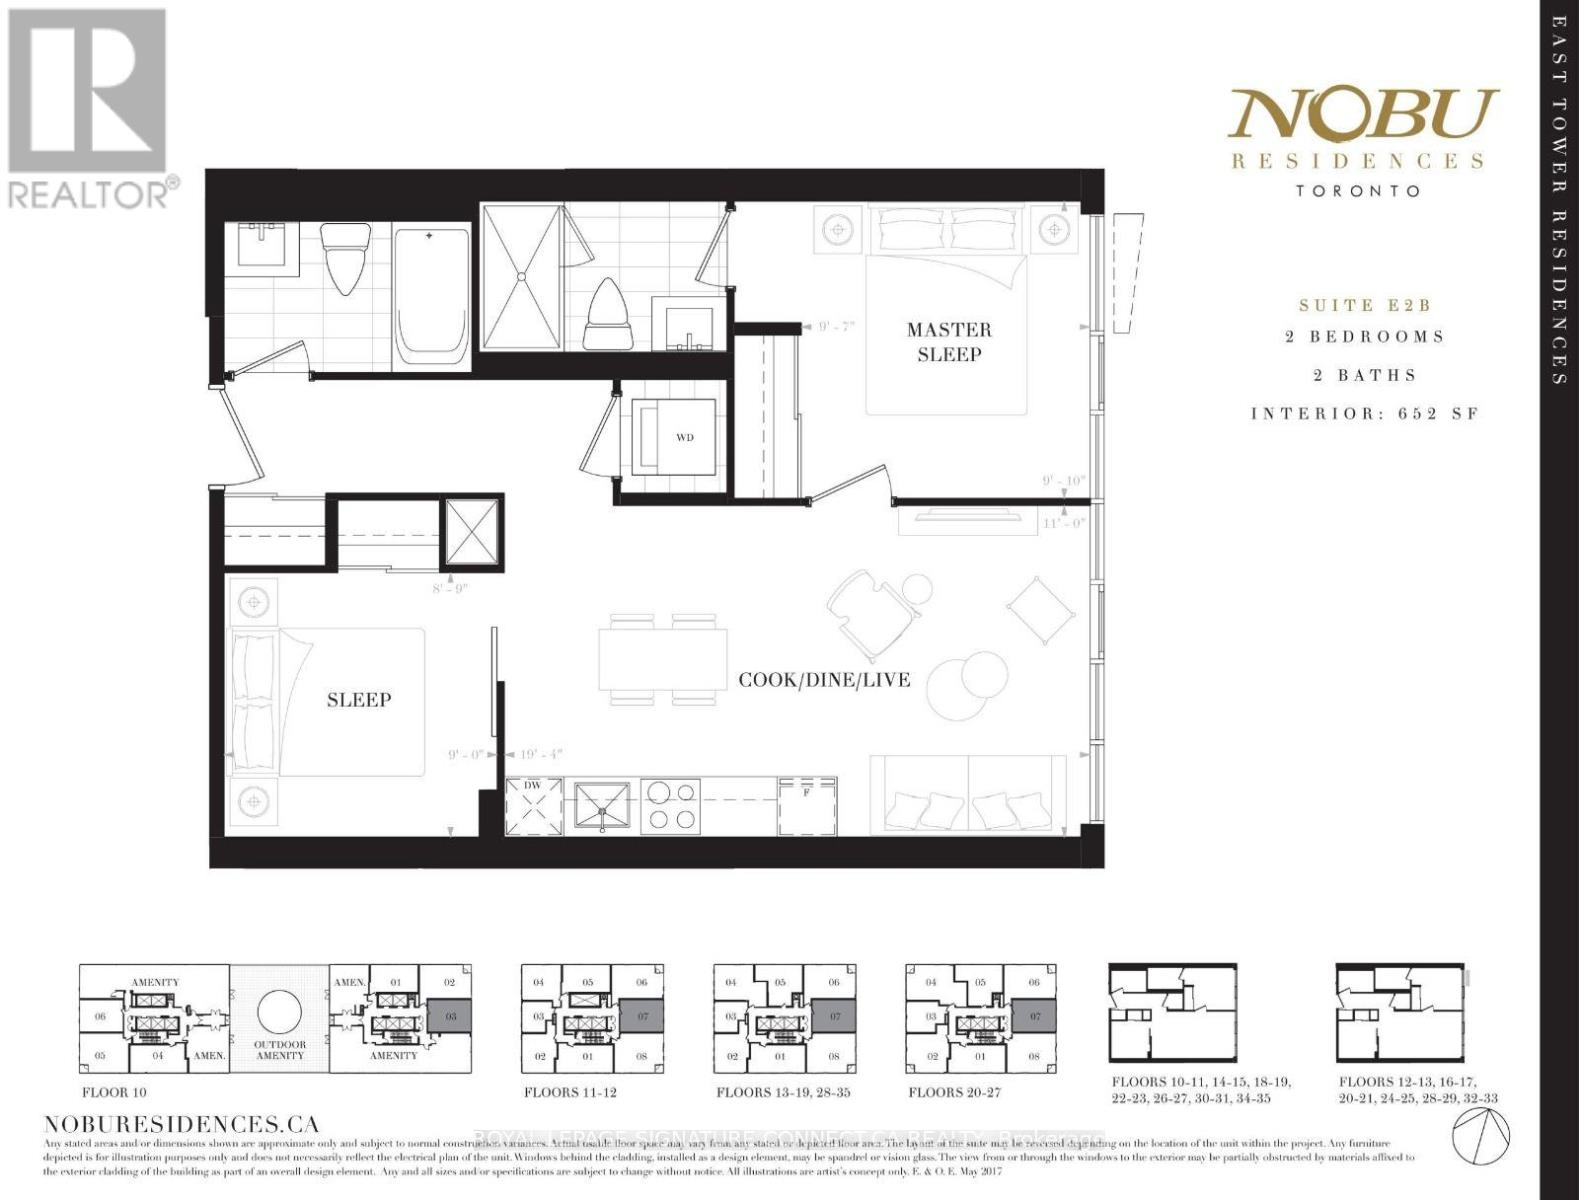
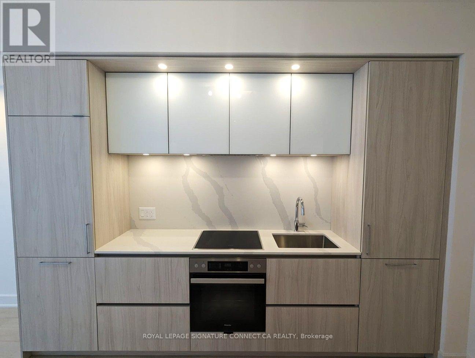
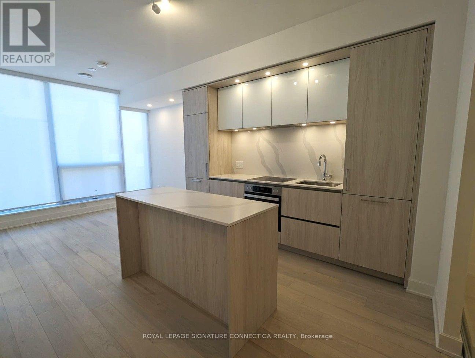
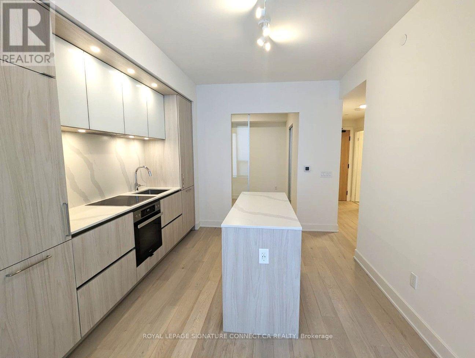
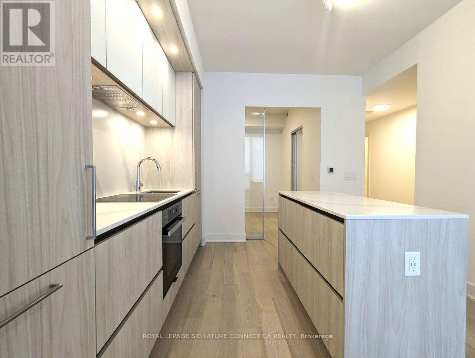
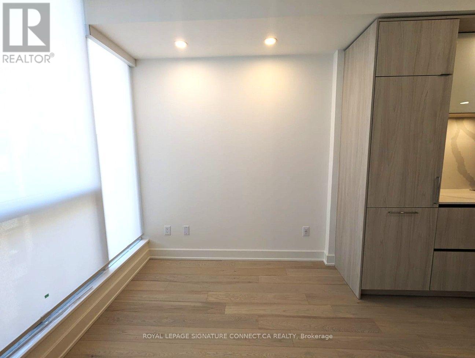
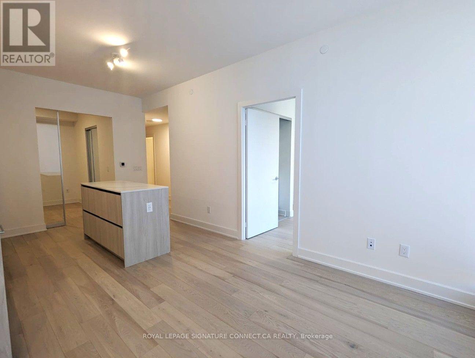
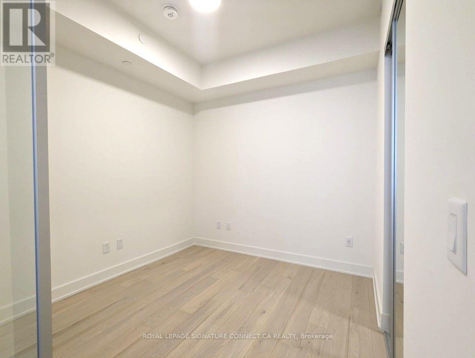
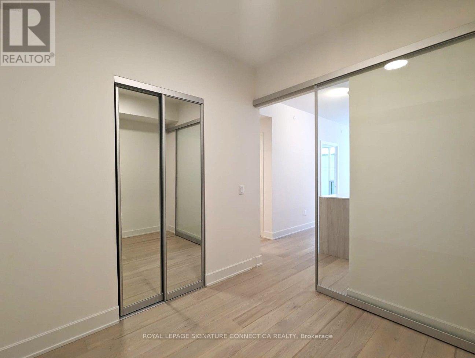
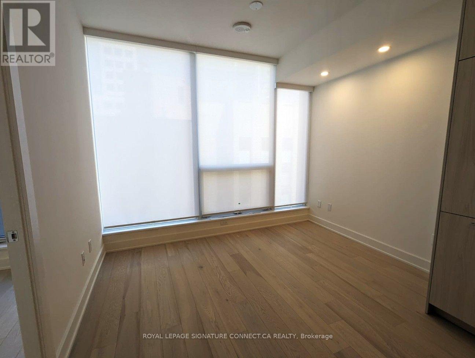
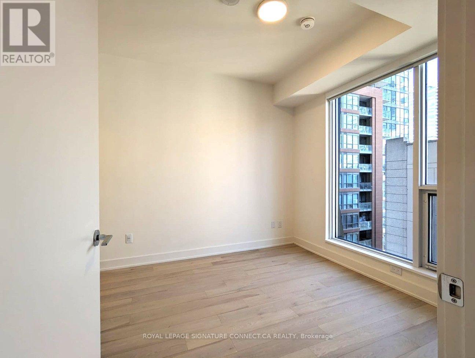
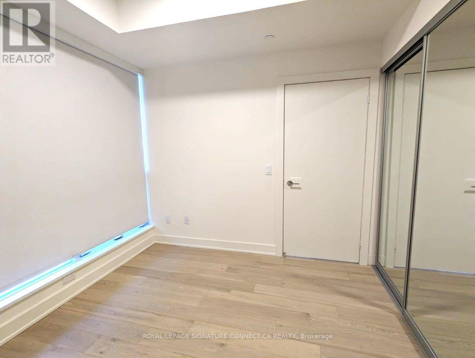
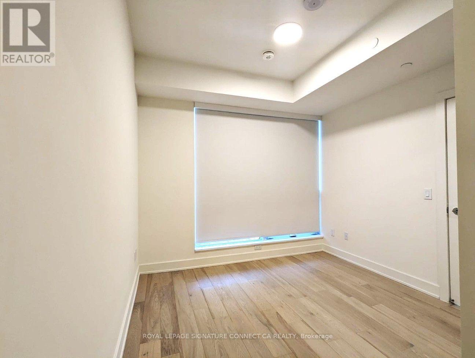
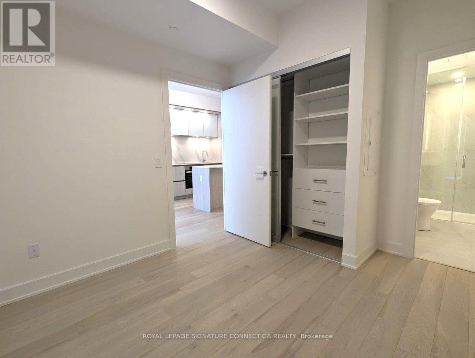
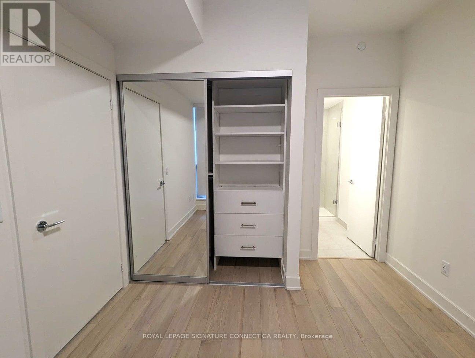
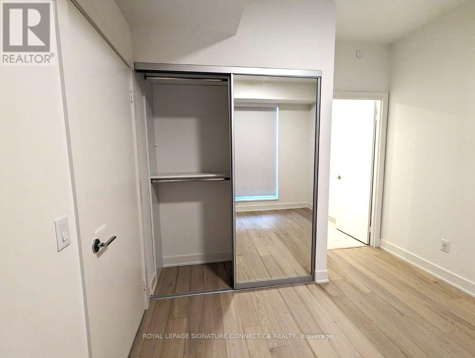
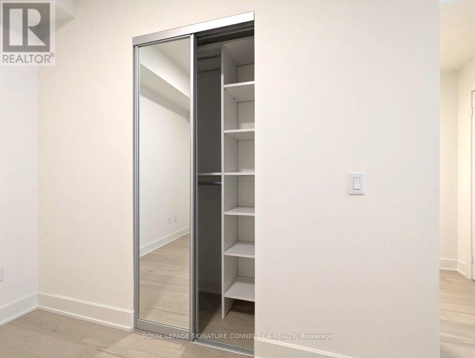
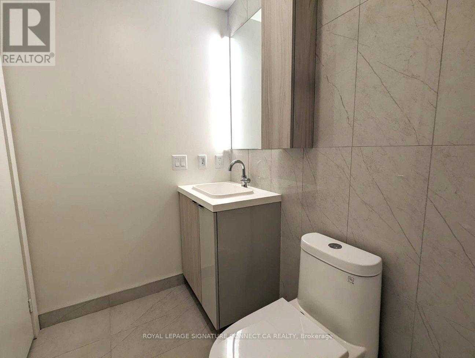
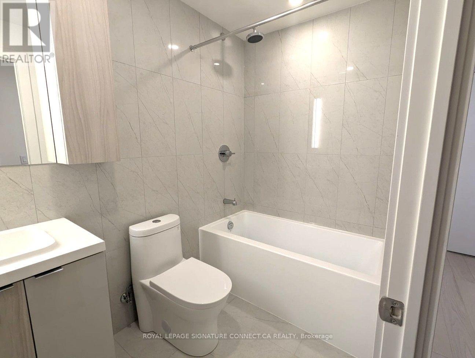
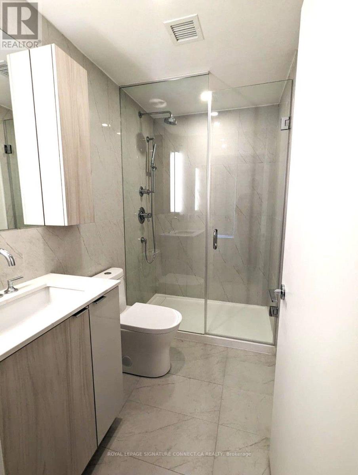
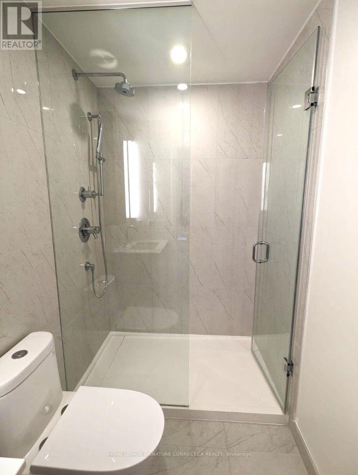
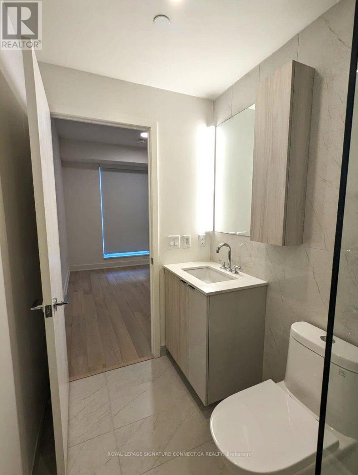
This stunning two-bedroom apartment seamlessly blends modern design with urban luxury,offering a lifestyle of comfort and convenience in a brand-new building. The open-conceptlayout is accented with sleek quartz countertops, integrated appliances, and contemporaryfinishes throughout. Nestled in one of the city's most sought-after neighborhoods, this homeis steps away from downtown and perfectly positioned for an easy commute via TTC. Boastinghigh-end finishes, including 9-ft ceilings and expansive floor-to-ceiling windows, the spaceis bathed in natural light, creating a bright and airy ambiance. Both spacious bedrooms offergenerous proportions, with the master featuring a private 3-piece ensuite an ideal layout forroommates or a small family. Outside your door, a dynamic neighborhood awaits, offering trendycafes, boutique shops, vibrant restaurants, and endless entertainment options. With excellenttransit access and walkability, everything you need from the subway to groceries is right atyour fingertips. **EXTRAS** Amenities here include a Gym, Dining Room, BBQ Permitted and GamesRoom as well as a MediaRoom, Yoga Studio, Party Room, Sauna, Meeting Room, Outdoor Patio andJacuzzi (id:50787)
Property Details
| MLS® Number | C13578864 |
| Property Type | Single Family |
| Community Name | Waterfront Communities C1 |
| Amenities Near By | Hospital, Park, Public Transit, Schools |
| Community Features | Pets Allowed With Restrictions, Community Centre |
| Features | Carpet Free |
Building
| Bathroom Total | 2 |
| Bedrooms Above Ground | 2 |
| Bedrooms Total | 2 |
| Amenities | Security/concierge, Recreation Centre, Exercise Centre, Party Room, Sauna |
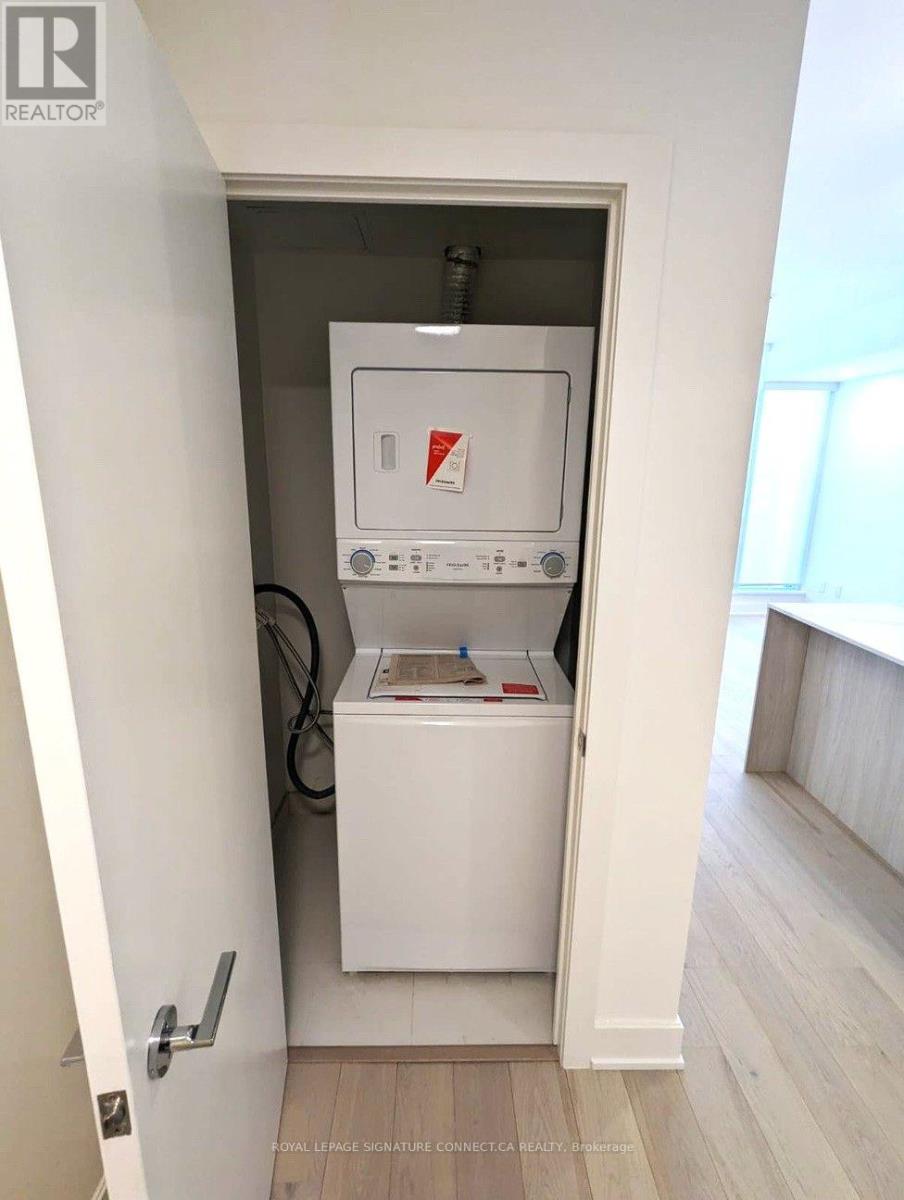
| Appliances | Oven - Built-in, Cooktop, Dishwasher, Dryer, Oven, Washer, Window Coverings, Refrigerator |
| Basement Type | None |
| Cooling Type | Central Air Conditioning |
| Flooring Type | Hardwood |
| Heating Fuel | Natural Gas |
| Heating Type | Forced Air |
| Size Interior | 600 - 699 Sqft |
| Type | Apartment |
Parking
| No Garage |
Land
| Acreage | No |
| Land Amenities | Hospital, Park, Public Transit, Schools |
Rooms
| Level | Type | Length | Width | Dimensions |
|---|---|---|---|---|
| Flat | Living Room | 5.89 m | 3.35 m | 5.89 m x 3.35 m |
| Flat | Dining Room | 5.89 m | 3.35 m | 5.89 m x 3.35 m |
| Flat | Kitchen | 5.89 m | 3.35 m | 5.89 m x 3.35 m |
| Flat | Primary Bedroom | 2.92 m | 2.99 m | 2.92 m x 2.99 m |
| Flat | Bedroom 2 | 2.92 m | 2.66 m | 2.92 m x 2.66 m |

The trademarks REALTOR®, REALTORS®, and the REALTOR® logo are controlled by The Canadian Real Estate Association (CREA) and identify real estate professionals who are members of CREA. The trademarks MLS®, Multiple Listing Service® and the associated logos are owned by The Canadian Real Estate Association (CREA) and identify the quality of services provided by real estate professionals who are members of CREA. The trademark DDF® is owned by The Canadian Real Estate Association (CREA) and identifies CREA's Data Distribution Facility (DDF®)
July 22 2026 09:28:32
Toronto Regional Real Estate Board
Royal LePage Signature Connect.ca Realty