
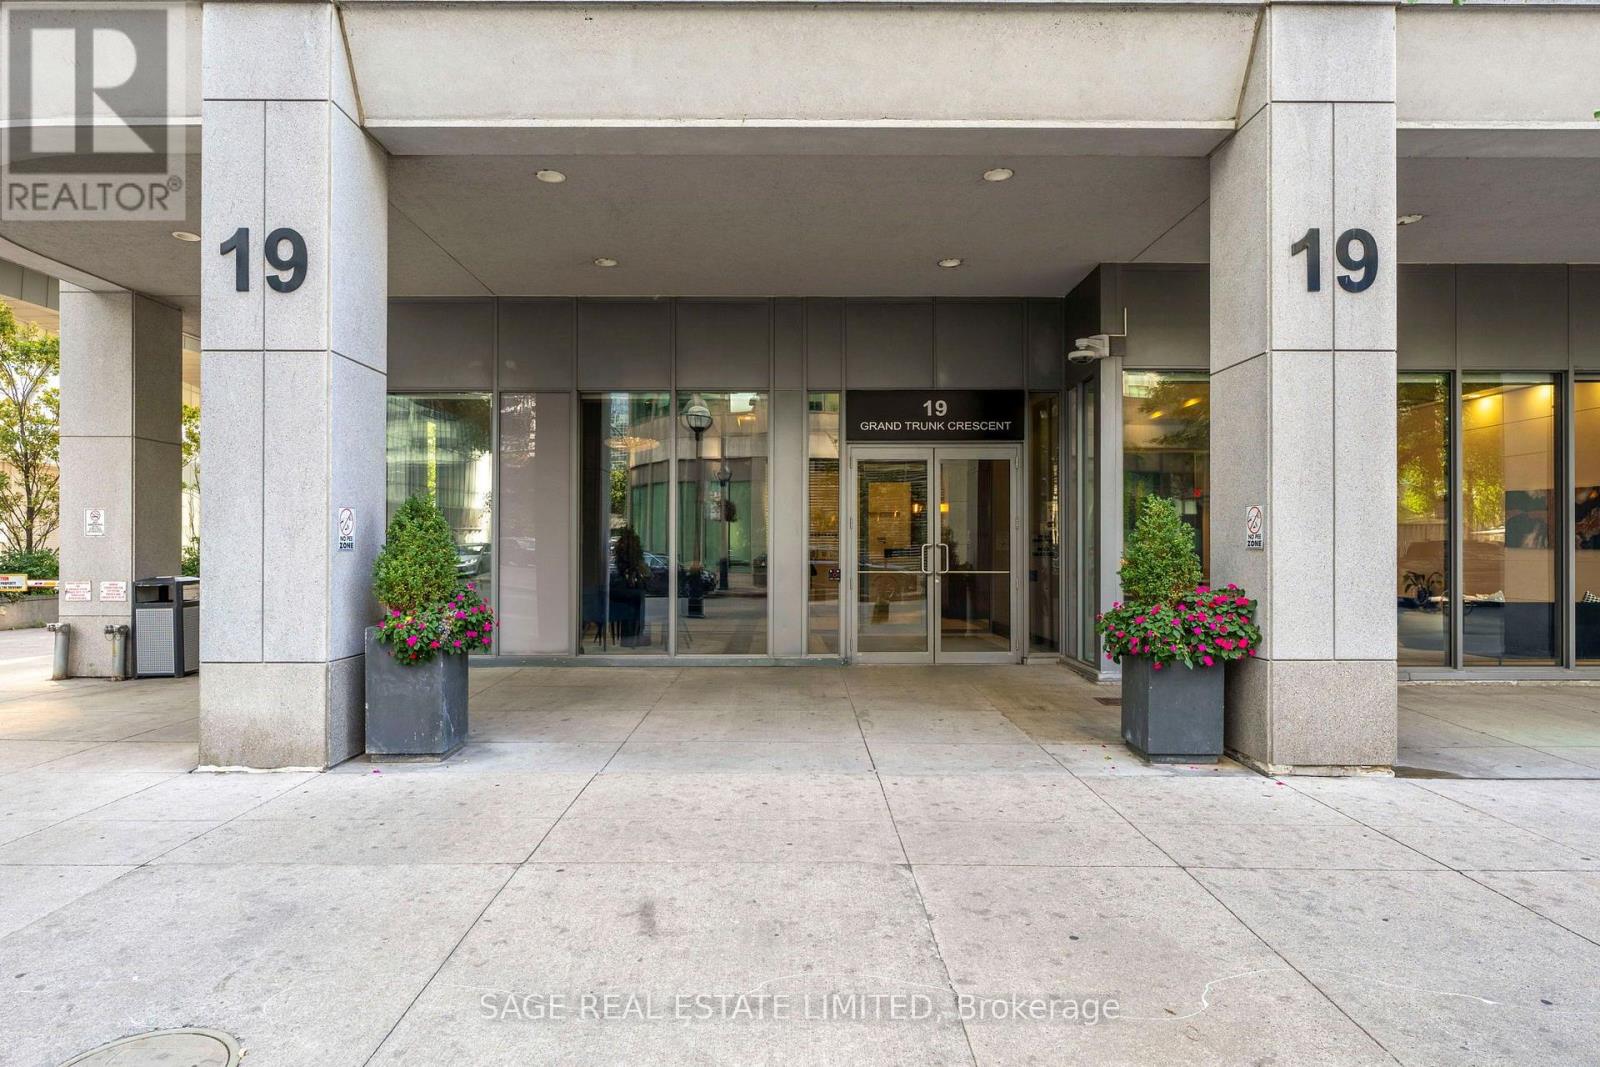
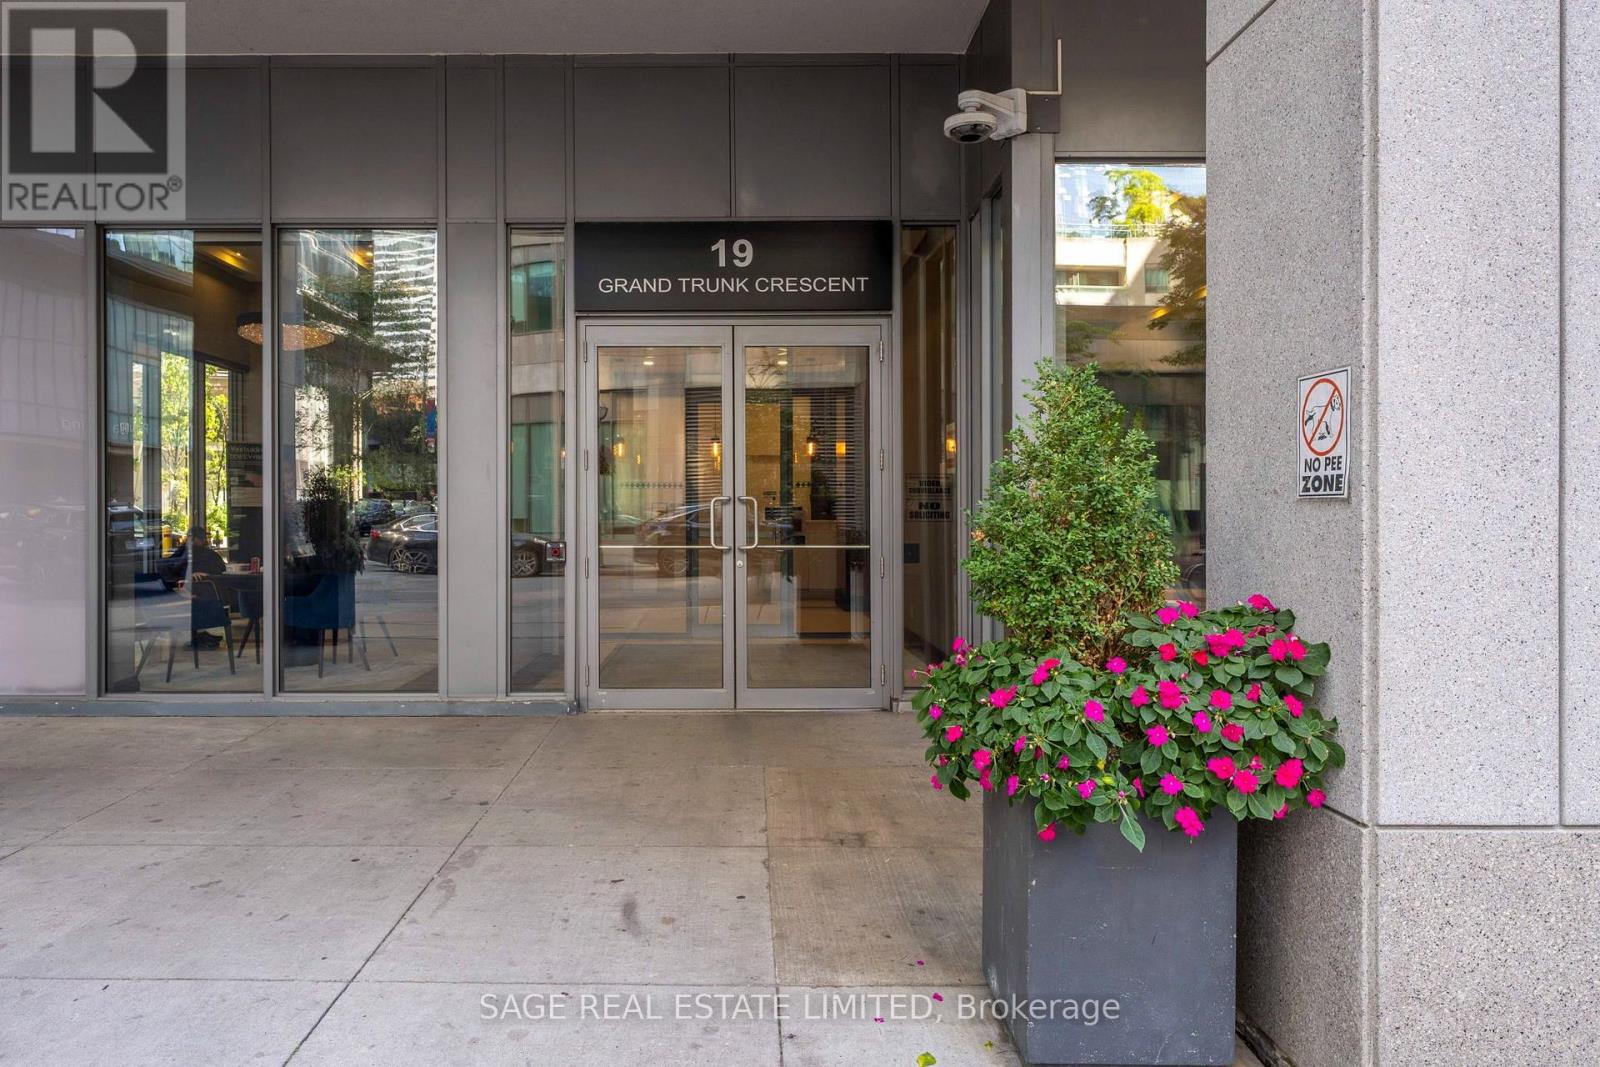
1605 - 19 Grand Trunk Crescent Toronto, Ontario M5J 3A3

$2,400 Monthly
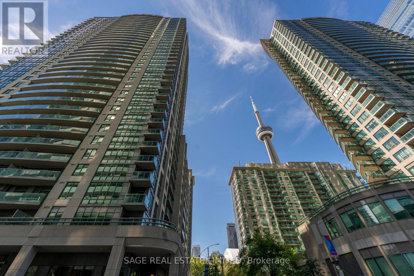
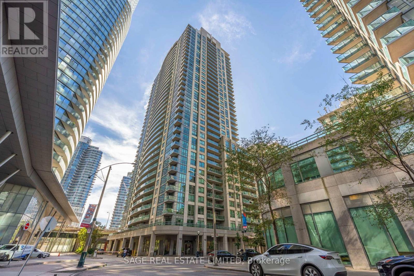
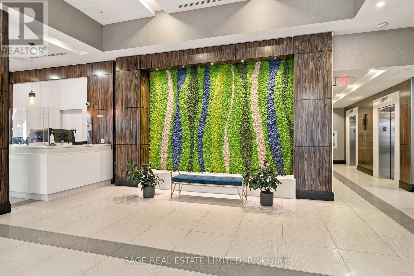
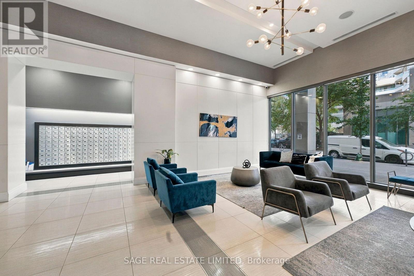
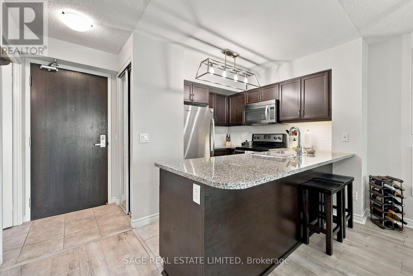
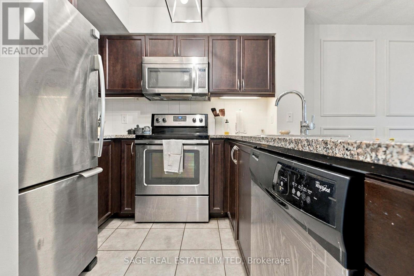
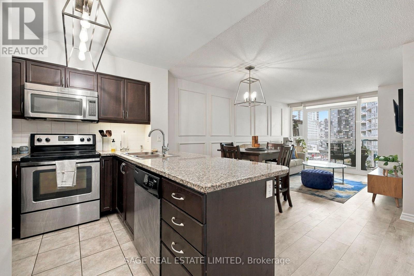
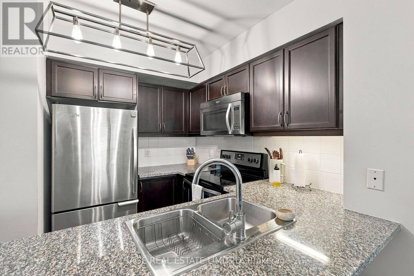
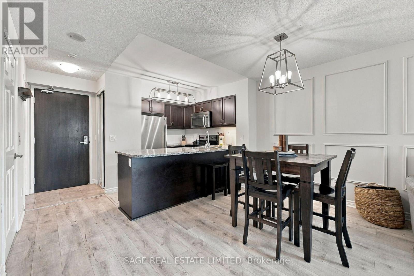
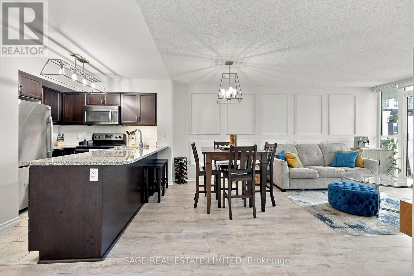
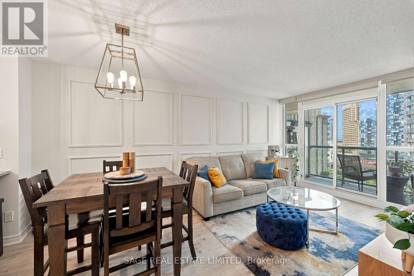
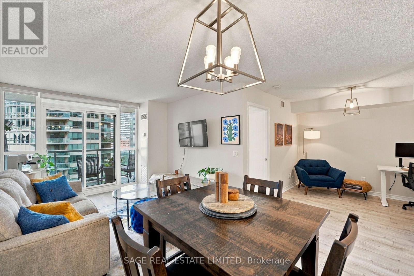
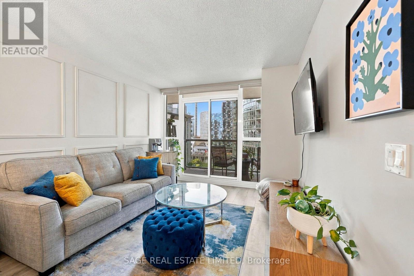
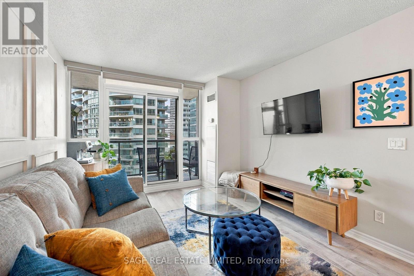
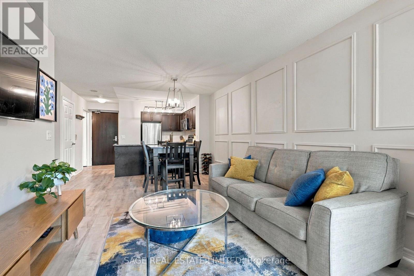
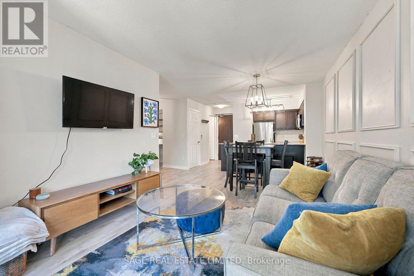
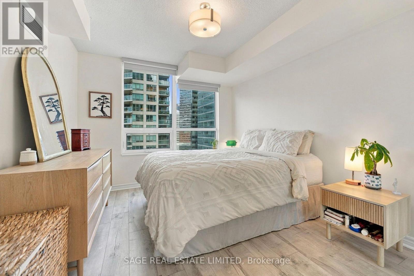
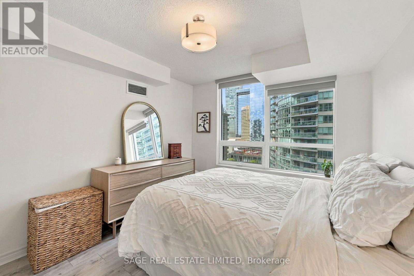
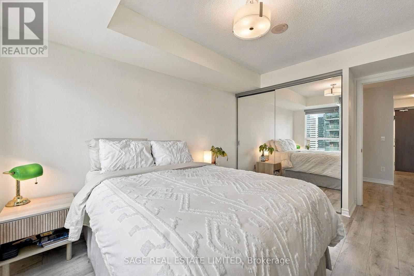
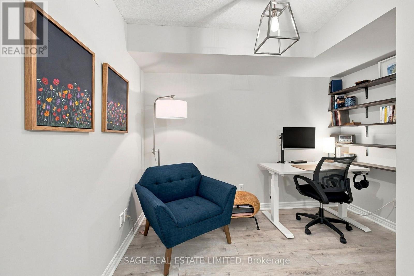
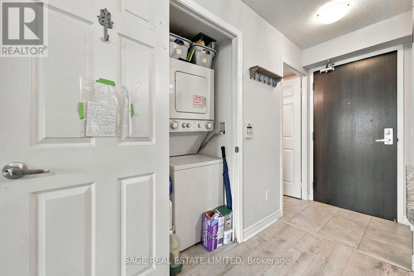
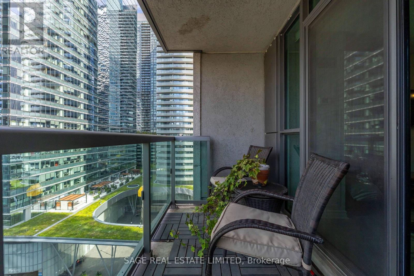
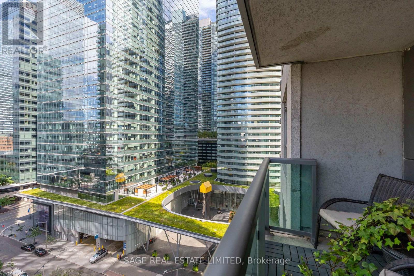
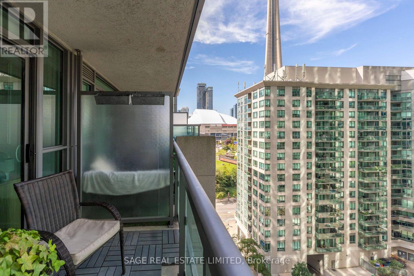
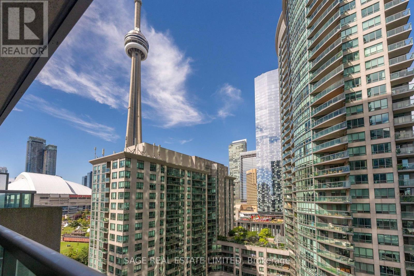
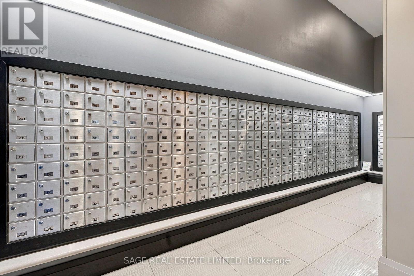
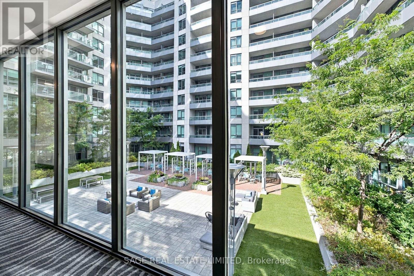
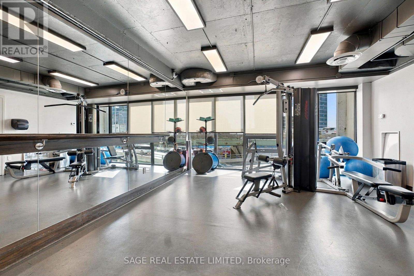
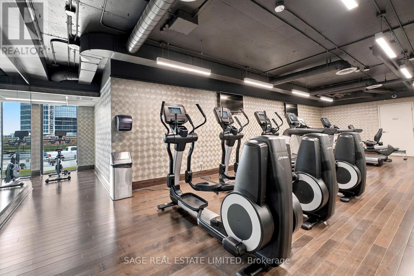
Welcome to Unit 1605, where downtown Toronto unfolds right outside your window. Set high above the city, this 1-bedroom + den delivers an incredible outlook across the CN Tower, Rogers Centre, Ripley's Aquarium and Lake Ontario - the kind of view you never get tired of. Inside, the vibe is bright, modern and effortlessly functional. The open-concept living space flows into a contemporary kitchen with granite counters, a sleek backsplash and breakfast bar. The spacious bedroom offers a comfortable retreat, while the versatile den gives you options for a stylish home office, dining space or guest area. Downstairs, the building brings the full downtown lifestyle: indoor pool, hot tub, sauna, fitness centre, basketball half-court, outdoor terrace, theatre, library, games and party rooms, guest suites, boardroom and 24-hour concierge. And the location? Pretty unbeatable. Direct PATH access connects you to the heart of downtown, with Union Station, the waterfront, Scotiabank Arena, restaurants, nightlife and entertainment allwithin easy reach. Unit 1605. Big-city energy. Even bigger views. (id:50787)
Property Details
| MLS® Number | C13835730 |
| Property Type | Single Family |
| Community Name | Waterfront Communities C1 |
| Amenities Near By | Public Transit |
| Community Features | Pets Allowed With Restrictions, Community Centre |
| Features | Balcony |
| Pool Type | Indoor Pool |
| View Type | View |
Building
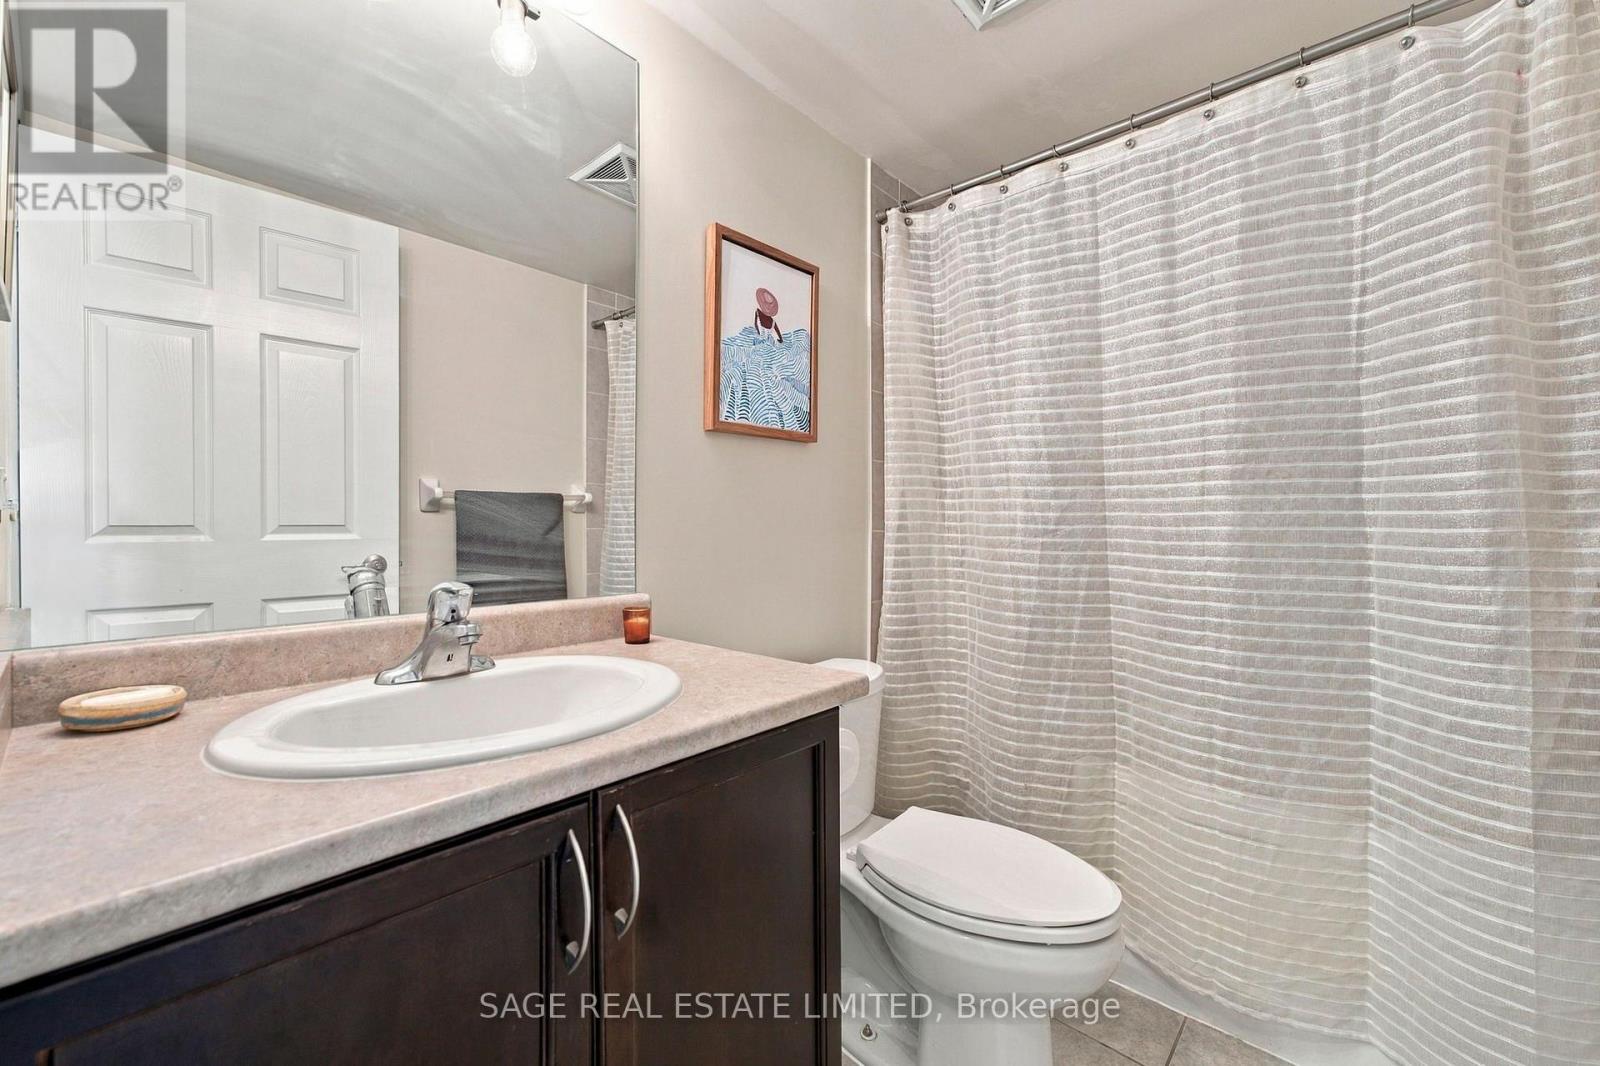
| Bathroom Total | 1 |
| Bedrooms Above Ground | 1 |
| Bedrooms Below Ground | 1 |
| Bedrooms Total | 2 |
| Age | 6 To 10 Years |
| Amenities | Security/concierge, Recreation Centre, Exercise Centre, Party Room, Visitor Parking, Storage - Locker |
| Basement Type | None |
| Cooling Type | Central Air Conditioning |
| Exterior Finish | Concrete |
| Flooring Type | Laminate |
| Heating Fuel | Natural Gas |
| Heating Type | Forced Air |
| Size Interior | 600 - 699 Sqft |
| Type | Apartment |
Parking
| Underground | |
| Garage |
Land
| Acreage | No |
| Land Amenities | Public Transit |
Rooms
| Level | Type | Length | Width | Dimensions |
|---|---|---|---|---|
| Ground Level | Living Room | 5.66 m | 3.2 m | 5.66 m x 3.2 m |
| Ground Level | Dining Room | 5.66 m | 3.2 m | 5.66 m x 3.2 m |
| Ground Level | Kitchen | 2.74 m | 2.56 m | 2.74 m x 2.56 m |
| Ground Level | Primary Bedroom | 4.76 m | 3.3 m | 4.76 m x 3.3 m |
| Ground Level | Den | 3.35 m | 3.13 m | 3.35 m x 3.13 m |

The trademarks REALTOR®, REALTORS®, and the REALTOR® logo are controlled by The Canadian Real Estate Association (CREA) and identify real estate professionals who are members of CREA. The trademarks MLS®, Multiple Listing Service® and the associated logos are owned by The Canadian Real Estate Association (CREA) and identify the quality of services provided by real estate professionals who are members of CREA. The trademark DDF® is owned by The Canadian Real Estate Association (CREA) and identifies CREA's Data Distribution Facility (DDF®)
September 28 2026 05:54:37
Toronto Regional Real Estate Board
Sage Real Estate Limited