
1602 - 95 Mcmahon Drive Toronto, Ontario M2K 0H2

$3,050 Monthly
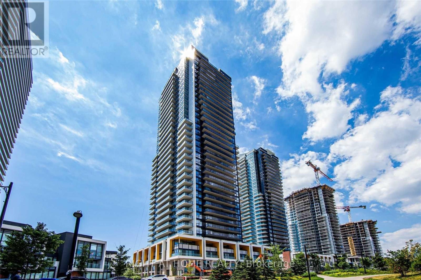
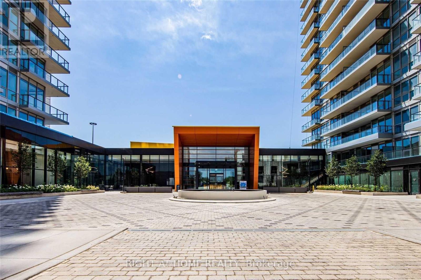
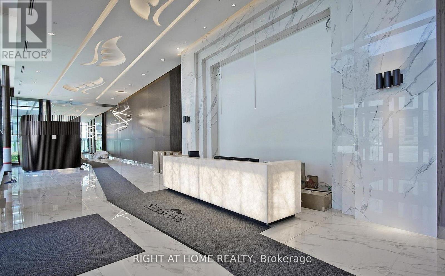
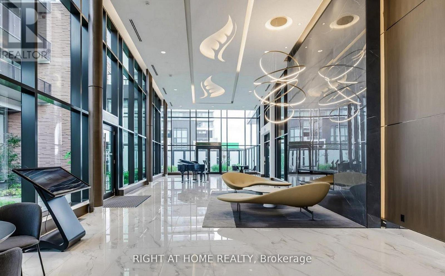
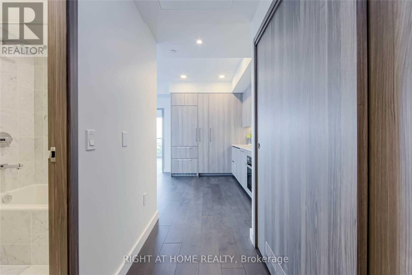
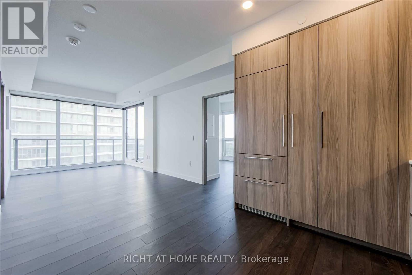
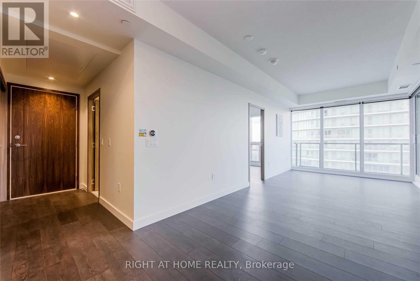
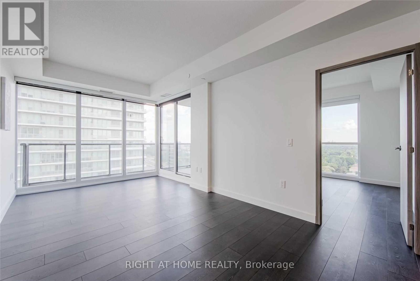
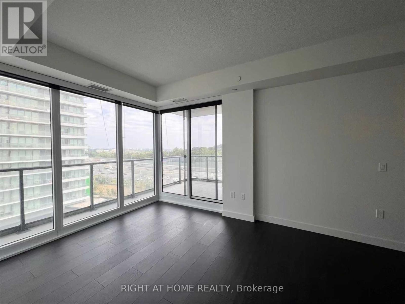
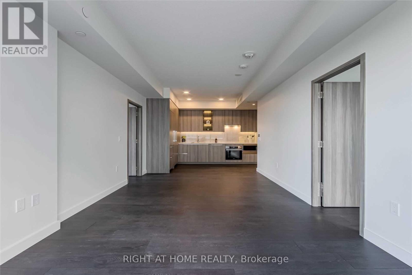
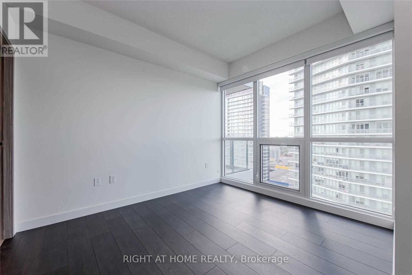
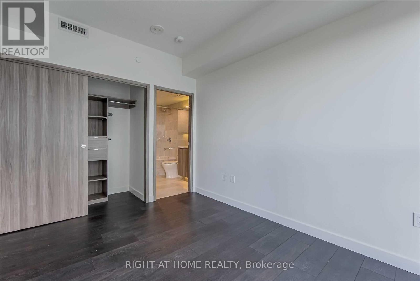
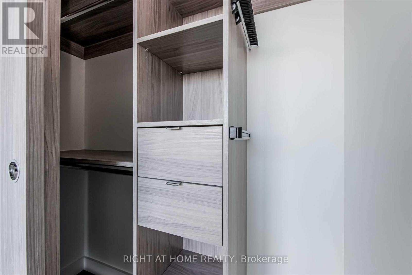
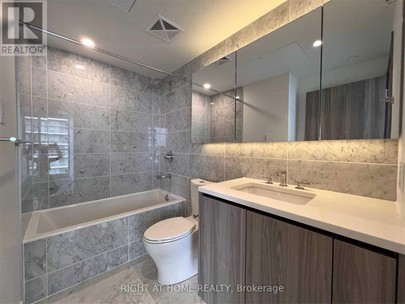
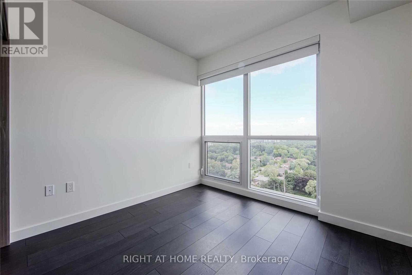
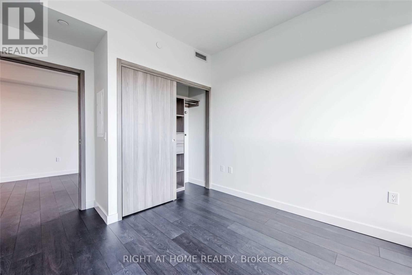
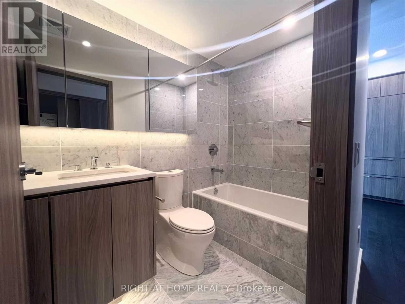
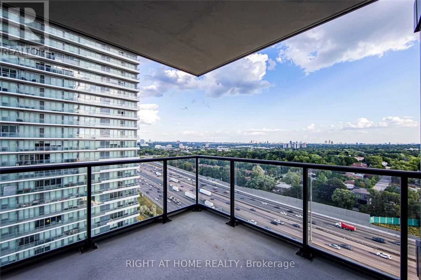
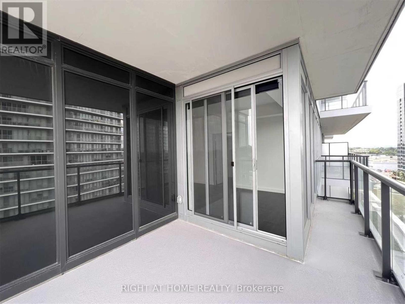
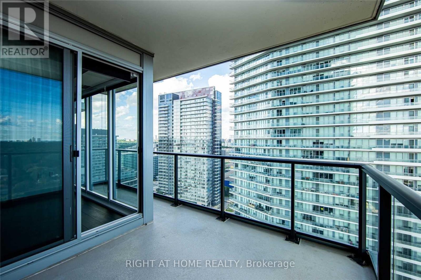
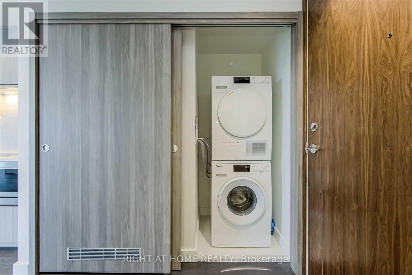
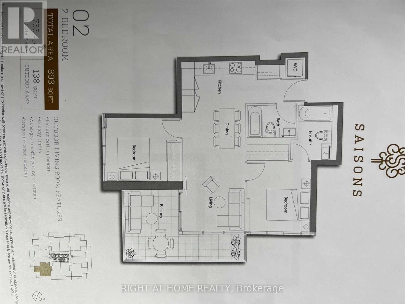
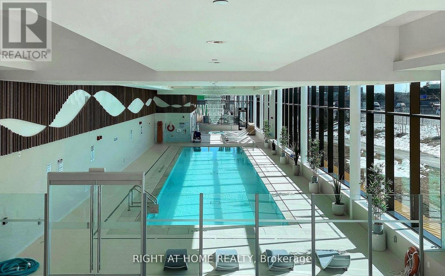
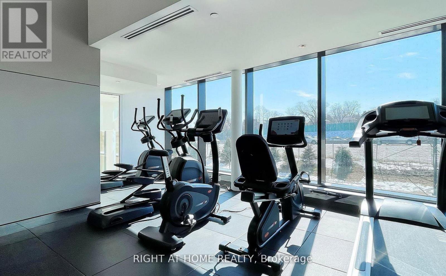
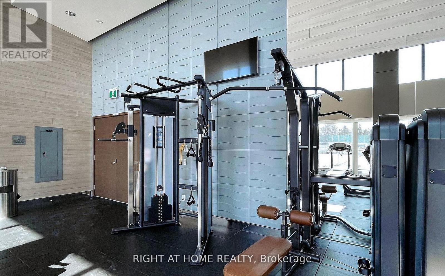
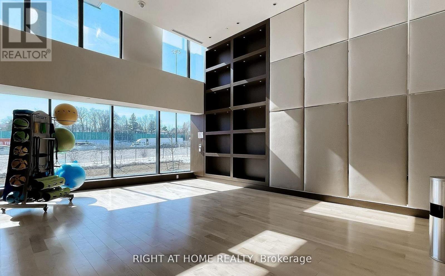
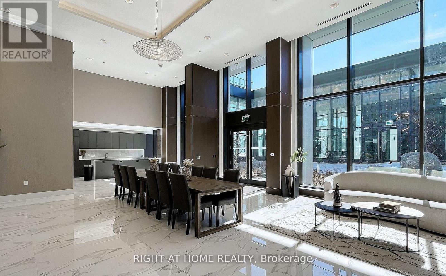
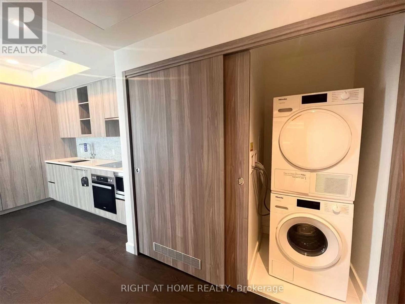
High End Luxurious Condos In North York By Concord.Bright And Modern 2 Bedroom 2 Bath Corner Unit!South-East CN Tower Views, High 9' Ceilings. The Open Concept Kitchen , Built-In Integrated High-End Miele Appliances. Bathroom Features Floor Tile With Designer Cabinetry& Undermount Sink. Built-In Custom Closet And Roller Blinds In Bdr's.Smart Thermostat,Stone Flooring In Balcony,24 Hrs Concierge.Tennis Crt,Guest Suite, Live Next To "Oriole Go Train",2 TTC Subway Stations,Hwy401/Hwy 404, Ikea & Canadian Tire, Skating Rink,Park,Soccer Field.Close To Dinnings,Bayview Village Shopping Cntr & Fairview Mall,Parks,Ravine,Starbucks, Mcdonalds. (id:50787)
Property Details
| MLS® Number | C13861126 |
| Property Type | Single Family |
| Community Name | Bayview Village |
| Community Features | Pets Allowed With Restrictions |
| Features | Balcony, Carpet Free |
| Parking Space Total | 1 |
Building
| Bathroom Total | 2 |
| Bedrooms Above Ground | 2 |
| Bedrooms Total | 2 |
| Amenities | Storage - Locker |
| Appliances | Dishwasher, Dryer, Microwave, Oven, Hood Fan, Stove, Washer, Window Coverings, Refrigerator |
| Basement Type | None |
| Cooling Type | Central Air Conditioning |
| Exterior Finish | Concrete |
| Flooring Type | Laminate |
| Heating Fuel | Natural Gas |
| Heating Type | Forced Air |
| Size Interior | 800 - 899 Sqft |
| Type | Apartment |
Parking
| Underground | |
| Garage |
Land
| Acreage | No |
Rooms
| Level | Type | Length | Width | Dimensions |
|---|---|---|---|---|
| Flat | Living Room | 5.4 m | 3.1 m | 5.4 m x 3.1 m |
| Flat | Dining Room | 5.4 m | 3.1 m | 5.4 m x 3.1 m |
| Flat | Kitchen | 2.1 m | 3.1 m | 2.1 m x 3.1 m |
| Flat | Primary Bedroom | 3.1 m | 3.4 m | 3.1 m x 3.4 m |
| Flat | Bedroom 2 | 3 m | 3.5 m | 3 m x 3.5 m |

The trademarks REALTOR®, REALTORS®, and the REALTOR® logo are controlled by The Canadian Real Estate Association (CREA) and identify real estate professionals who are members of CREA. The trademarks MLS®, Multiple Listing Service® and the associated logos are owned by The Canadian Real Estate Association (CREA) and identify the quality of services provided by real estate professionals who are members of CREA. The trademark DDF® is owned by The Canadian Real Estate Association (CREA) and identifies CREA's Data Distribution Facility (DDF®)
October 05 2026 06:28:17
Toronto Regional Real Estate Board
Right At Home Realty