
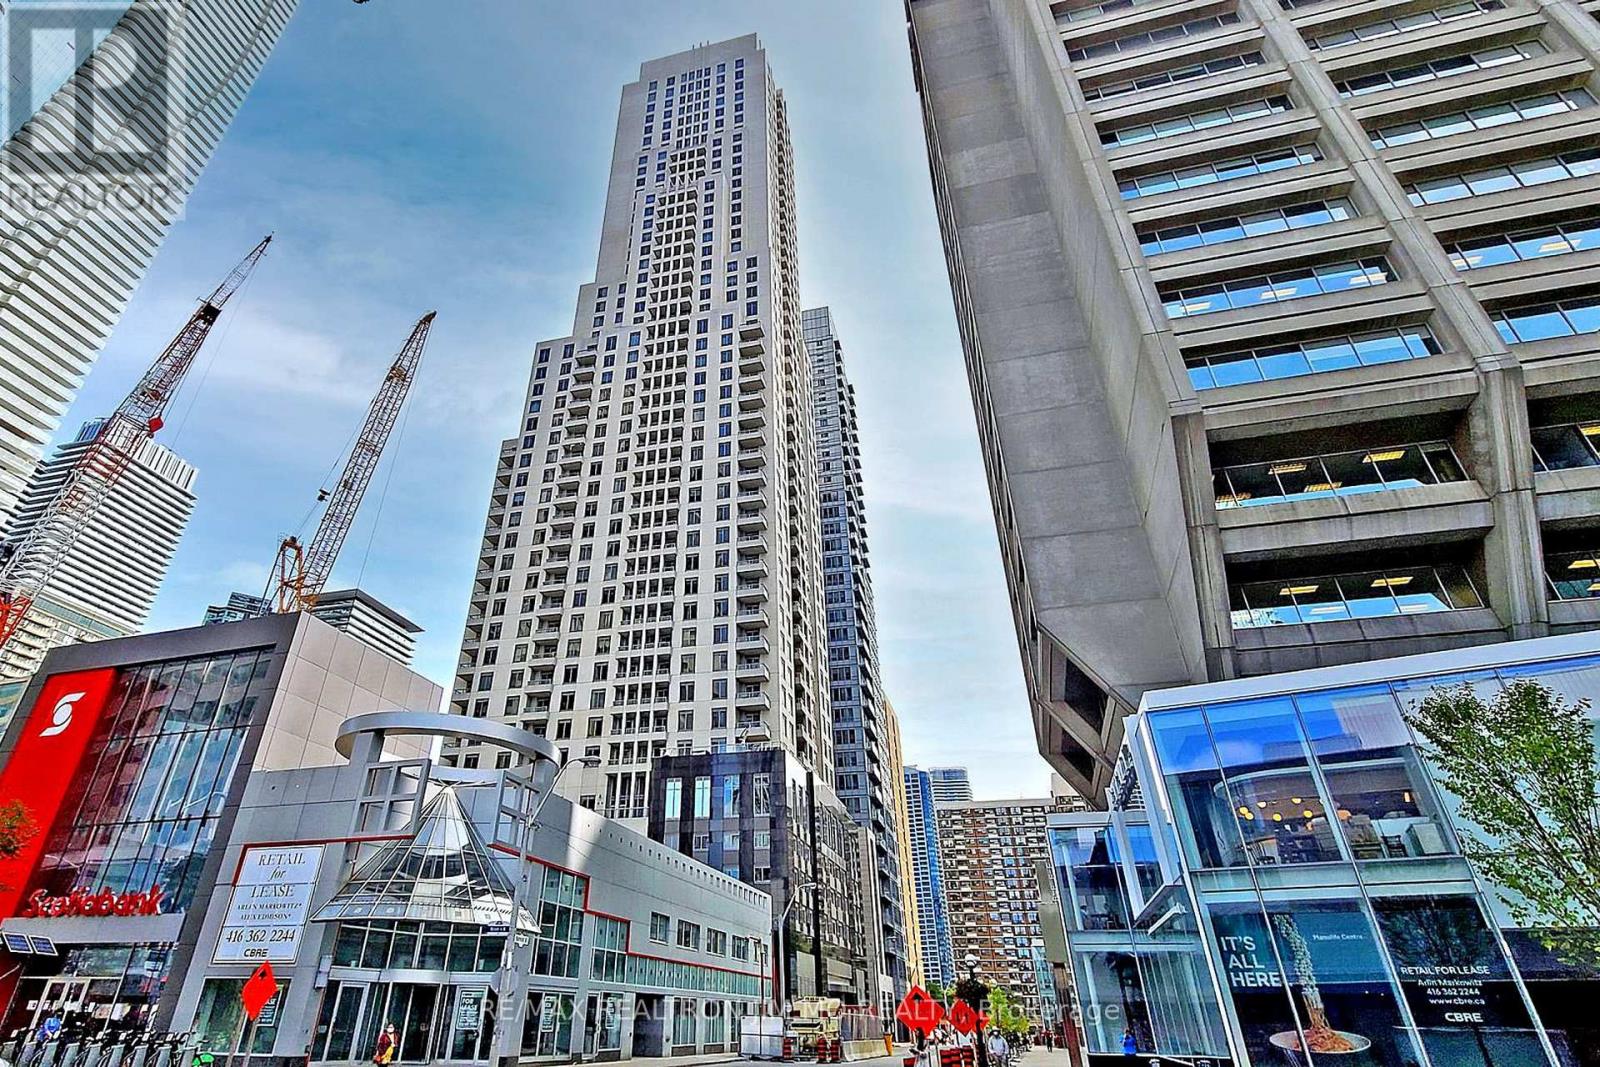
1602 - 35 Balmuto Street Toronto, Ontario M4Y 0A3

$3,450 Monthly
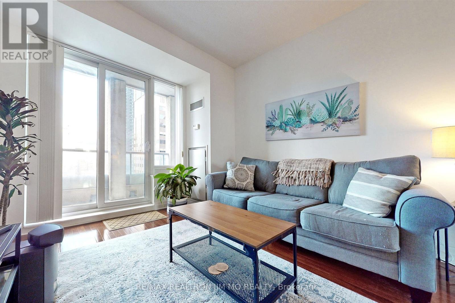
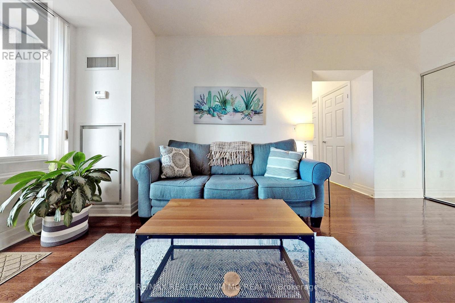
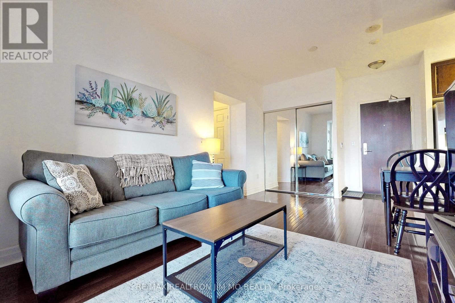
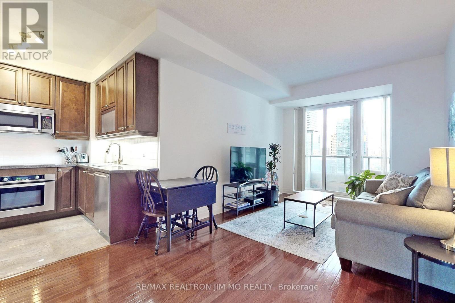
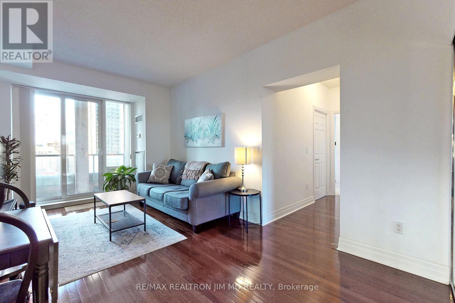
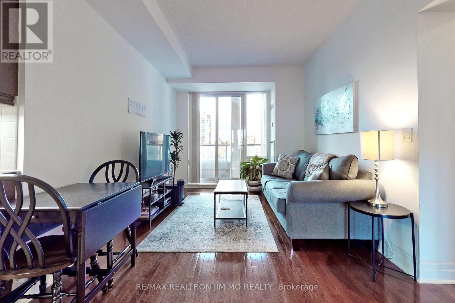
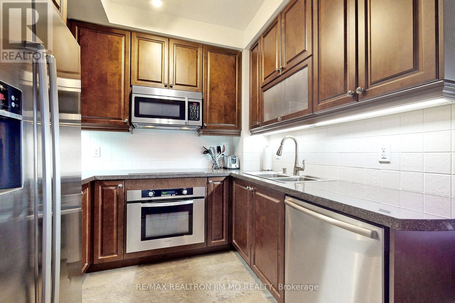
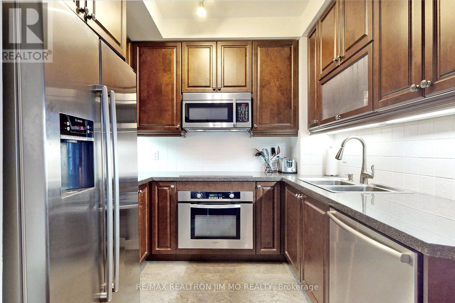
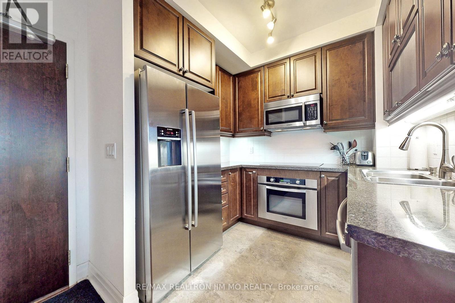
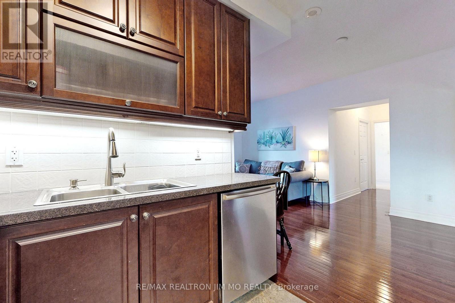
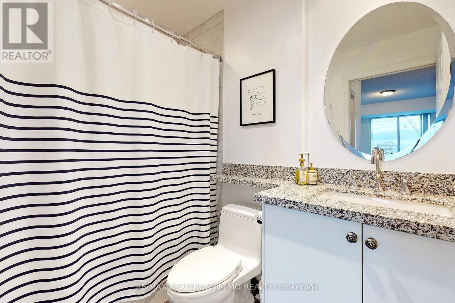
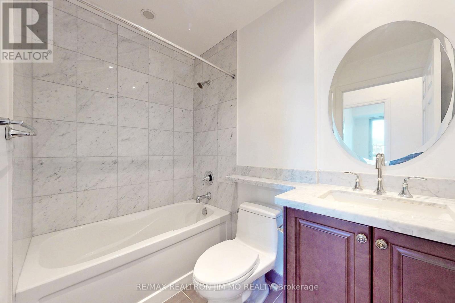
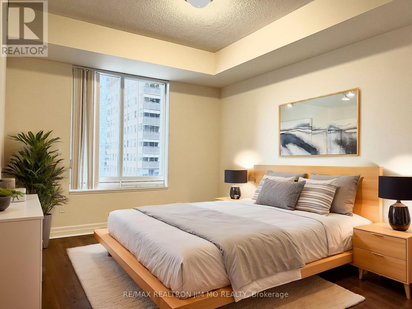
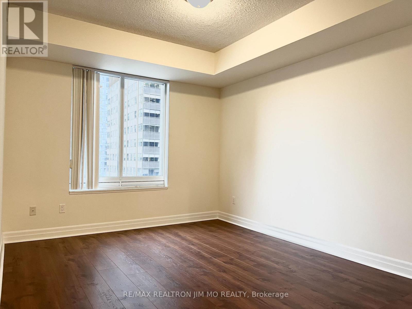
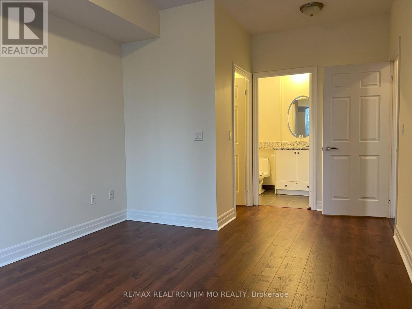
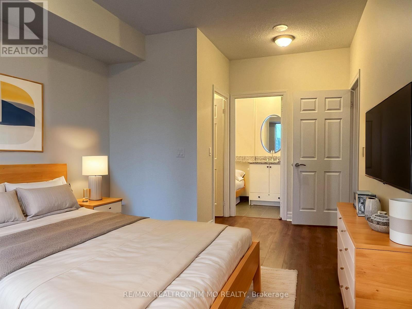
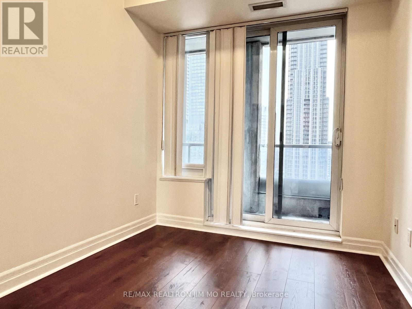
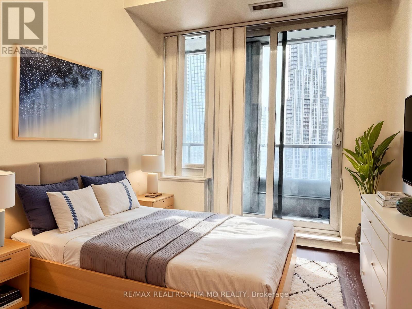
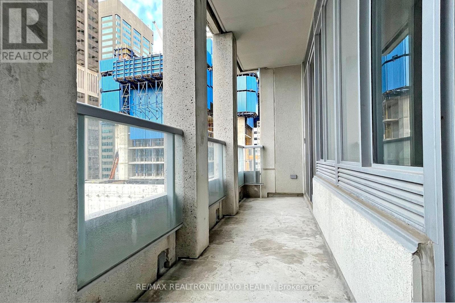
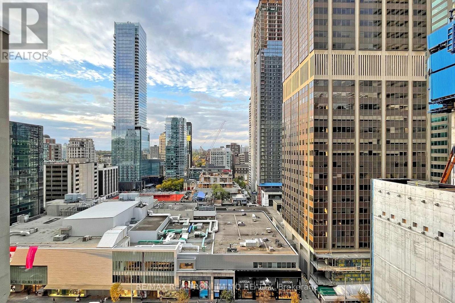
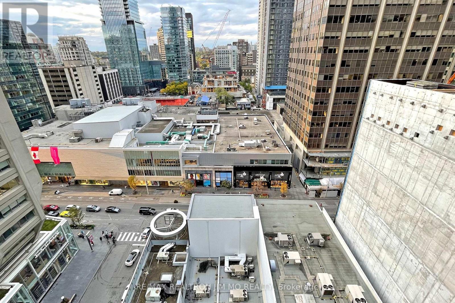
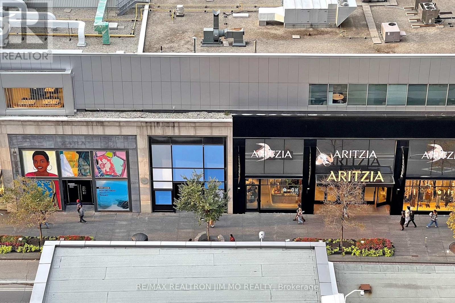
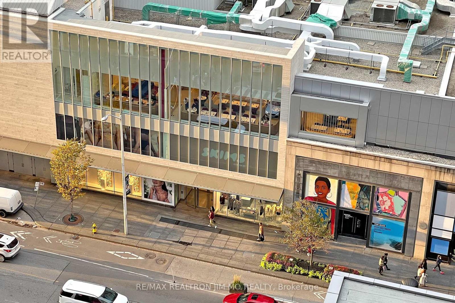
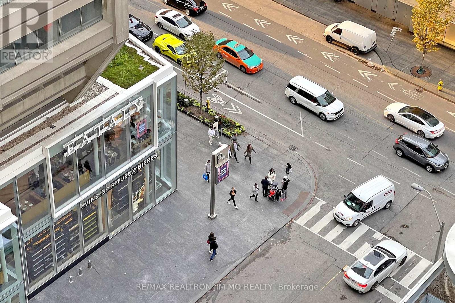
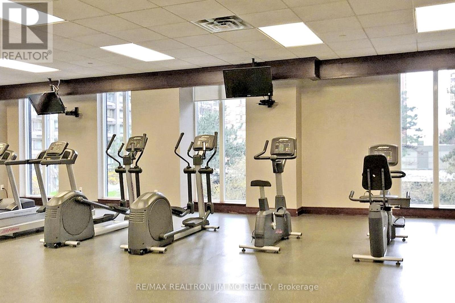
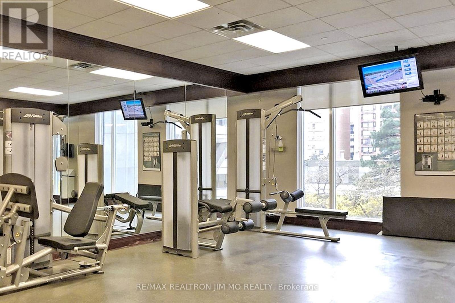
Newer Laminate Flooring in Bedrooms, Walk Score 100 At Yonge/ Bay & Bloor. Highly Desirable Building W/ 5StarAmenities! Prime Unobstructed Views In This Spacious 2 Bed2 Bath Suite Features 9 Ft Ceiling, Private Ensuite In Master Bed. Highly Functional Layout! Best Shops And Best Restaurants. Steps To 2 Subway Lines And U Of T, ROM & Much More. (Virtual Staging in bedrooms) (id:50787)
Property Details
| MLS® Number | C13628618 |
| Property Type | Single Family |
| Community Name | Bay Street Corridor |
| Amenities Near By | Hospital, Park, Public Transit, Schools |
| Community Features | Pets Allowed With Restrictions |
| Features | Balcony, Carpet Free |
| Parking Space Total | 1 |
Building
| Bathroom Total | 2 |
| Bedrooms Above Ground | 2 |
| Bedrooms Total | 2 |
| Amenities | Security/concierge, Exercise Centre, Visitor Parking, Storage - Locker |
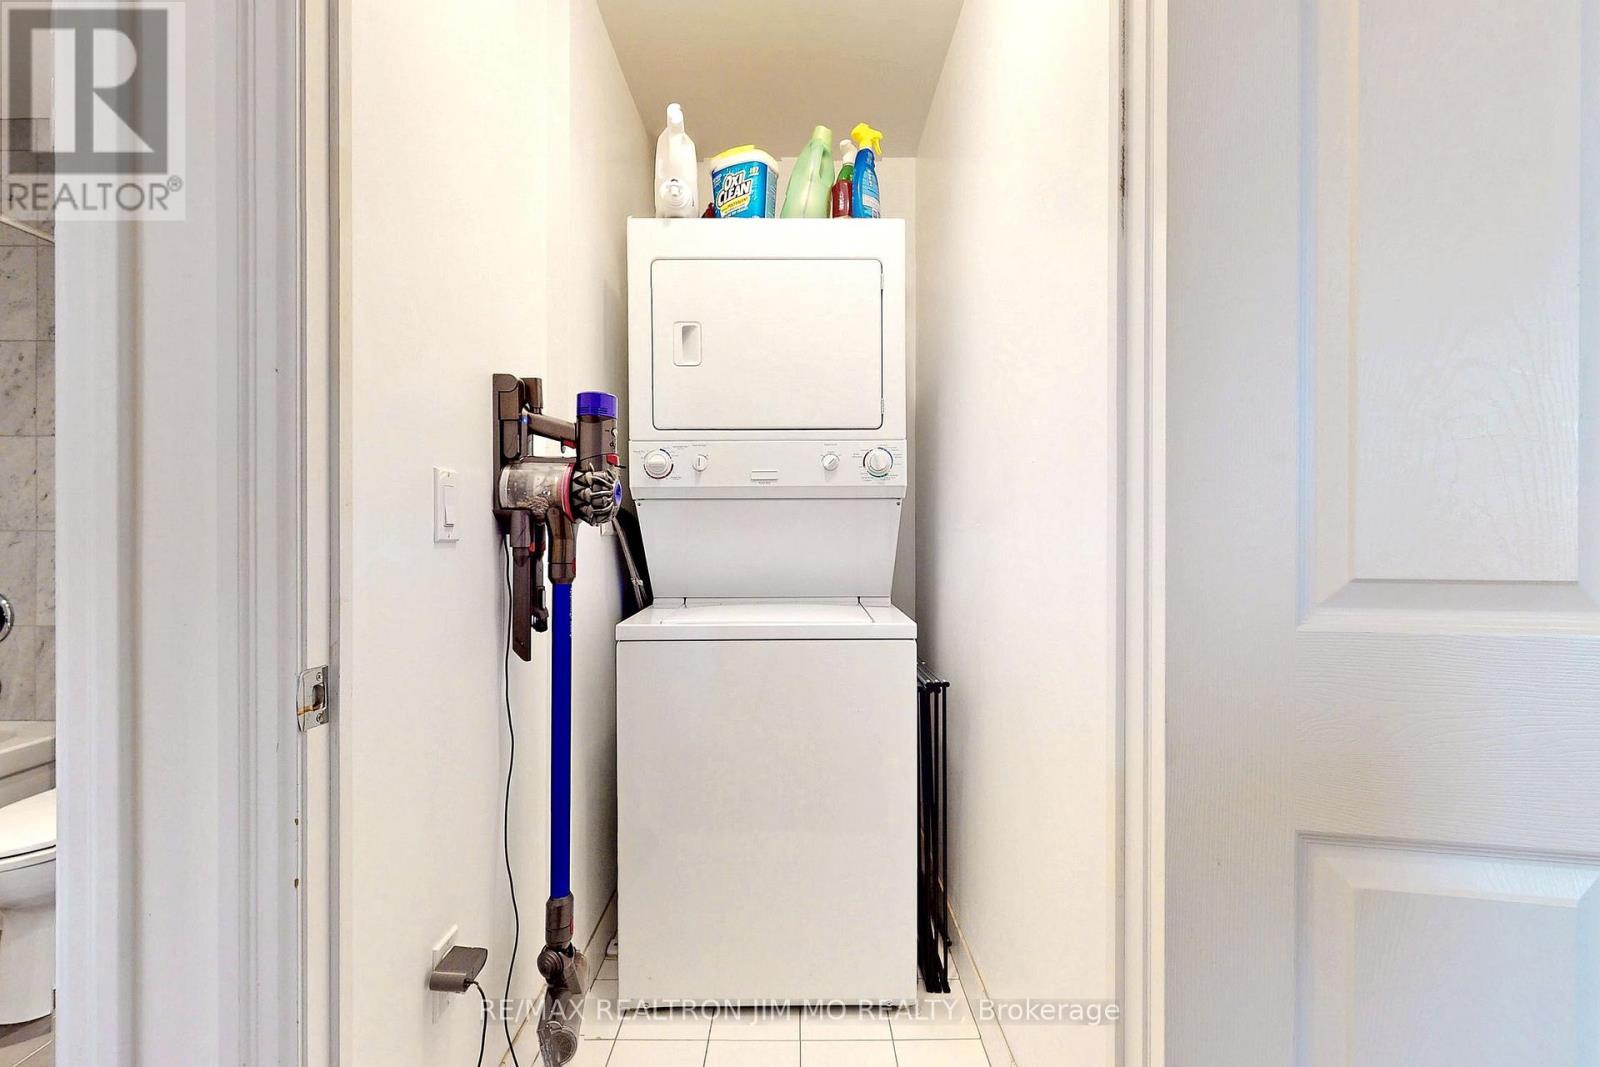
| Appliances | Dishwasher, Dryer, Microwave, Oven, Stove, Washer, Window Coverings, Refrigerator |
| Basement Type | None |
| Cooling Type | Central Air Conditioning |
| Exterior Finish | Brick |
| Flooring Type | Laminate, Hardwood |
| Heating Fuel | Natural Gas |
| Heating Type | Forced Air |
| Size Interior | 800 - 899 Sqft |
| Type | Apartment |
Parking
| Underground | |
| Garage |
Land
| Acreage | No |
| Land Amenities | Hospital, Park, Public Transit, Schools |
Rooms
| Level | Type | Length | Width | Dimensions |
|---|---|---|---|---|
| Flat | Primary Bedroom | 3.96 m | 3.25 m | 3.96 m x 3.25 m |
| Flat | Bedroom 2 | 2.79 m | 2.49 m | 2.79 m x 2.49 m |
| Flat | Living Room | 5.54 m | 3.05 m | 5.54 m x 3.05 m |
| Flat | Kitchen | 2.59 m | 2.26 m | 2.59 m x 2.26 m |
| Flat | Bathroom | 2.4 m | 1.52 m | 2.4 m x 1.52 m |
| Flat | Bathroom | 2.4 m | 1.52 m | 2.4 m x 1.52 m |

The trademarks REALTOR®, REALTORS®, and the REALTOR® logo are controlled by The Canadian Real Estate Association (CREA) and identify real estate professionals who are members of CREA. The trademarks MLS®, Multiple Listing Service® and the associated logos are owned by The Canadian Real Estate Association (CREA) and identify the quality of services provided by real estate professionals who are members of CREA. The trademark DDF® is owned by The Canadian Real Estate Association (CREA) and identifies CREA's Data Distribution Facility (DDF®)
August 01 2026 03:29:55
Toronto Regional Real Estate Board
RE/MAX Realtron Jim Mo Realty