
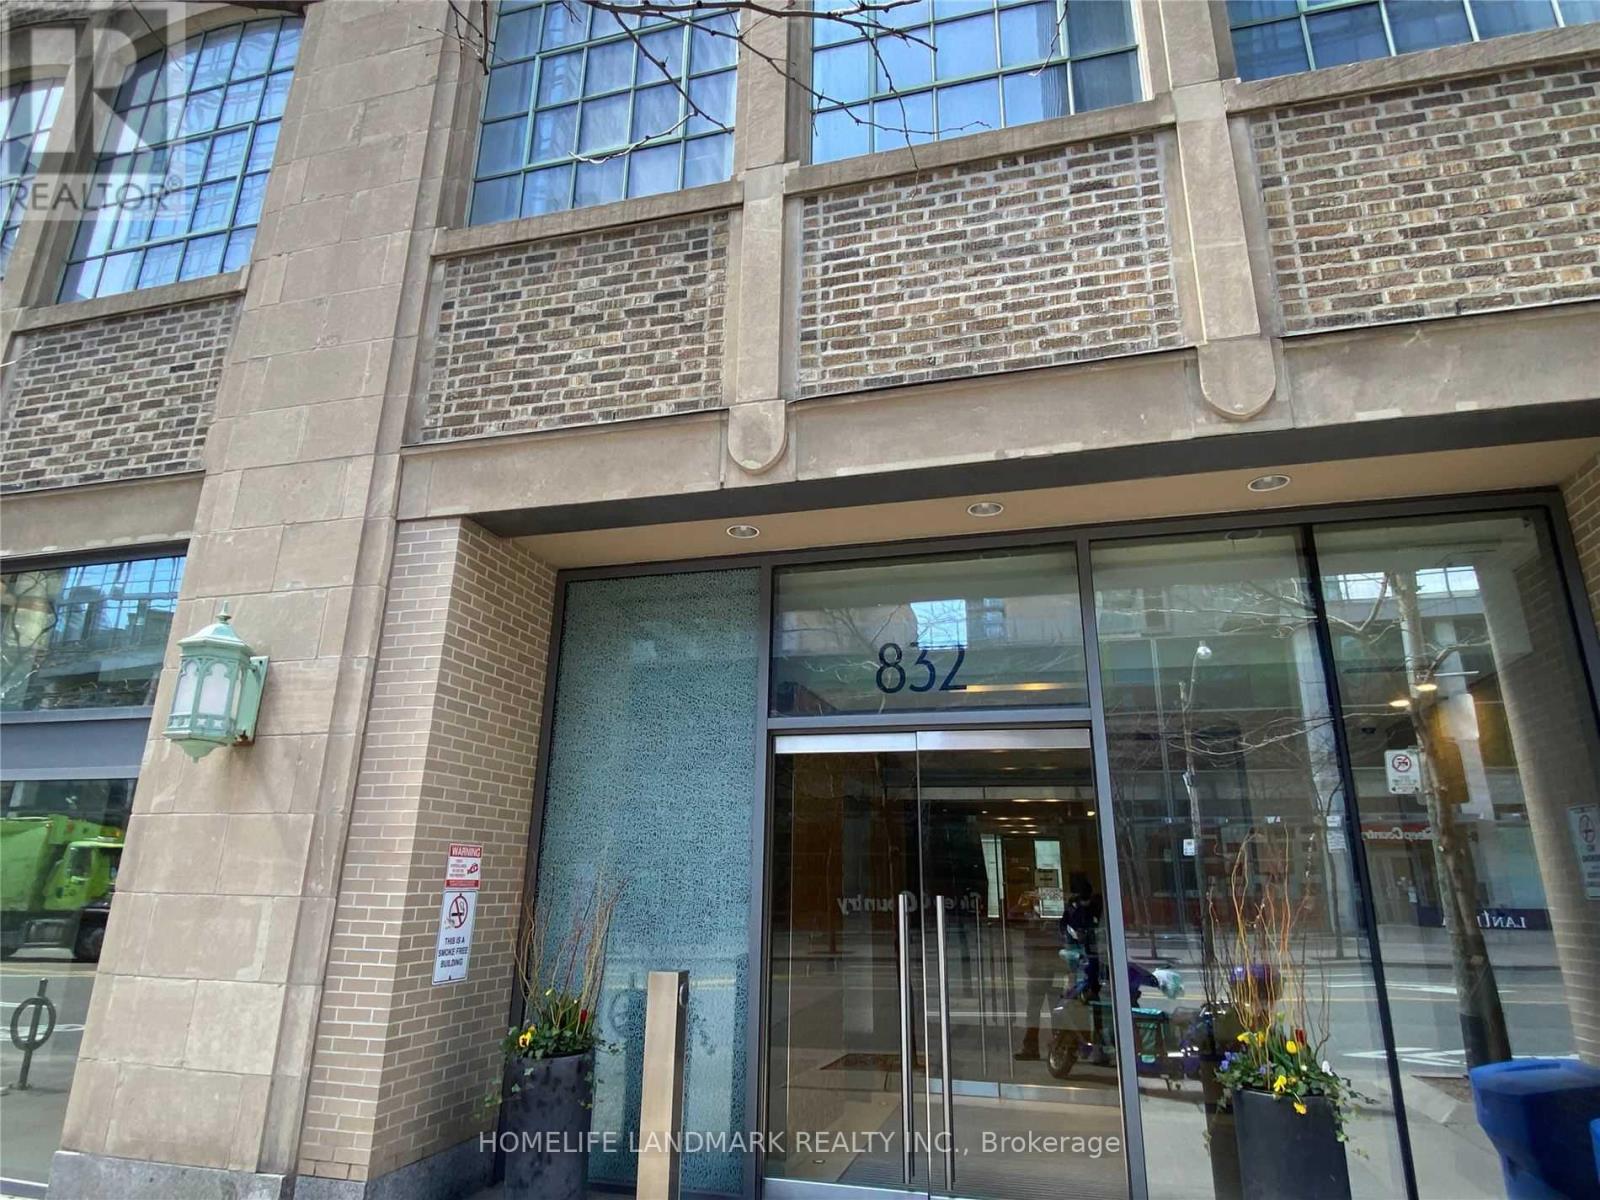
1601 - 832 Bay Street Toronto, Ontario M5S 1Z6

$2,480 Monthly
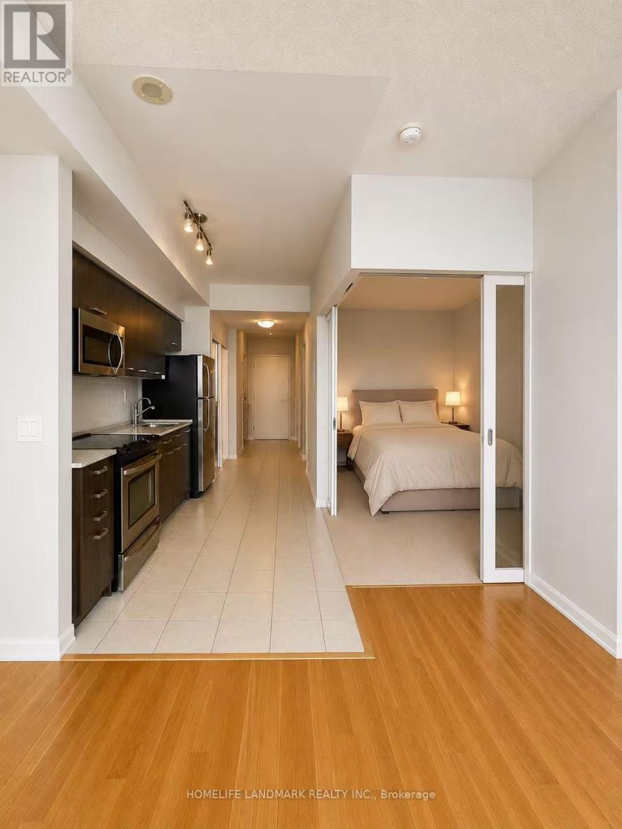
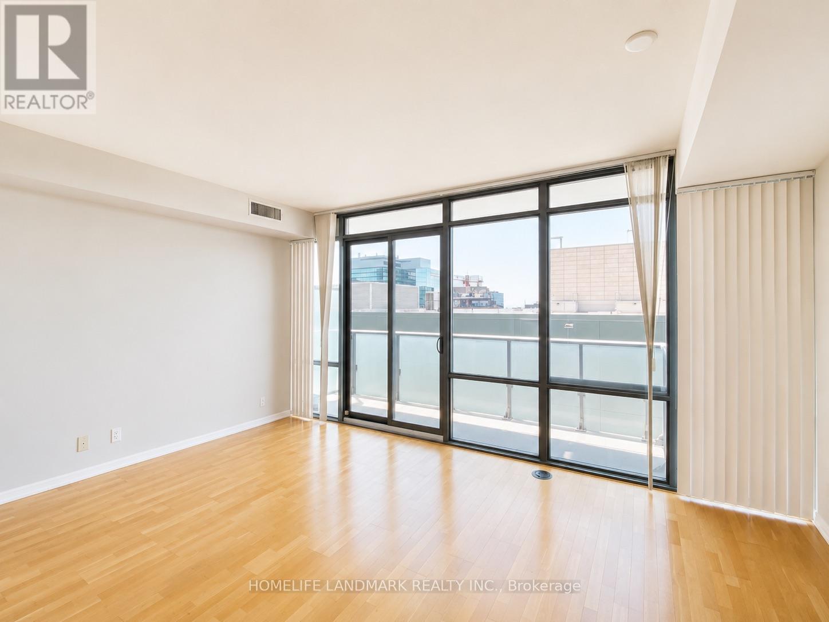
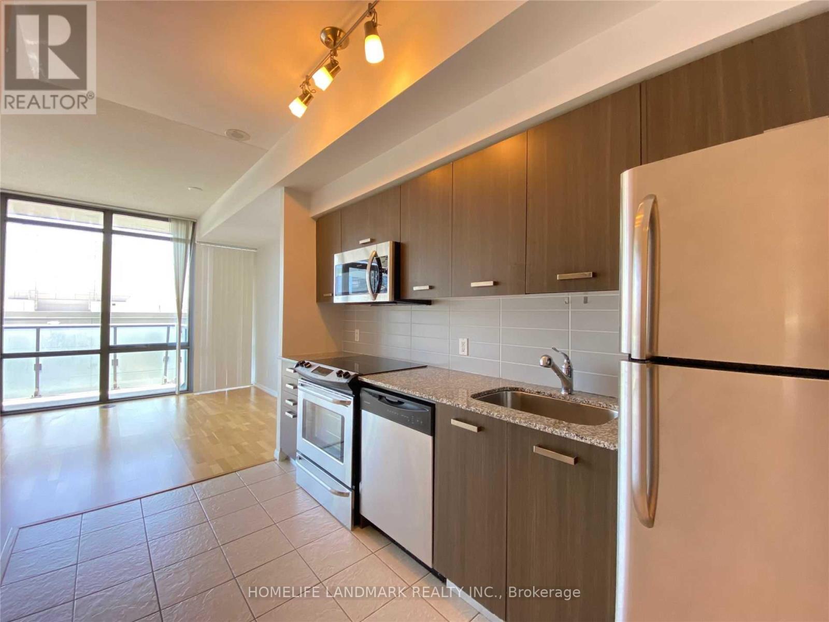
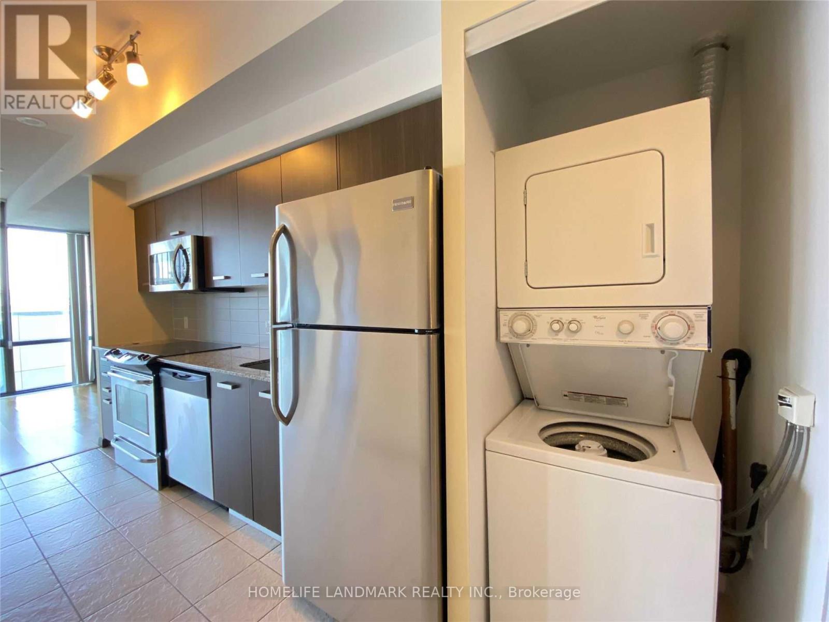
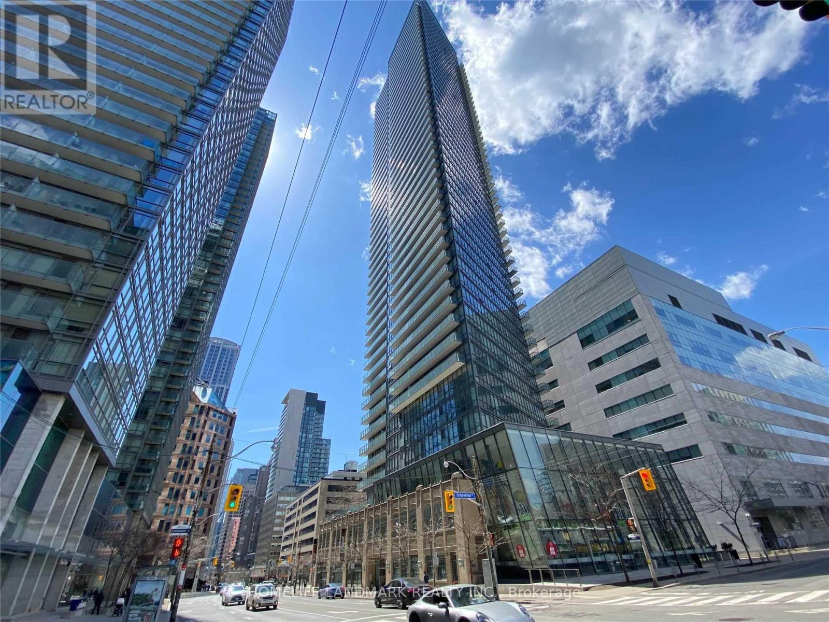
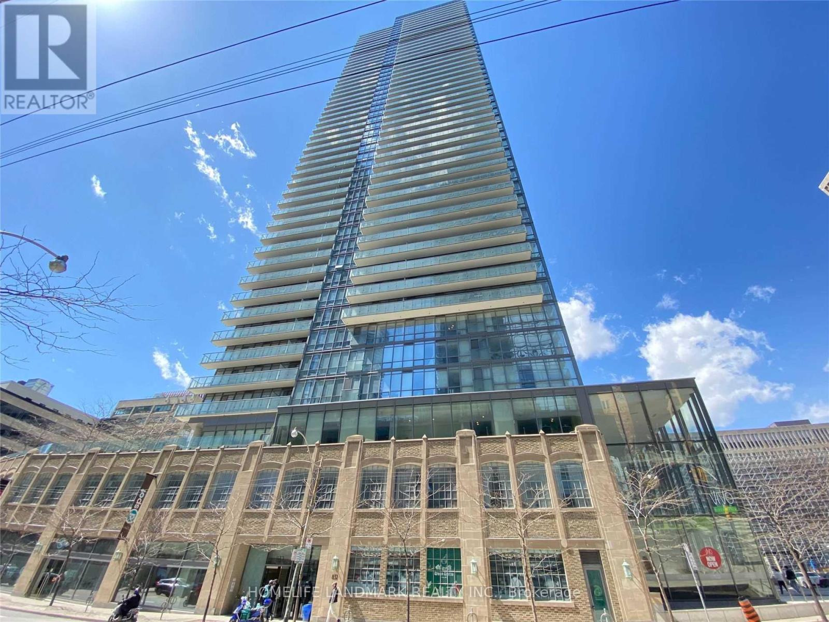
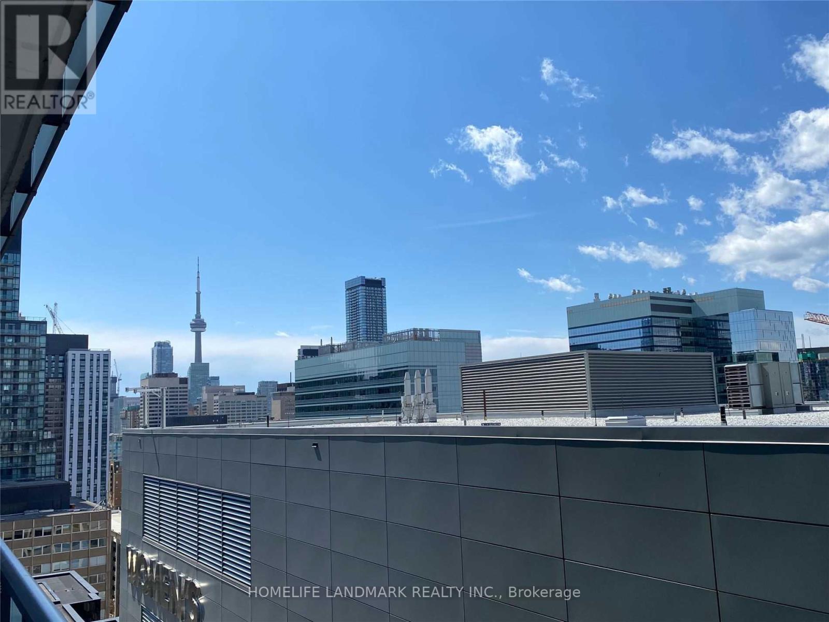
**Luxury Living with Stunning CN Tower Views in the Heart of Downtown Toronto!** Welcome to this bright and stylish one-bedroom suite at the prestigious 832 Bay Street, offering breathtaking views of the Toronto skyline and the iconic CN Tower. Perfect for professionals and students seeking the ultimate urban lifestyle.Enjoy direct access to the PATH network and TTC subway, with grocery stores, restaurants, cafés, and everyday conveniences right at your doorstep. Ideally situated at Bay & College, you're just minutes from the Financial District, University of Toronto, Toronto Metropolitan University (formerly Ryerson), major hospitals, Eaton Centre, and countless dining and entertainment options.This thoughtfully designed suite features an efficient open-concept layout, a modern kitchen with quality finishes, floor-to-ceiling windows that showcase spectacular city and CN Tower views, and abundant natural light. Residents also enjoy 24-hour concierge service and an impressive selection of hotel-inspired amenities, delivering comfort, convenience, and luxury in one of Toronto's most sought-after addresses. (id:50787)
Property Details
| MLS® Number | C13630800 |
| Property Type | Single Family |
| Community Name | Bay Street Corridor |
| Amenities Near By | Hospital, Park, Public Transit |
| Community Features | Pets Allowed With Restrictions |
| Features | Elevator, Balcony |
| Pool Type | Indoor Pool |
Building
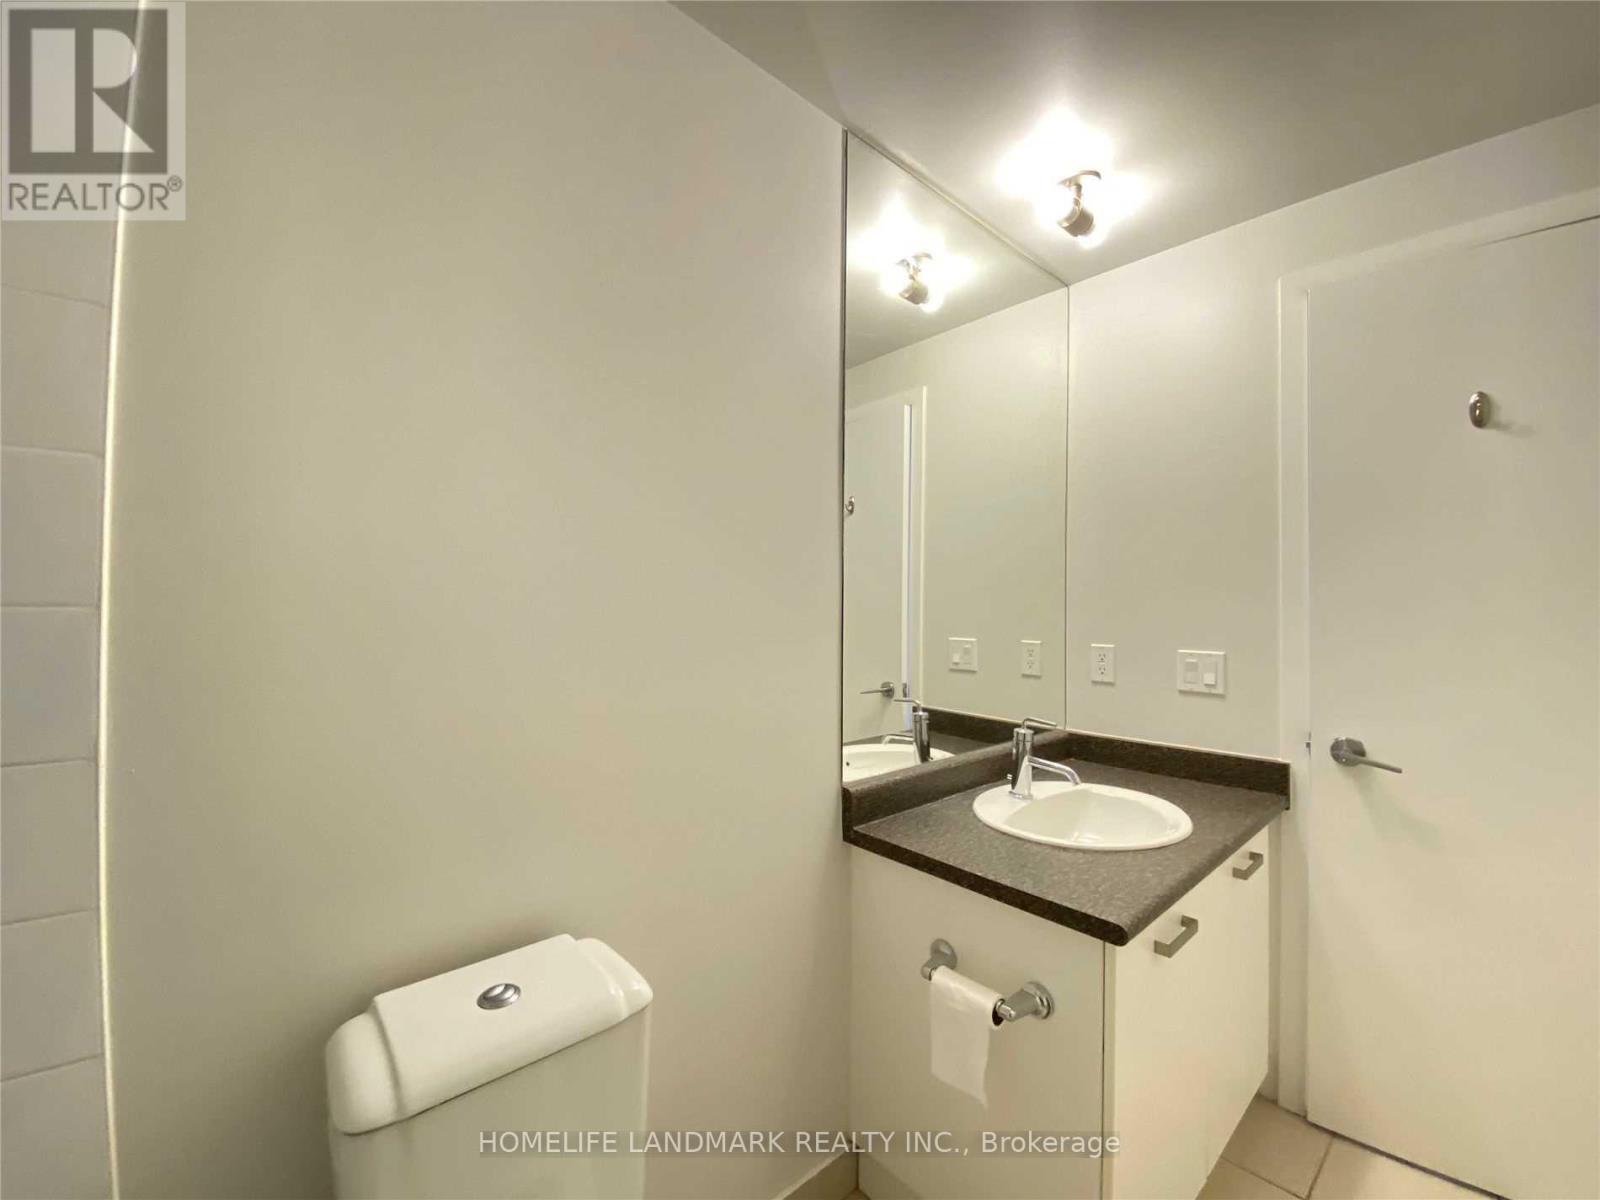
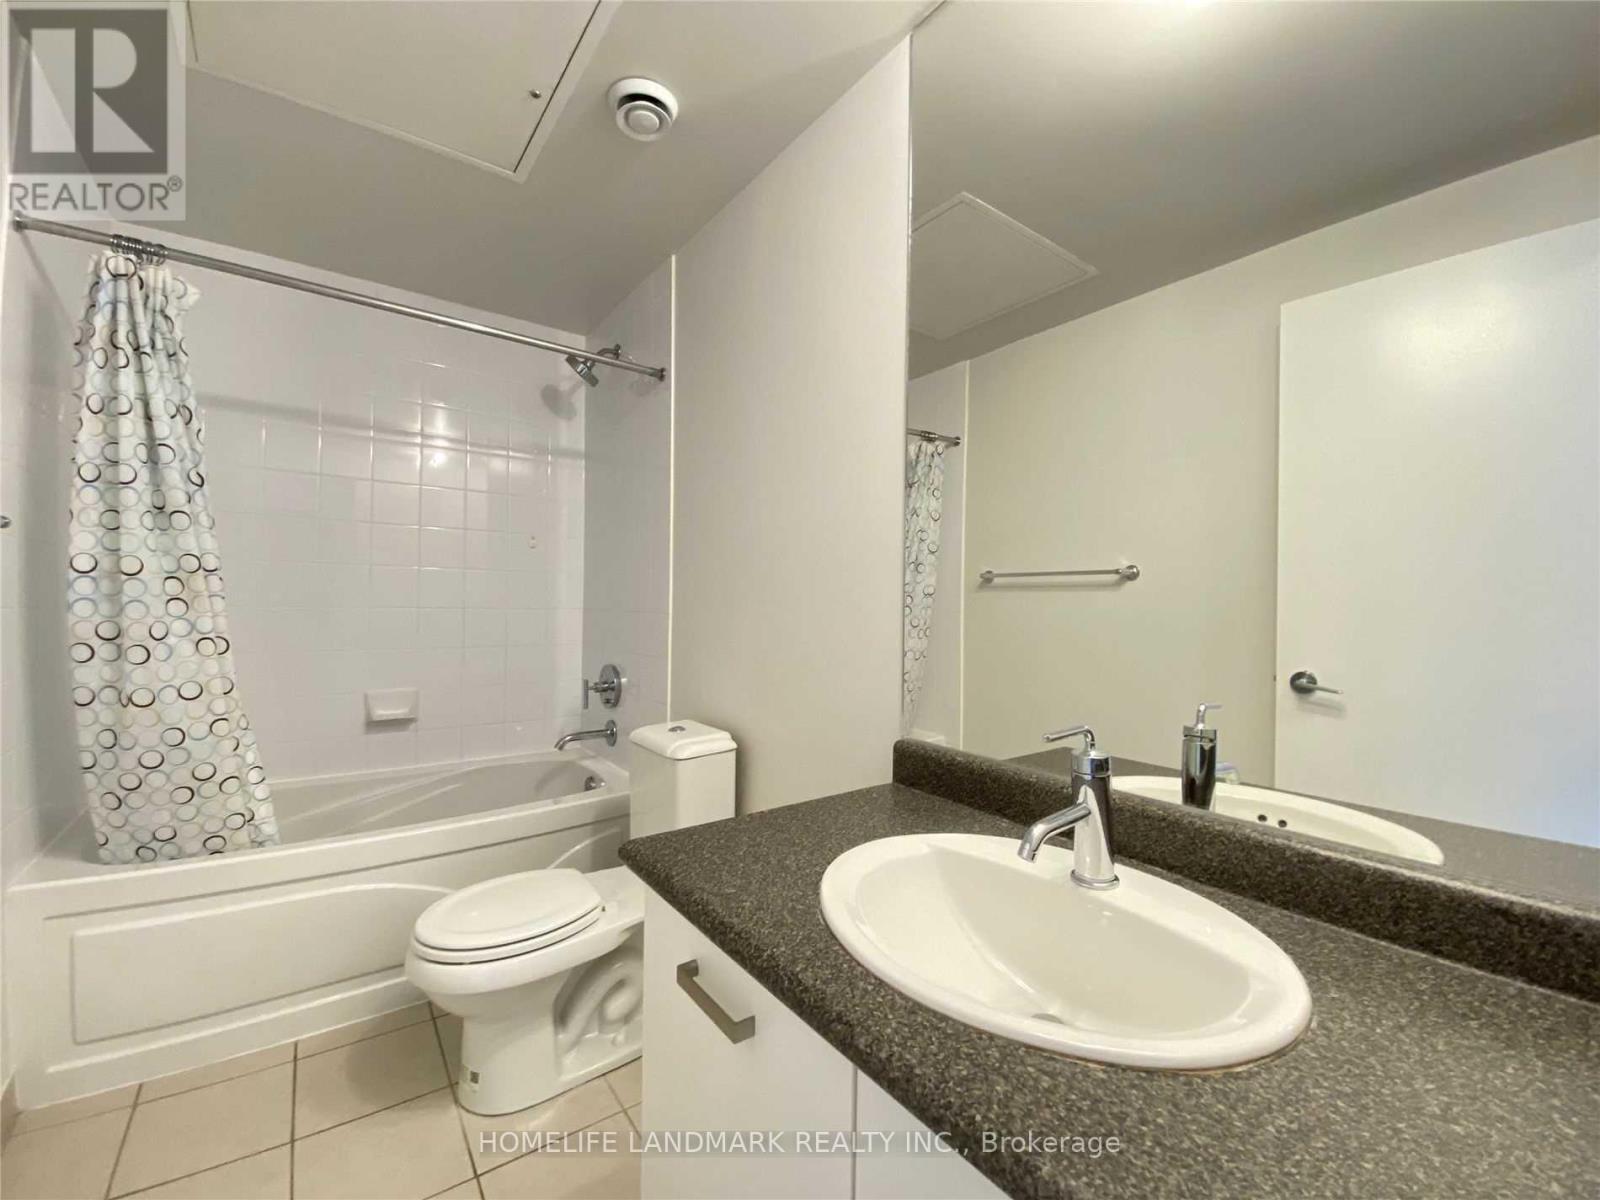
| Bathroom Total | 1 |
| Bedrooms Above Ground | 1 |
| Bedrooms Total | 1 |
| Age | 6 To 10 Years |
| Amenities | Security/concierge, Exercise Centre, Party Room, Recreation Centre, Storage - Locker |
| Appliances | Window Coverings |
| Basement Type | None |
| Cooling Type | Central Air Conditioning |
| Exterior Finish | Concrete |
| Flooring Type | Laminate |
| Heating Fuel | Other |
| Heating Type | Forced Air |
| Size Interior | 600 - 699 Sqft |
| Type | Apartment |
Parking
| No Garage |
Land
| Acreage | No |
| Land Amenities | Hospital, Park, Public Transit |
Rooms
| Level | Type | Length | Width | Dimensions |
|---|---|---|---|---|
| Main Level | Living Room | 3.17 m | 6.05 m | 3.17 m x 6.05 m |
| Main Level | Dining Room | 6.05 m | 3.17 m | 6.05 m x 3.17 m |
| Main Level | Kitchen | 6.1 m | 2.13 m | 6.1 m x 2.13 m |
| Main Level | Primary Bedroom | 2.9 m | 2.84 m | 2.9 m x 2.84 m |

The trademarks REALTOR®, REALTORS®, and the REALTOR® logo are controlled by The Canadian Real Estate Association (CREA) and identify real estate professionals who are members of CREA. The trademarks MLS®, Multiple Listing Service® and the associated logos are owned by The Canadian Real Estate Association (CREA) and identify the quality of services provided by real estate professionals who are members of CREA. The trademark DDF® is owned by The Canadian Real Estate Association (CREA) and identifies CREA's Data Distribution Facility (DDF®)
August 02 2026 11:24:47
Toronto Regional Real Estate Board
Homelife Landmark Realty Inc.