
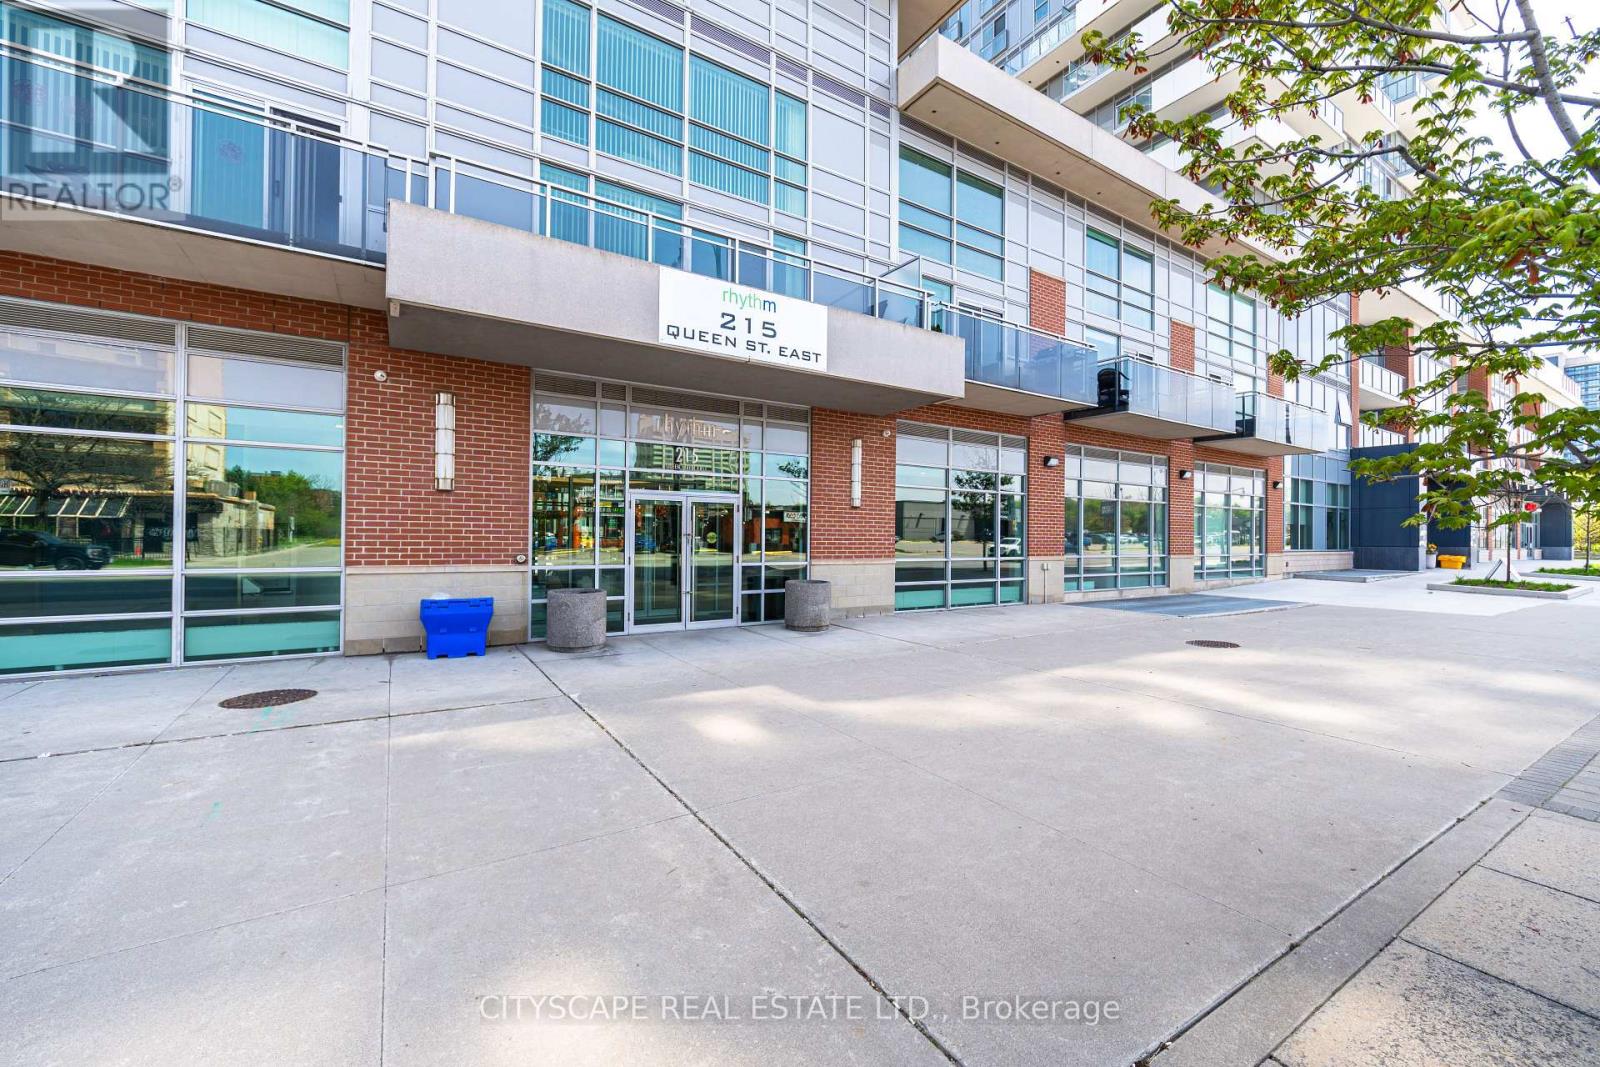
1601 - 215 Queen Street W Brampton, Ontario L6W 0A9

$328,000Maintenance, Heat, Common Area Maintenance, Insurance, Water, Parking
$574.15 Monthly
Maintenance, Heat, Common Area Maintenance, Insurance, Water, Parking
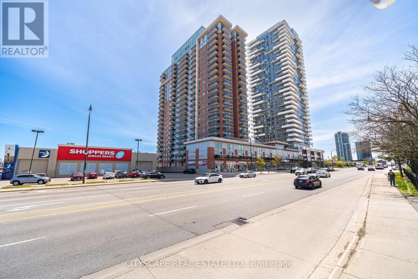
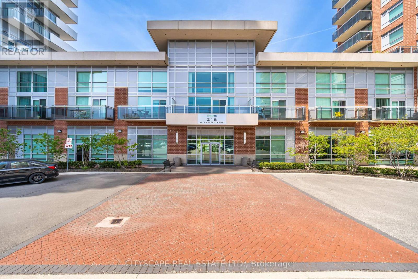
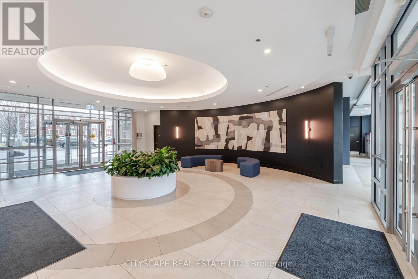
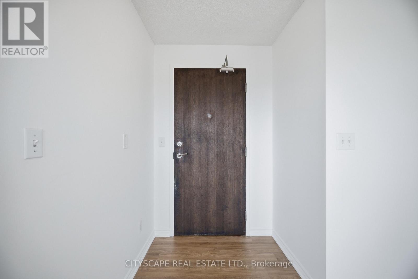
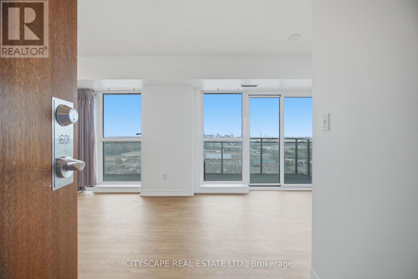
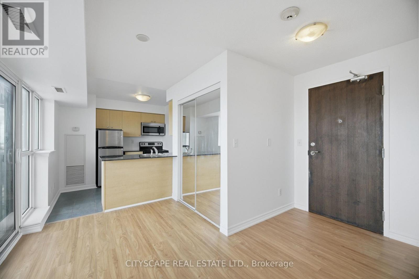
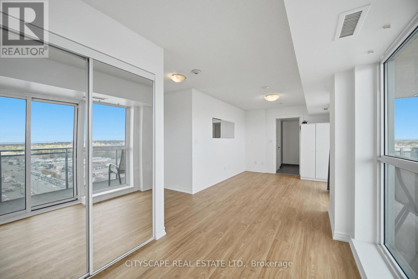
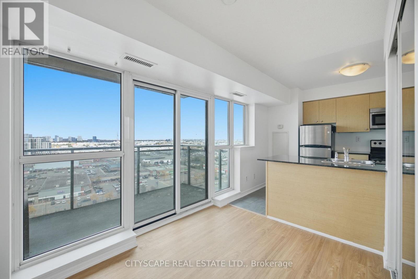
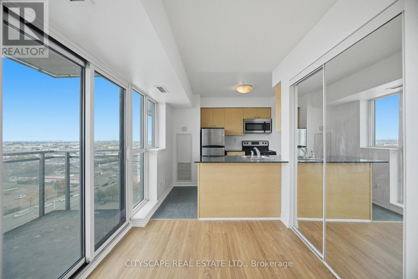
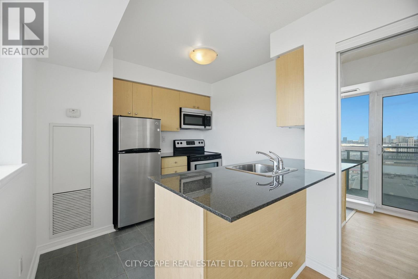
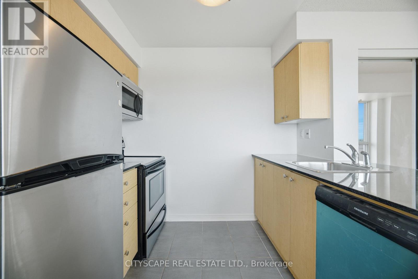
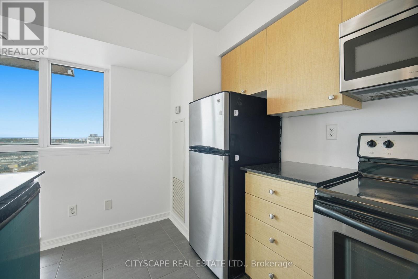
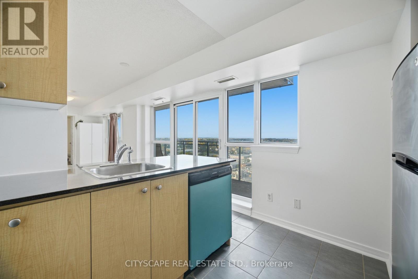
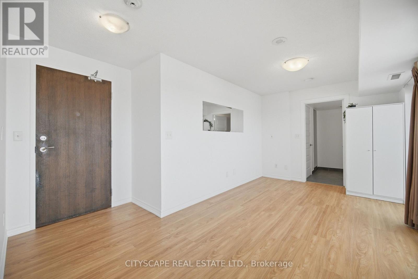
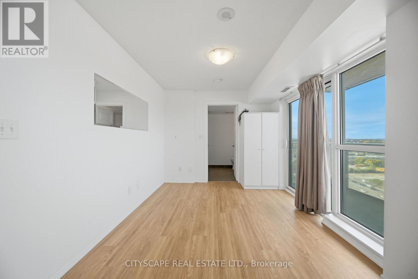
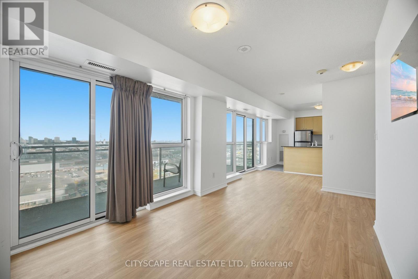
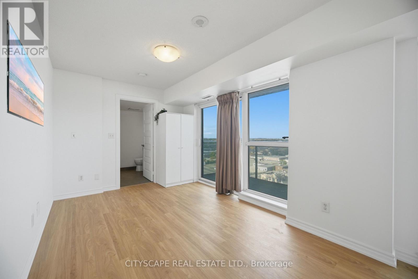
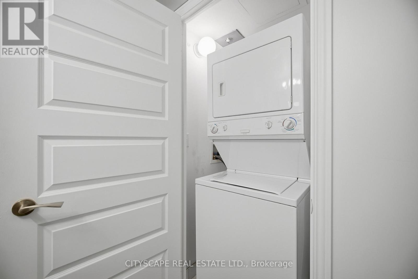
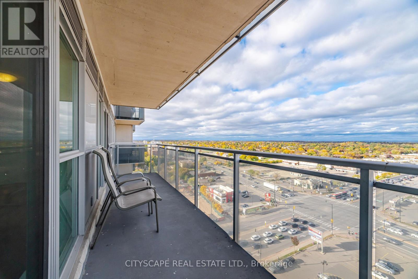
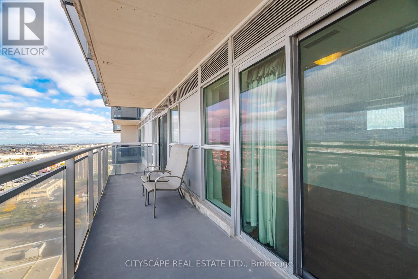
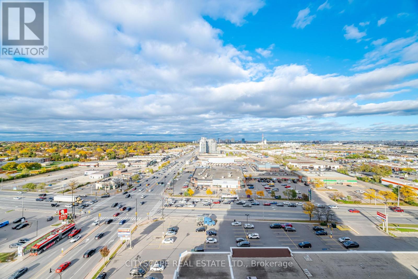
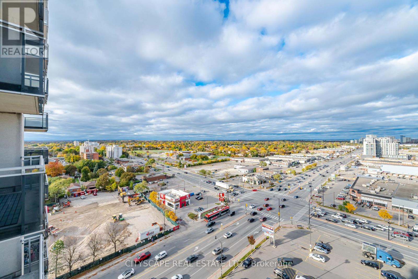
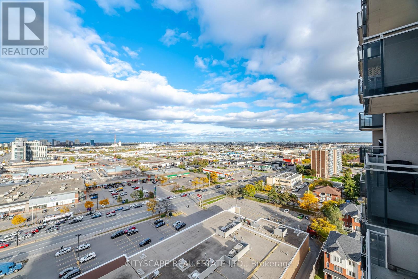
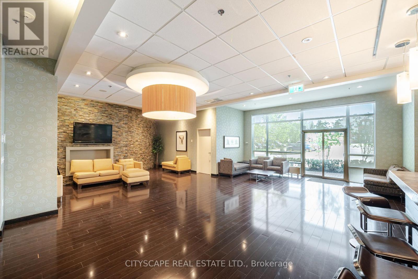
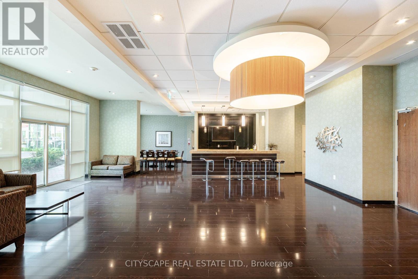
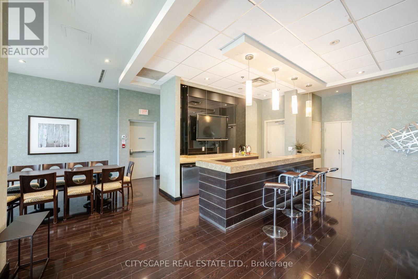
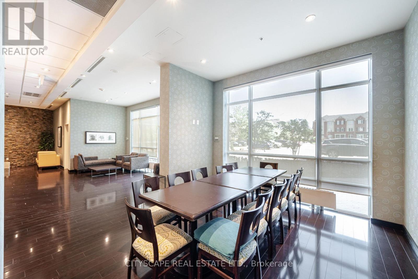
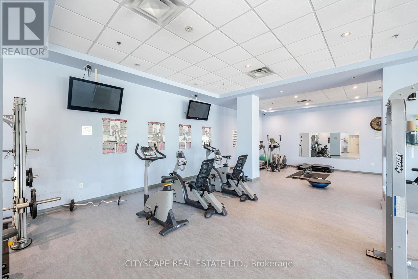
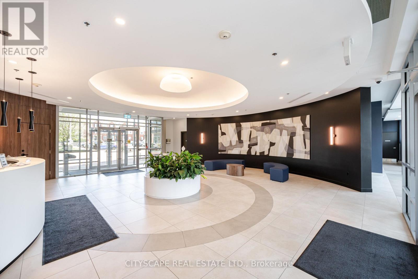
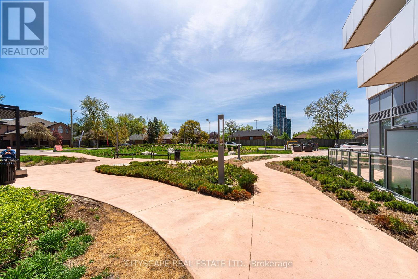
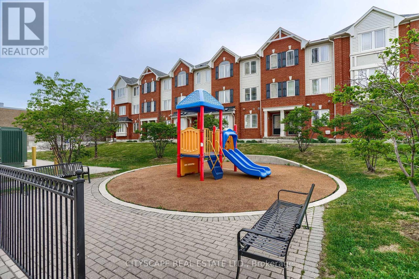
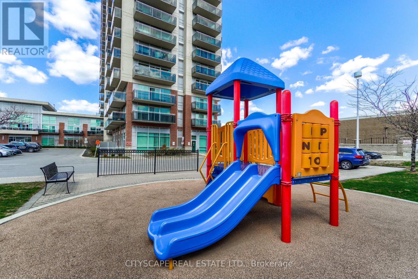
$574.15 MonthlyWelcome to Rhythm Condos & Lofts! This bright and stylish studio suite is an excellent opportunity for first-time homebuyers, investors, and those looking to own a modern condo in a highly convenient location. Featuring an open-concept layout, this sun-filled unit offers floor-to-ceiling windows, plenty of natural light, east-facing view, and an extra-large balcony. The suite features freshly painted walls, newly installed laminate, and a modern full-size kitchen with granite countertops and ample cabinetry. Enjoy the convenience of underground parking and a private locker, along with excellent building amenities including 24-hour security and a yoga/fitness room. Ideally located close to downtown Brampton, transit, Züm Bus, highways, shopping, parks, schools, and the Rose Theatre. Chinguacousy Park and other recreational amenities are also nearby, making this a fantastic location for both convenience and lifestyle. (id:50787)
Property Details
| MLS® Number | W14086230 |
| Property Type | Single Family |
| Community Name | Queen Street Corridor |
| Amenities Near By | Park, Place Of Worship, Public Transit, Schools |
| Community Features | Pets Allowed With Restrictions, Community Centre |
| Features | Elevator, Balcony, Carpet Free, In Suite Laundry |
| Parking Space Total | 1 |
Building
| Bathroom Total | 1 |
| Age | 16 To 30 Years |
| Amenities | Security/concierge, Exercise Centre, Party Room, Visitor Parking, Storage - Locker |
| Appliances | Dryer, Microwave, Stove, Washer, Window Coverings, Refrigerator |
| Basement Type | None |
| Cooling Type | Central Air Conditioning |
| Exterior Finish | Concrete |
| Fire Protection | Security Guard, Smoke Detectors |
| Flooring Type | Laminate, Ceramic |
| Heating Fuel | Natural Gas |
| Heating Type | Forced Air |
| Size Interior | 0 - 499 Sqft |
| Type | Apartment |
Parking
| Underground | |
| Garage |
Land
| Acreage | No |
| Land Amenities | Park, Place Of Worship, Public Transit, Schools |
Rooms
| Level | Type | Length | Width | Dimensions |
|---|---|---|---|---|
| Flat | Living Room | 5.15 m | 2.89 m | 5.15 m x 2.89 m |
| Flat | Dining Room | 5.15 m | 2.89 m | 5.15 m x 2.89 m |
| Flat | Laundry Room | 2.93 m | 2.43 m | 2.93 m x 2.43 m |
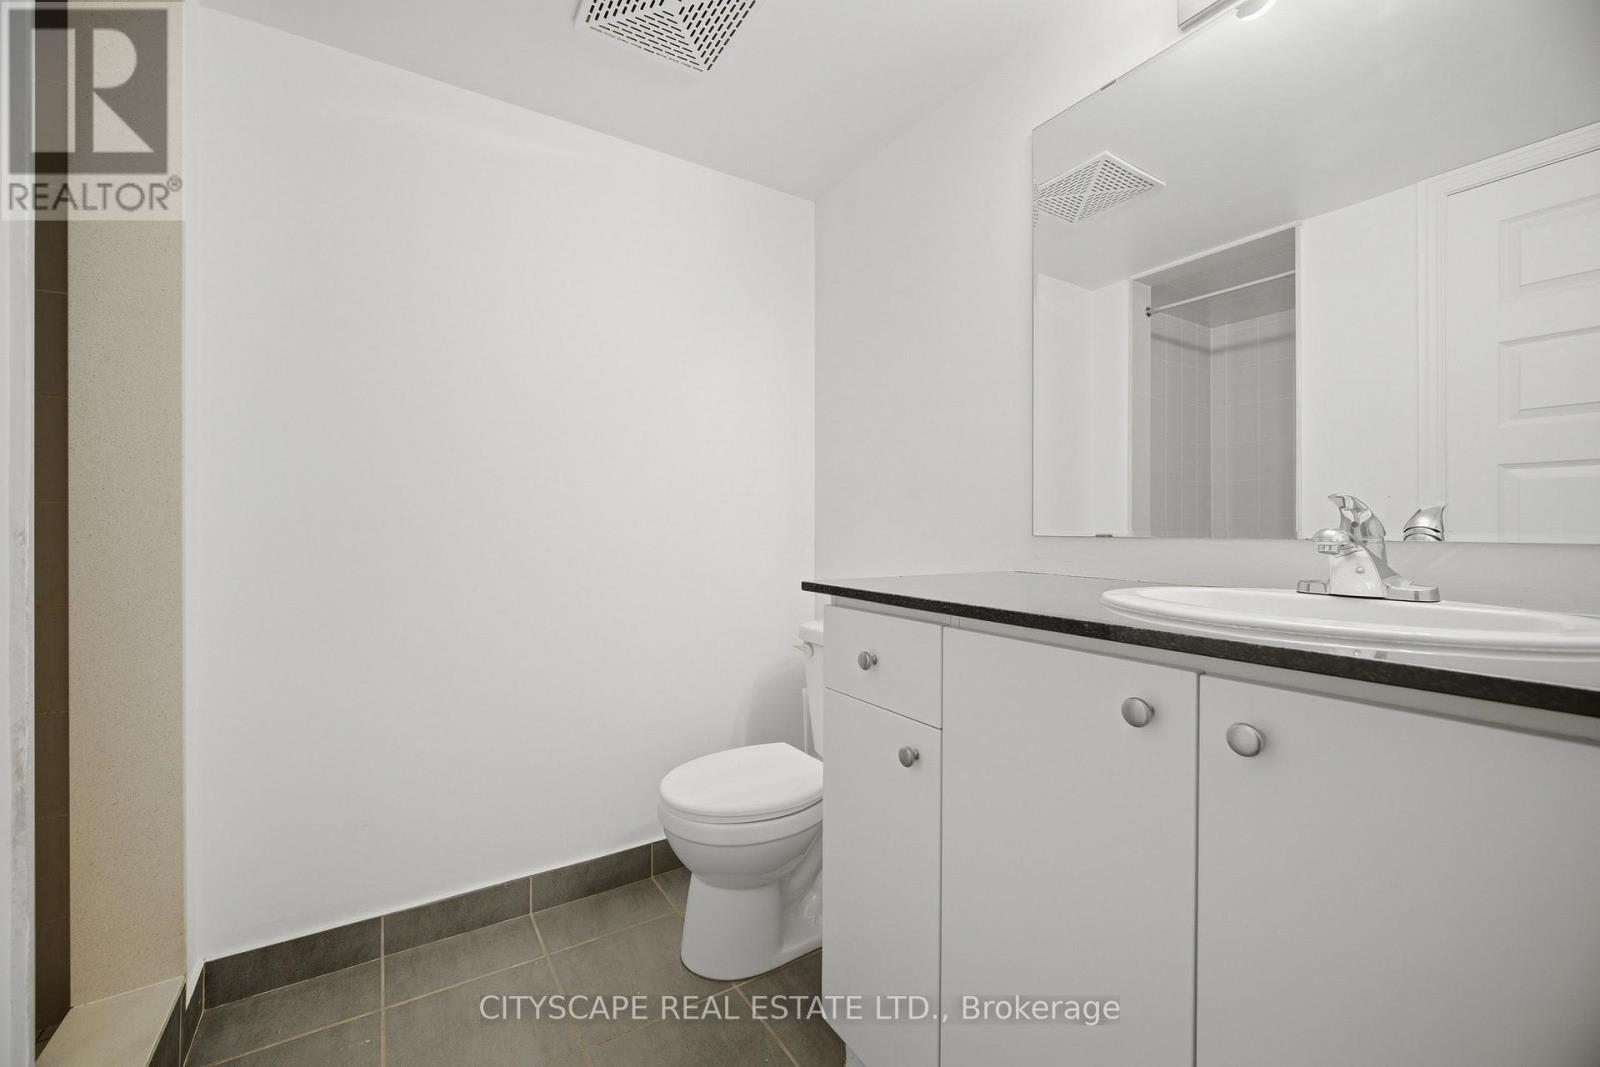
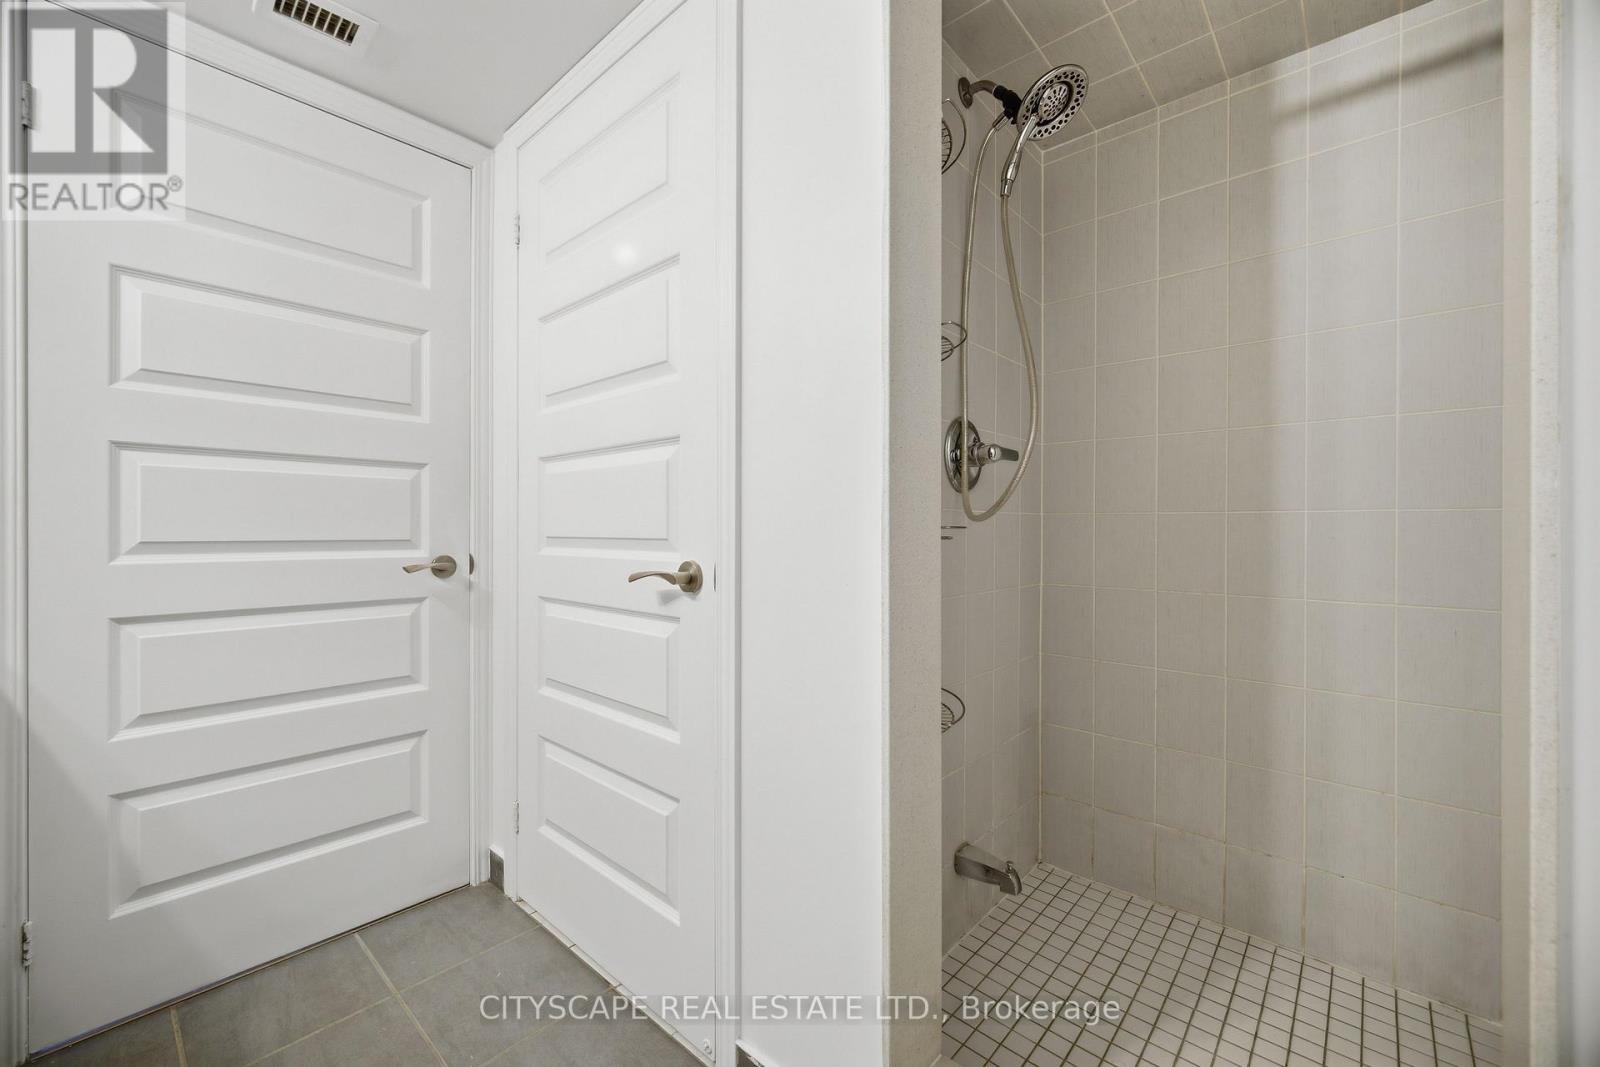
| Flat | Bathroom | 2.67 m | 2.25 m | 2.67 m x 2.25 m |

The trademarks REALTOR®, REALTORS®, and the REALTOR® logo are controlled by The Canadian Real Estate Association (CREA) and identify real estate professionals who are members of CREA. The trademarks MLS®, Multiple Listing Service® and the associated logos are owned by The Canadian Real Estate Association (CREA) and identify the quality of services provided by real estate professionals who are members of CREA. The trademark DDF® is owned by The Canadian Real Estate Association (CREA) and identifies CREA's Data Distribution Facility (DDF®)
October 16 2026 03:36:38
Toronto Regional Real Estate Board
Cityscape Real Estate Ltd.