
1600 Concession M & N Road Ramara, Ontario L0K 2B0

$899,000
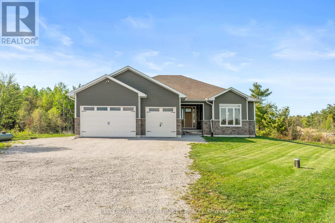
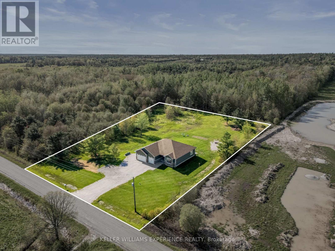
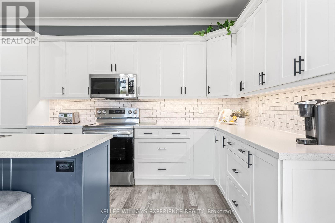
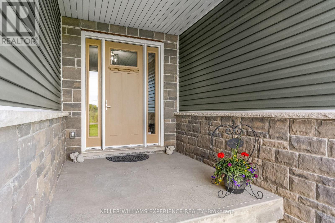
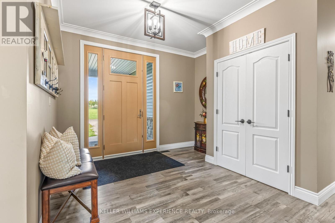
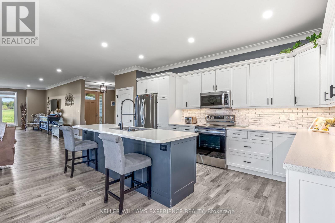
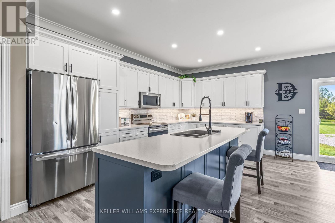
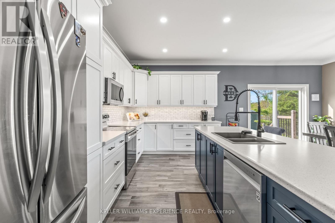
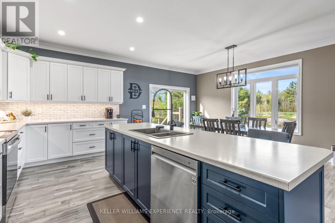
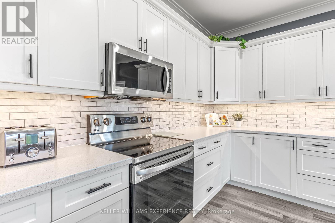
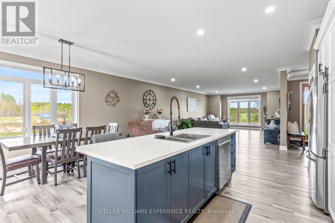
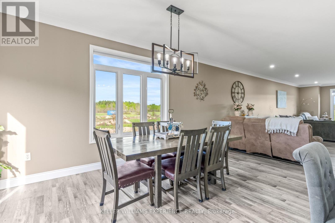
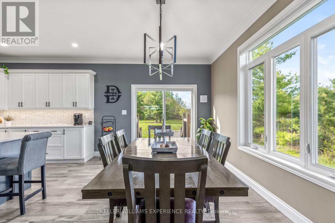
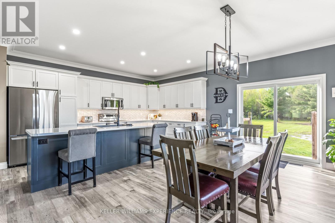
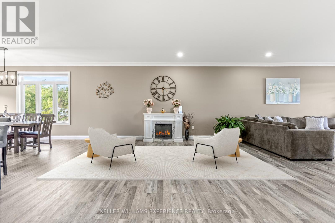
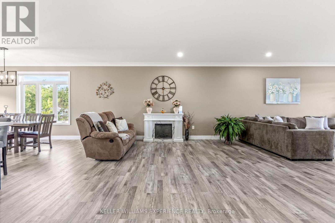
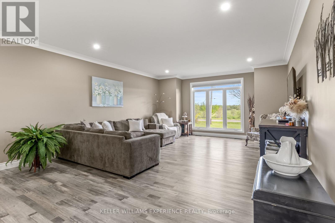
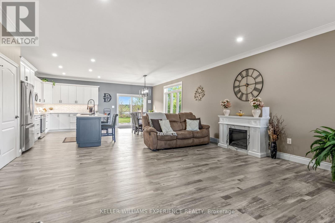
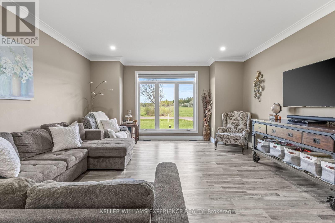
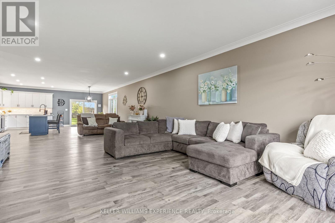
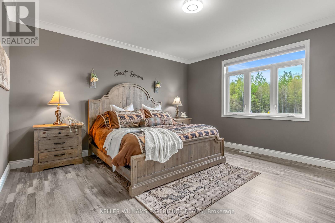
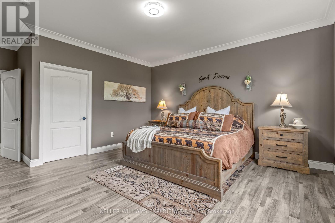
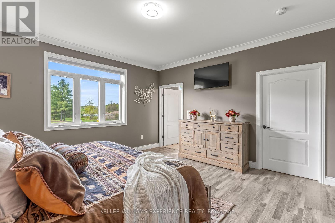
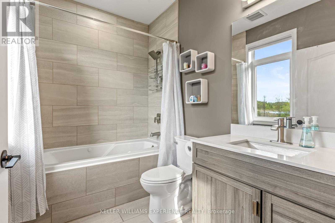
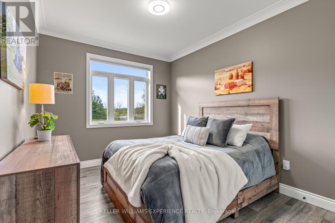
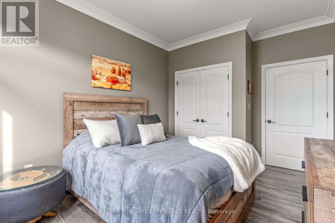
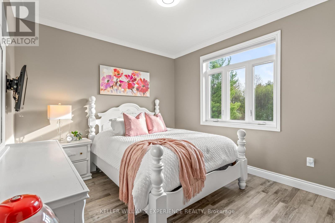
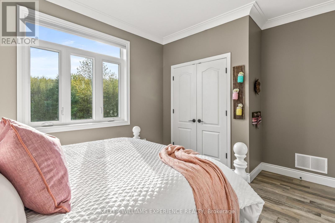
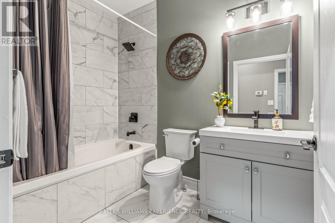
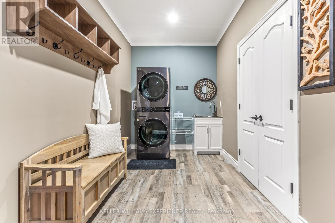
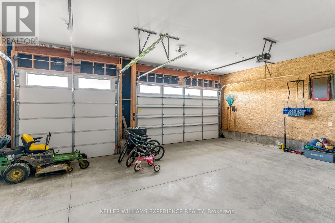
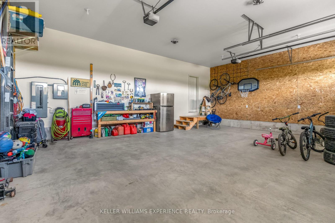
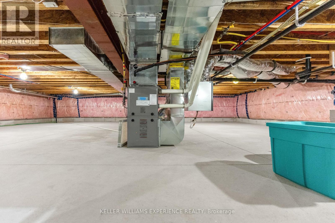
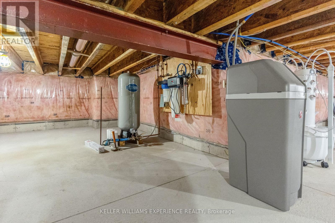
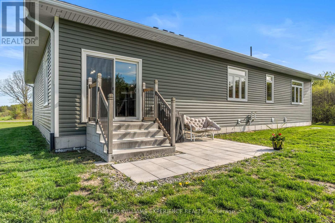
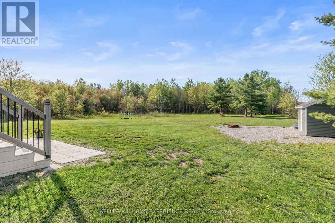
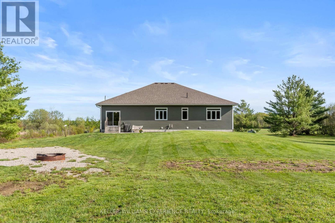
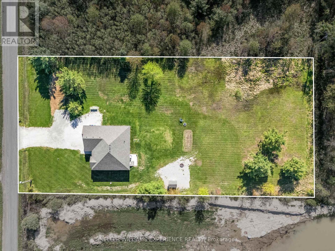
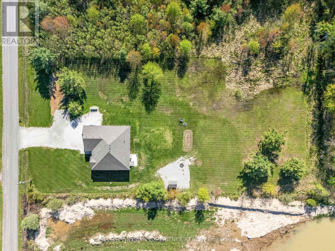
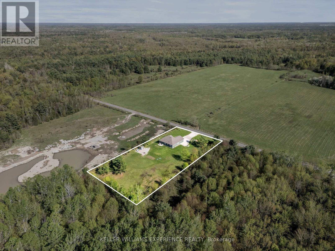
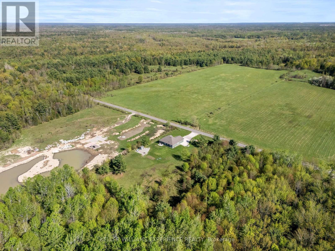
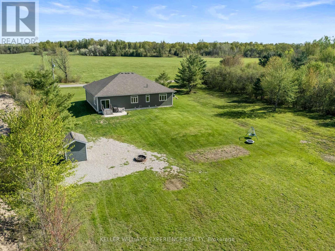
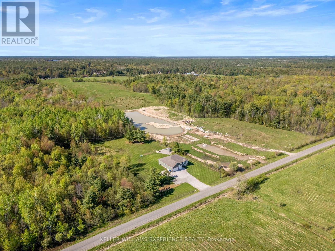
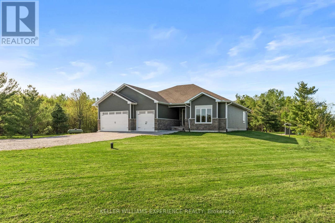
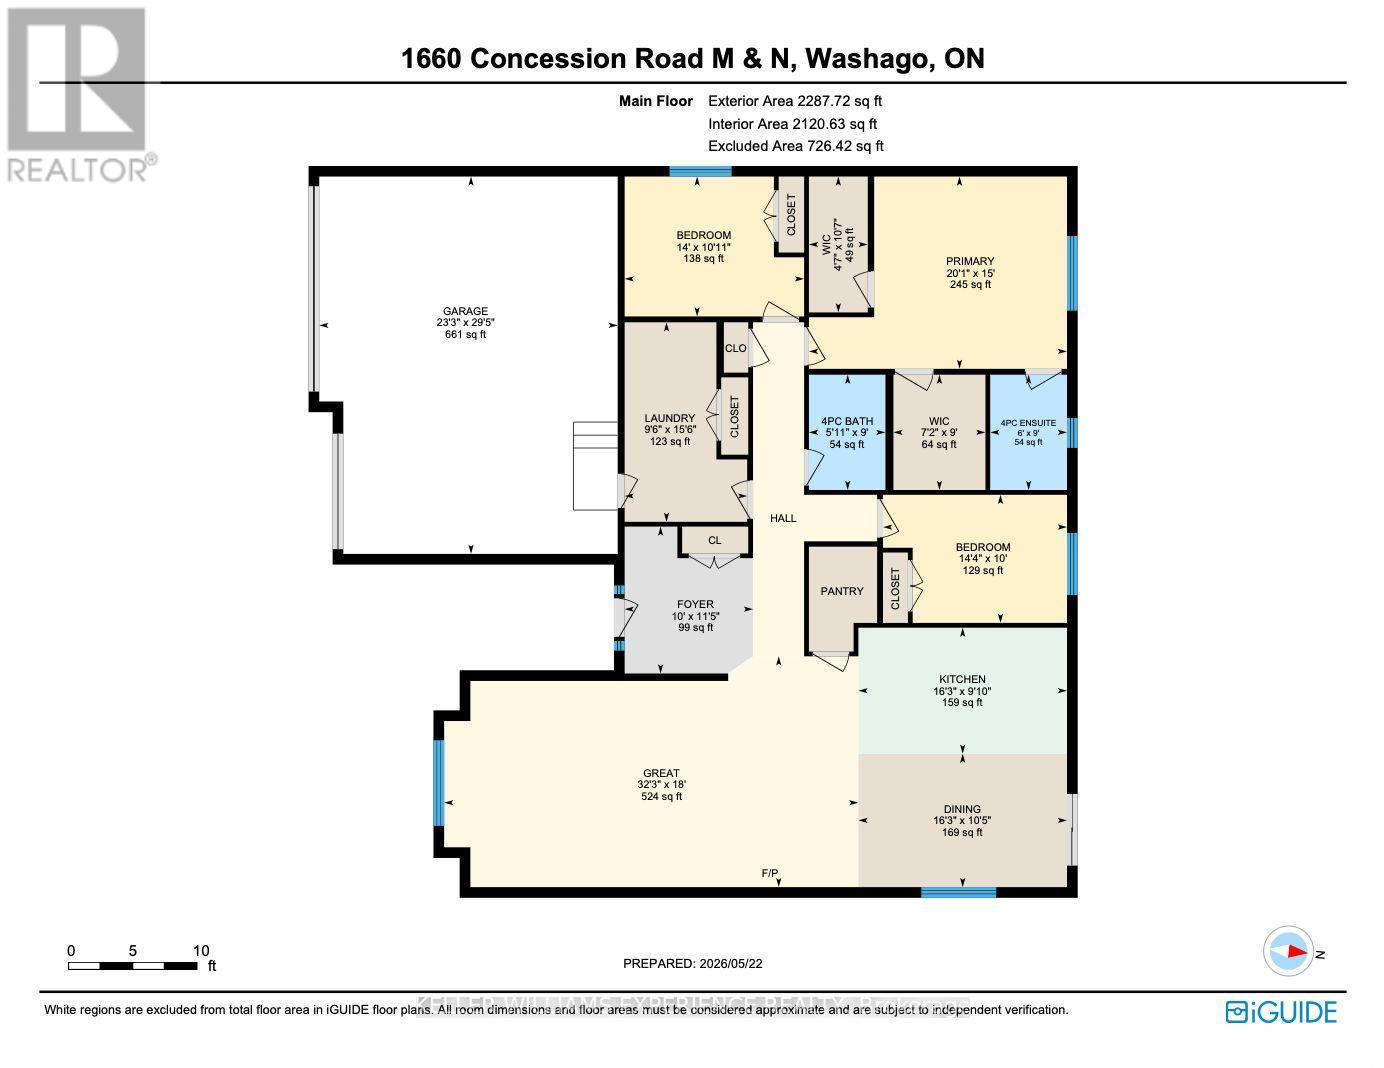
Welcome to this custom-built 2022 bungalow, privately set on 1.95 picturesque acres surrounded by peaceful farmers' fields and endless countryside views. Offering just over 2,200 sq ft of thoughtfully designed one-level living, this home was built for those seeking a slower pace, quiet mornings, and effortless comfort. Step through the custom 8-foot front door into a bright, inviting interior where oversized windows and 9-foot ceilings fill the home with natural light. The heart of the home is the expansive open-concept kitchen and living area, featuring nearly 800 sq ft of entertaining space centered around a stunning 9-foot island perfect for family dinners, morning coffee, and gathering with friends.The spacious primary suite offers a relaxing retreat with a private ensuite featuring a jacuzzi tub and two oversized walk-in closets. Two additional bedrooms provide flexibility for family, guests, or a home office. A full crawlspace basement allows easy utility access, while the garage includes a separate panel hardwired for a plug-in generator for added peace of mind.Outside, enjoy nearly two acres of exceptional privacy with uninterrupted sunrise and sunset views where every season brings natural beauty and tranquility. Whether gardening, entertaining, or simply relaxing, this property offers the perfect balance of country living and modern convenience.Located just 8 minutes to groceries, bakery, pharmacy, LCBO, hardware store, Couchiching Beach, and the world-class entertainment and dining at Casino Rama Resort, and only 20 minutes to town amenities, this exceptional property offers relaxed, low-maintenance living without sacrificing accessibility. (id:50787)
Open House
This property has open houses!
1:30 pm
Ends at:3:30 pm
12:00 pm
Ends at:2:00 pm
Property Details
| MLS® Number | S13173164 |
| Property Type | Single Family |
| Community Name | Rural Ramara |
| Equipment Type | None, Propane Tank |
| Features | Flat Site, Carpet Free, Sump Pump |
| Parking Space Total | 12 |
| Rental Equipment Type | None, Propane Tank |
Building
| Bathroom Total | 2 |
| Bedrooms Above Ground | 3 |
| Bedrooms Total | 3 |
| Age | 0 To 5 Years |
| Appliances | Garage Door Opener Remote(s), Water Softener, Water Treatment, Dishwasher, Dryer, Stove, Washer, Window Coverings, Refrigerator |
| Architectural Style | Bungalow |
| Basement Type | Crawl Space |
| Construction Style Attachment | Detached |
| Cooling Type | Central Air Conditioning, Air Exchanger |
| Exterior Finish | Vinyl Siding, Stone |
| Fire Protection | Smoke Detectors |
| Foundation Type | Poured Concrete |
| Heating Fuel | Propane |
| Heating Type | Forced Air |
| Stories Total | 1 |
| Size Interior | 2,000 - 2,500 Sqft |
| Type | House |
| Utility Water | Drilled Well |
Parking
| Attached Garage | |
| Garage |
Land
| Acreage | No |
| Sewer | Septic System |
| Size Depth | 434 Ft ,7 In |
| Size Frontage | 200 Ft ,2 In |
| Size Irregular | 200.2 X 434.6 Ft |
| Size Total Text | 200.2 X 434.6 Ft |
Rooms
| Level | Type | Length | Width | Dimensions |
|---|---|---|---|---|
| Main Level | Bathroom | 2.74 m | 1.82 m | 2.74 m x 1.82 m |
| Main Level | Bathroom | 2.74 m | 1.82 m | 2.74 m x 1.82 m |
| Main Level | Bedroom | 3.04 m | 4.37 m | 3.04 m x 4.37 m |
| Main Level | Bedroom | 3.32 m | 4.26 m | 3.32 m x 4.26 m |
| Main Level | Dining Room | 3.17 m | 4.95 m | 3.17 m x 4.95 m |
| Main Level | Foyer | 3.49 m | 3.05 m | 3.49 m x 3.05 m |
| Main Level | Great Room | 5.48 m | 9.84 m | 5.48 m x 9.84 m |
| Main Level | Kitchen | 2.99 m | 4.95 m | 2.99 m x 4.95 m |
| Main Level | Laundry Room | 4.74 m | 2.91 m | 4.74 m x 2.91 m |
| Main Level | Primary Bedroom | 4.57 m | 6.13 m | 4.57 m x 6.13 m |
Utilities
| Electricity | Installed |
https://www.realtor.ca/real-estate/29804415/1600-concession-m-n-road-ramara-rural-ramara

The trademarks REALTOR®, REALTORS®, and the REALTOR® logo are controlled by The Canadian Real Estate Association (CREA) and identify real estate professionals who are members of CREA. The trademarks MLS®, Multiple Listing Service® and the associated logos are owned by The Canadian Real Estate Association (CREA) and identify the quality of services provided by real estate professionals who are members of CREA. The trademark DDF® is owned by The Canadian Real Estate Association (CREA) and identifies CREA's Data Distribution Facility (DDF®)
May 26 2026 04:53:51
Toronto Regional Real Estate Board
Keller Williams Experience Realty