
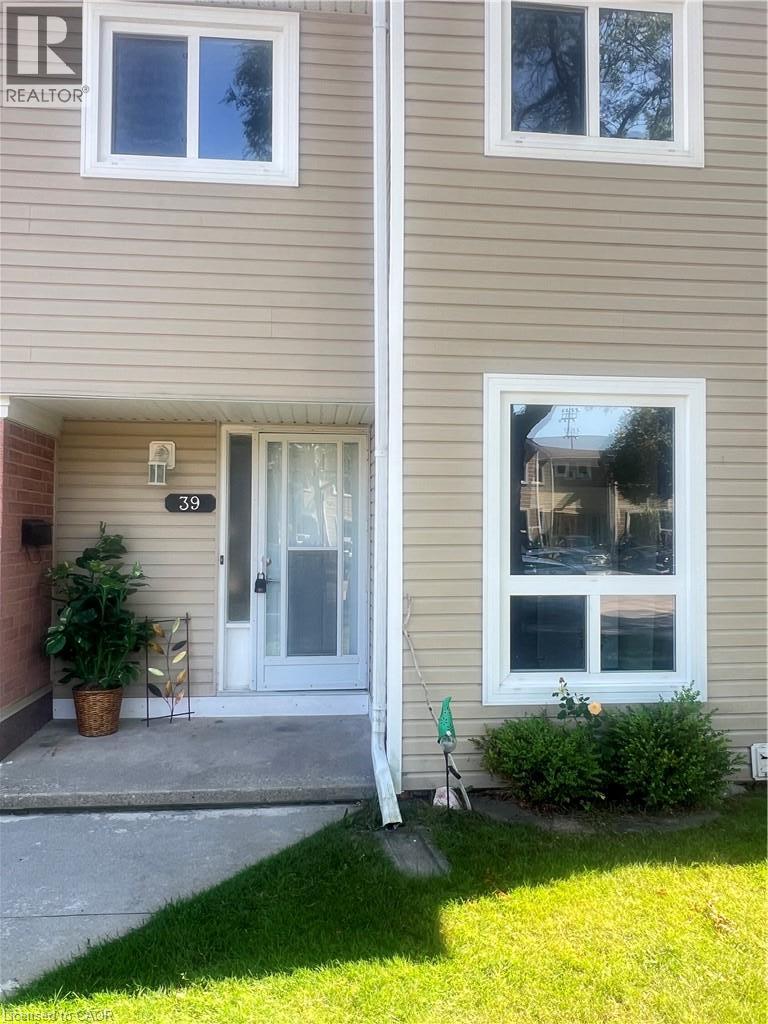
160 Rittenhouse Road Unit# 39 Kitchener, Ontario N2E 3M4
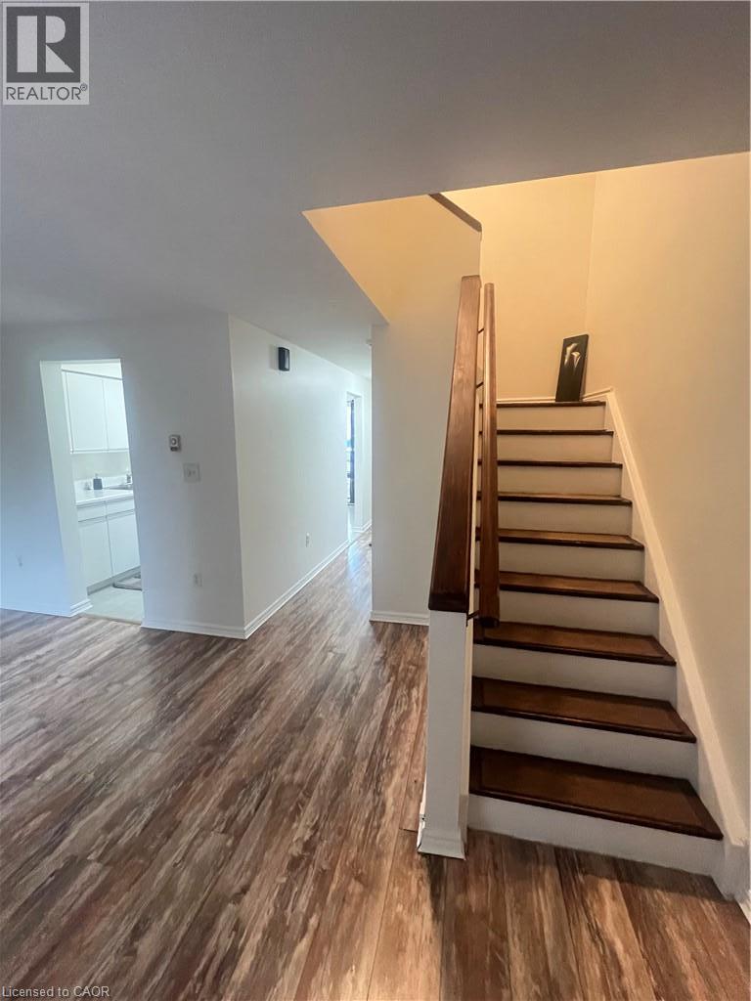
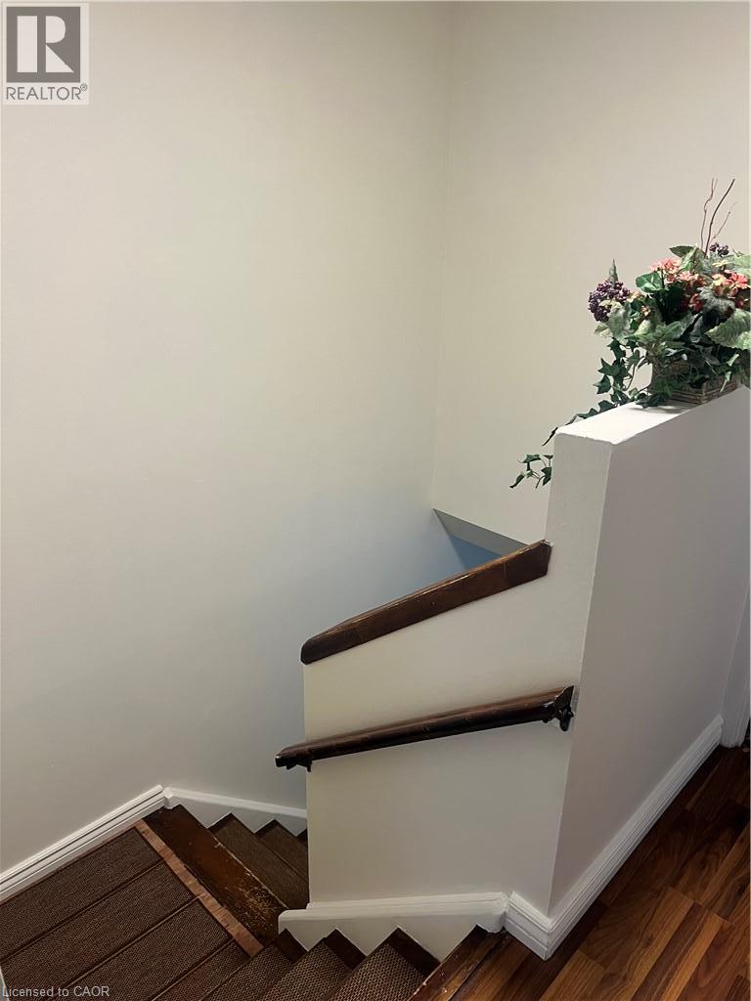
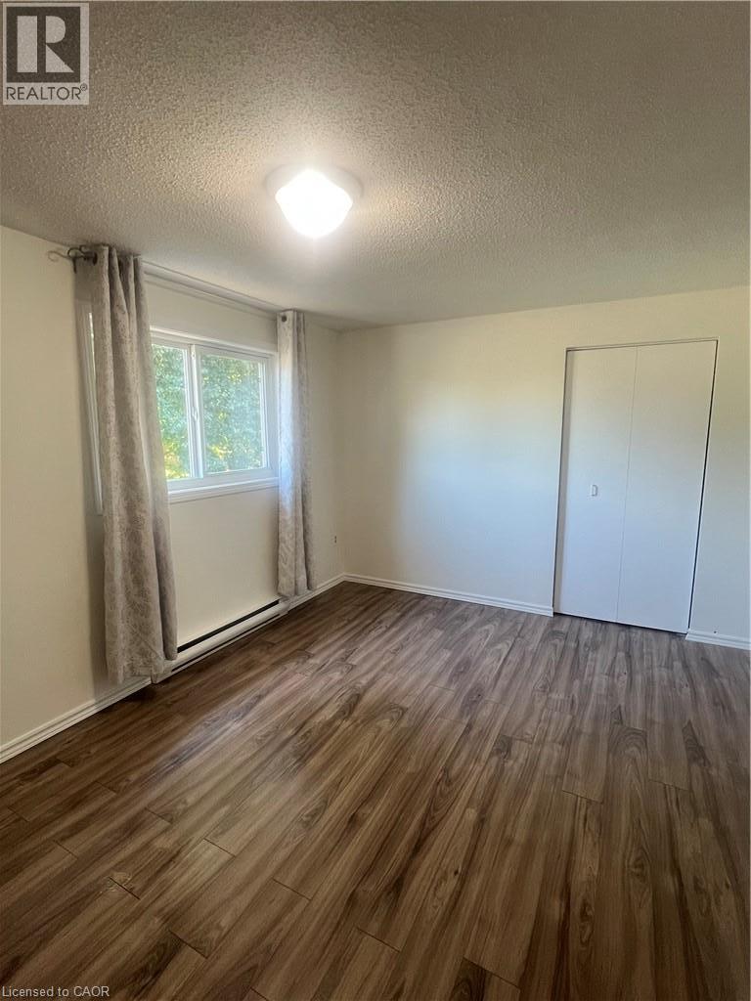
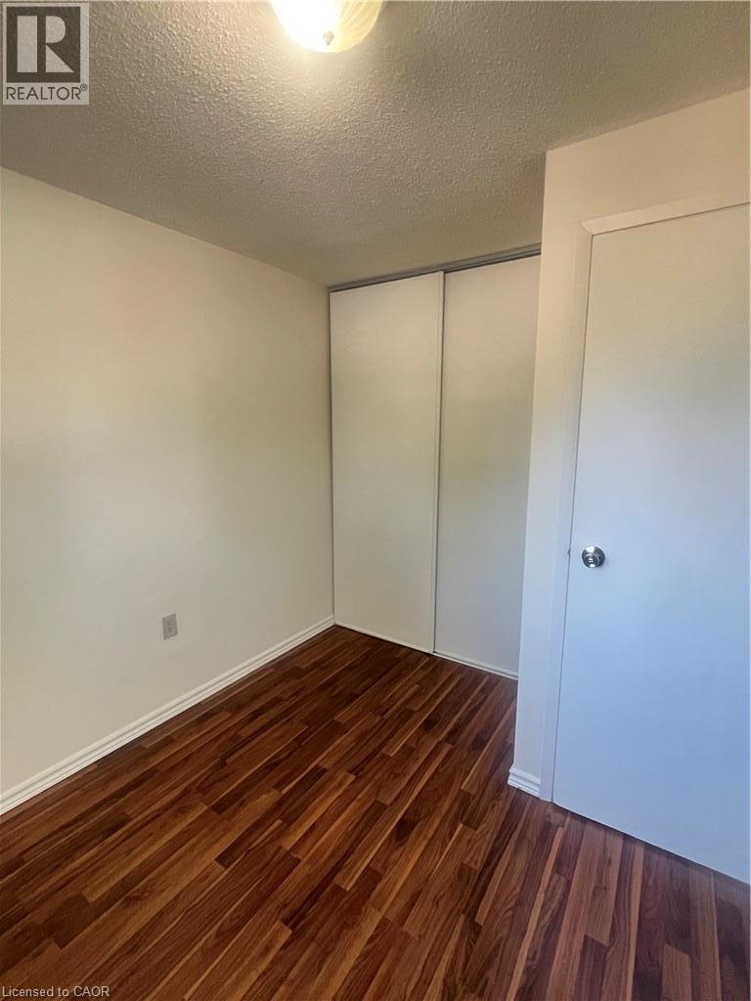
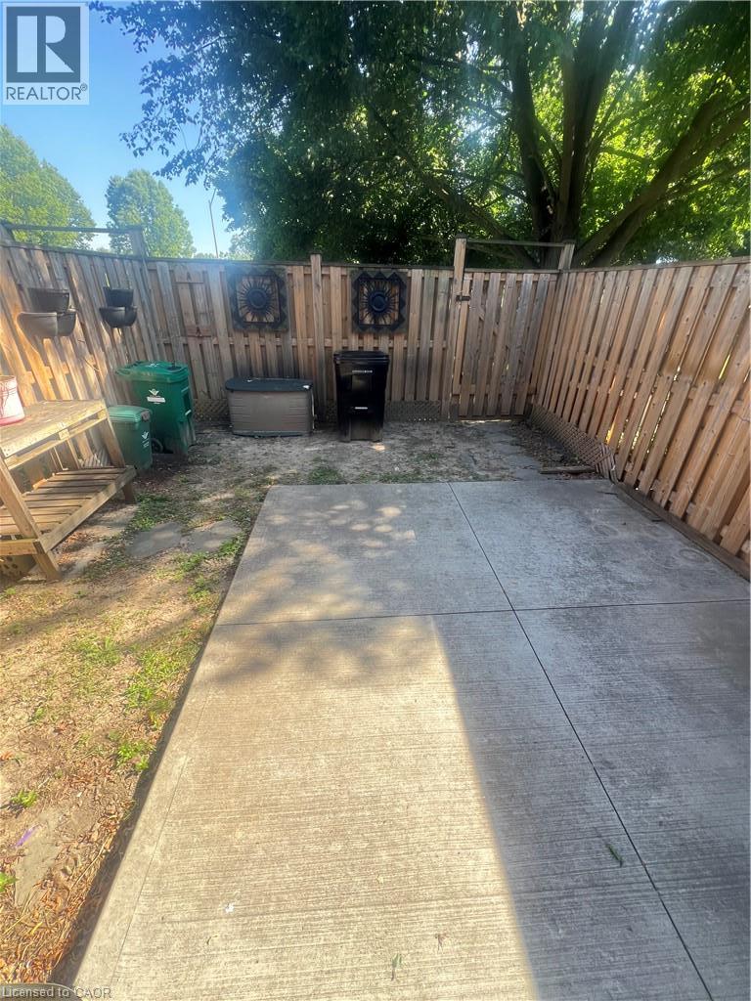

$2,475 MonthlyLandscaping, Property Management
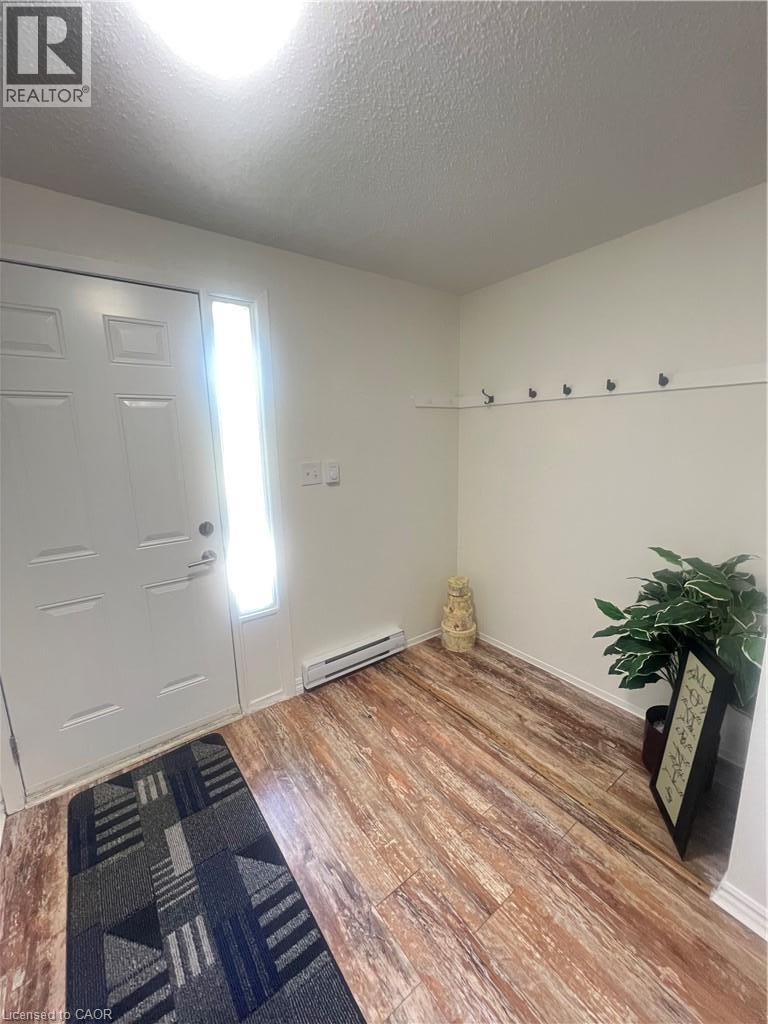
Nestled in the heart of Country Hills, you're just steps from parks and green space, close to top-rated schools, and minutes from grocery stores, restaurants, and everyday shopping. Convenient access to public transit makes commuting a breeze, while the quiet, tree-lined setting of Rittenhouse Road offers a peaceful retreat from the everyday hustle. (id:50787)
Property Details
| MLS® Number | 40852136 |
| Property Type | Single Family |
| Amenities Near By | Hospital, Park, Playground, Public Transit, Schools, Shopping |
| Community Features | Quiet Area, Community Centre, School Bus |
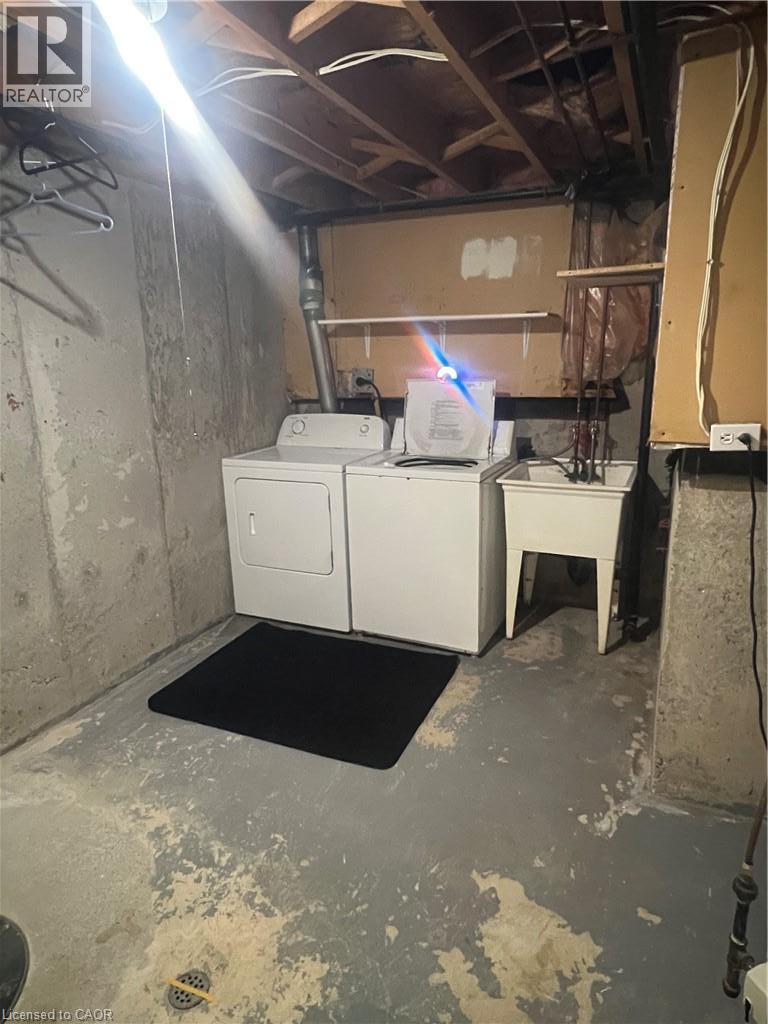
| Equipment Type | Water Heater |
| Parking Space Total | 1 |
| Rental Equipment Type | Water Heater |
Building
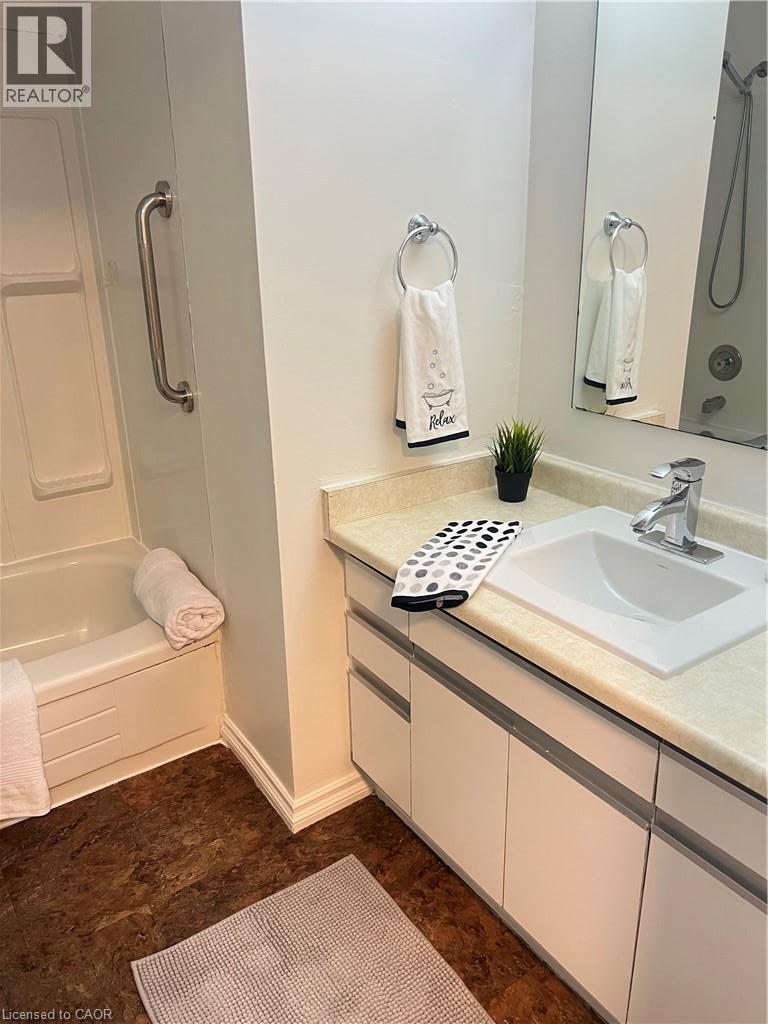
| Bathroom Total | 1 |
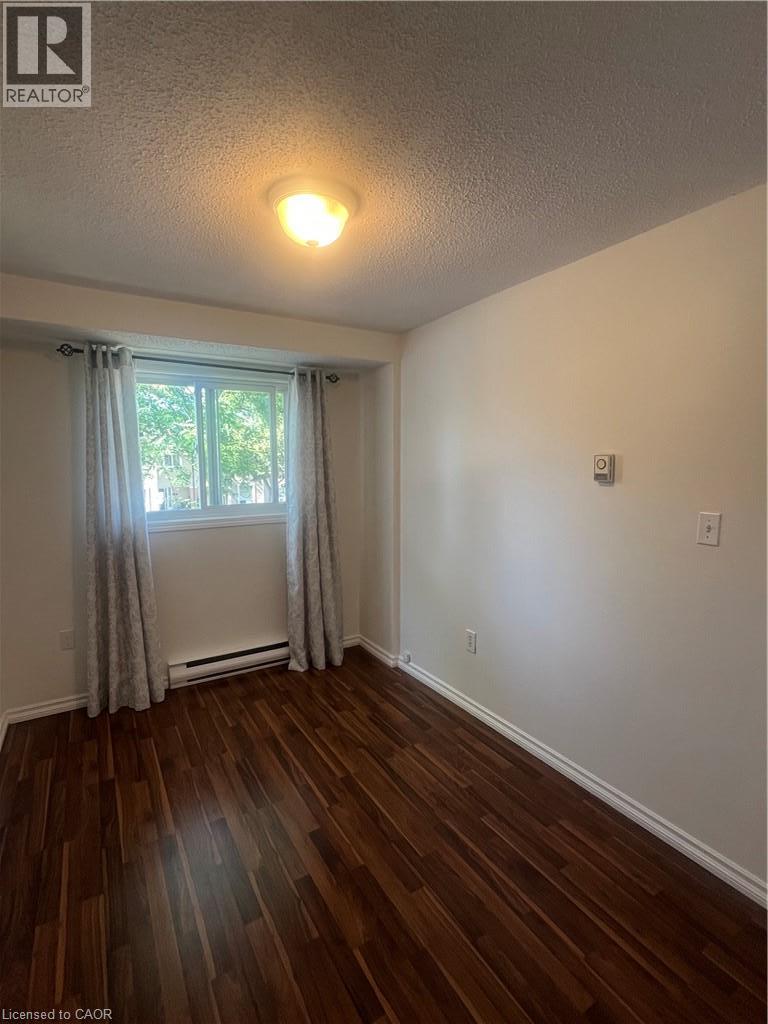
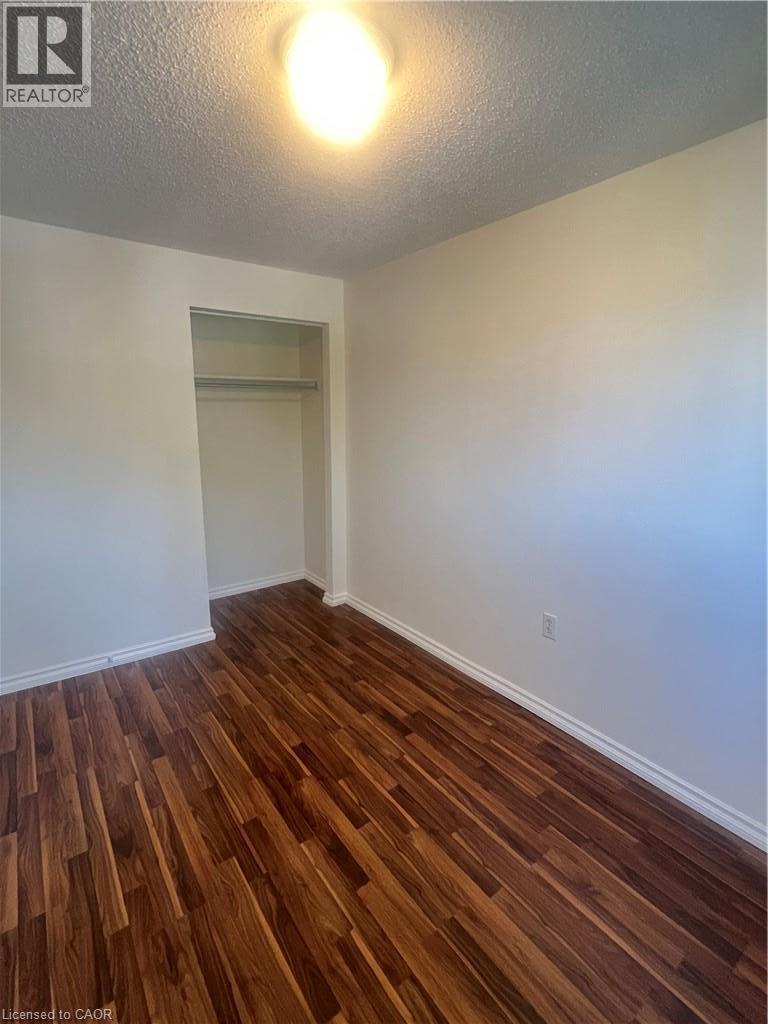
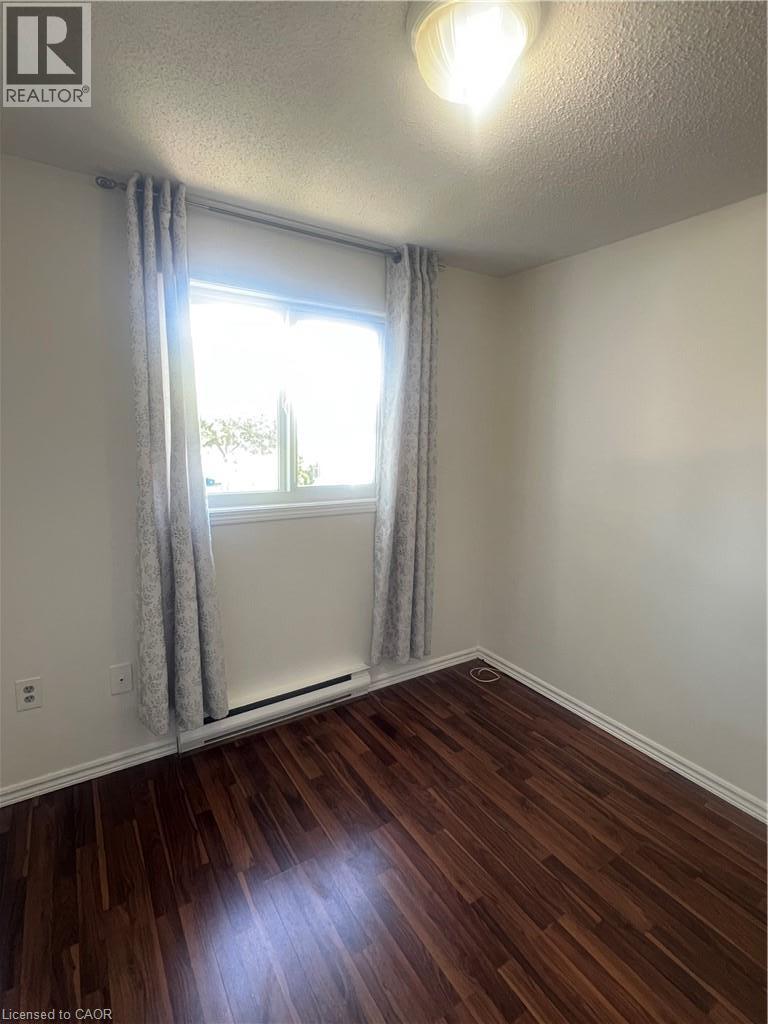
| Bedrooms Above Ground | 3 |
| Bedrooms Total | 3 |
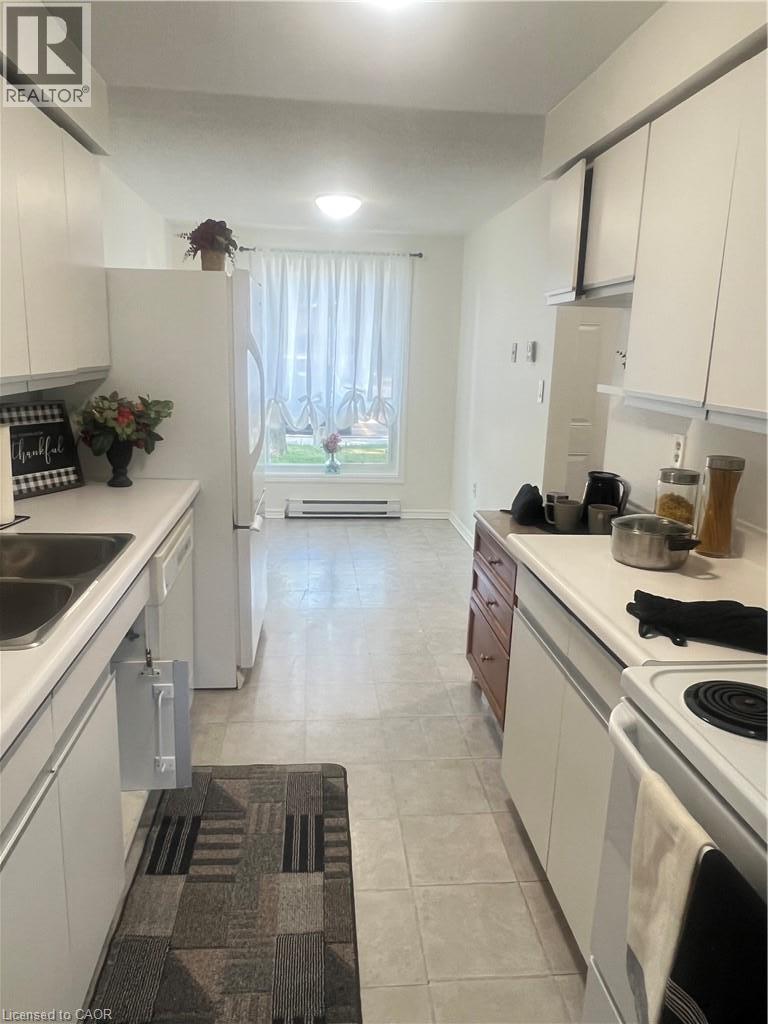
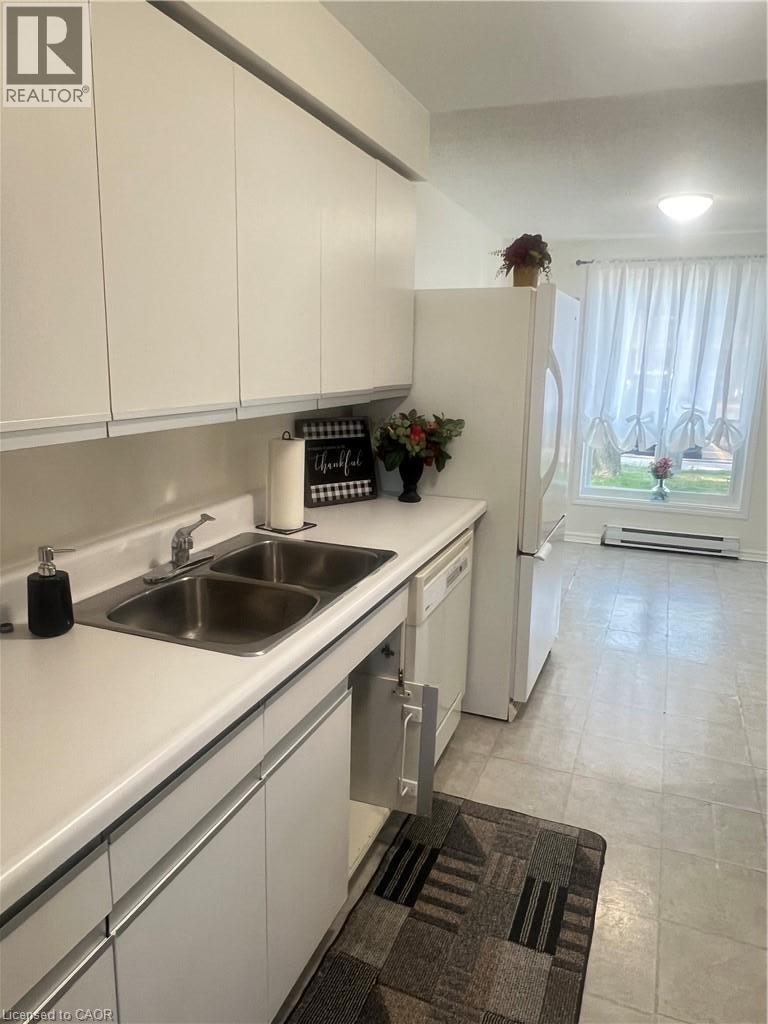
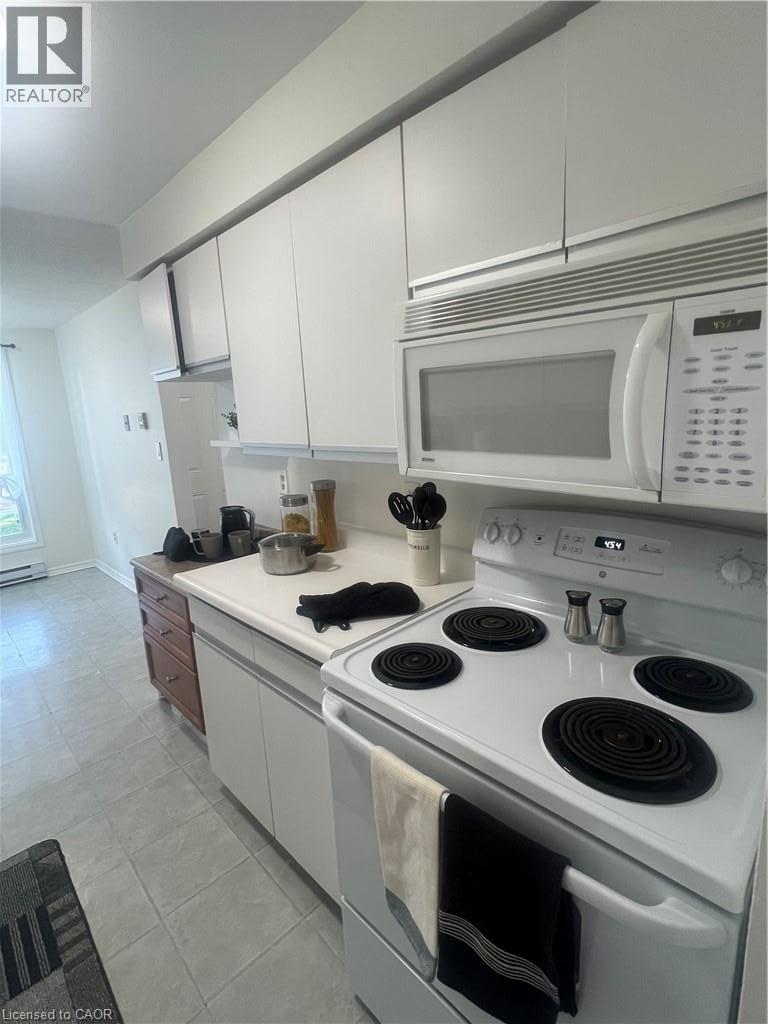
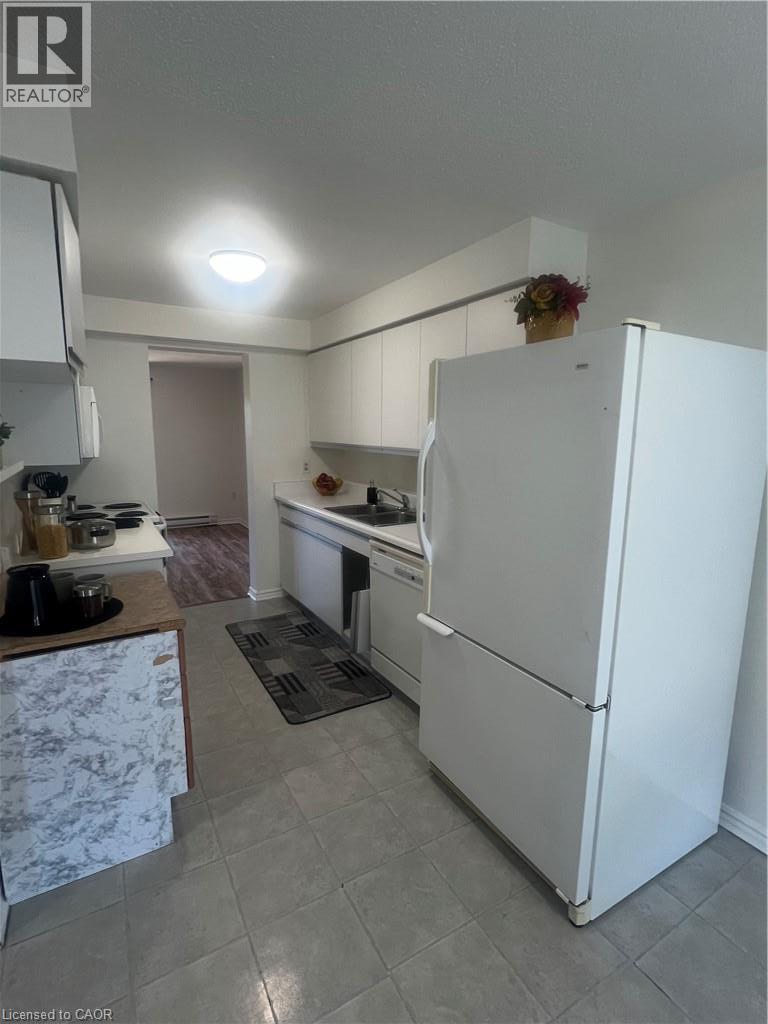
| Appliances | Dishwasher, Dryer, Microwave, Refrigerator, Stove, Washer |
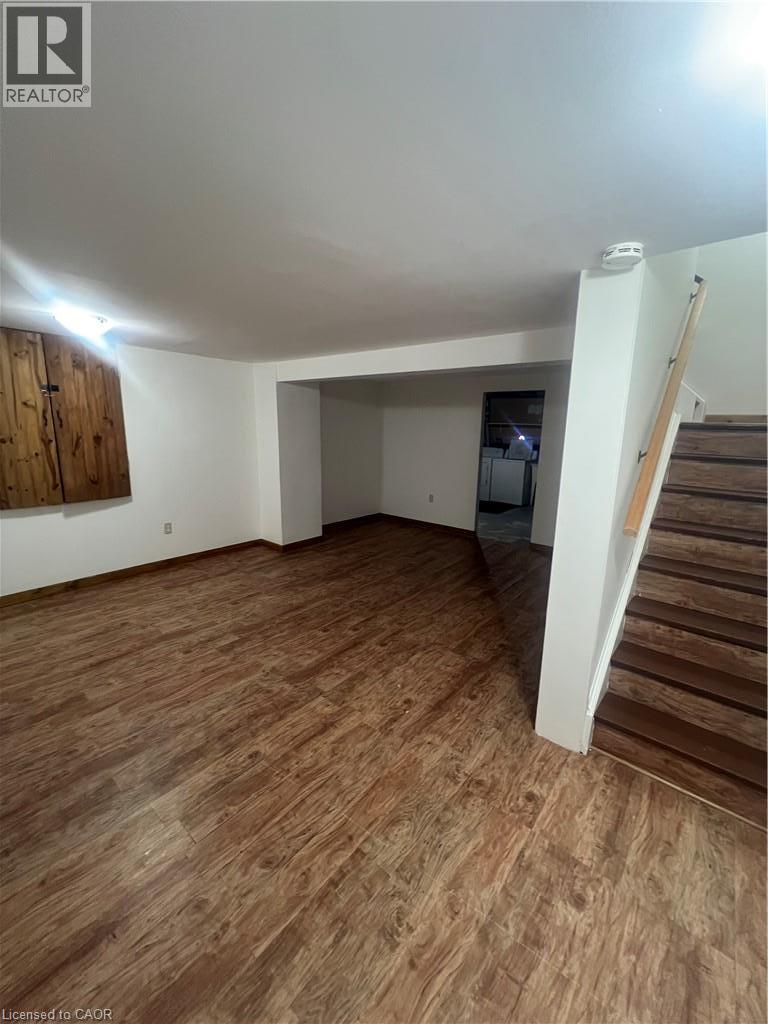
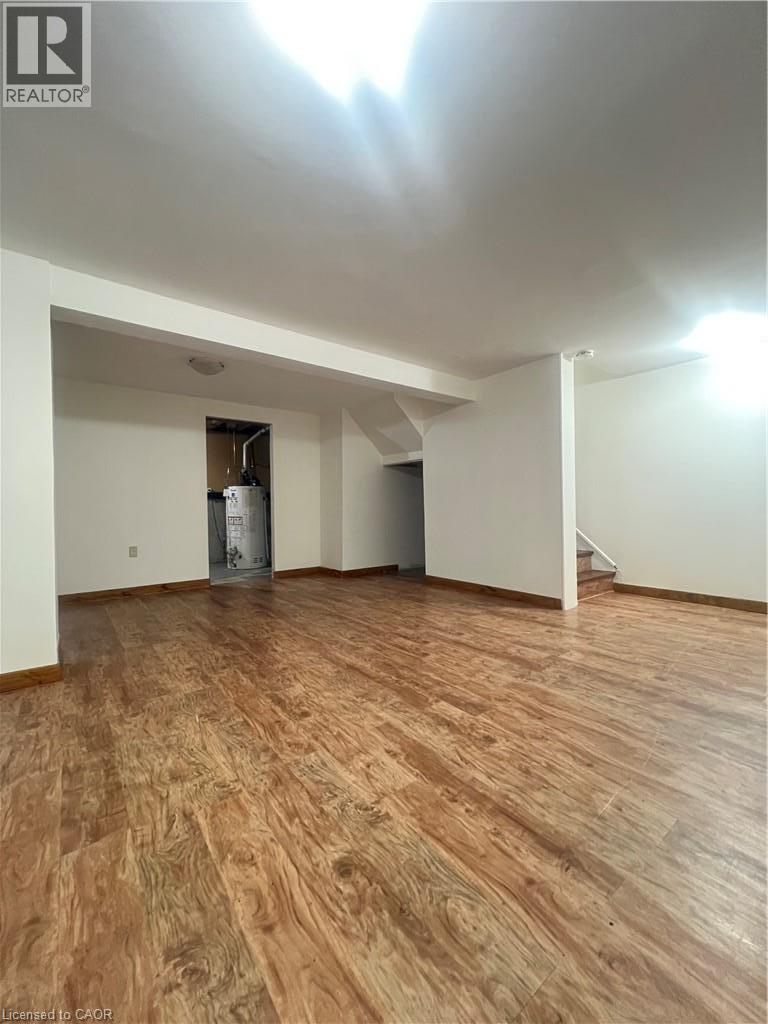
| Basement Development | Finished |
| Basement Type | Full (finished) |
| Constructed Date | 1994 |
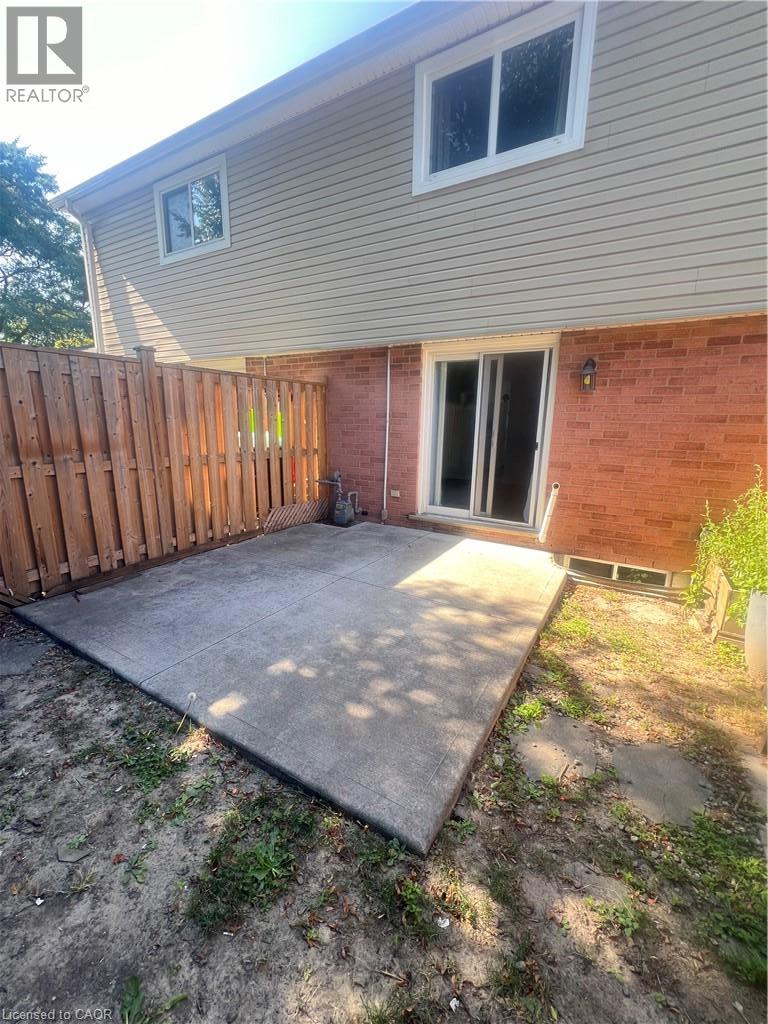
| Construction Style Attachment | Attached |
| Cooling Type | None |
| Exterior Finish | Brick, Vinyl Siding |
| Foundation Type | Poured Concrete |
| Heating Fuel | Electric |
| Heating Type | Baseboard Heaters |
| Stories Total | 2 |
| Size Interior | 1,496 Sqft |
| Type | Row / Townhouse |
| Utility Water | Municipal Water |
Parking
| Open |
Land
| Access Type | Highway Access, Highway Nearby |
| Acreage | No |
| Land Amenities | Hospital, Park, Playground, Public Transit, Schools, Shopping |
| Sewer | Municipal Sewage System |
| Size Total Text | Unknown |
| Zoning Description | R2 |
Rooms
| Level | Type | Length | Width | Dimensions |
|---|---|---|---|---|
| Second Level | Bedroom | 11'0'' x 10'0'' | ||
| Second Level | 4pc Bathroom | Measurements not available | ||
| Second Level | Bedroom | 9'2'' x 12'4'' | ||
| Second Level | Bedroom | 9'7'' x 8'4'' | ||
| Basement | Recreation Room | 15'0'' x 12'0'' | ||
| Main Level | Dinette | 6'0'' x 7'6'' | ||
| Main Level | Kitchen | 9'4'' x 4'2'' | ||
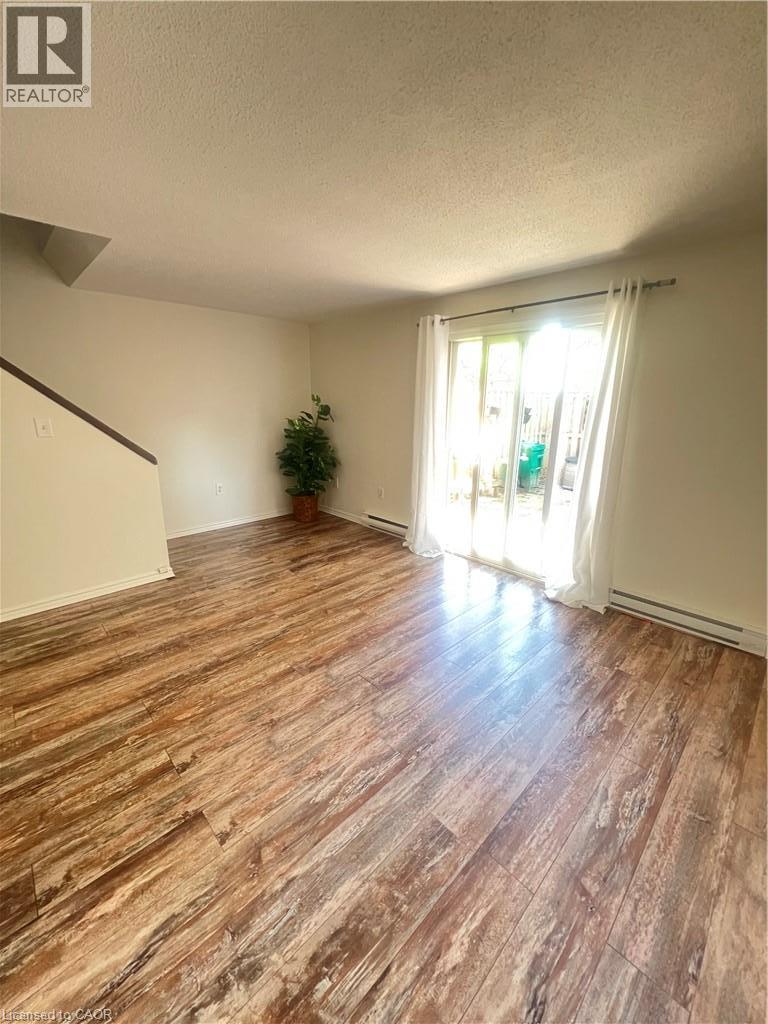
| Main Level | Living Room | 16'4'' x 11'4'' |
https://www.realtor.ca/real-estate/30094079/160-rittenhouse-road-unit-39-kitchener

The trademarks REALTOR®, REALTORS®, and the REALTOR® logo are controlled by The Canadian Real Estate Association (CREA) and identify real estate professionals who are members of CREA. The trademarks MLS®, Multiple Listing Service® and the associated logos are owned by The Canadian Real Estate Association (CREA) and identify the quality of services provided by real estate professionals who are members of CREA. The trademark DDF® is owned by The Canadian Real Estate Association (CREA) and identifies CREA's Data Distribution Facility (DDF®)
July 30 2026 12:12:20
REALTORS® Association of Hamilton-Burlington
Chestnut Park Realty Southwestern Ontario Ltd., Brokerage