
16 Rosemead Close Markham, Ontario L3R 3Z3

$1,387,000
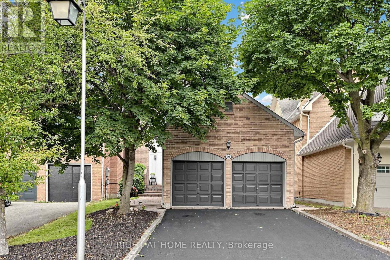
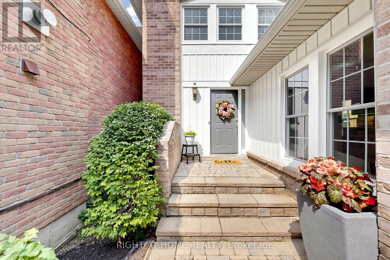
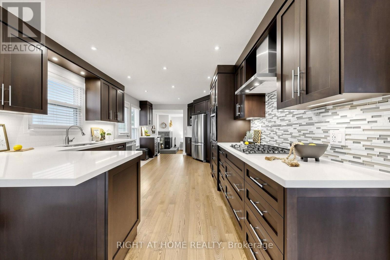
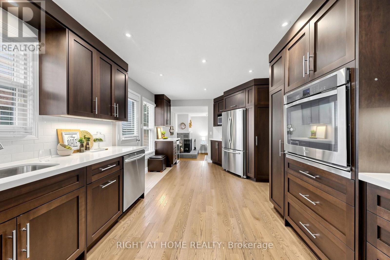
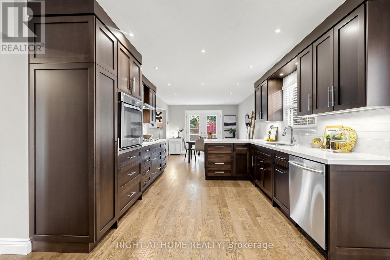
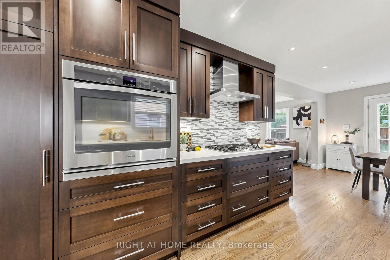
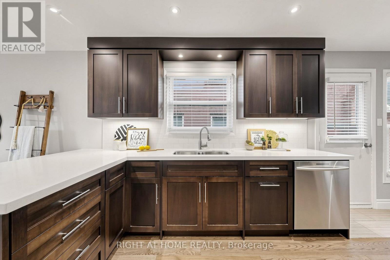
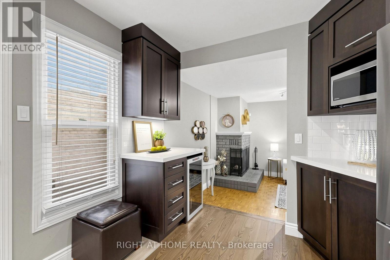
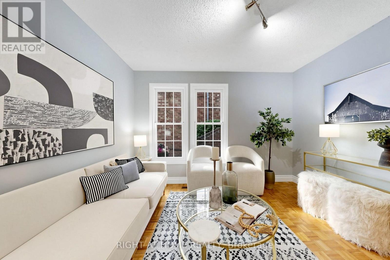
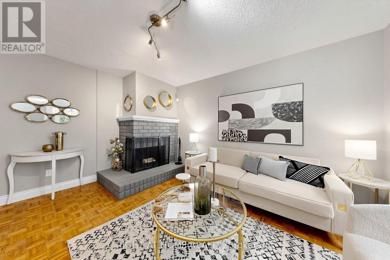
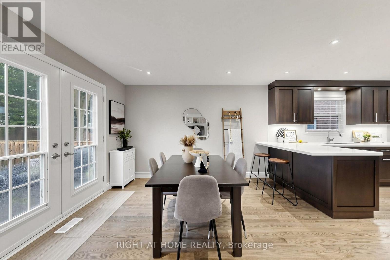
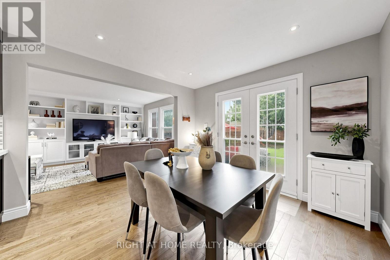
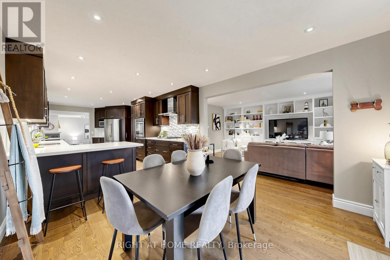
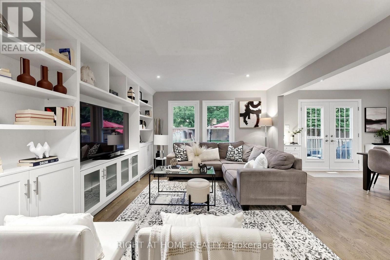
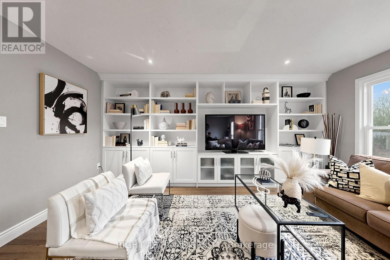
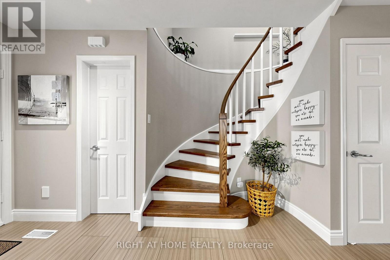
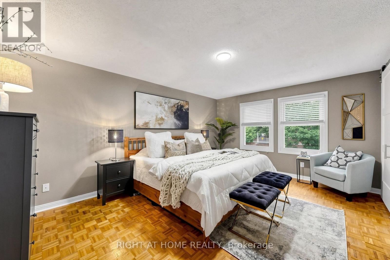
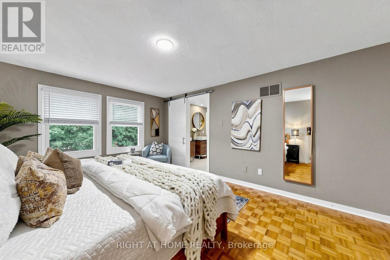
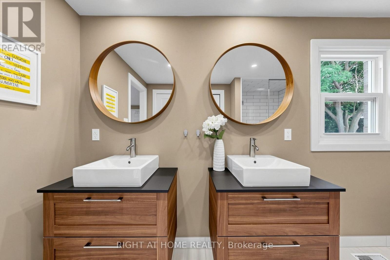
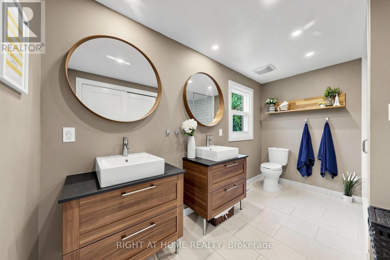
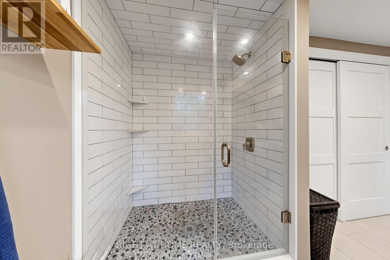
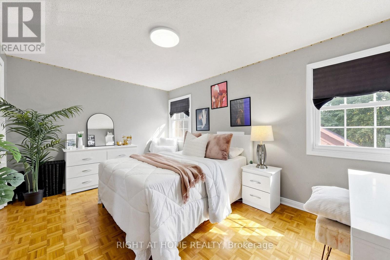
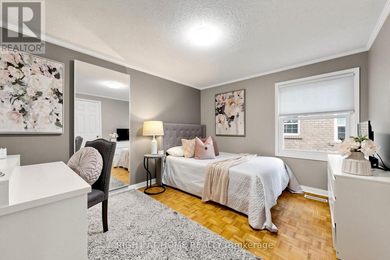
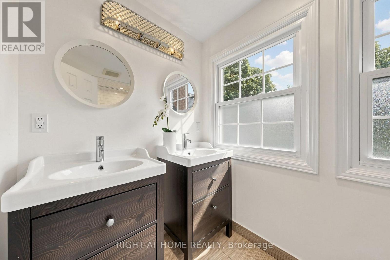
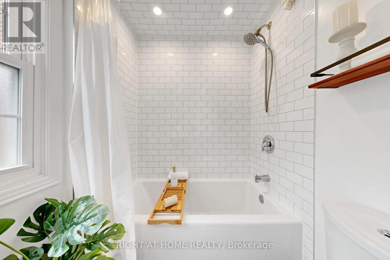
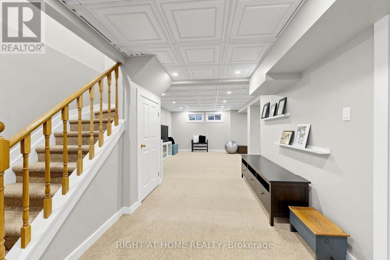
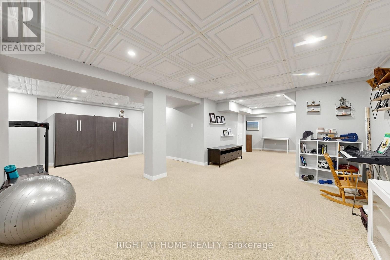
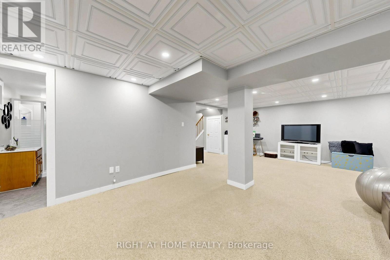
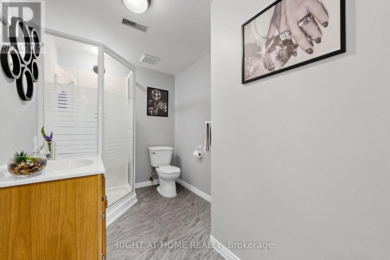
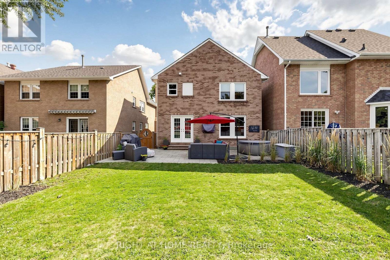
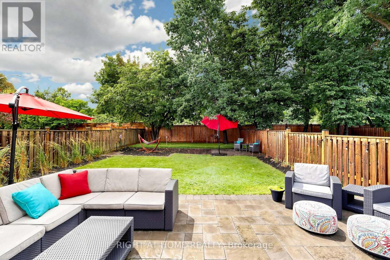
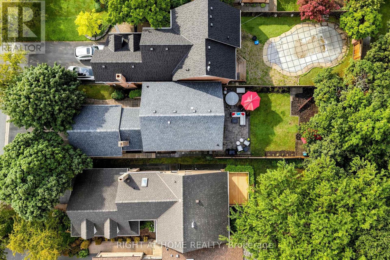
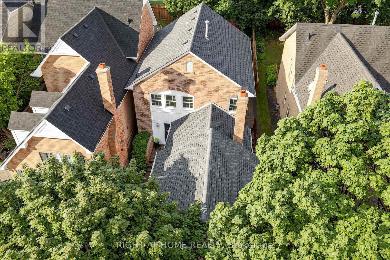
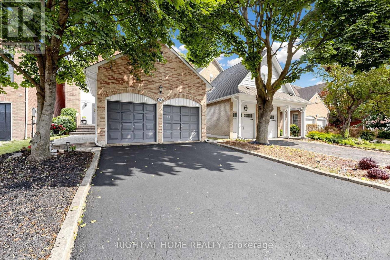
Some homes are defined not just by the house, but by the life you'll live there. Welcome to 16 Rosemead Close. A beautifully maintained family home in one of Unionville's most coveted neighbourhoods. Offering 3 bedrooms, 4 bathrooms and approximately 2,020 sq. ft. above grade, plus a partially finished basement with a recreation room, bathroom, murphy bed and ample storage. This home sits on a 34' x 150' lot with no sidewalk and parking for 6 vehicles. The renovated kitchen features soft-close cabinetry, under-cabinet lighting, a 5-burner gas cooktop, built in wall oven and beverage fridge. Hardwood floors flow through the living and dining rooms, complemented by custom built-ins and a beautifully updated staircase. The inviting front-facing family room, anchored by a wood-burning fireplace, offers a warm and comfortable space to gather. Upstairs, the primary suite features a renovated ensuite (2018), along with two additional bedrooms and an updated main bath. Thoughtful updates include roof (2024), patio (2022), putting green (2023). Step outside to a backyard made for enjoying summer, with a spacious stone patio, gas BBQ hookup and your very own private putting green - a truly special feature for entertaining, relaxing and enjoying time with family. The true highlight is the location. Walk to Historic Main Street Unionville, Too Good Pond, cafés, restaurants, boutique shops, parks and trails. Minutes to Markville Mall, Markham Stouffville Hospital, GO Transit, grocery stores and excellent schools. You can renovate a home, but you can never recreate an address like this. 16 Rosemead Close offers the perfect blend of character, community, convenience and a lifestyle that's increasingly hard to find. ***Offers Welcome Anytime*** ** This is a linked property.** (id:50787)
Open House
This property has open houses!
1:00 pm
Ends at:3:00 pm
2:00 pm
Ends at:4:00 pm
Property Details
| MLS® Number | N13662488 |
| Property Type | Single Family |
| Community Name | Unionville |
| Amenities Near By | Public Transit, Schools |
| Parking Space Total | 6 |
| Structure | Patio(s) |
Building
| Bathroom Total | 4 |
| Bedrooms Above Ground | 3 |
| Bedrooms Total | 3 |
| Amenities | Fireplace(s) |
| Appliances | Central Vacuum, Dryer, Washer, Window Coverings |
| Basement Development | Partially Finished |
| Basement Type | N/a (partially Finished) |
| Construction Style Attachment | Detached |
| Cooling Type | Central Air Conditioning |
| Exterior Finish | Brick, Aluminum Siding |
| Fireplace Present | Yes |
| Fireplace Total | 1 |
| Flooring Type | Hardwood, Parquet, Carpeted |
| Foundation Type | Concrete |
| Half Bath Total | 1 |
| Heating Fuel | Natural Gas |
| Heating Type | Forced Air |
| Stories Total | 2 |
| Size Interior | 2,000 - 2,500 Sqft |
| Type | House |
| Utility Water | Municipal Water |
Parking
| Attached Garage | |
| Garage |
Land
| Acreage | No |
| Fence Type | Fully Fenced, Fenced Yard |
| Land Amenities | Public Transit, Schools |
| Landscape Features | Landscaped |
| Sewer | Sanitary Sewer |
| Size Depth | 151 Ft |
| Size Frontage | 34 Ft ,4 In |
| Size Irregular | 34.4 X 151 Ft |
| Size Total Text | 34.4 X 151 Ft |
Rooms
| Level | Type | Length | Width | Dimensions |
|---|---|---|---|---|
| Second Level | Primary Bedroom | 4.9 m | 3.71 m | 4.9 m x 3.71 m |
| Second Level | Bedroom 2 | 4.34 m | 3.02 m | 4.34 m x 3.02 m |
| Second Level | Bedroom 3 | 3.66 m | 3.15 m | 3.66 m x 3.15 m |
| Basement | Recreational, Games Room | 7.21 m | 4.8 m | 7.21 m x 4.8 m |
| Basement | Laundry Room | 6.1 m | 1.52 m | 6.1 m x 1.52 m |
| Main Level | Living Room | 4.9 m | 3.89 m | 4.9 m x 3.89 m |
| Main Level | Family Room | 4.32 m | 3.48 m | 4.32 m x 3.48 m |
| Main Level | Kitchen | 6.3 m | 3.38 m | 6.3 m x 3.38 m |
| Main Level | Dining Room | 3.38 m | 3.4 m | 3.38 m x 3.4 m |
https://www.realtor.ca/real-estate/30141354/16-rosemead-close-markham-unionville-unionville

The trademarks REALTOR®, REALTORS®, and the REALTOR® logo are controlled by The Canadian Real Estate Association (CREA) and identify real estate professionals who are members of CREA. The trademarks MLS®, Multiple Listing Service® and the associated logos are owned by The Canadian Real Estate Association (CREA) and identify the quality of services provided by real estate professionals who are members of CREA. The trademark DDF® is owned by The Canadian Real Estate Association (CREA) and identifies CREA's Data Distribution Facility (DDF®)
August 11 2026 05:32:38
Toronto Regional Real Estate Board
Right At Home Realty