
16 Rolling Lane Hamilton, Ontario L8K 0A1

$869,900Maintenance, Parcel of Tied Land
$186.08 Monthly
Maintenance, Parcel of Tied Land
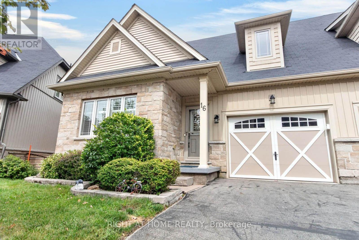
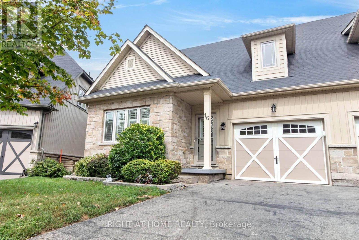
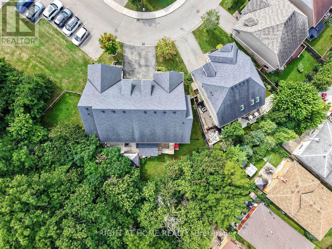
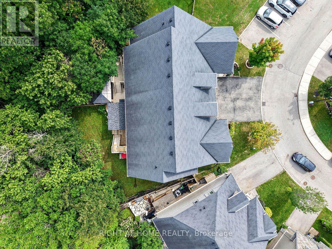
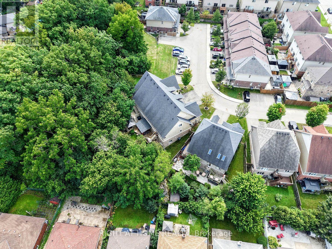
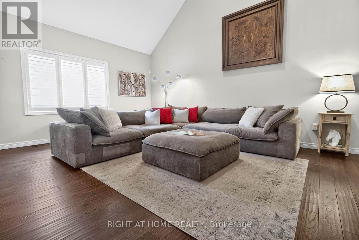
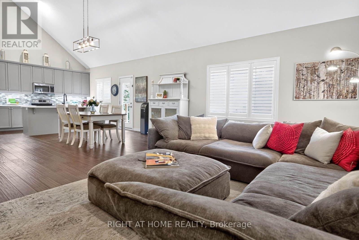
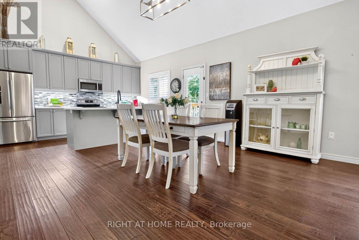
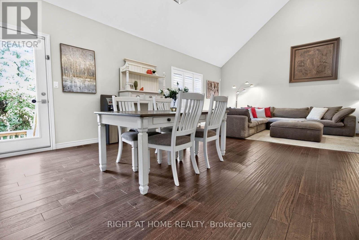
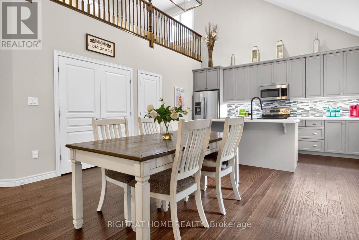
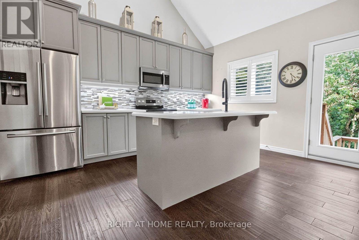
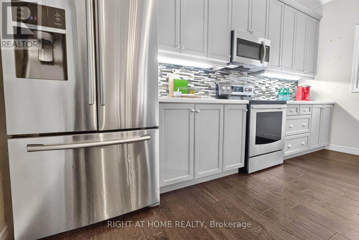
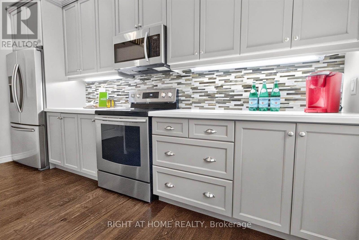
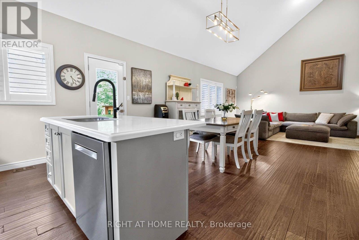
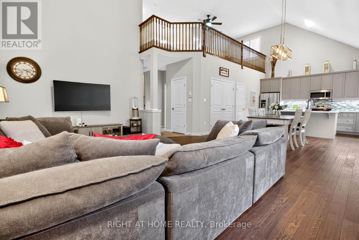
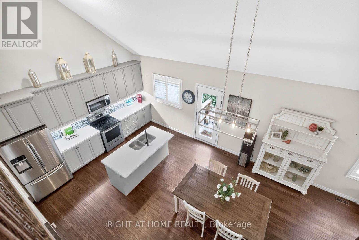
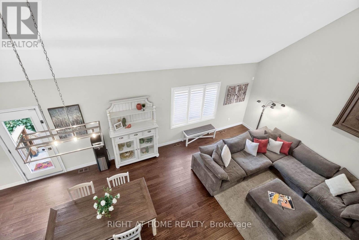
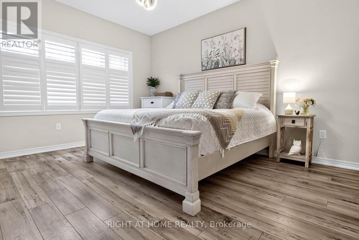
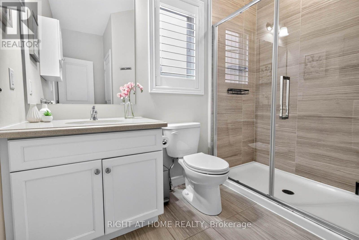
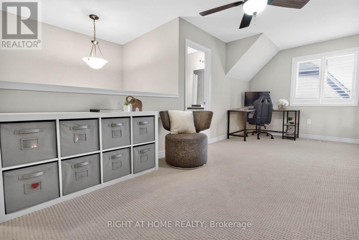
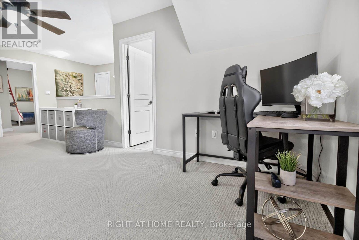
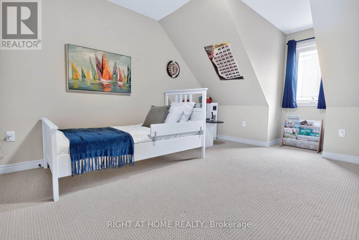
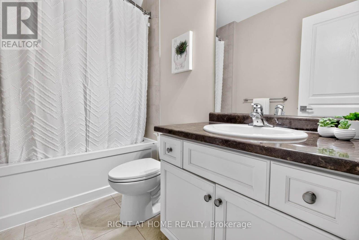
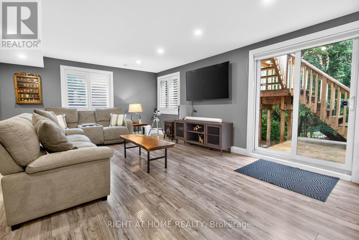
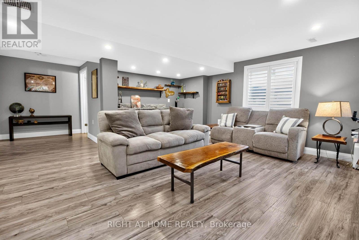
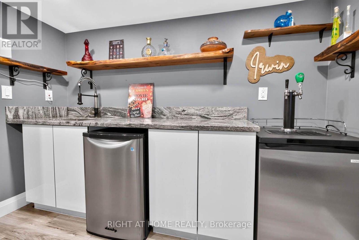
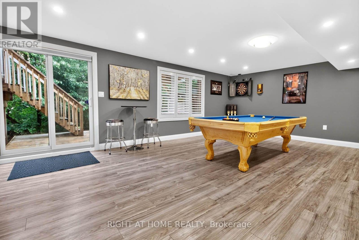
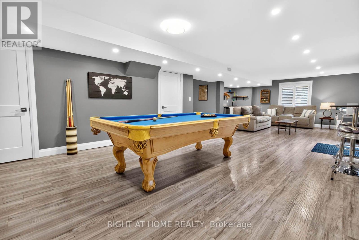
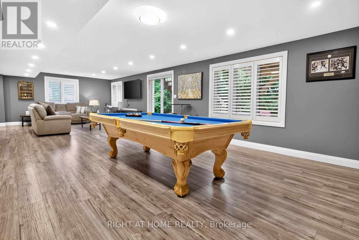
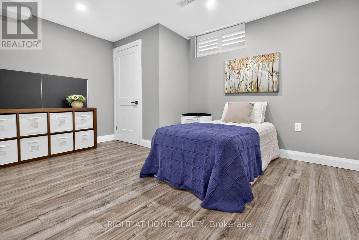
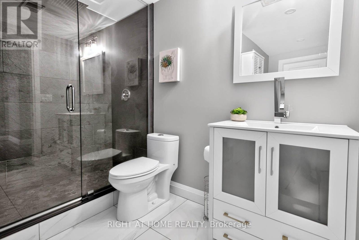
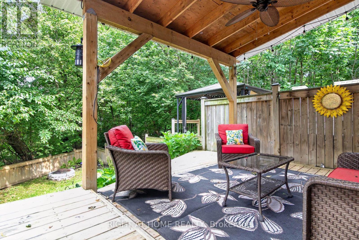
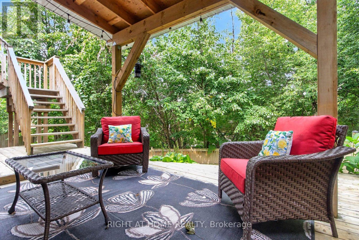
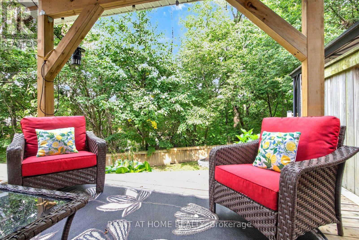
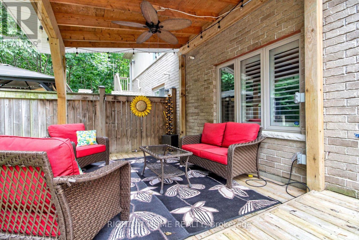
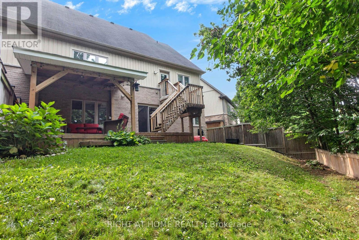
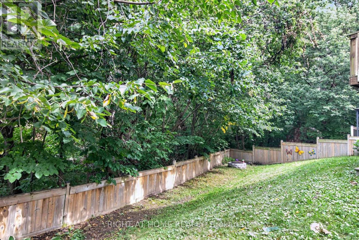
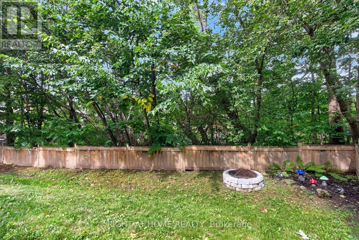
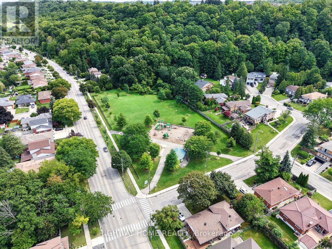
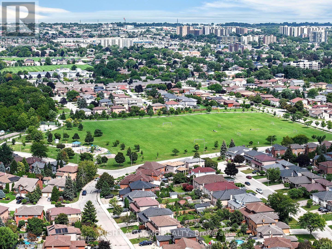
$186.08 MonthlyBreathtakingly Beautiful! This modern bungaloft, crafted by Losani Homes in the serene Greenhill Glen community, offers 1,647 sq. ft. (MPAC) of exceptional living space. The bright, open-concept layout boasts 9-foot ceilings, gleaming floors, stunning tiles, quartz countertops, undermount sink, backsplash, under cabinet lighting, large pantry and a breakfast bar. Soaring vaulted ceilings create a grand ambiance, complemented by convenient inside access to the garage.The main floor primary bedroom features a 3-piece ensuite and walk-in closet, while the upper-level loft overlooks the main living area, accompanied by an additional bedroom and a 4-piece bathroom. The stunning lower level includes a recreation room with Wet Bar, games room with walk-out to a your own backyard oasis, lots of potlights & storage plus a lower level bedroom with a 3-piece semi-ensuite & walk in closet. Very convenient main floor laundry! Situated on a premium walk-out lot, the property showcases a beautiful deck with views of mature trees and lush greenery. Just minutes from shops, parks, schools, Red Hill Valley, and the QEW, this home is a must-see masterpiece! (id:67731)
Property Details
| MLS® Number | X13763878 |
| Property Type | Single Family |
| Community Name | Vincent |
| Amenities Near By | Park, Public Transit, Schools |
| Equipment Type | Water Heater |
| Features | Cul-de-sac, Irregular Lot Size |
| Parking Space Total | 2 |
| Rental Equipment Type | Water Heater |
| Structure | Deck |
Building
| Bathroom Total | 4 |
| Bedrooms Above Ground | 2 |
| Bedrooms Below Ground | 1 |
| Bedrooms Total | 3 |
| Appliances | Dishwasher, Dryer, Garage Door Opener, Microwave, Stove, Washer, Window Coverings, Refrigerator |
| Basement Development | Finished |
| Basement Features | Walk Out |
| Basement Type | N/a (finished) |
| Construction Style Attachment | Semi-detached |
| Cooling Type | Central Air Conditioning |
| Exterior Finish | Brick, Vinyl Siding |
| Foundation Type | Concrete |
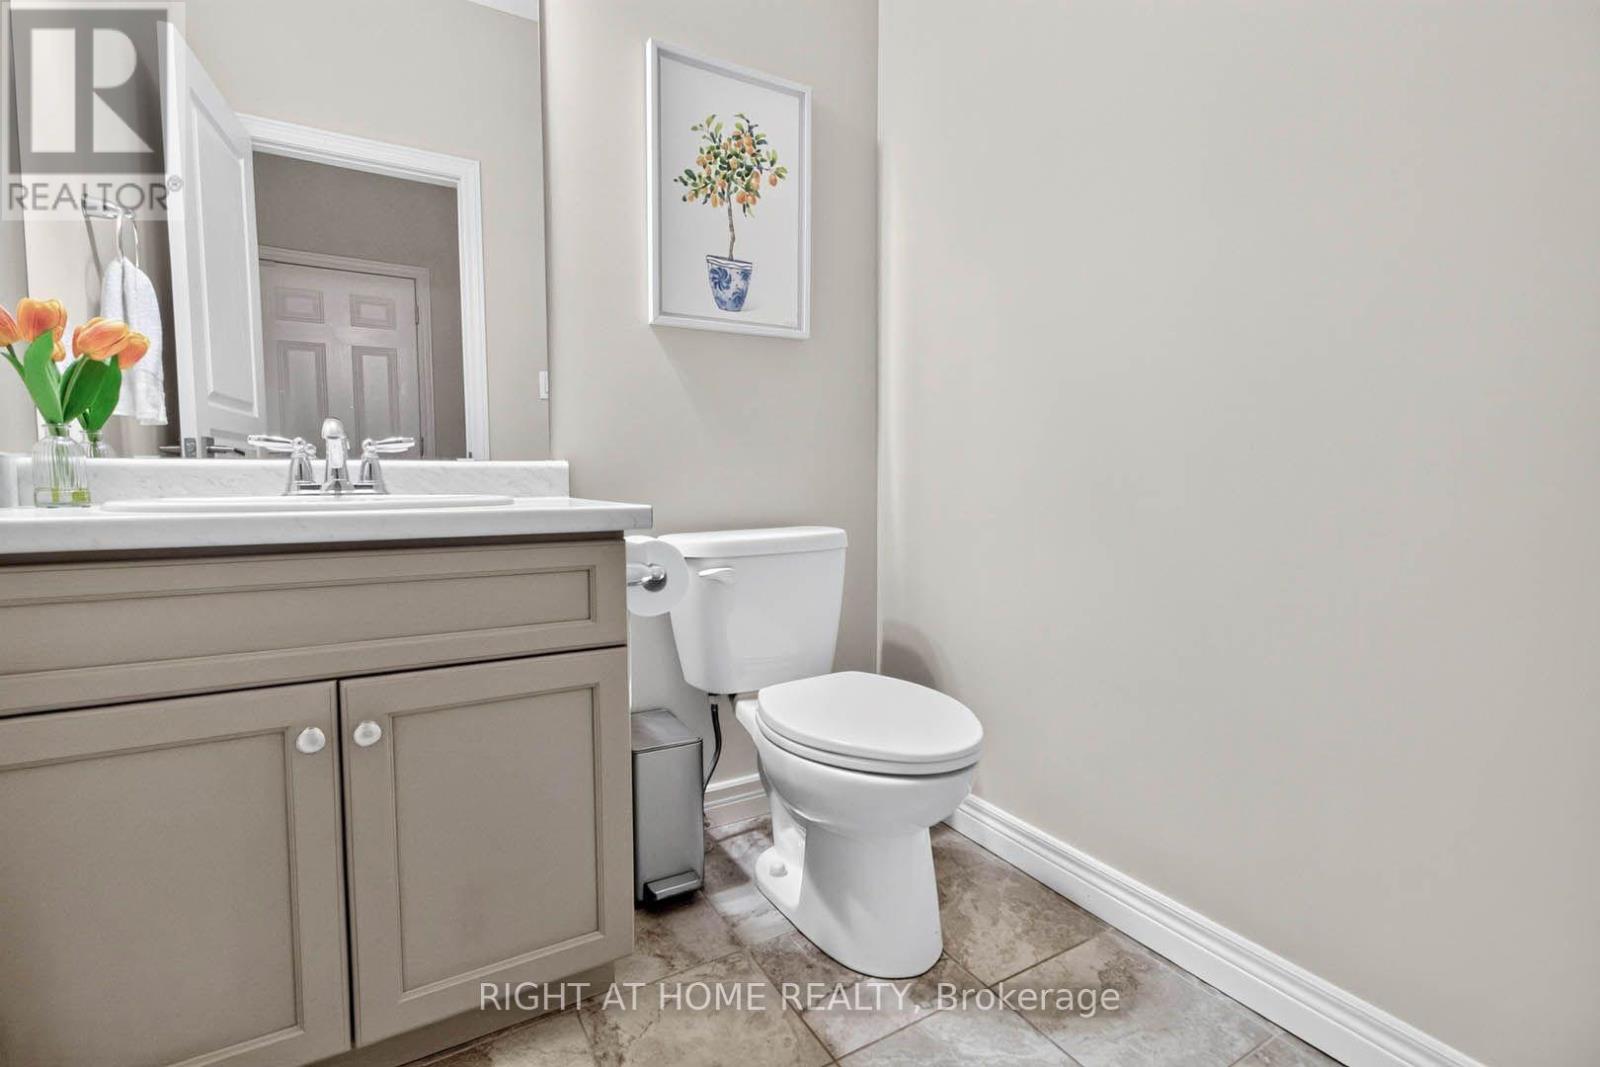
| Half Bath Total | 1 |
| Heating Fuel | Natural Gas |
| Heating Type | Forced Air |
| Stories Total | 2 |
| Size Interior | 1,500 - 2,000 Sqft |
| Type | House |
| Utility Water | Municipal Water |
Parking
| Attached Garage | |
| Garage |
Land
| Acreage | No |
| Land Amenities | Park, Public Transit, Schools |
| Sewer | Sanitary Sewer |
| Size Frontage | 25 Ft ,4 In |
| Size Irregular | 25.4 Ft ; Pie Shaped Lot-freehold W/common Element |
| Size Total Text | 25.4 Ft ; Pie Shaped Lot-freehold W/common Element |
Rooms
| Level | Type | Length | Width | Dimensions |
|---|---|---|---|---|
| Lower Level | Recreational, Games Room | 5.07 m | 4.45 m | 5.07 m x 4.45 m |
| Lower Level | Games Room | 5.39 m | 4.45 m | 5.39 m x 4.45 m |
| Lower Level | Bedroom | 3.63 m | 2.76 m | 3.63 m x 2.76 m |
| Main Level | Living Room | 7.17 m | 4.5 m | 7.17 m x 4.5 m |
| Main Level | Dining Room | 7.17 m | 4.5 m | 7.17 m x 4.5 m |
| Main Level | Kitchen | 3.24 m | 4.49 m | 3.24 m x 4.49 m |
| Main Level | Primary Bedroom | 3.78 m | 4.6 m | 3.78 m x 4.6 m |
| Upper Level | Bedroom 2 | 3.62 m | 4.16 m | 3.62 m x 4.16 m |
| Upper Level | Loft | 5.42 m | 2.71 m | 5.42 m x 2.71 m |
https://www.realtor.ca/real-estate/30256748/16-rolling-lane-hamilton-vincent-vincent

The trademarks REALTOR®, REALTORS®, and the REALTOR® logo are controlled by The Canadian Real Estate Association (CREA) and identify real estate professionals who are members of CREA. The trademarks MLS®, Multiple Listing Service® and the associated logos are owned by The Canadian Real Estate Association (CREA) and identify the quality of services provided by real estate professionals who are members of CREA. The trademark DDF® is owned by The Canadian Real Estate Association (CREA) and identifies CREA's Data Distribution Facility (DDF®)
September 12 2026 02:02:46
Toronto Regional Real Estate Board
Right At Home Realty, Brokerage, Right At Home Realty