
16 Nottingham Avenue Hamilton, Ontario L8T 3N5

$2,800 Monthly
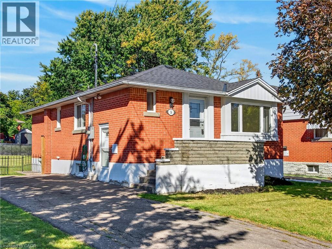
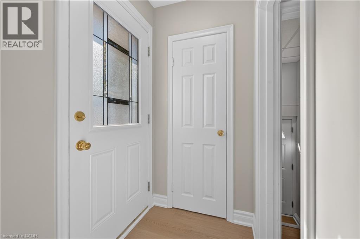
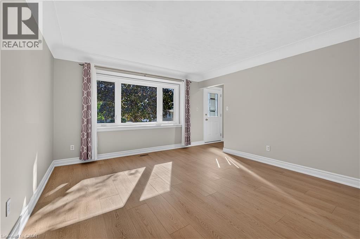
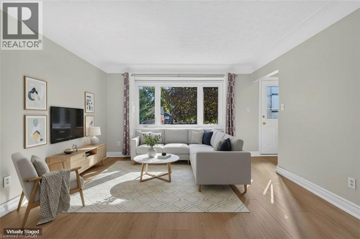
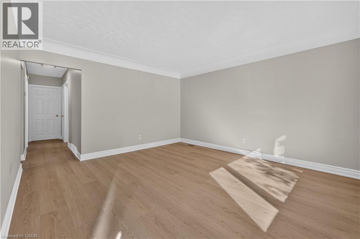
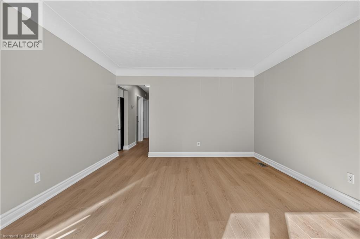
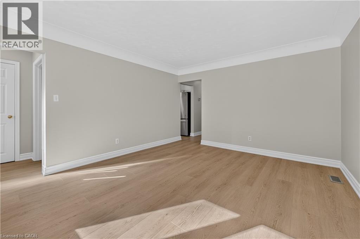
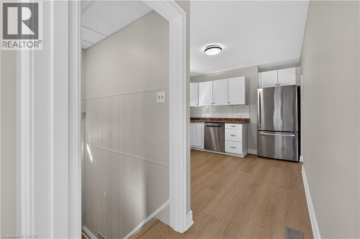
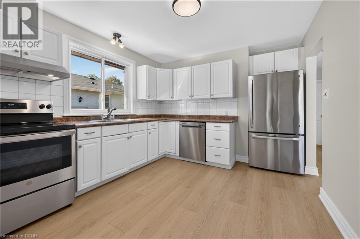
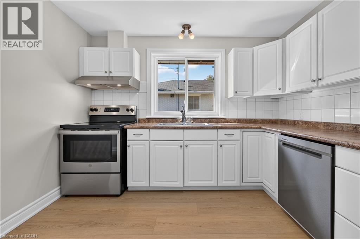
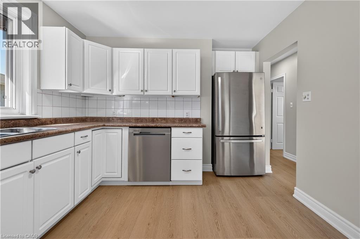
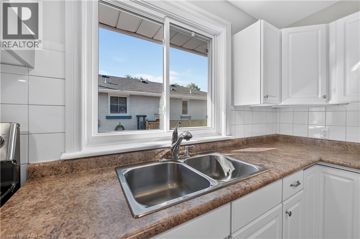
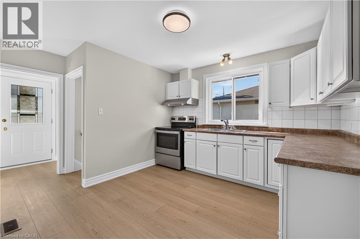
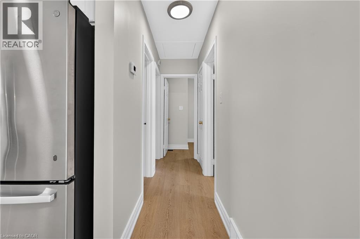
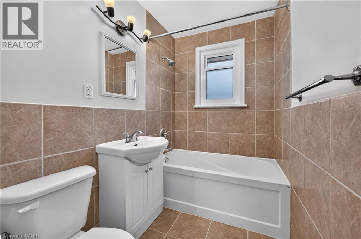
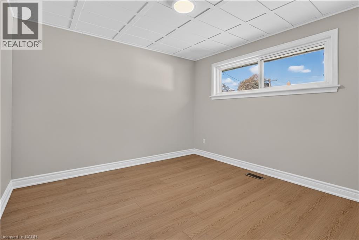
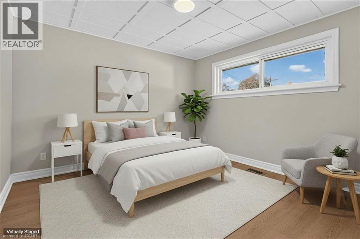
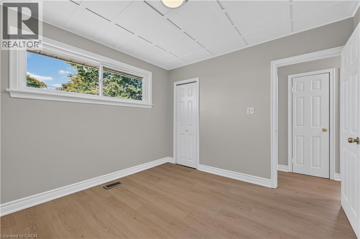
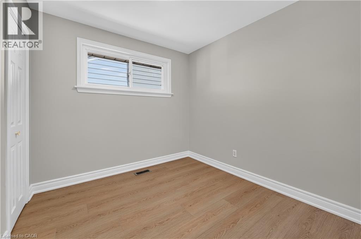
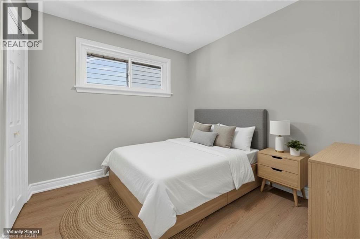
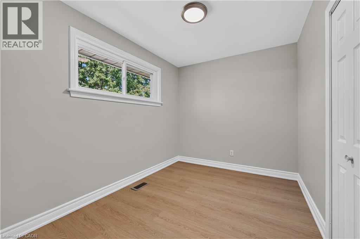
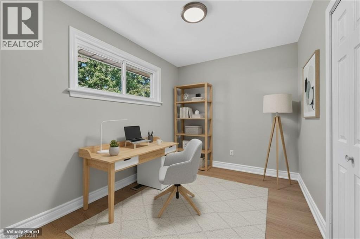
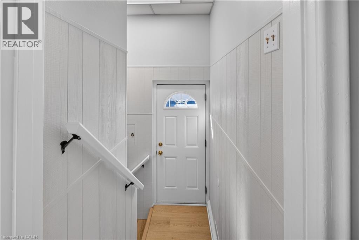
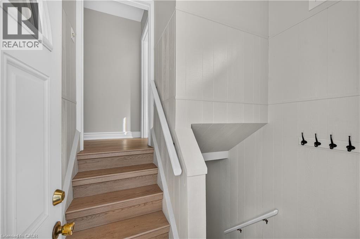
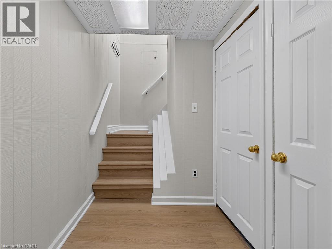
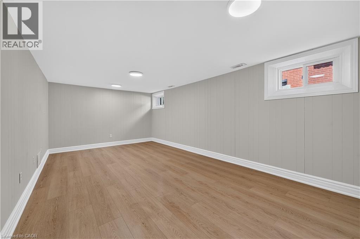
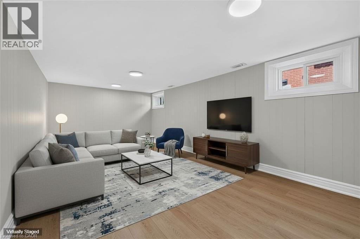
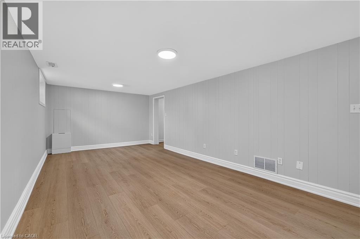
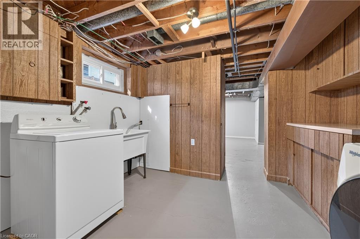
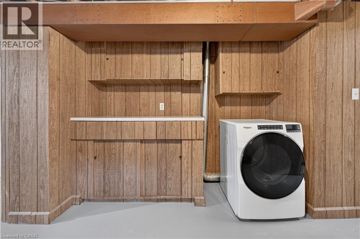
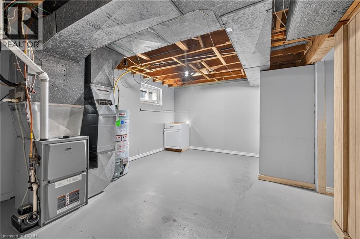
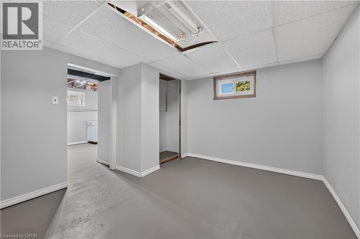
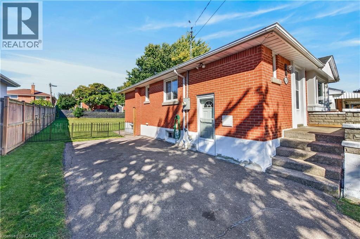
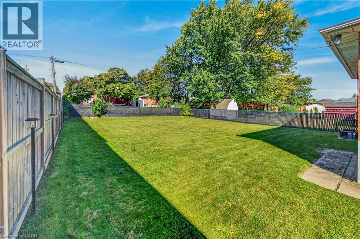
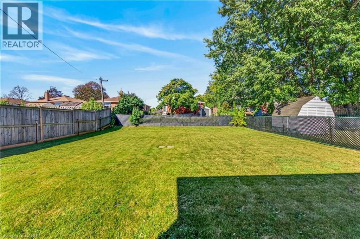
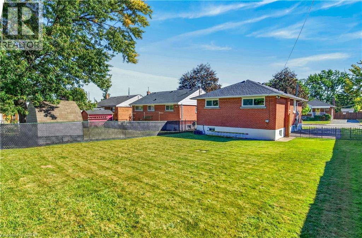
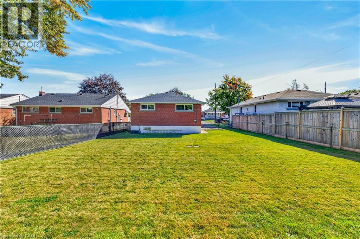
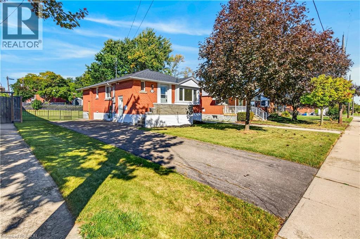
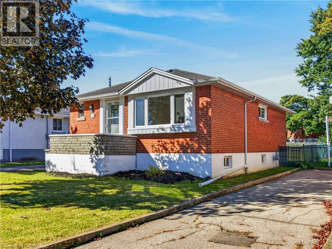
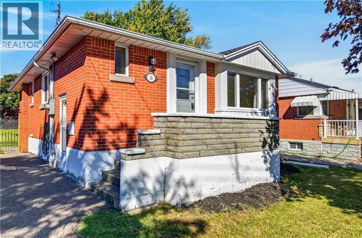
UPDATED DETACHED HOME WITH A HUGE PRIVATE BACKYARD! Welcome to 16 Nottingham Avenue in desirable Hampton Heights. This bright and beautifully renovated 3-bedroom home offers comfortable living, modern neutral finishes and plenty of space inside and out. The main floor features a spacious living room, 3 bedrooms, a full bathroom and a bright eat-in kitchen with fridge, stove and dishwasher. The lower level adds a large recreation room plus a bonus storage room — perfect for a family room, home office, gym or extra storage. Outside, enjoy your own private 110-foot-deep backyard with plenty of room to relax, entertain and enjoy the outdoors. No shared yard or shared living spaces. Parking for up to 2 vehicles. This move-in-ready home is perfectly suited for professionals or a family seeking upscale, low-maintenance living in a prime Hamilton Mountain location. Available immediately for A+ tenants. Tenants are responsible for all utilities. (id:50787)
Property Details
| MLS® Number | 40868346 |
| Property Type | Single Family |
| Amenities Near By | Park, Place Of Worship, Playground, Public Transit, Schools, Shopping |
| Community Features | Quiet Area, School Bus |
| Equipment Type | None |
| Parking Space Total | 2 |
| Rental Equipment Type | None |
Building
| Bathroom Total | 1 |
| Bedrooms Above Ground | 3 |
| Bedrooms Total | 3 |
| Appliances | Dishwasher, Dryer, Refrigerator, Stove, Washer, Hood Fan |
| Architectural Style | Raised Bungalow |
| Basement Development | Partially Finished |
| Basement Type | Full (partially Finished) |
| Construction Style Attachment | Detached |
| Cooling Type | Central Air Conditioning |
| Exterior Finish | Brick |
| Heating Fuel | Natural Gas |
| Heating Type | Forced Air |
| Stories Total | 1 |
| Size Interior | 912 Sqft |
| Type | House |
| Utility Water | Municipal Water |
Land
| Acreage | No |
| Land Amenities | Park, Place Of Worship, Playground, Public Transit, Schools, Shopping |
| Sewer | Municipal Sewage System |
| Size Depth | 112 Ft |
| Size Frontage | 47 Ft |
| Size Total Text | Unknown |
| Zoning Description | C |
Rooms
| Level | Type | Length | Width | Dimensions |
|---|---|---|---|---|
| Basement | Office | 12'8'' x 10'10'' | ||
| Basement | Laundry Room | 28'11'' x 11'5'' | ||
| Basement | Recreation Room | 21'2'' x 11'2'' | ||
| Main Level | 4pc Bathroom | 10'5'' x 4'10'' | ||
| Main Level | Bedroom | 10'2'' x 8'0'' | ||
| Main Level | Bedroom | 9'2'' x 8'8'' | ||
| Main Level | Bedroom | 10'6'' x 10'7'' | ||
| Main Level | Living Room | 15'0'' x 12'7'' | ||
| Main Level | Kitchen | 10'5'' x 10'9'' |
https://www.realtor.ca/real-estate/30374700/16-nottingham-avenue-hamilton

The trademarks REALTOR®, REALTORS®, and the REALTOR® logo are controlled by The Canadian Real Estate Association (CREA) and identify real estate professionals who are members of CREA. The trademarks MLS®, Multiple Listing Service® and the associated logos are owned by The Canadian Real Estate Association (CREA) and identify the quality of services provided by real estate professionals who are members of CREA. The trademark DDF® is owned by The Canadian Real Estate Association (CREA) and identifies CREA's Data Distribution Facility (DDF®)
October 07 2026 02:49:39
REALTORS® Association of Hamilton-Burlington
Rock Star Real Estate Inc.