
16 Corianne Avenue Whitby, Ontario L1M 2J2

$979,900
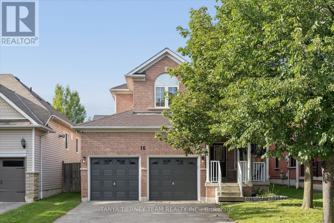
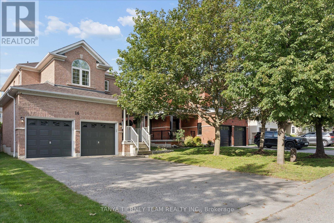
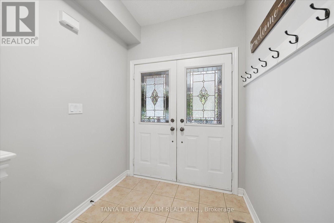
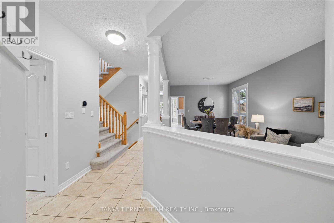
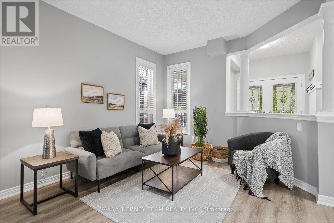
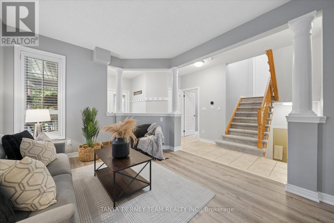
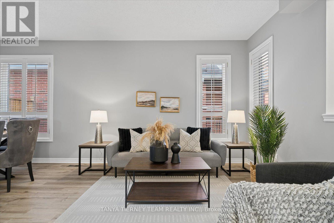
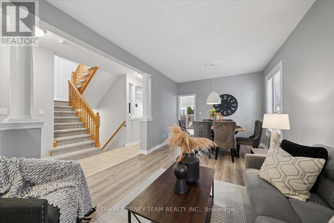
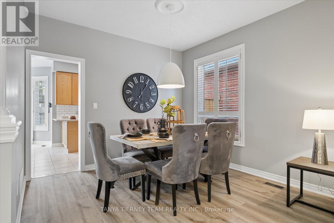
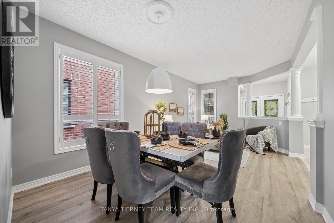
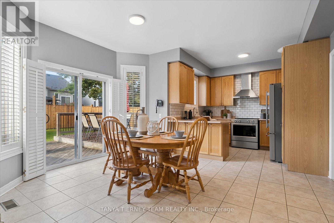
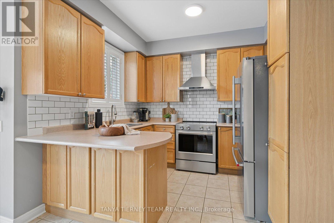
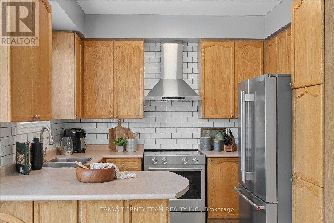
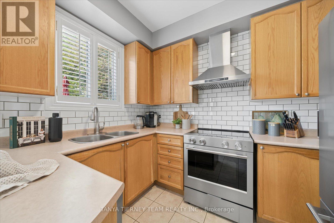
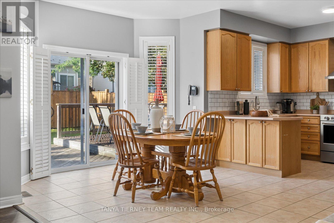
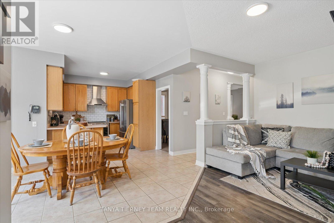
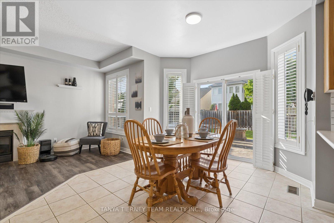
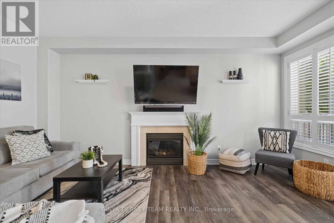
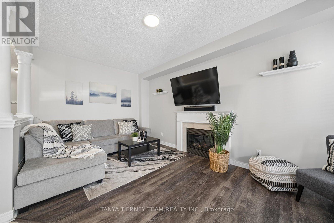
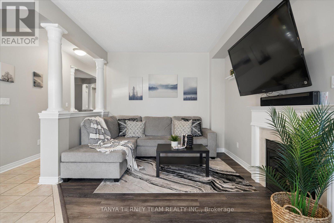
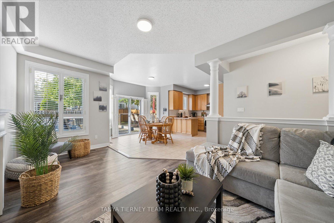
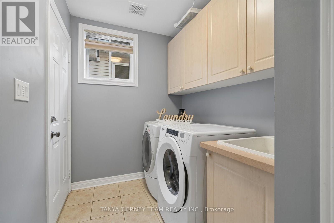
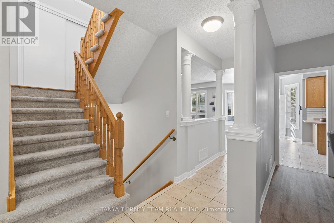
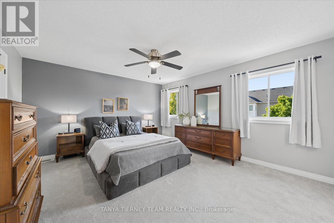
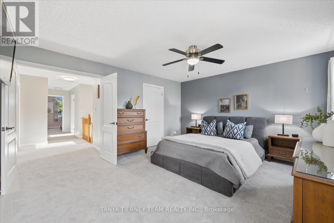
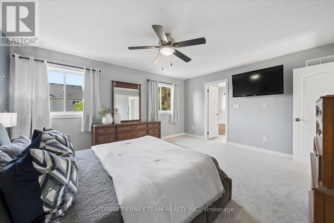
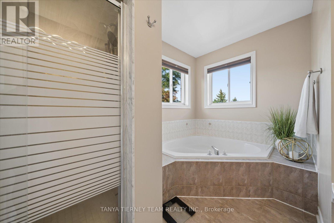
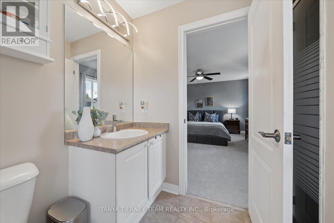
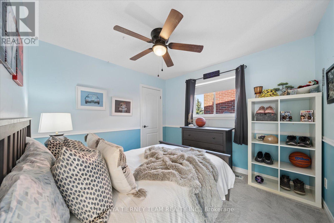
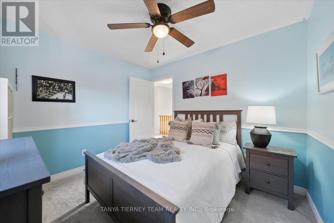
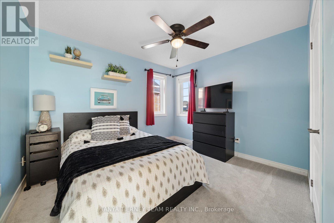
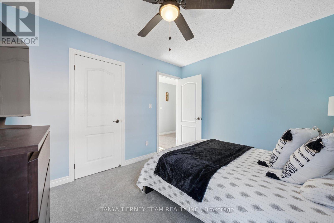
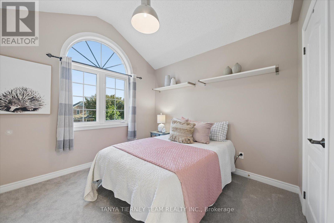
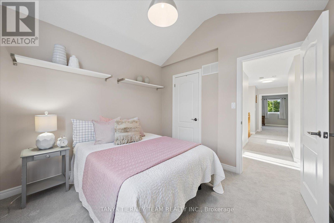
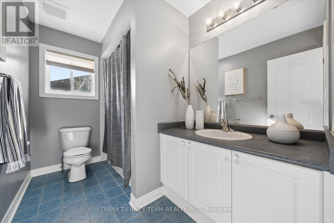
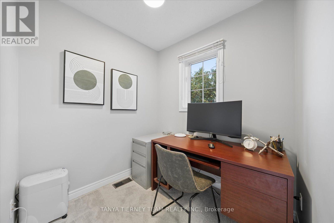
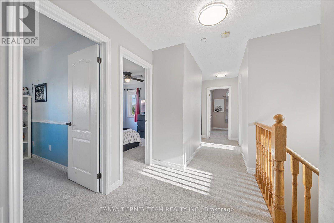
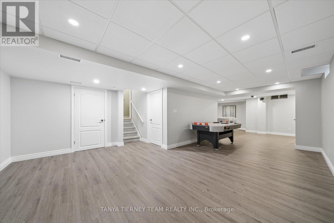
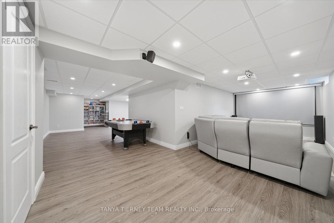
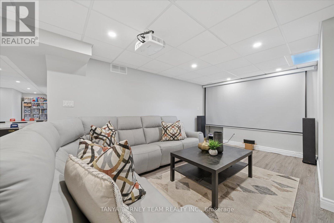
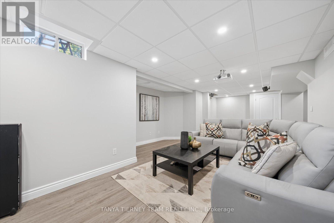
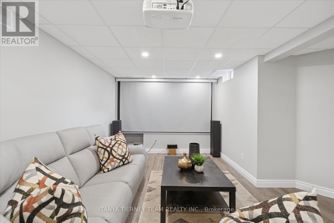
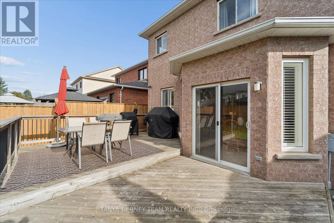
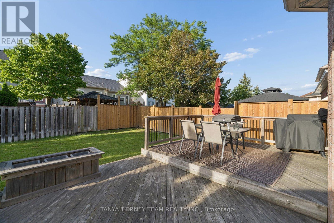
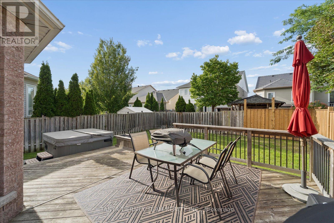
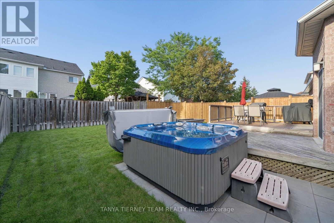
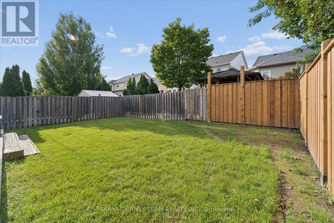
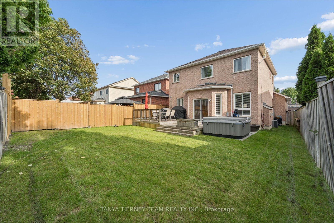
Welcome to this immaculate Melody-built "Campbell" model, an all brick 4 bedroom family home with a fully finished basement, nestled in one of Brooklin's most sought-after communities! Step inside to an impressive floor plan showcasing fresh neutral décor, pot lights, custom california shutters and stylish updates throughout. The elegant formal living and dining rooms feature new laminate flooring, while new broadloom was installed on the stairs, upper hallway and bedrooms in August 2026. The bright, functional kitchen offers a subway tile backsplash, pantry, stainless steel appliances, breakfast bar and ceramic flooring extending into the spacious breakfast area. Sliding glass doors lead to an entertainer's two-tier deck, relaxing hot tub and fully fenced backyard-perfect for family time and outdoor gatherings. The inviting family room features a cozy gas fireplace and peaceful backyard views. A convenient main floor laundry room offers cabinetry, a closet and direct garage access. Upstairs, you'll find four generous bedrooms, including a spacious primary retreat complete with a walk-in closet and spa-like 4pc ensuite featuring a corner soaker tub. There's even more room to grow in the fully finished basement, featuring above-grade windows, ample storage and an impressive recreation room with a home theatre system - perfect for movie nights! Ideally located within walking distance of schools, parks, downtown Brooklin shops, the recreation centre and transit, with easy access to Highway 407 for commuters. A beautifully maintained family home in an exceptional Brooklin location! (id:50787)
Property Details
| MLS® Number | E13748986 |
| Property Type | Single Family |
| Community Name | Brooklin |
| Amenities Near By | Golf Nearby, Park, Public Transit, Schools |
| Community Features | Community Centre |
| Equipment Type | None |
| Parking Space Total | 6 |
| Rental Equipment Type | None |
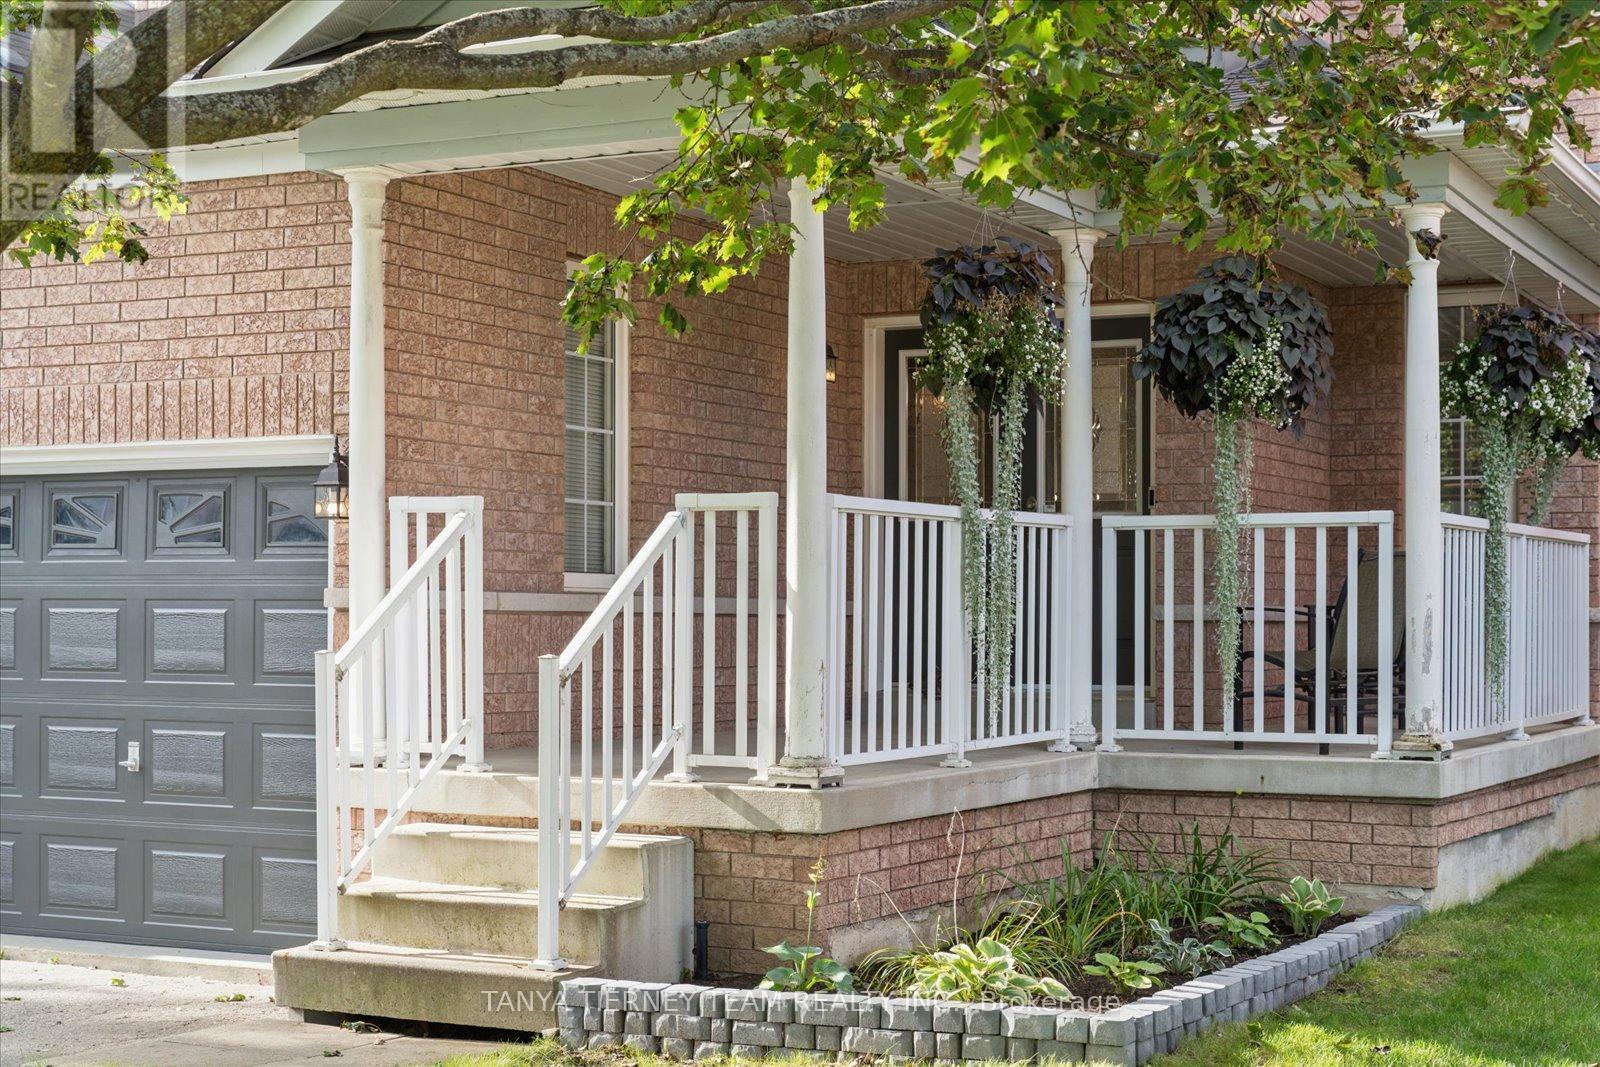
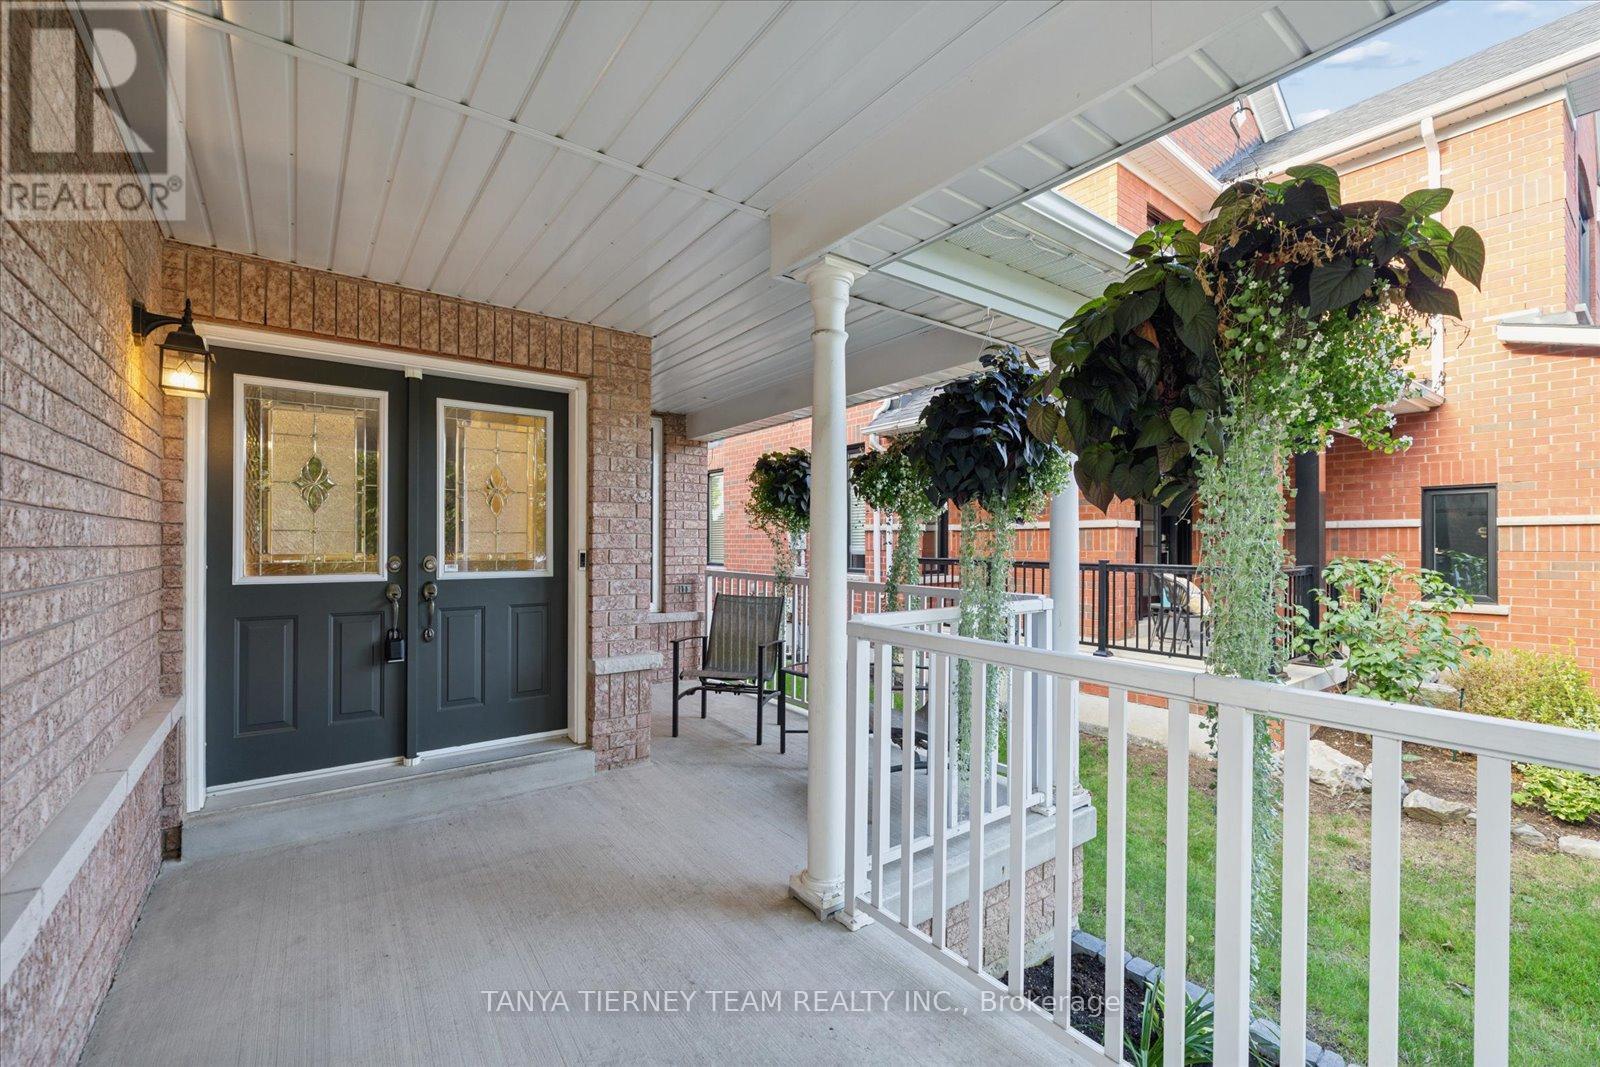
| Structure | Deck, Porch |
Building
| Bathroom Total | 3 |
| Bedrooms Above Ground | 4 |
| Bedrooms Total | 4 |
| Age | 16 To 30 Years |
| Amenities | Fireplace(s) |
| Appliances | Hot Tub, Garage Door Opener Remote(s), Water Heater, All, Central Vacuum, Garage Door Opener, Water Heater - Tankless, Window Coverings |
| Basement Development | Finished |
| Basement Type | Full (finished) |
| Construction Style Attachment | Detached |
| Cooling Type | Central Air Conditioning |
| Exterior Finish | Brick |
| Fireplace Present | Yes |
| Fireplace Total | 1 |
| Flooring Type | Laminate, Ceramic, Carpeted |
| Foundation Type | Unknown |
| Half Bath Total | 1 |
| Heating Fuel | Natural Gas |
| Heating Type | Forced Air |
| Stories Total | 2 |
| Size Interior | 2,000 - 2,500 Sqft |
| Type | House |
| Utility Water | Municipal Water |
Parking
| Attached Garage | |
| Garage |
Land
| Acreage | No |
| Fence Type | Fully Fenced, Fenced Yard |
| Land Amenities | Golf Nearby, Park, Public Transit, Schools |
| Landscape Features | Lawn Sprinkler |
| Sewer | Sanitary Sewer |
| Size Depth | 114 Ft ,9 In |
| Size Frontage | 40 Ft |
| Size Irregular | 40 X 114.8 Ft |
| Size Total Text | 40 X 114.8 Ft|under 1/2 Acre |
| Zoning Description | Residential |
Rooms
| Level | Type | Length | Width | Dimensions |
|---|---|---|---|---|
| Second Level | Primary Bedroom | 4.82 m | 4.15 m | 4.82 m x 4.15 m |
| Second Level | Bedroom 2 | 3.23 m | 3.05 m | 3.23 m x 3.05 m |
| Second Level | Bedroom 3 | 3.35 m | 3.05 m | 3.35 m x 3.05 m |
| Second Level | Bedroom 4 | 3.05 m | 3.05 m | 3.05 m x 3.05 m |
| Basement | Recreational, Games Room | 5.18 m | 4.22 m | 5.18 m x 4.22 m |
| Basement | Games Room | 11.35 m | 4.8 m | 11.35 m x 4.8 m |
| Main Level | Living Room | 6.1 m | 3.35 m | 6.1 m x 3.35 m |
| Main Level | Dining Room | 6.1 m | 3.35 m | 6.1 m x 3.35 m |
| Main Level | Kitchen | 3.05 m | 2.74 m | 3.05 m x 2.74 m |
| Main Level | Eating Area | 4.27 m | 3.05 m | 4.27 m x 3.05 m |
| Main Level | Family Room | 5.36 m | 3.35 m | 5.36 m x 3.35 m |
| Main Level | Laundry Room | 2.15 m | 1.83 m | 2.15 m x 1.83 m |
Utilities
| Cable | Available |
| Electricity | Installed |
| Sewer | Installed |
https://www.realtor.ca/real-estate/30239784/16-corianne-avenue-whitby-brooklin-brooklin

The trademarks REALTOR®, REALTORS®, and the REALTOR® logo are controlled by The Canadian Real Estate Association (CREA) and identify real estate professionals who are members of CREA. The trademarks MLS®, Multiple Listing Service® and the associated logos are owned by The Canadian Real Estate Association (CREA) and identify the quality of services provided by real estate professionals who are members of CREA. The trademark DDF® is owned by The Canadian Real Estate Association (CREA) and identifies CREA's Data Distribution Facility (DDF®)
September 05 2026 07:24:57
Toronto Regional Real Estate Board
Tanya Tierney Team Realty Inc.