
16 Browview Drive Hamilton, Ontario L0R 2H9

$799,900
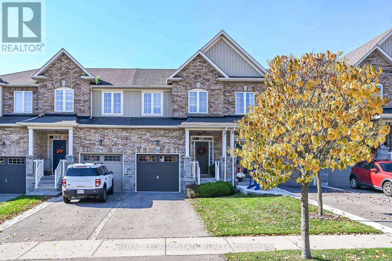
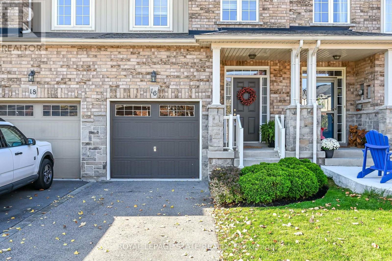
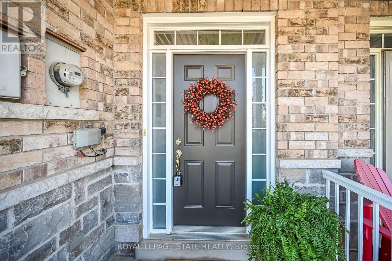
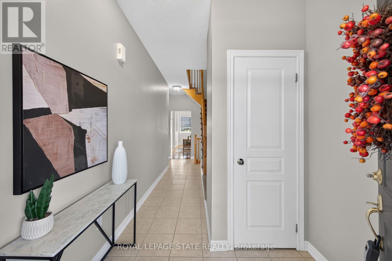
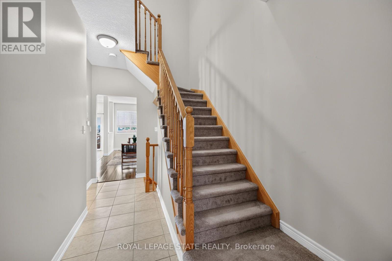
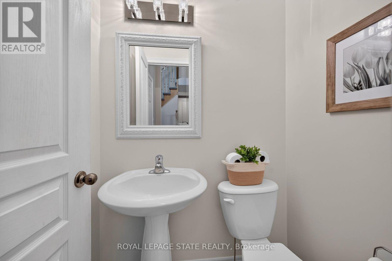
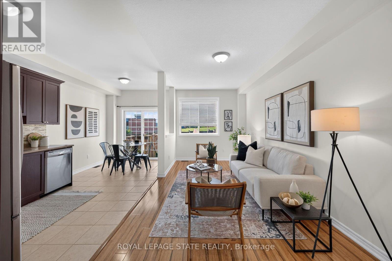
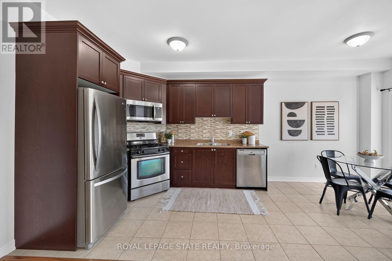
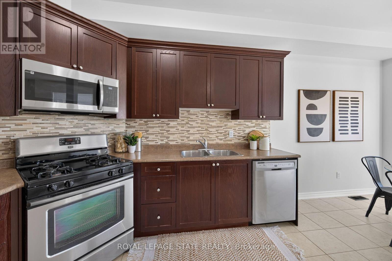
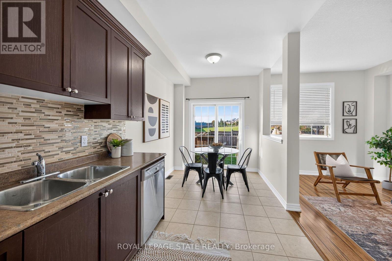
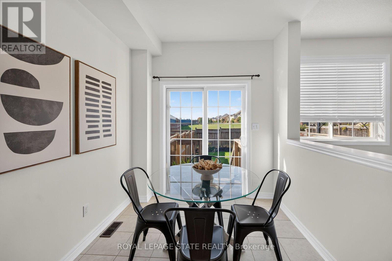
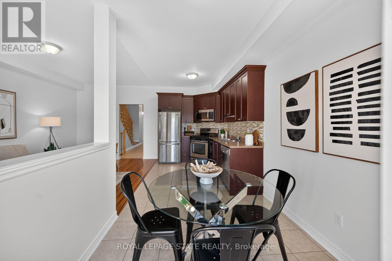
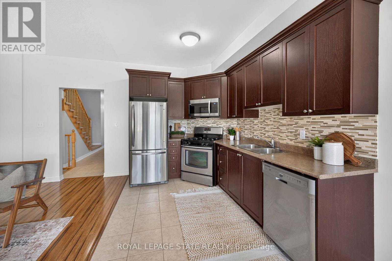
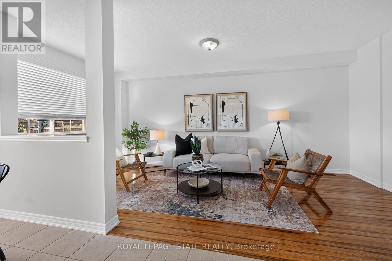
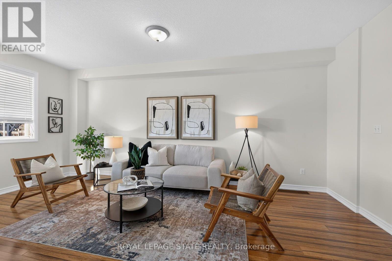
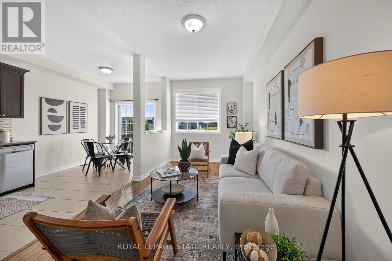
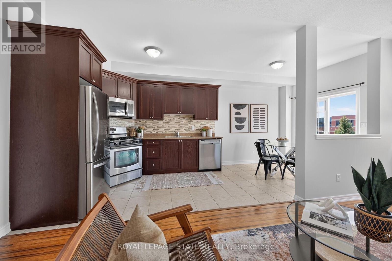
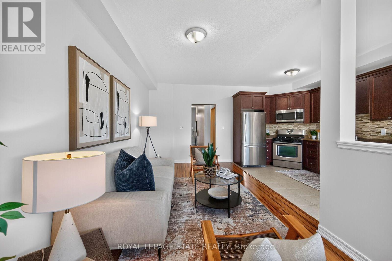
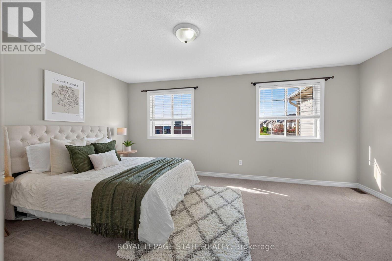
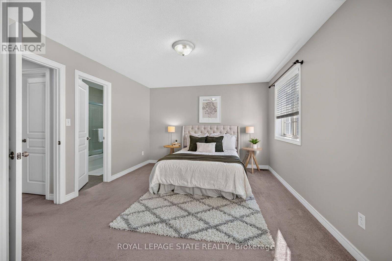
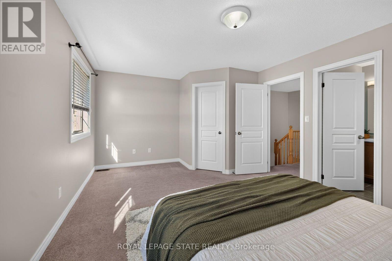
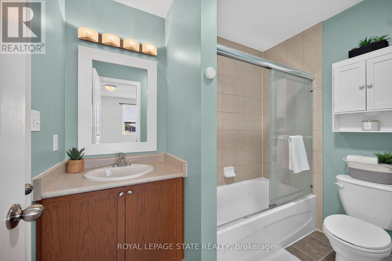
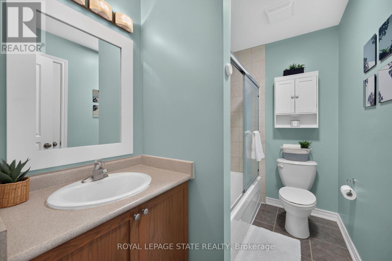
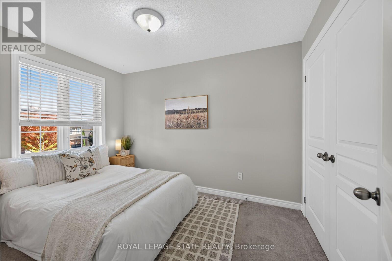
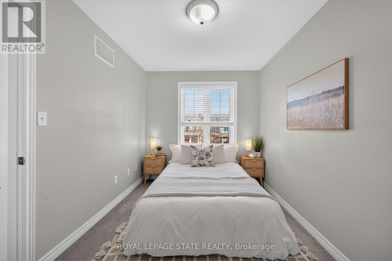
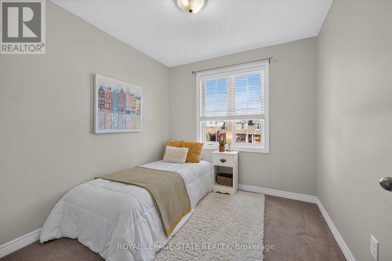
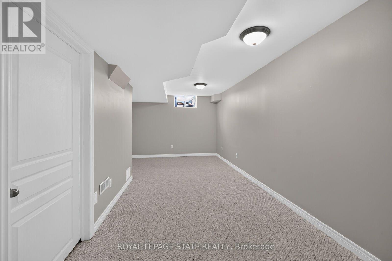
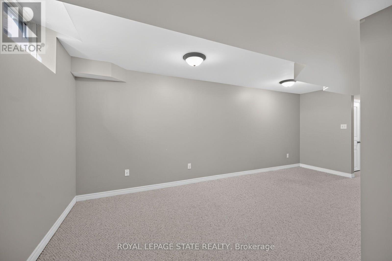
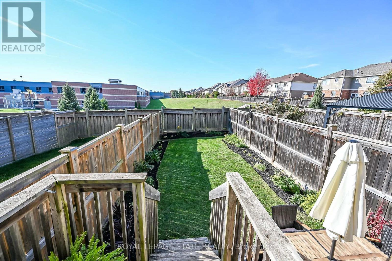
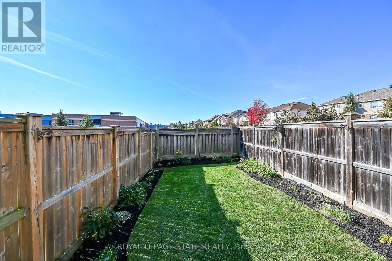
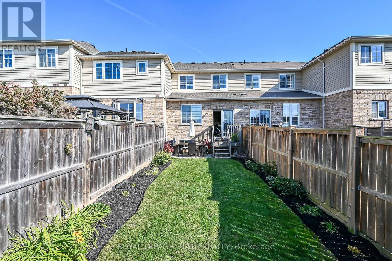
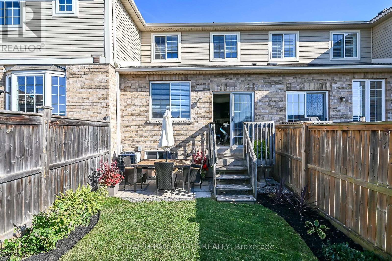
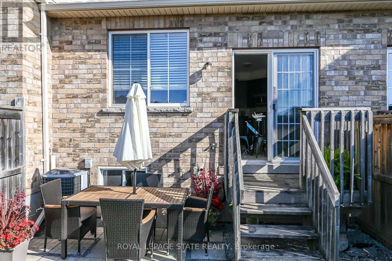
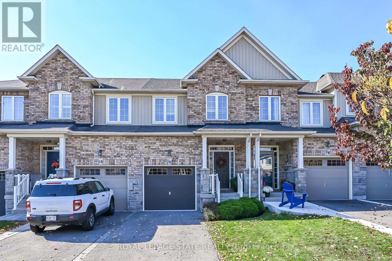
Welcome to 16 Browview Drive. This gorgeous 3-bedroom, 1.5-bathroom freehold townhome is nestled in the heart of the highly sought-after village of Waterdown. The main floor offers a warm and inviting layout featuring a beautiful eat-in kitchen and spacious family room with bamboo wood flooring. Step outside to the fully fenced and meticulously landscaped backyard, where you'll love the added privacy of having no neighbours behind you-an ideal space for relaxing, entertaining, or enjoying summer evenings. Upstairs, you'll find three generously sized bedrooms, including a spacious primary bedroom with ensuite privilege to the main 4-piece bathroom. The finished basement provides a cozy retreat that's perfect for Saturday movie nights, plus space for a bathroom that is fully roughed-in and ready for your finishing touches. All of this in a highly coveted location within walking distance to excellent schools, the YMCA, Memorial Park, restaurants, shopping and more. A wonderful place to call home! (id:67731)
Property Details
| MLS® Number | X14132914 |
| Property Type | Single Family |
| Community Name | Waterdown |
| Amenities Near By | Place Of Worship, Public Transit, Schools |
| Community Features | School Bus |
| Equipment Type | Water Heater - Gas, Water Heater |
| Features | Irregular Lot Size |
| Parking Space Total | 3 |
| Rental Equipment Type | Water Heater - Gas, Water Heater |
Building
| Bathroom Total | 2 |
| Bedrooms Above Ground | 3 |
| Bedrooms Total | 3 |
| Age | 16 To 30 Years |
| Appliances | Garage Door Opener Remote(s), Dishwasher, Dryer, Microwave, Gas Stove(s), Washer, Window Coverings, Refrigerator |
| Basement Type | Full |
| Construction Style Attachment | Attached |
| Cooling Type | Central Air Conditioning |
| Exterior Finish | Brick |
| Foundation Type | Poured Concrete |
| Half Bath Total | 1 |
| Heating Fuel | Natural Gas |
| Heating Type | Forced Air |
| Stories Total | 2 |
| Size Interior | 1,100 - 1,500 Sqft |
| Type | Row / Townhouse |
| Utility Water | Municipal Water |
Parking
| Attached Garage | |
| Garage |
Land
| Acreage | No |
| Fence Type | Fenced Yard |
| Land Amenities | Place Of Worship, Public Transit, Schools |
| Landscape Features | Landscaped |
| Sewer | Sanitary Sewer |
| Size Depth | 109 Ft ,2 In |
| Size Frontage | 18 Ft |
| Size Irregular | 18 X 109.2 Ft ; Lot Is Slightly Deeper On The West Side |
| Size Total Text | 18 X 109.2 Ft ; Lot Is Slightly Deeper On The West Side |
| Zoning Description | Rs-15 |
Rooms
| Level | Type | Length | Width | Dimensions |
|---|---|---|---|---|
| Second Level | Primary Bedroom | 5.23 m | 3.71 m | 5.23 m x 3.71 m |
| Second Level | Bathroom | 2.49 m | 1.55 m | 2.49 m x 1.55 m |
| Second Level | Bedroom | 3.45 m | 2.51 m | 3.45 m x 2.51 m |
| Second Level | Bedroom | 2.59 m | 2.72 m | 2.59 m x 2.72 m |
| Basement | Recreational, Games Room | 5.66 m | 3.4 m | 5.66 m x 3.4 m |
| Basement | Utility Room | 2.92 m | 1.32 m | 2.92 m x 1.32 m |
| Main Level | Bedroom | 4.88 m | 2.11 m | 4.88 m x 2.11 m |
| Main Level | Bathroom | 1.47 m | 1.09 m | 1.47 m x 1.09 m |
| Main Level | Family Room | 5.77 m | 2.51 m | 5.77 m x 2.51 m |
| Main Level | Kitchen | 3.25 m | 2.39 m | 3.25 m x 2.39 m |
| Main Level | Dining Room | 2.01 m | 2.39 m | 2.01 m x 2.39 m |
Utilities
| Cable | Installed |
| Electricity | Installed |
| Sewer | Installed |
https://www.realtor.ca/real-estate/30462080/16-browview-drive-hamilton-waterdown-waterdown

The trademarks REALTOR®, REALTORS®, and the REALTOR® logo are controlled by The Canadian Real Estate Association (CREA) and identify real estate professionals who are members of CREA. The trademarks MLS®, Multiple Listing Service® and the associated logos are owned by The Canadian Real Estate Association (CREA) and identify the quality of services provided by real estate professionals who are members of CREA. The trademark DDF® is owned by The Canadian Real Estate Association (CREA) and identifies CREA's Data Distribution Facility (DDF®)
October 30 2026 06:08:58
Toronto Regional Real Estate Board
Royal LePage State Realty