
16 Beaumont Place Vaughan, Ontario L4J 1X2

$999,900Maintenance, Common Area Maintenance, Parking, Water
$734.07 Monthly
Maintenance, Common Area Maintenance, Parking, Water
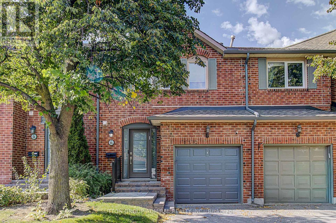
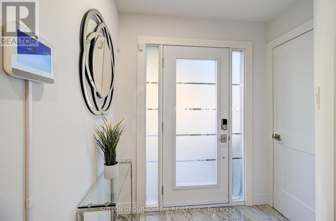
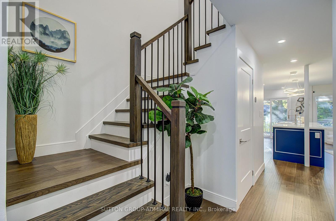
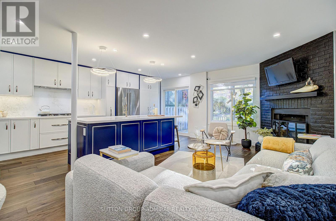
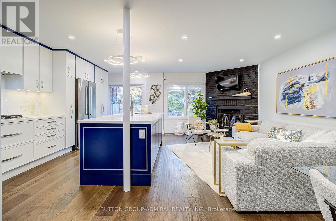
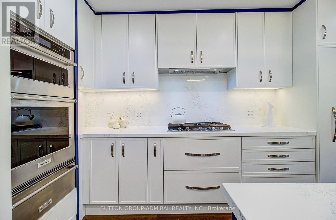
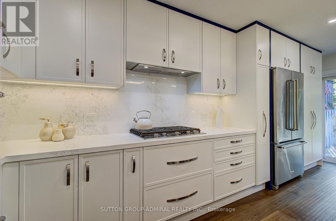
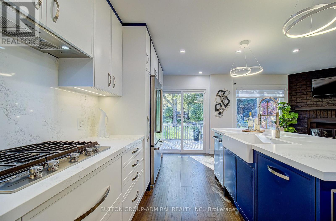
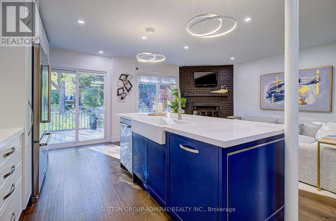
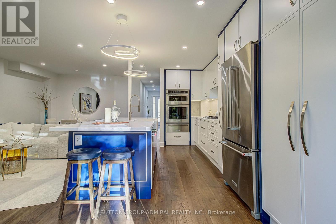
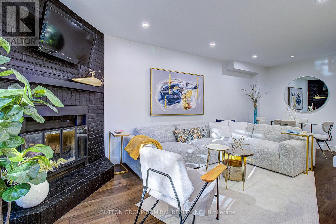
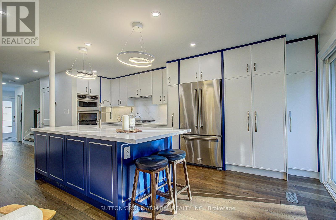
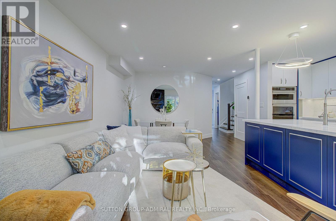
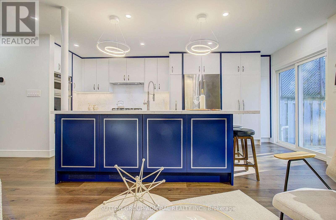
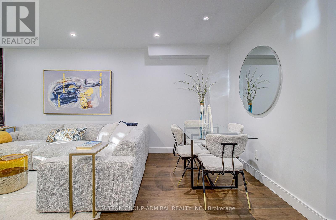
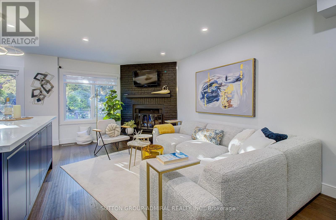
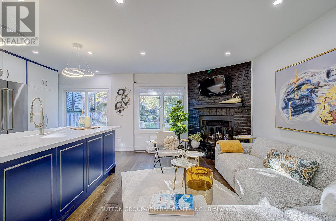
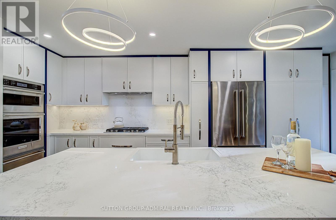
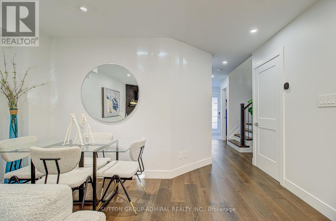
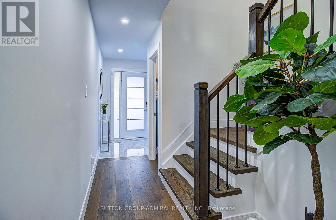
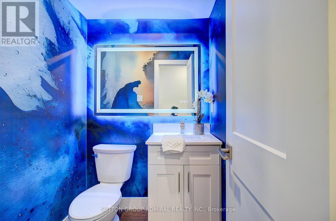
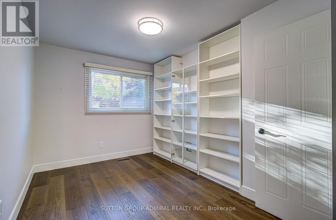
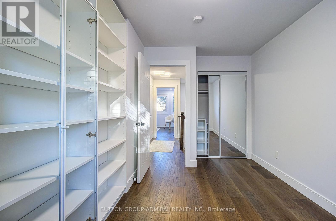
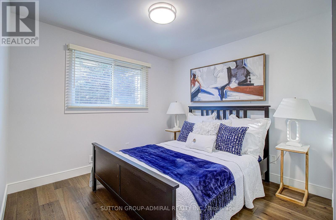
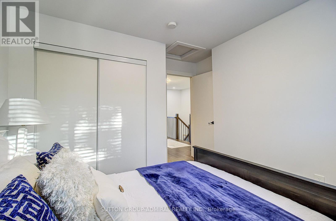
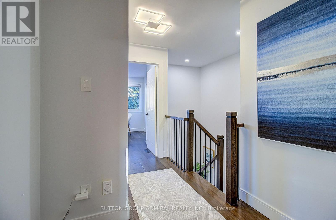
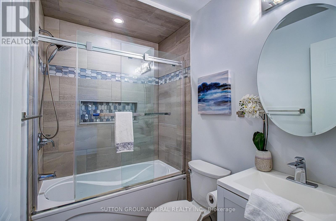
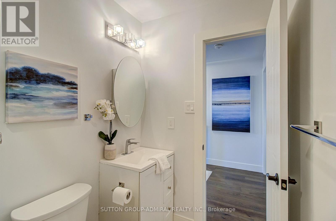
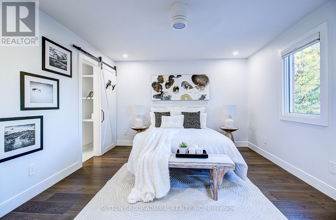
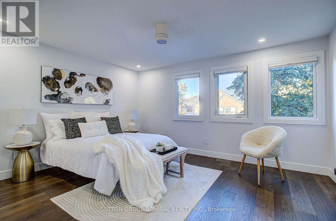
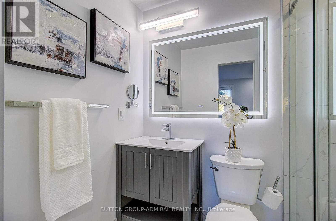
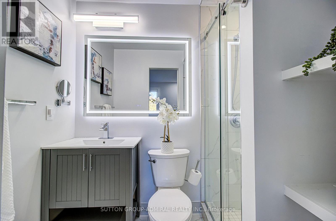
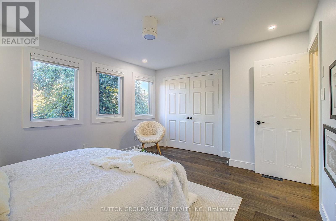
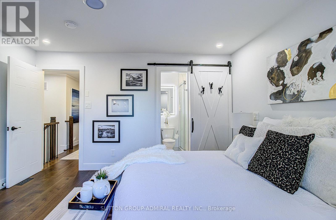
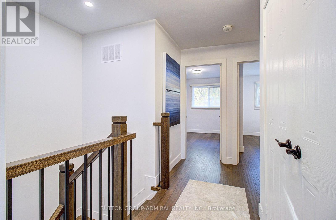
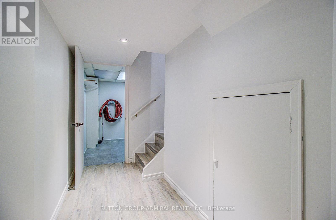
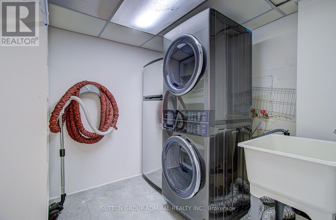
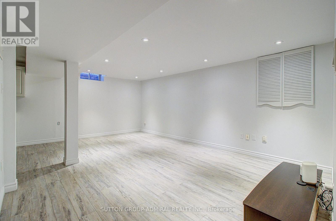
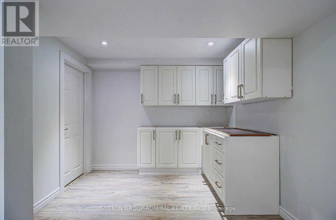
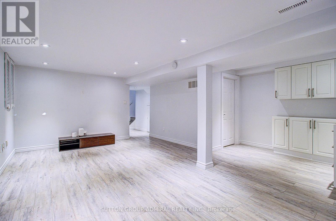
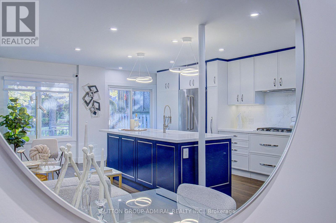
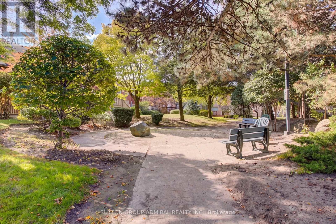
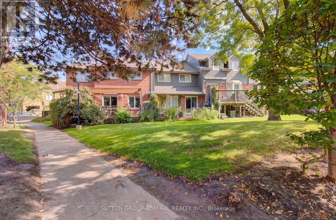
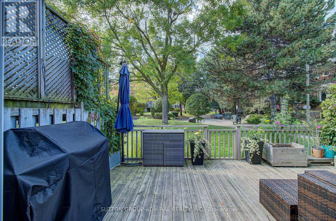
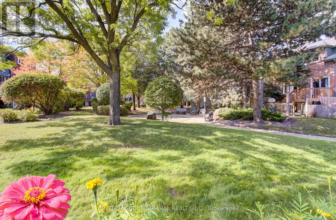
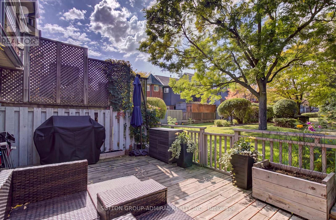
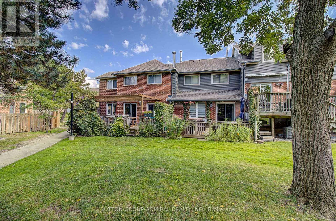
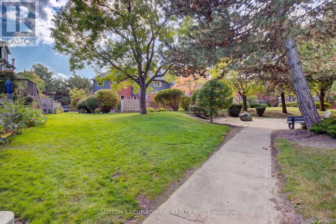
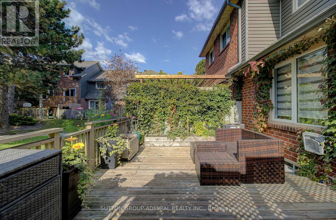
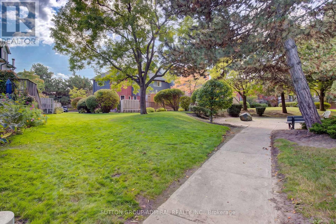
$734.07 MonthlyA one-of-a-kind showstopper backing directly onto a beautifully manicured parkette! This exceptional two-storey, three-bedroom condo townhouse in Vaughan was gutted and extensively renovated in 2024/2025, with custom features and premium materials throughout. Wide-plank hardwood flooring flows through the home, complementing the inviting open-concept design. At its heart is a stunning custom chef's kitchen, complete with a centre island, expansive pantry and high-end stainless steel appliances. The family room's wood-burning fireplace creates a warm and welcoming place to gather. Retreat to the gorgeous primary bedroom, featuring a walk-in closet and beautifully renovated ensuite. Step out onto the huge rear deck and enjoy the parkette setting, or relax and entertain in the finished open-concept basement. With a new front porch and new air conditioning, this remarkable home is ready to enjoy! (id:67731)
Property Details
| MLS® Number | N14124932 |
| Property Type | Single Family |
| Community Name | Uplands |
| Amenities Near By | Golf Nearby, Hospital, Park, Place Of Worship |
| Community Features | Pets Allowed With Restrictions |
| Features | Backs On Greenbelt, Flat Site, Conservation/green Belt, Lighting, Balcony |
| Parking Space Total | 2 |
| View Type | View |
Building
| Bathroom Total | 3 |
| Bedrooms Above Ground | 3 |
| Bedrooms Total | 3 |
| Amenities | Fireplace(s), Separate Electricity Meters |
| Appliances | Garage Door Opener Remote(s), Oven - Built-in, Central Vacuum, Range, Alarm System, Dishwasher, Dryer, Microwave, Stove, Washer, Window Coverings, Refrigerator |
| Basement Development | Finished |
| Basement Type | N/a (finished) |
| Cooling Type | Central Air Conditioning |
| Exterior Finish | Brick |
| Fireplace Present | Yes |
| Flooring Type | Tile, Laminate, Hardwood |
| Half Bath Total | 1 |
| Heating Fuel | Natural Gas |
| Heating Type | Forced Air |
| Stories Total | 2 |
| Size Interior | 1,400 - 1,599 Sqft |
| Type | Row / Townhouse |
Parking
| Attached Garage | |
| Garage |
Land
| Acreage | No |
| Land Amenities | Golf Nearby, Hospital, Park, Place Of Worship |
| Landscape Features | Landscaped |
| Zoning Description | Residential |
Rooms
| Level | Type | Length | Width | Dimensions |
|---|---|---|---|---|
| Lower Level | Recreational, Games Room | 19.26 m | 17.83 m | 19.26 m x 17.83 m |
| Lower Level | Laundry Room | 12.65 m | 6 m | 12.65 m x 6 m |
| Main Level | Foyer | 3.77 m | 7.74 m | 3.77 m x 7.74 m |
| Main Level | Kitchen | 19 m | 7.92 m | 19 m x 7.92 m |
| Main Level | Dining Room | 21 m | 11 m | 21 m x 11 m |
| Main Level | Family Room | 21 m | 11 m | 21 m x 11 m |
| Main Level | Bathroom | 4.6 m | 7.23 m | 4.6 m x 7.23 m |
| Upper Level | Primary Bedroom | 15.04 m | 12.61 m | 15.04 m x 12.61 m |
| Upper Level | Bathroom | 4.91 m | 8.04 m | 4.91 m x 8.04 m |
| Upper Level | Bedroom 2 | 14.61 m | 9 m | 14.61 m x 9 m |
| Upper Level | Bedroom 3 | 10.9 m | 12.41 m | 10.9 m x 12.41 m |
| Upper Level | Bathroom | 5 m | 8.71 m | 5 m x 8.71 m |
https://www.realtor.ca/real-estate/30453215/16-beaumont-place-vaughan-uplands-uplands

The trademarks REALTOR®, REALTORS®, and the REALTOR® logo are controlled by The Canadian Real Estate Association (CREA) and identify real estate professionals who are members of CREA. The trademarks MLS®, Multiple Listing Service® and the associated logos are owned by The Canadian Real Estate Association (CREA) and identify the quality of services provided by real estate professionals who are members of CREA. The trademark DDF® is owned by The Canadian Real Estate Association (CREA) and identifies CREA's Data Distribution Facility (DDF®)
October 28 2026 06:02:41
Toronto Regional Real Estate Board
Sutton Group-Admiral Realty Inc.