
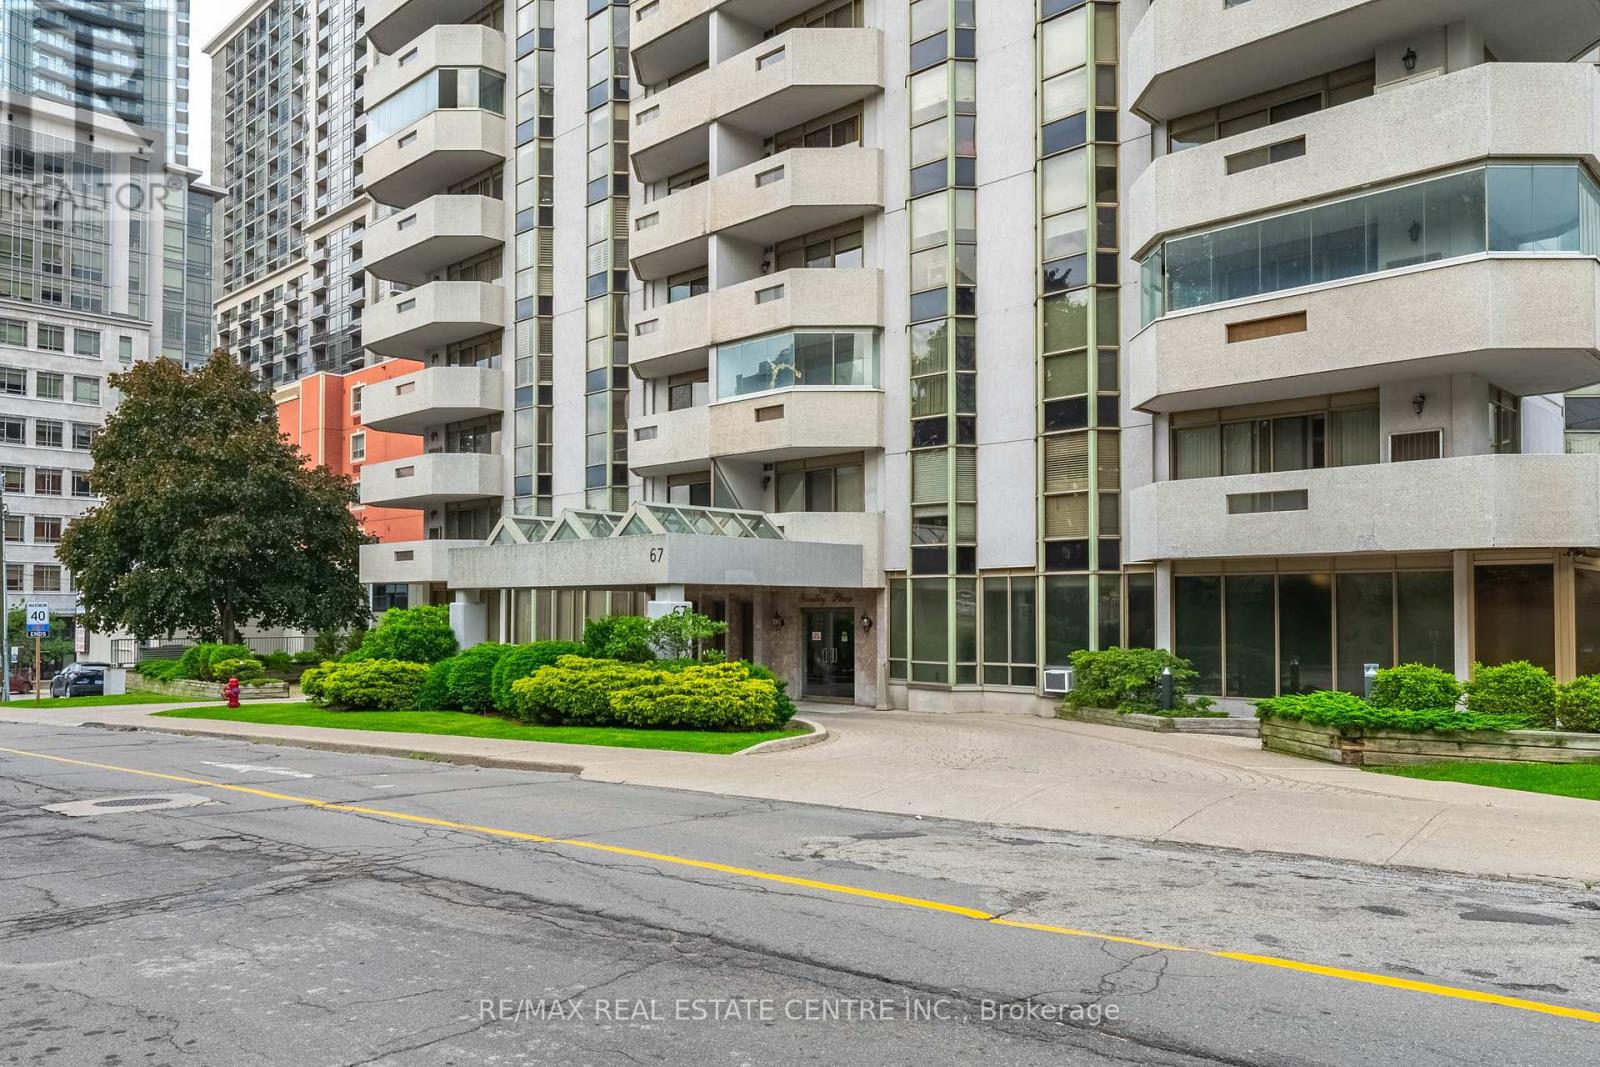
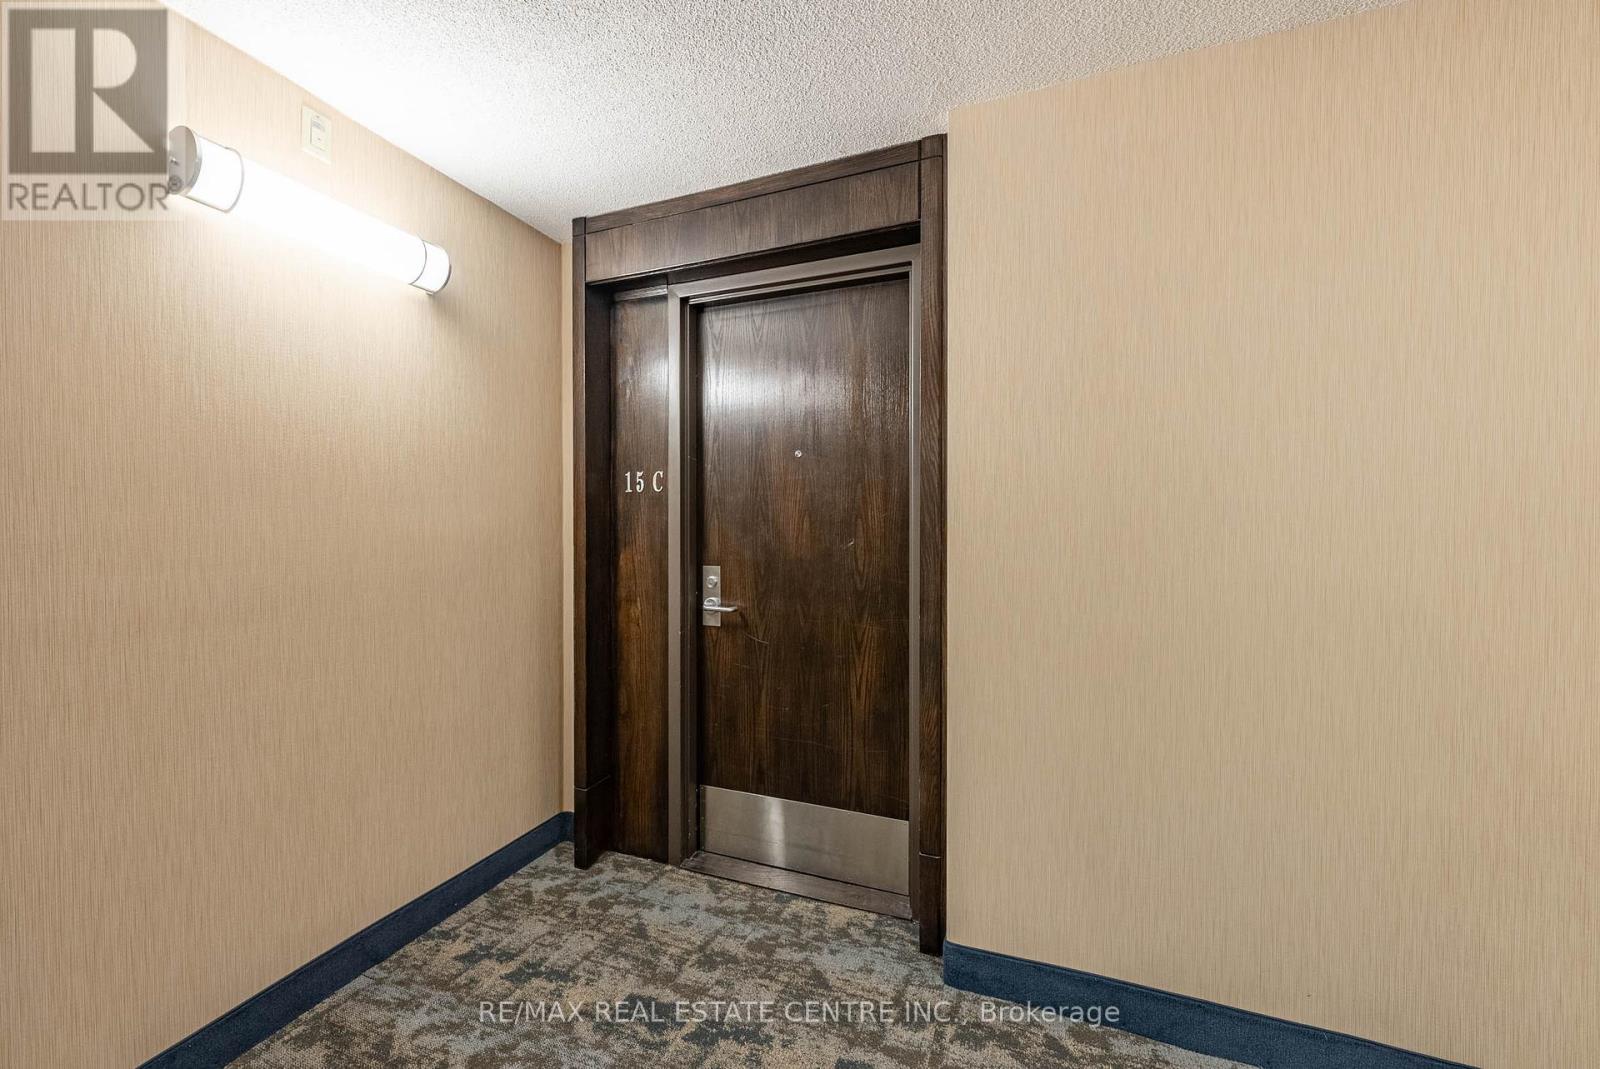
15c - 67 Caroline Street S Hamilton, Ontario L8P 3K6

$2,700 Monthly
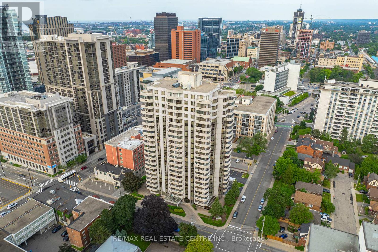
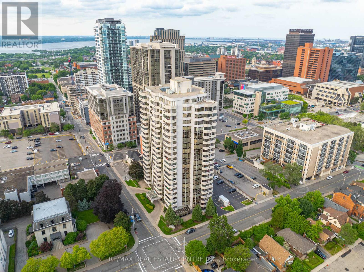
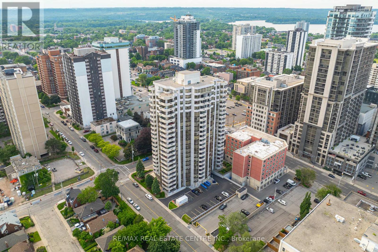
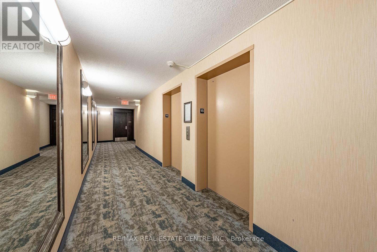
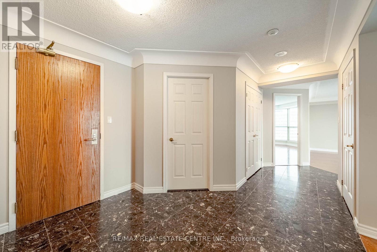
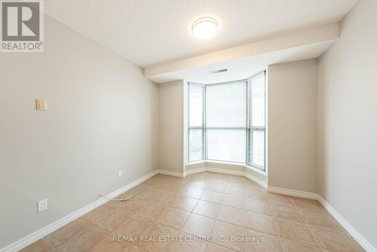
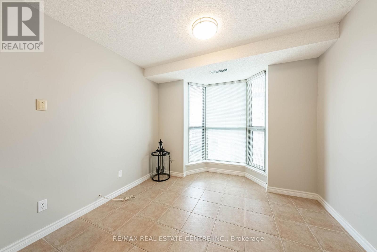
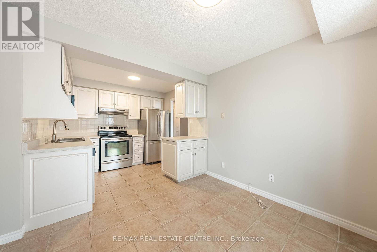
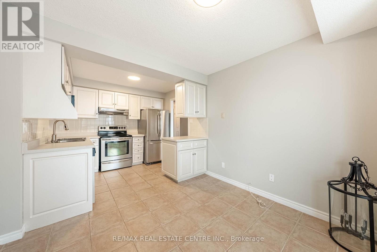
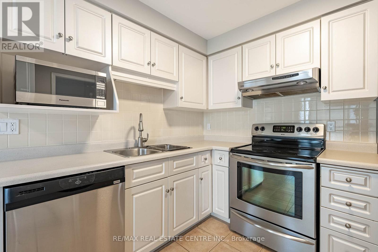
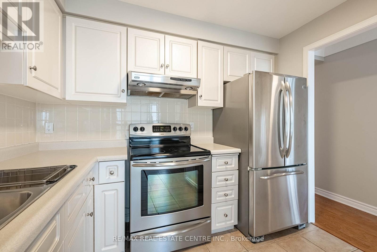
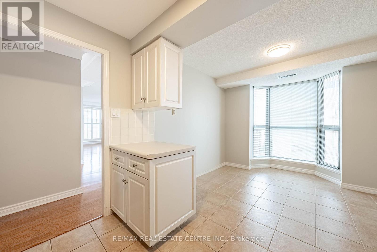
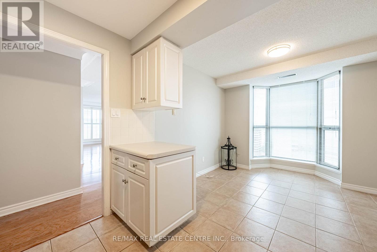
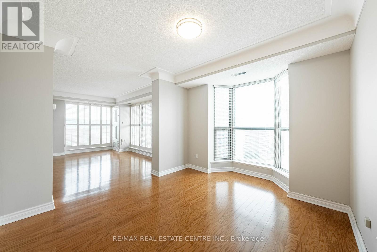
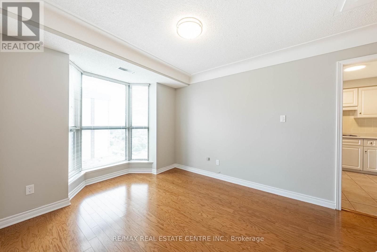
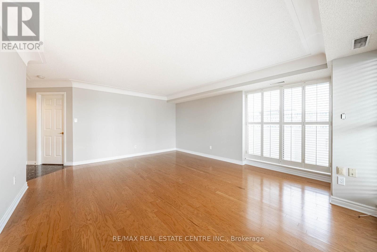
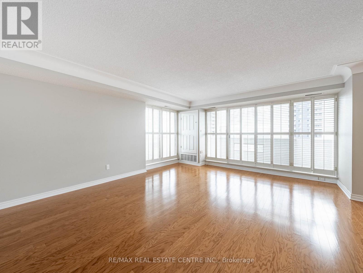
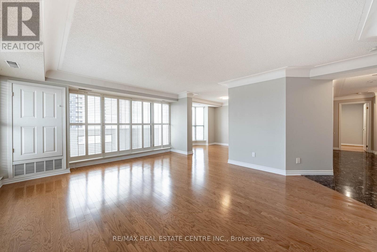
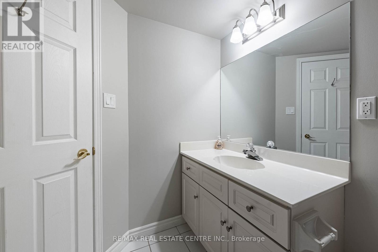
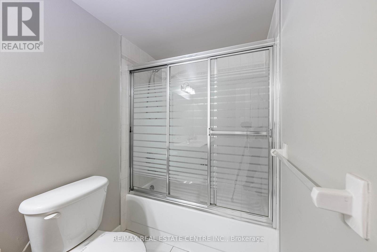
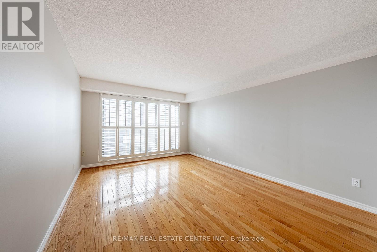
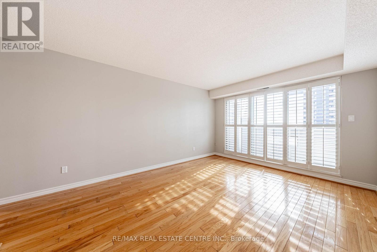
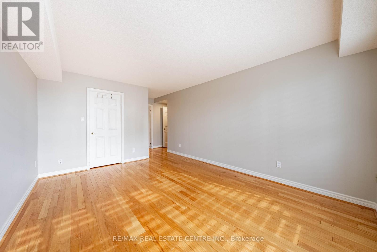
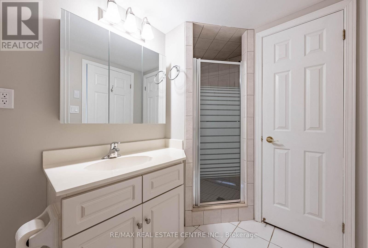
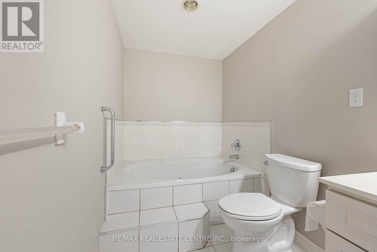
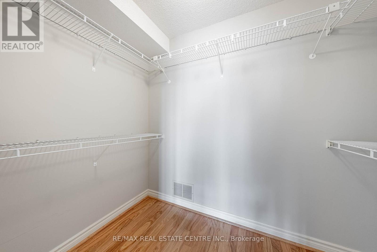
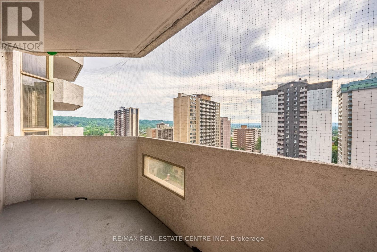
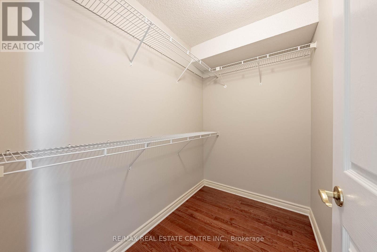
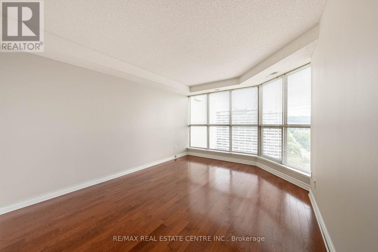
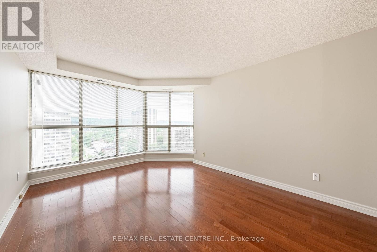
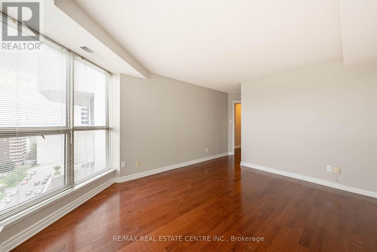
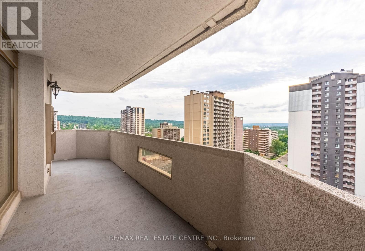
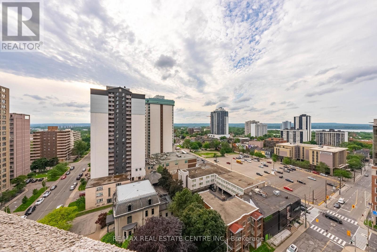
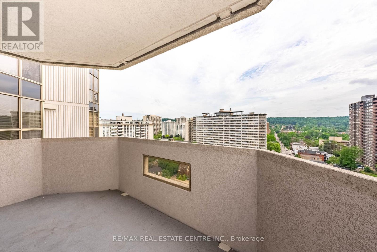
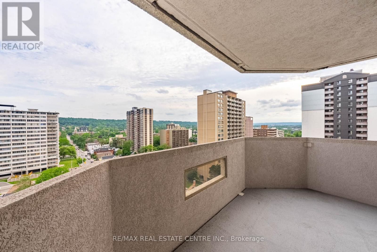
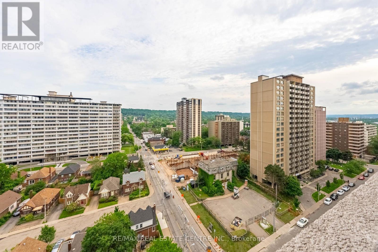
Welcome to this Executive Condo in the Bentley Building. This Oversized 2 bedroom Floor plan with a Double Balcony and PARKING!! This Two Bedroom Two Bath almost 1500sqft offers an open concept living area, separate formal dining room with access to the Balcony, oversized windows offering natural sunlight. Don't miss out on this convenient location just steps to the heart of downtown, the GO Station, City Transit, Restaurants, Shopping, The Hamilton-s Farmer Market, The Bayfront and more. This Building also offers an Exercise/Workout Room. Rental Application, Proof of Employment ++ AAA Tenants (id:50787)
Property Details
| MLS® Number | X13725264 |
| Property Type | Single Family |
| Community Name | Durand |
| Community Features | Pets Allowed With Restrictions |
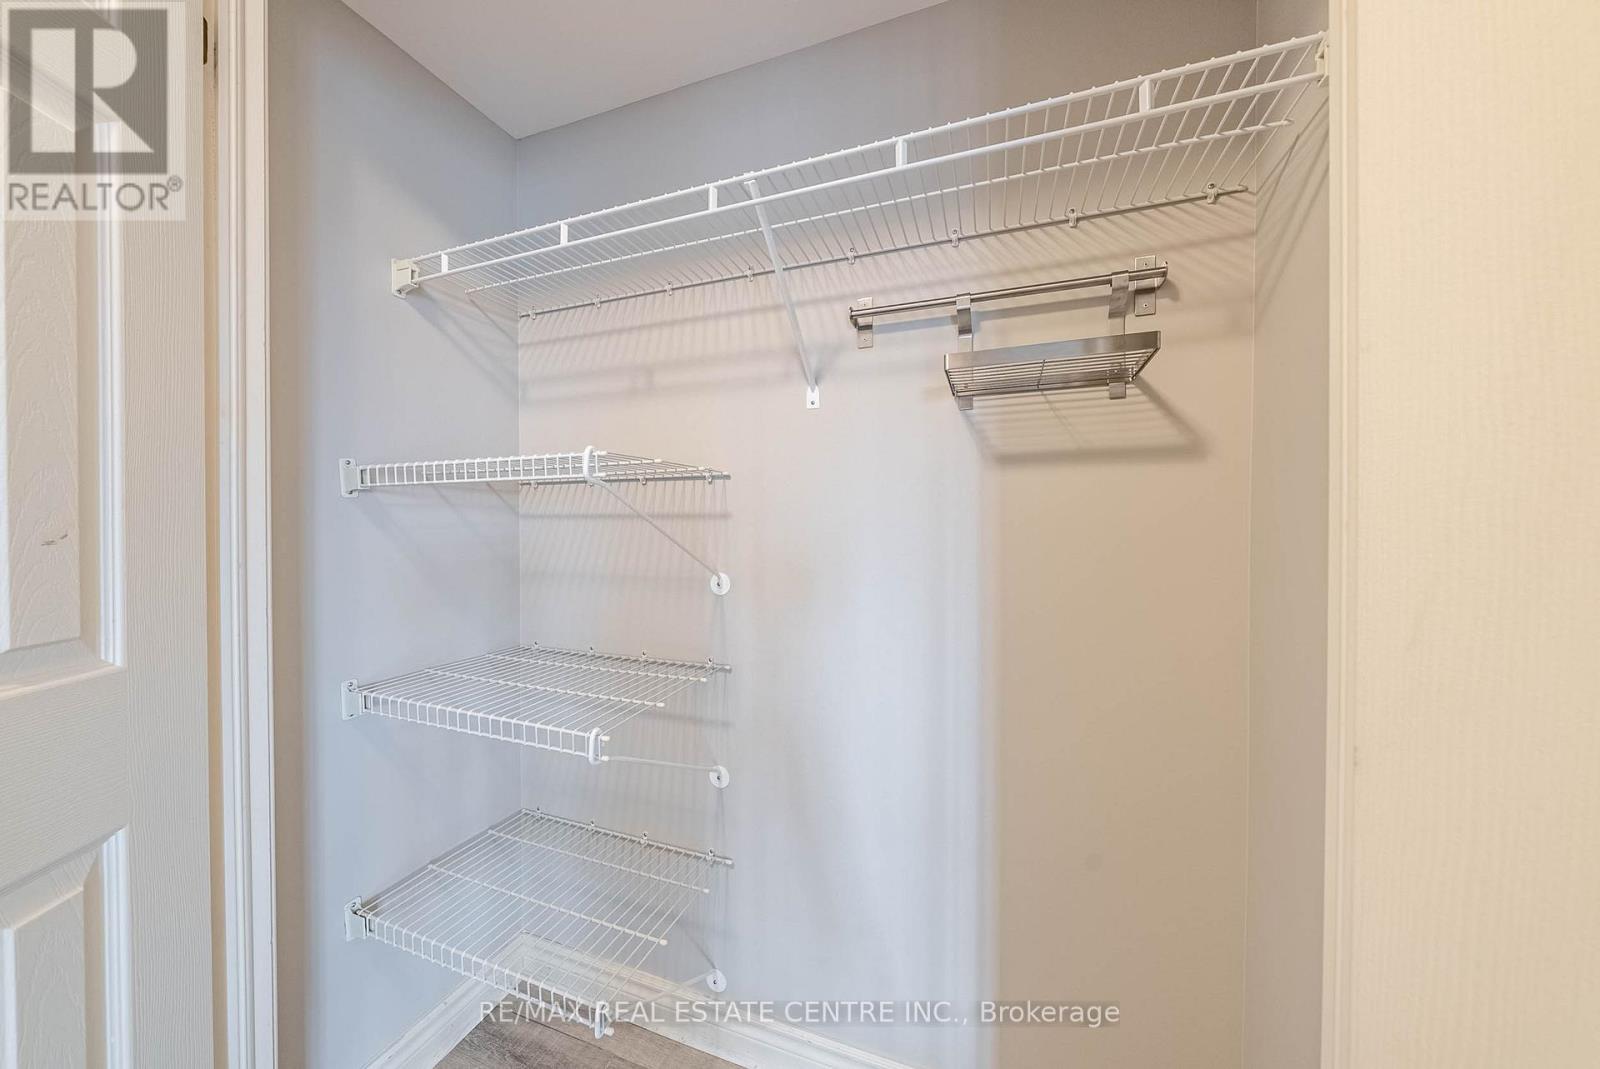
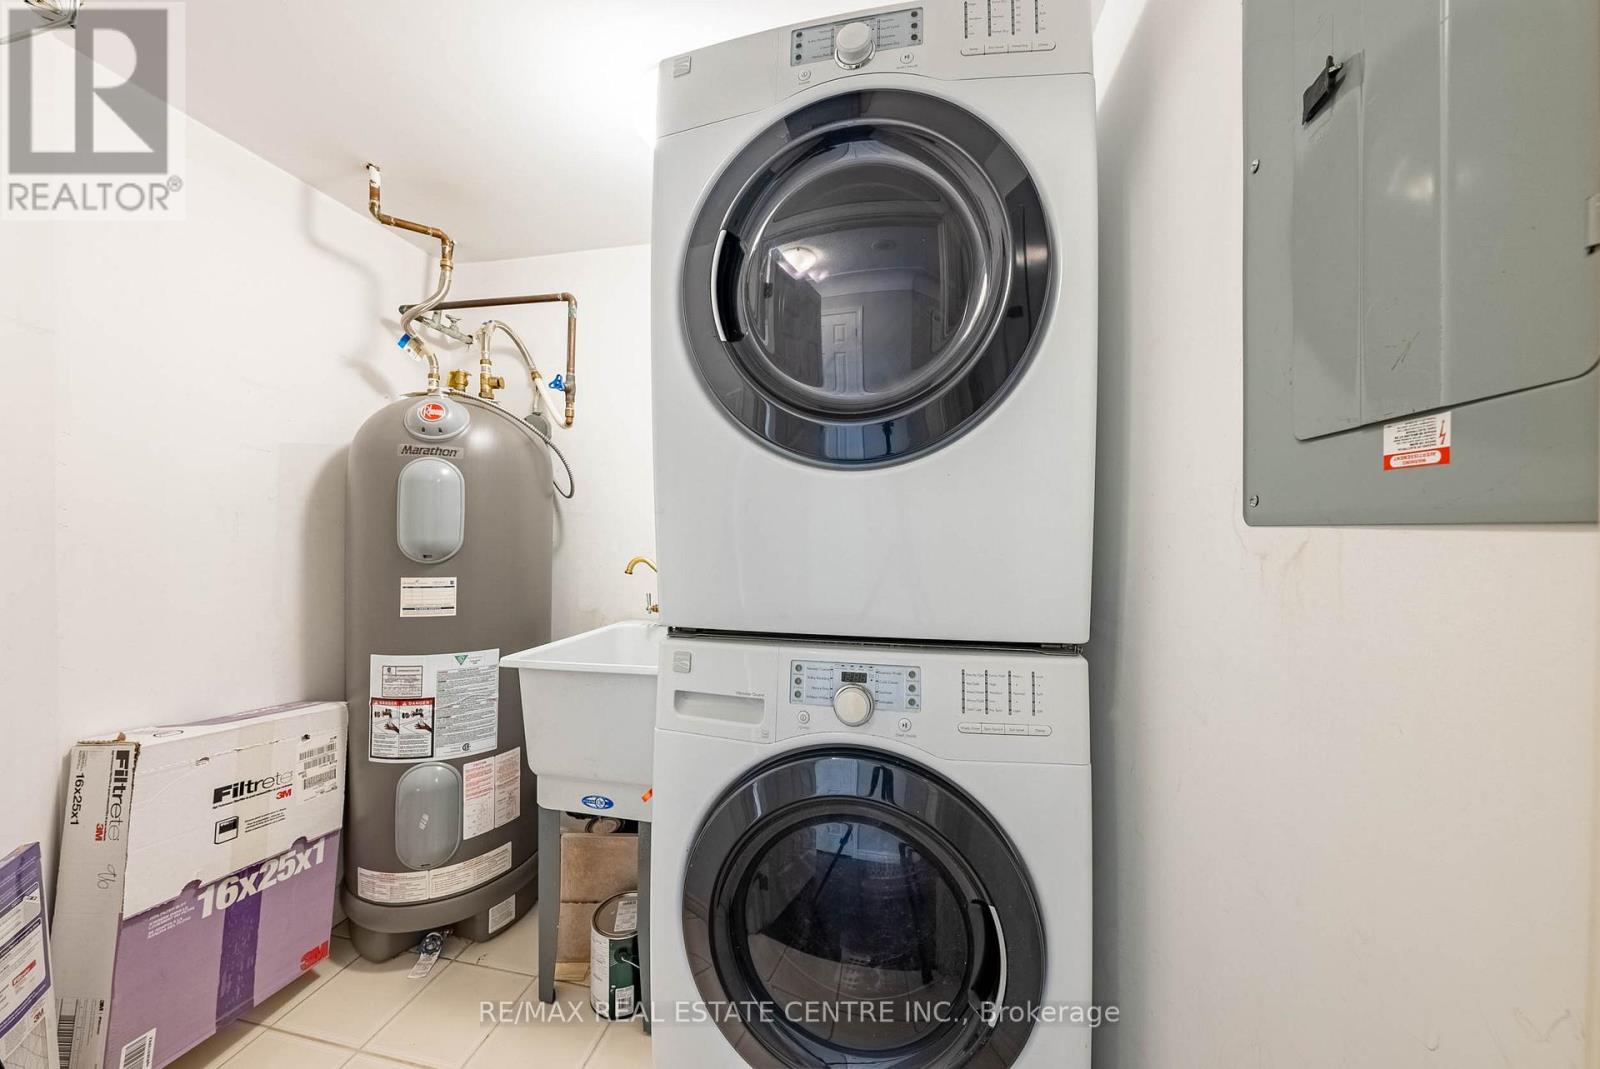
| Features | Balcony, Carpet Free, In Suite Laundry |
| Parking Space Total | 1 |
Building
| Bathroom Total | 2 |
| Bedrooms Above Ground | 2 |
| Bedrooms Total | 2 |
| Appliances | Dishwasher, Dryer, Stove, Washer, Refrigerator |
| Basement Type | None |
| Cooling Type | None |
| Exterior Finish | Concrete |
| Heating Fuel | Natural Gas |
| Heating Type | Forced Air |
| Size Interior | 1,400 - 1,599 Sqft |
| Type | Apartment |
Parking
| Underground | |
| Garage |
Land
| Acreage | No |
Rooms
| Level | Type | Length | Width | Dimensions |
|---|---|---|---|---|
| Main Level | Kitchen | 5.49 m | 3.05 m | 5.49 m x 3.05 m |
| Main Level | Dining Room | 3.78 m | 3 m | 3.78 m x 3 m |
| Main Level | Living Room | 5.49 m | 4.42 m | 5.49 m x 4.42 m |
| Main Level | Primary Bedroom | 6.1 m | 3.56 m | 6.1 m x 3.56 m |
| Main Level | Bedroom | 5.99 m | 3.35 m | 5.99 m x 3.35 m |
https://www.realtor.ca/real-estate/30212432/15c-67-caroline-street-s-hamilton-durand-durand

The trademarks REALTOR®, REALTORS®, and the REALTOR® logo are controlled by The Canadian Real Estate Association (CREA) and identify real estate professionals who are members of CREA. The trademarks MLS®, Multiple Listing Service® and the associated logos are owned by The Canadian Real Estate Association (CREA) and identify the quality of services provided by real estate professionals who are members of CREA. The trademark DDF® is owned by The Canadian Real Estate Association (CREA) and identifies CREA's Data Distribution Facility (DDF®)
August 29 2026 07:08:42
Toronto Regional Real Estate Board
RE/MAX Real Estate Centre Inc.