
159 Monte Carlo Drive Vaughan, Ontario L4H 1R6
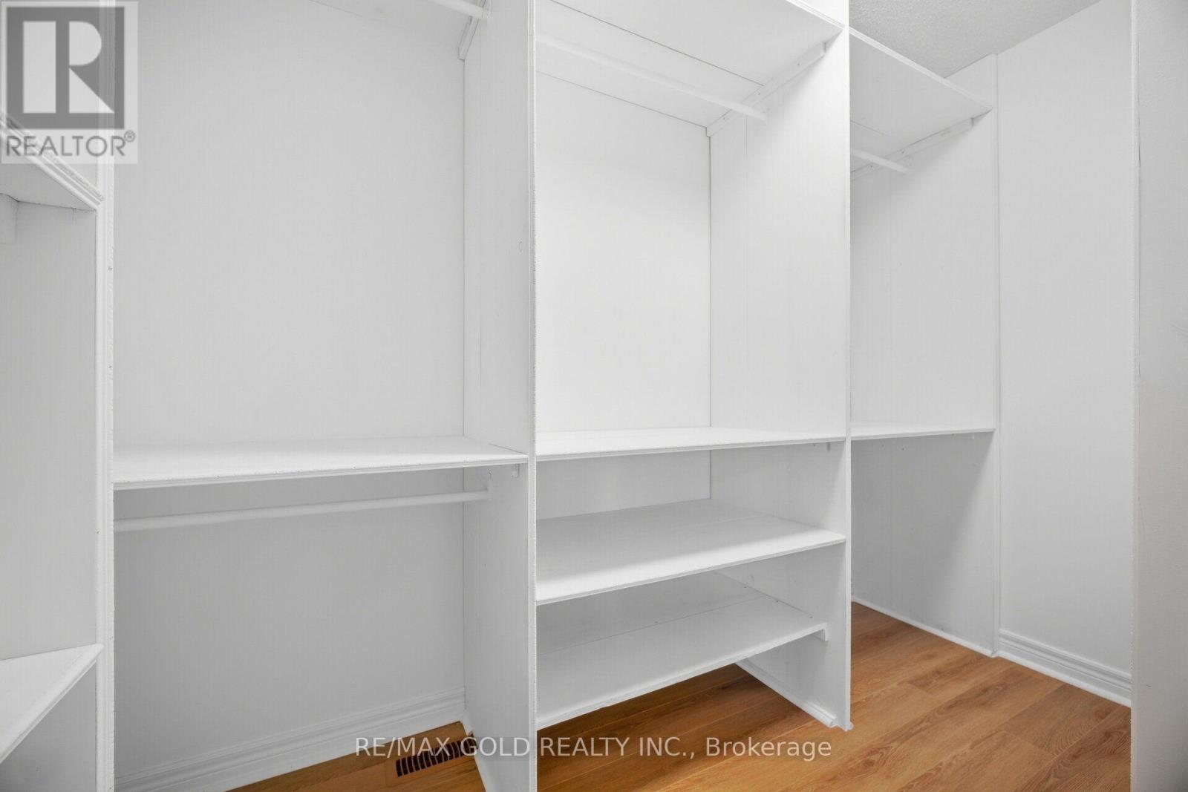
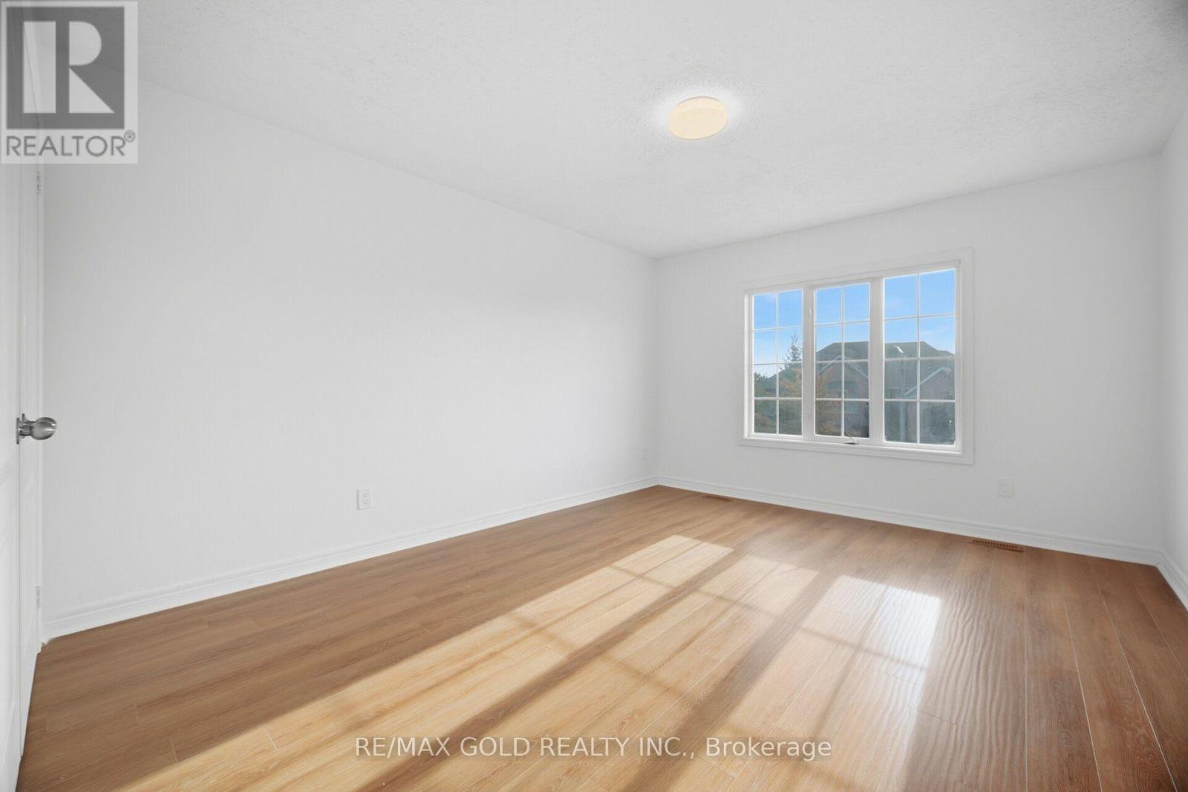
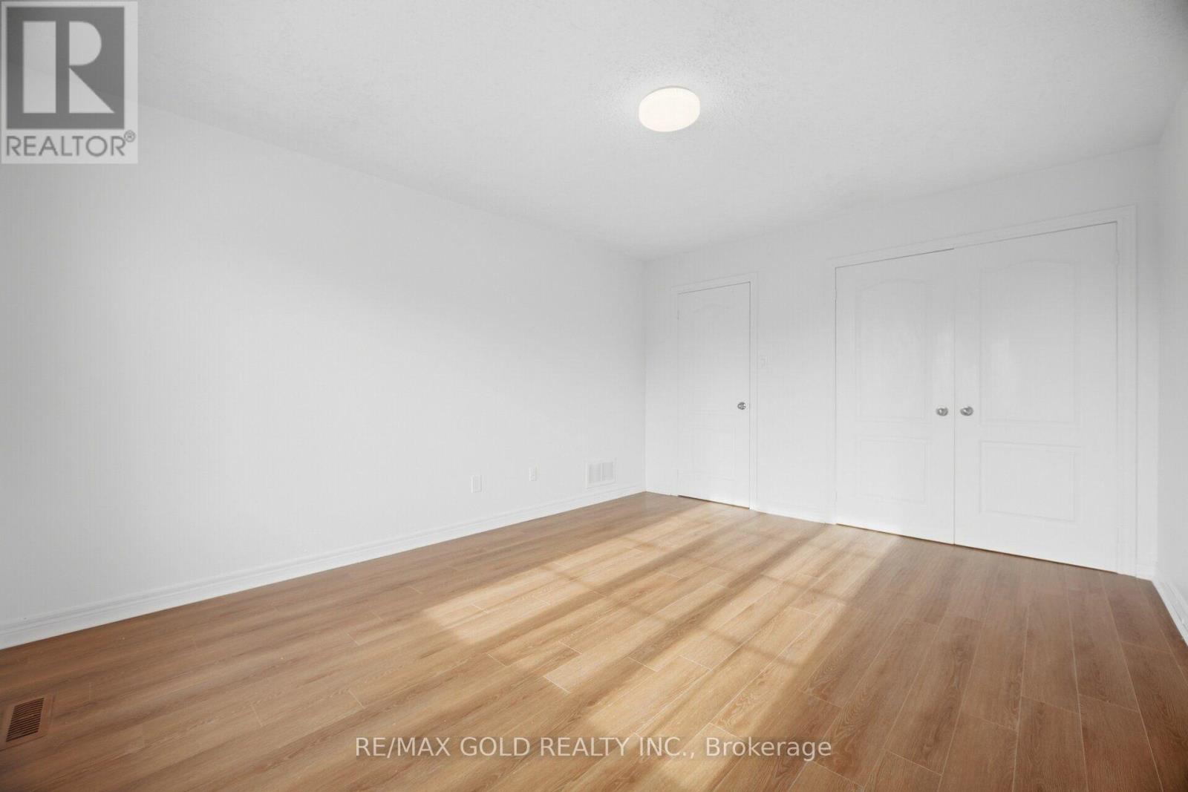
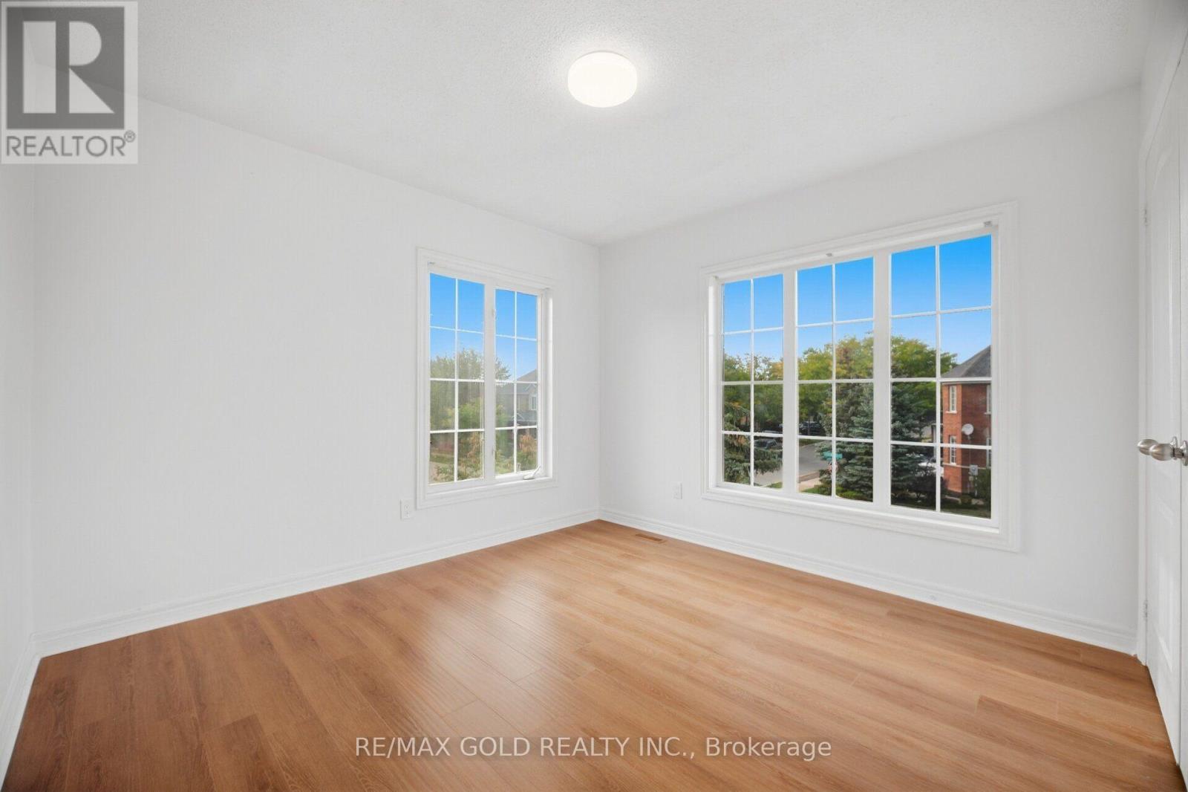

$1,549,990
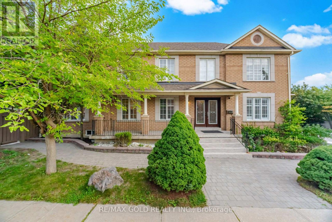
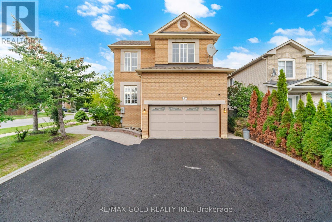
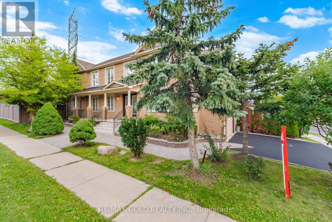
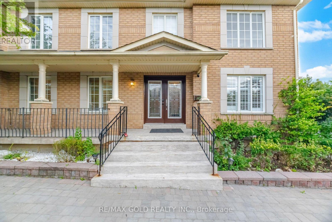
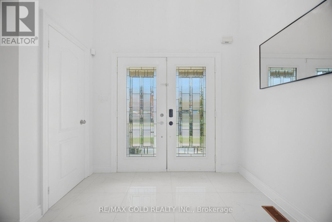
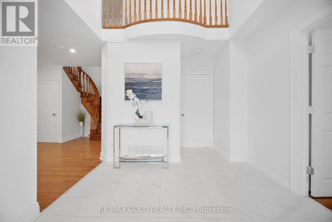
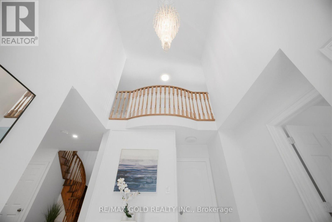
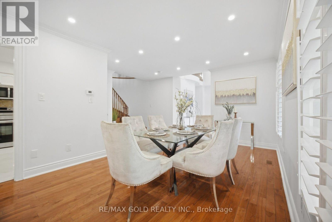
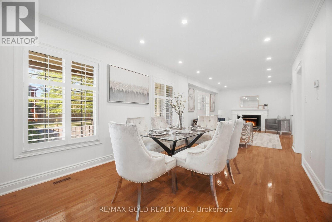
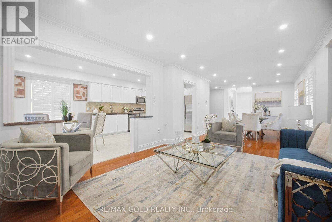
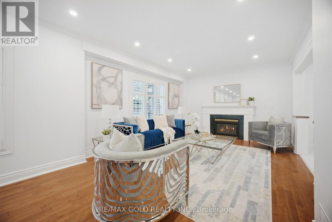
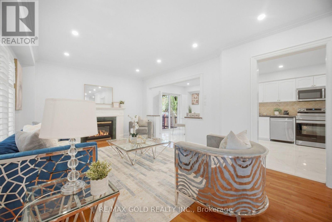
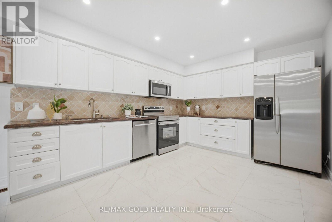
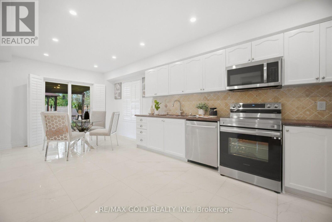
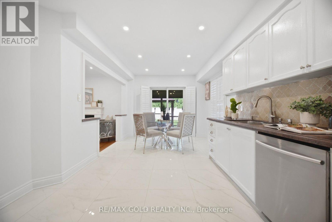
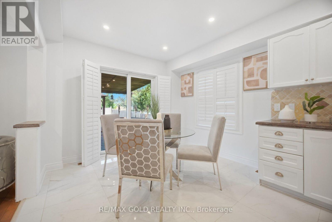
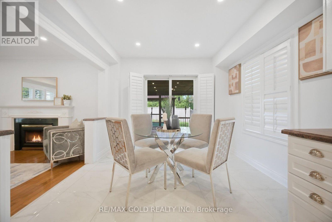
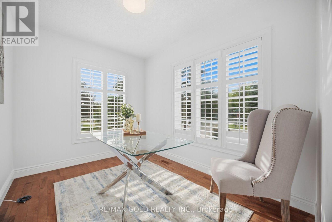
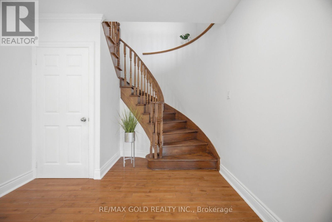
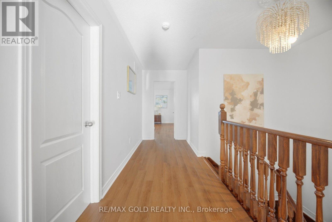
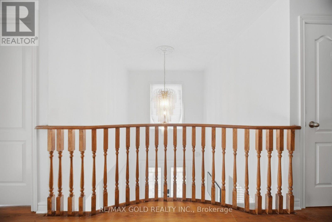
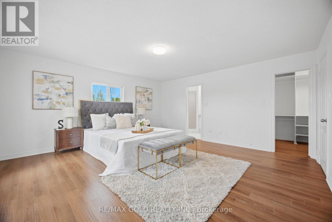
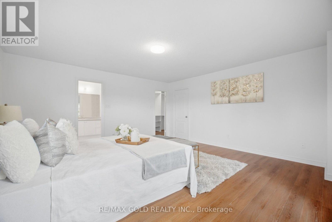
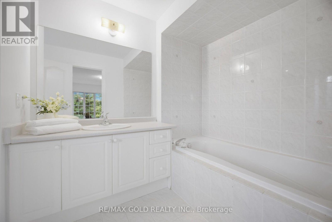
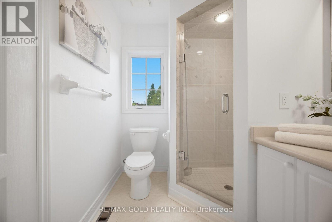
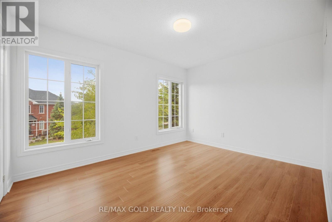
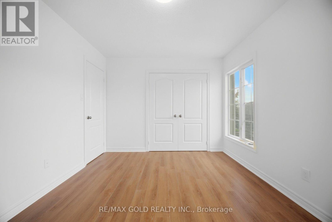
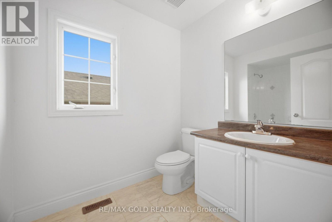
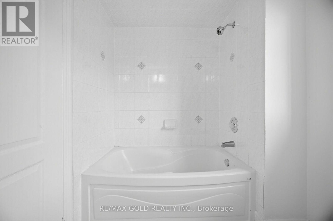
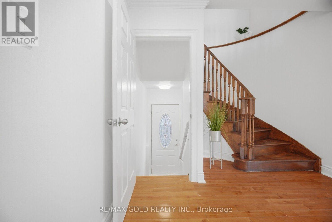
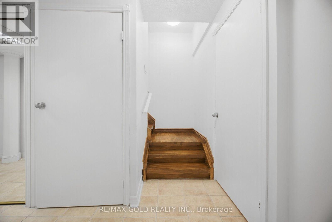
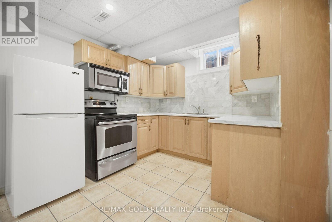
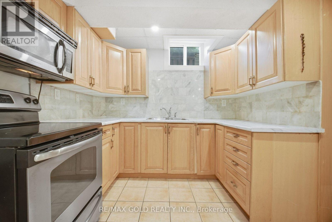
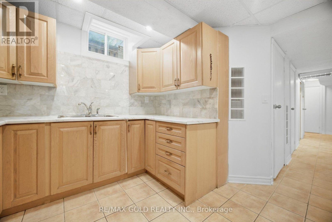
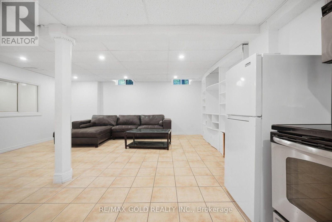
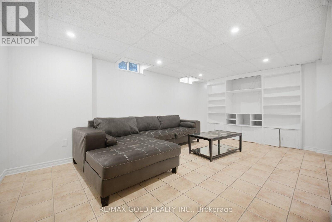
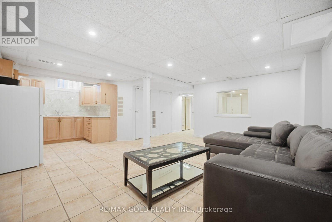
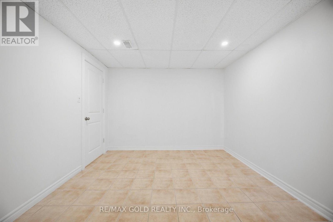
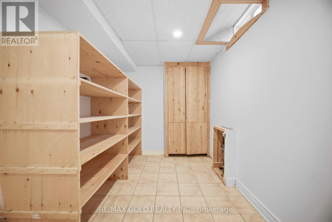
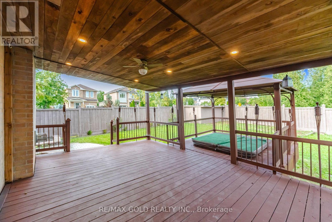
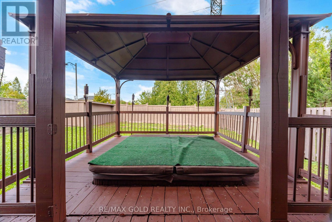
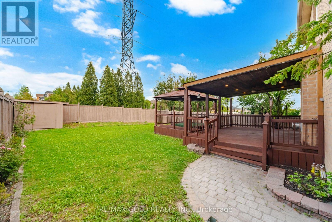
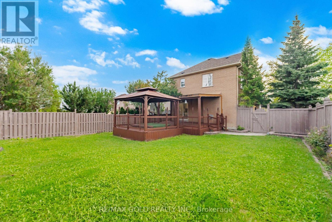
Welcome To An Exceptional 4+2 Bedroom Detached Residence Offering Over 3,600sqft Of Living Space In Prestigious Sonoma Heights, Woodbridge! Set On A Prime Corner Lot W/ Ample Parking & Surrounded By Open Green Space, Walking Trails & Lush Grounds, This Beautifully Appointed Home Features 4 Bathrooms, An Elegant Open-Concept Layout & A Finished 2-Bedroom Basement Apartment W/ Separate Entrance & Laundry, Dedicated Storage Room & Built-In Cabinetry. Step Into Your Private Backyard Escape, Featuring A Stunning Wooden Deck & Covered Hot Tub-Perfect For Entertaining Or Unwinding. A Rare Offering In A Coveted Community-Don't Miss Your Opportunity To Make It Yours. Book Your Private Showing Today! (id:50787)
Open House
This property has open houses!
2:00 pm
Ends at:4:00 pm
2:00 pm
Ends at:4:00 pm
Property Details
| MLS® Number | N13797228 |
| Property Type | Single Family |
| Community Name | Sonoma Heights |
| Equipment Type | Water Heater |
| Parking Space Total | 6 |
| Rental Equipment Type | Water Heater |
Building
| Bathroom Total | 4 |
| Bedrooms Above Ground | 4 |
| Bedrooms Below Ground | 2 |
| Bedrooms Total | 6 |
| Appliances | Dishwasher, Dryer, Stove, Washer, Refrigerator |
| Basement Development | Finished |
| Basement Features | Separate Entrance |
| Basement Type | N/a (finished), N/a |
| Construction Style Attachment | Detached |
| Cooling Type | Central Air Conditioning |
| Exterior Finish | Brick |
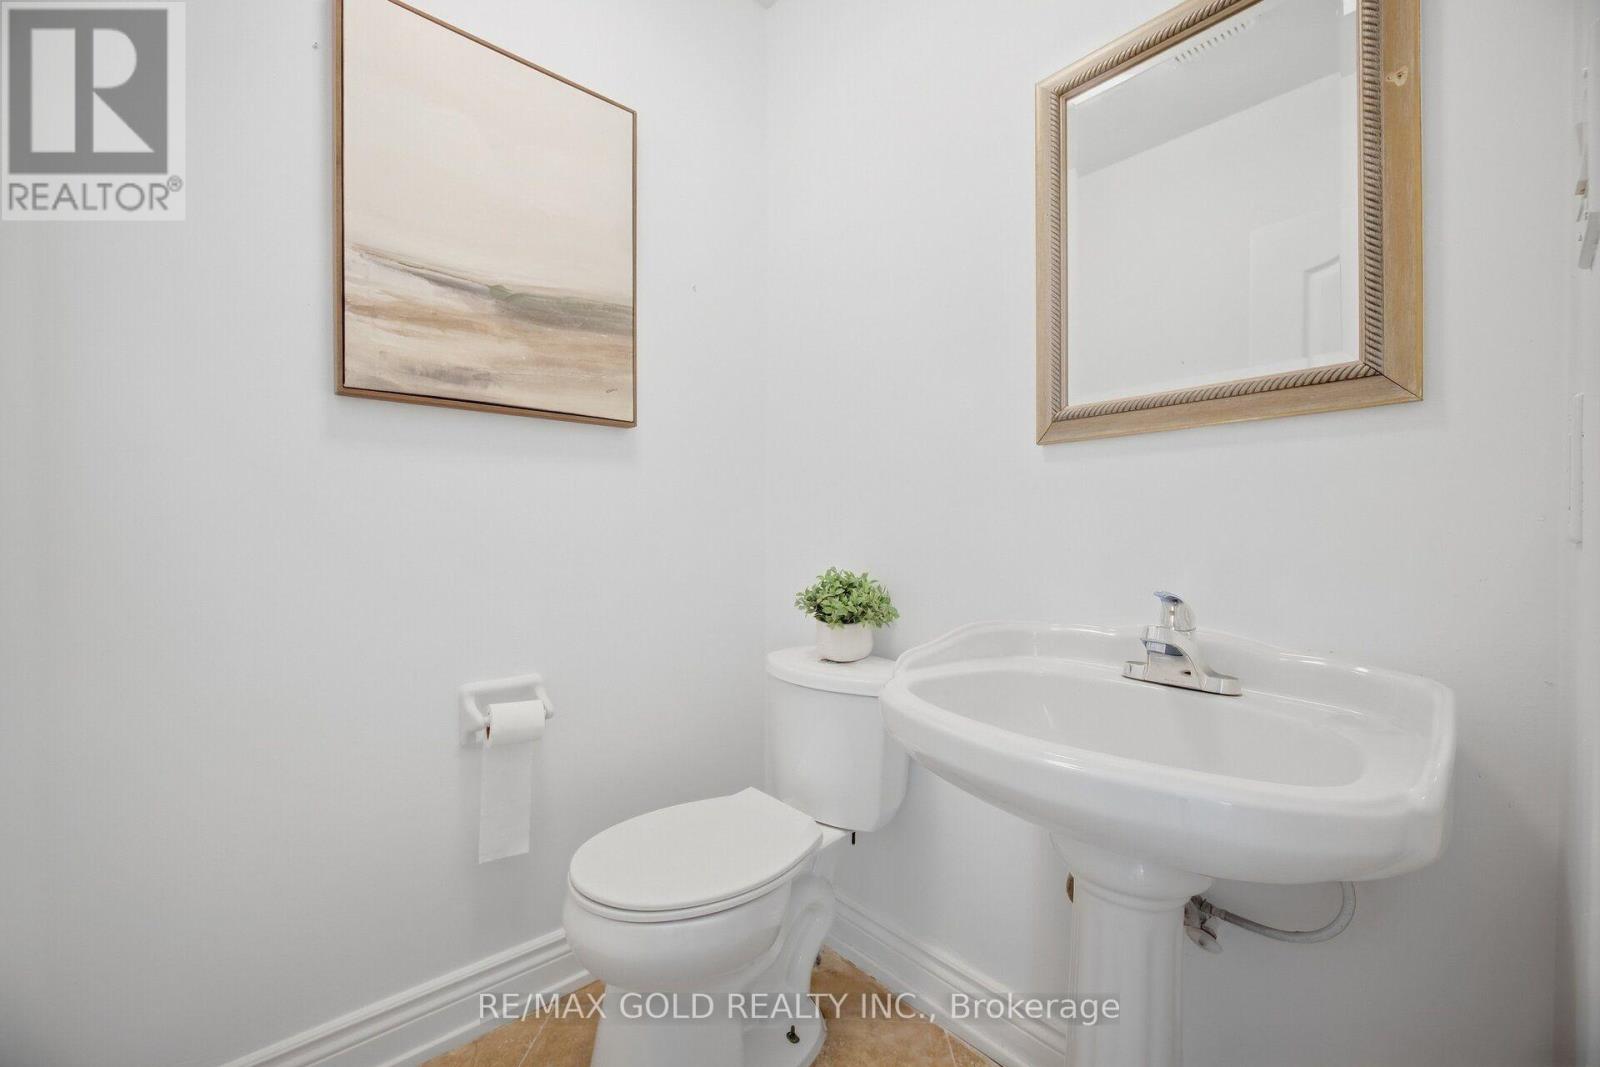
| Half Bath Total | 1 |
| Heating Fuel | Natural Gas |
| Heating Type | Forced Air |
| Stories Total | 2 |
| Size Interior | 2,500 - 3,000 Sqft |
| Type | House |
| Utility Water | Municipal Water |
Parking
| Attached Garage | |
| Garage |
Land
| Acreage | No |
| Sewer | Sanitary Sewer |
| Size Depth | 128 Ft |
| Size Frontage | 48 Ft |
| Size Irregular | 48 X 128 Ft |
| Size Total Text | 48 X 128 Ft |
Rooms
| Level | Type | Length | Width | Dimensions |
|---|---|---|---|---|
| Second Level | Primary Bedroom | 4.95 m | 5 m | 4.95 m x 5 m |
| Second Level | Bedroom 2 | 4 m | 3.1 m | 4 m x 3.1 m |
| Second Level | Bedroom 3 | 3.35 m | 3.9 m | 3.35 m x 3.9 m |
| Second Level | Bedroom 4 | 3.6 m | 4.4 m | 3.6 m x 4.4 m |
| Basement | Living Room | 3.3 m | 3.8 m | 3.3 m x 3.8 m |
| Basement | Kitchen | 2.6 m | 3 m | 2.6 m x 3 m |
| Basement | Bedroom | 3.3 m | 3.7 m | 3.3 m x 3.7 m |
| Main Level | Living Room | 3.6 m | 6 m | 3.6 m x 6 m |
| Main Level | Dining Room | 3.97 m | 3.25 m | 3.97 m x 3.25 m |
| Main Level | Kitchen | 3.3 m | 6.6 m | 3.3 m x 6.6 m |
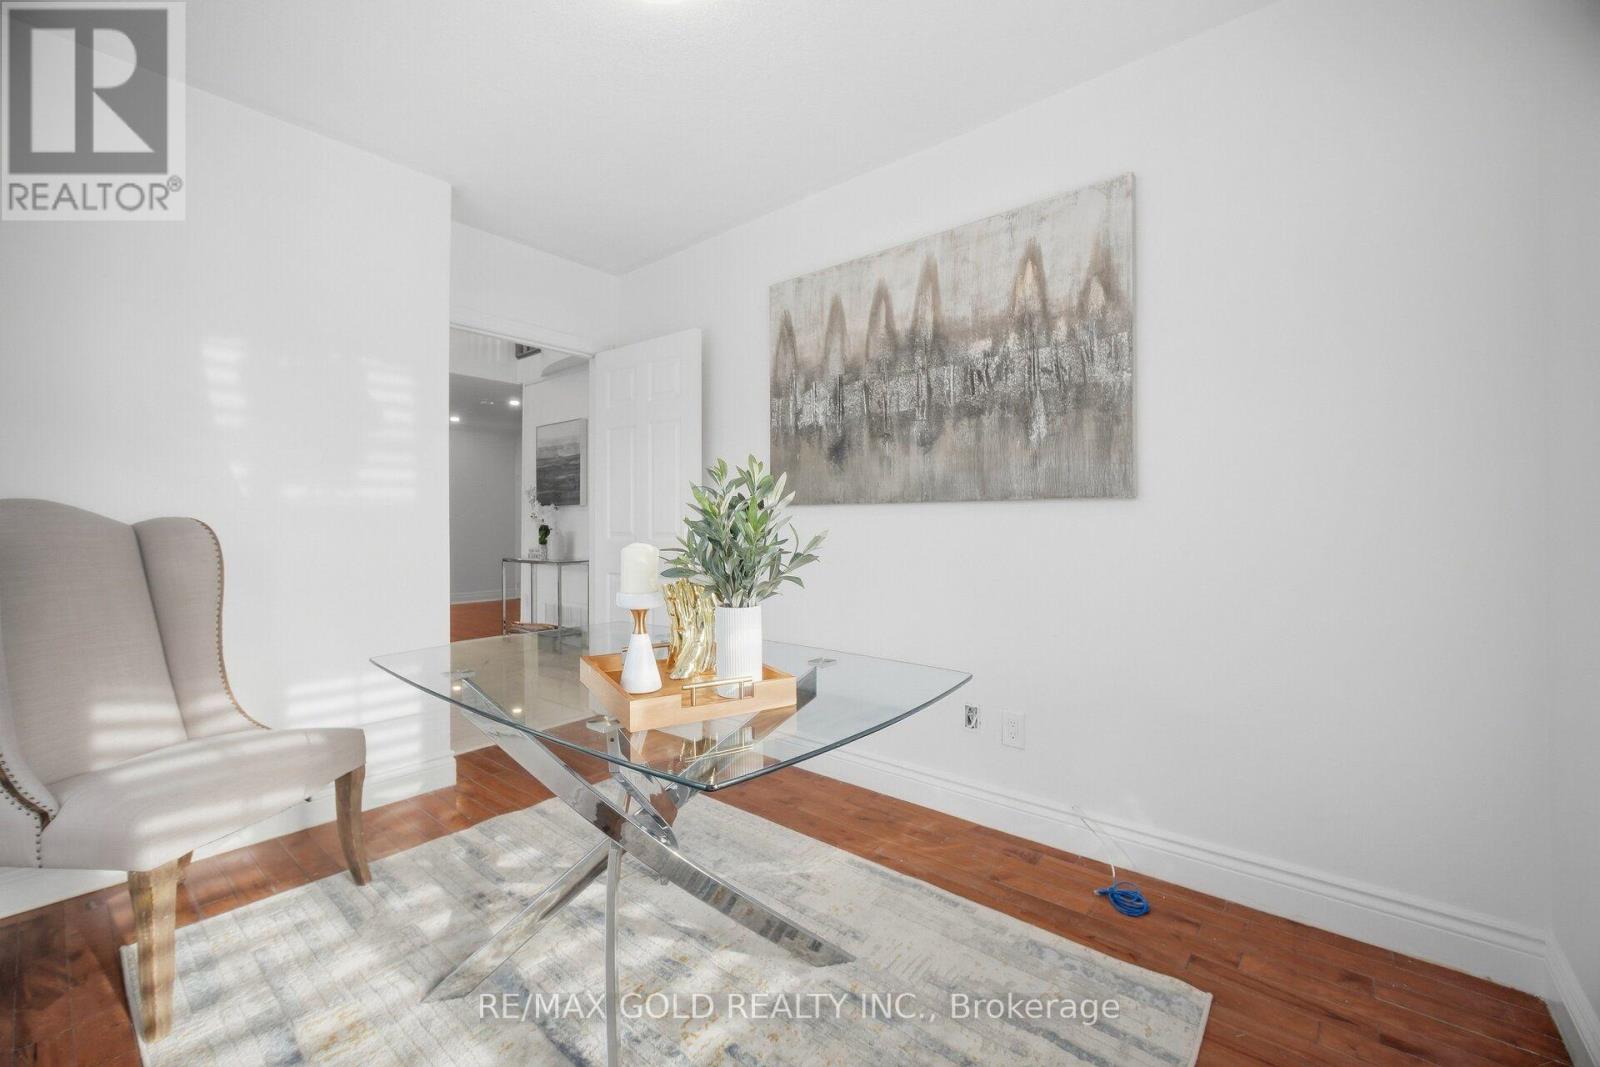
| Main Level | Office | 3.15 m | 2.3 m | 3.15 m x 2.3 m |
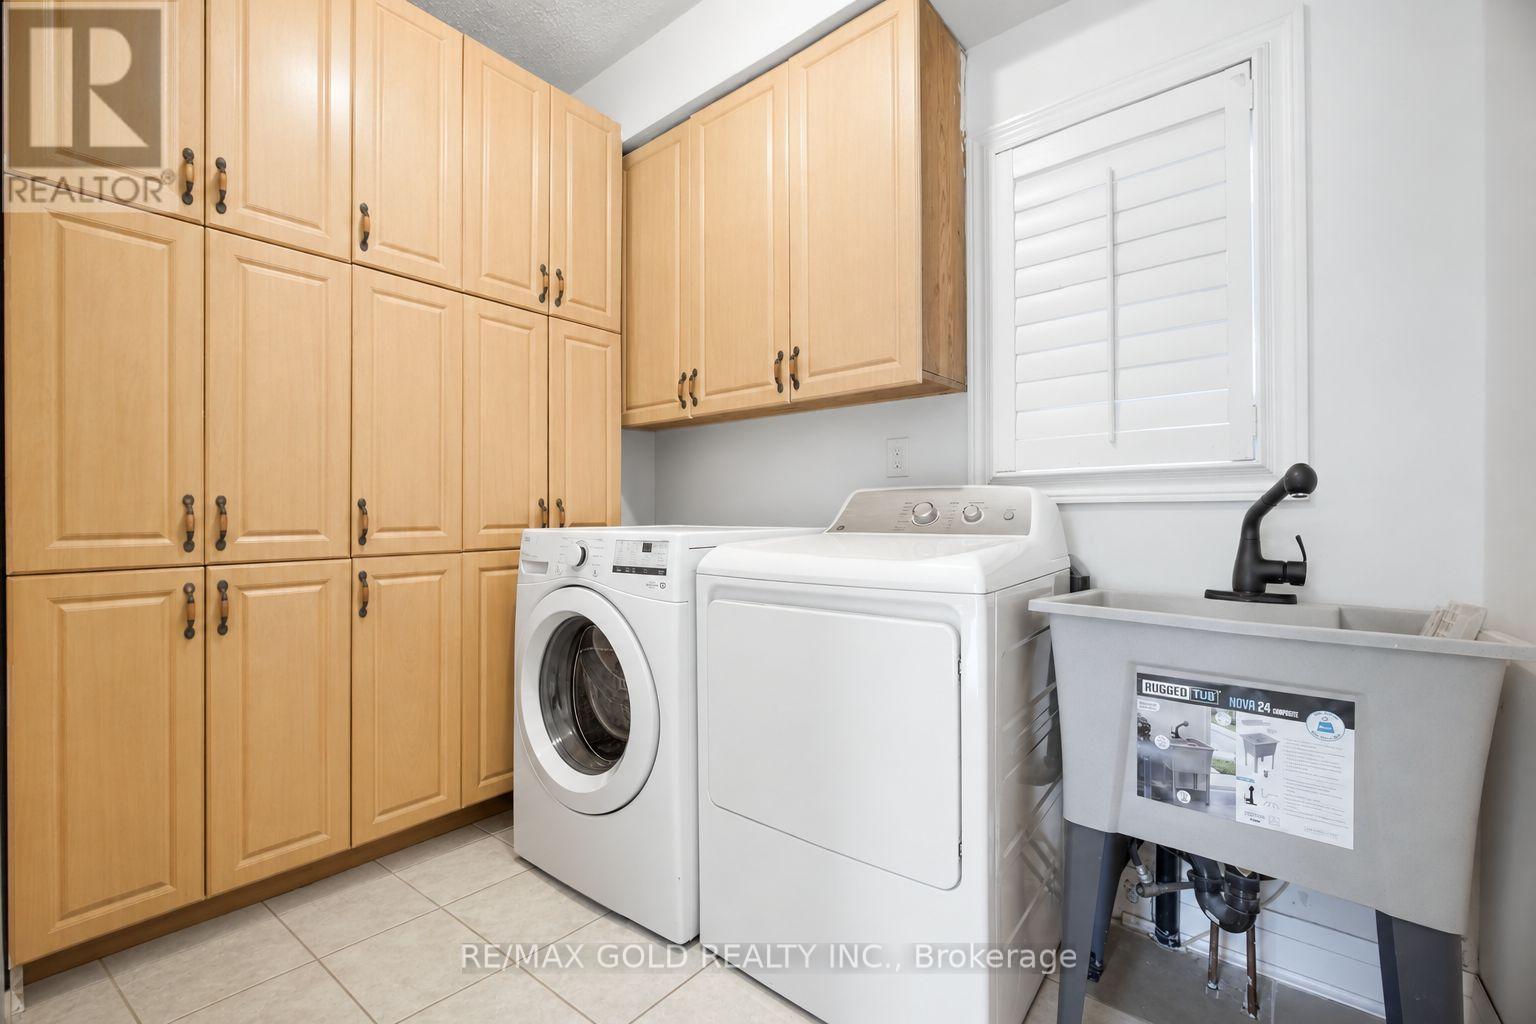
| Main Level | Laundry Room | 1.82 m | 2.66 m | 1.82 m x 2.66 m |

The trademarks REALTOR®, REALTORS®, and the REALTOR® logo are controlled by The Canadian Real Estate Association (CREA) and identify real estate professionals who are members of CREA. The trademarks MLS®, Multiple Listing Service® and the associated logos are owned by The Canadian Real Estate Association (CREA) and identify the quality of services provided by real estate professionals who are members of CREA. The trademark DDF® is owned by The Canadian Real Estate Association (CREA) and identifies CREA's Data Distribution Facility (DDF®)
September 17 2026 05:33:20
Toronto Regional Real Estate Board
RE/MAX Gold Realty Inc.