
1576 Riley Avenue Burlington, Ontario L7M 3T3

$899,900
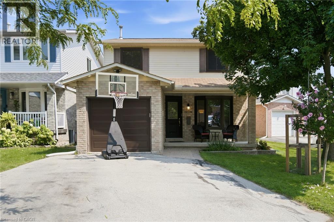
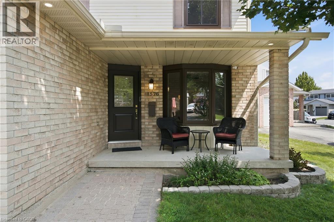
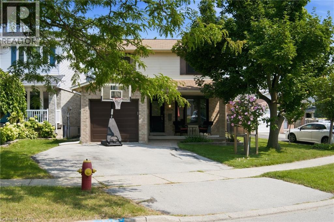
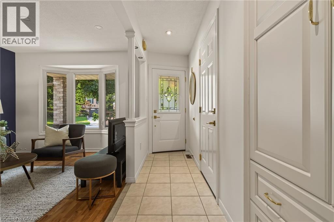
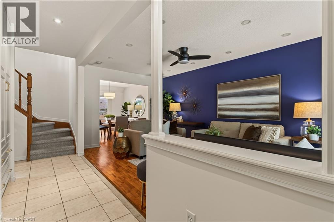
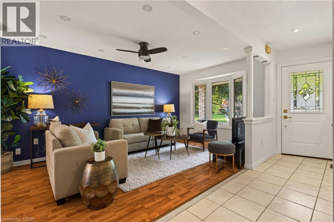
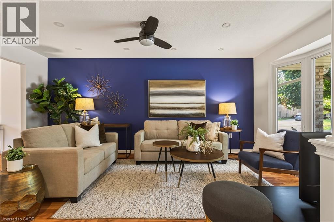
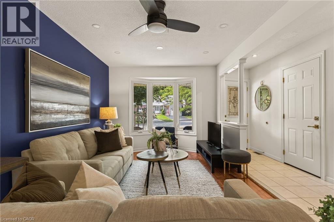
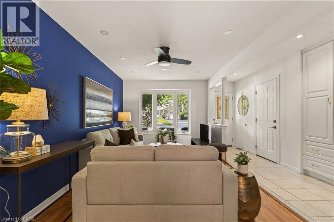
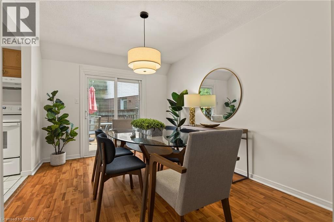
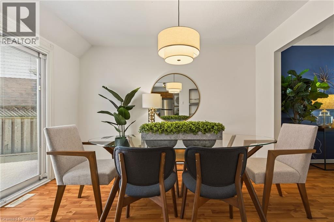
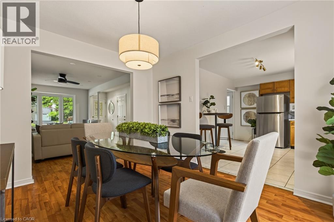
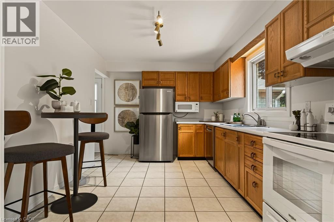
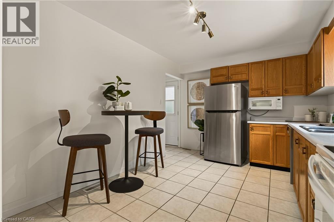
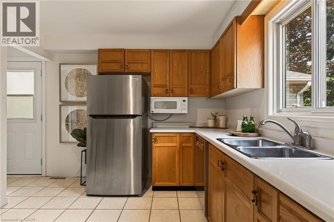
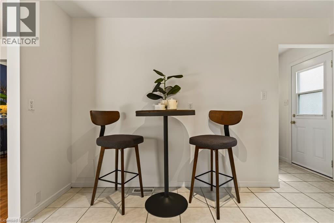
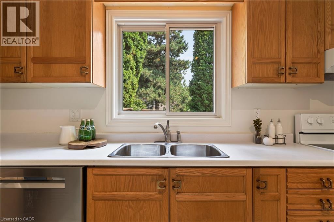
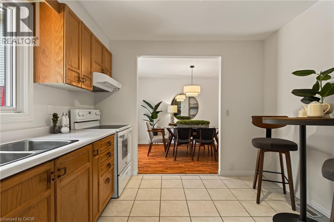
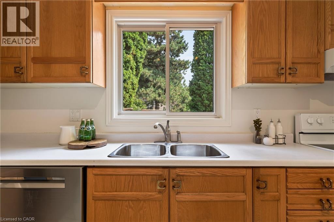
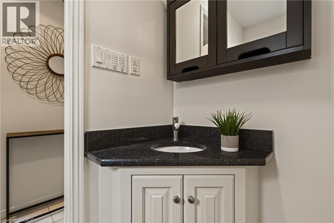
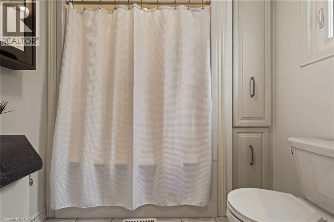
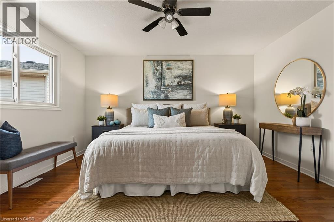
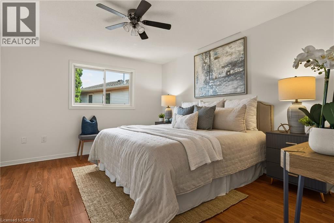
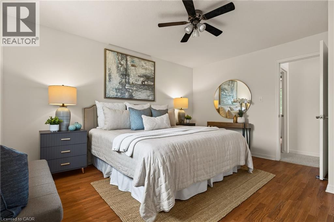
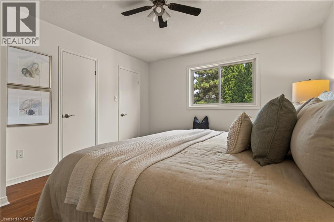
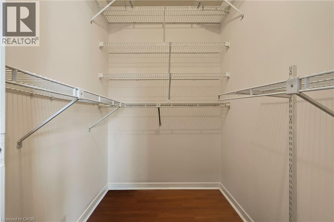
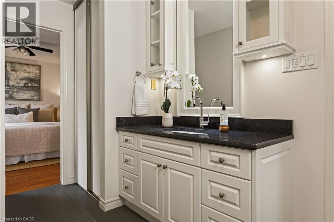
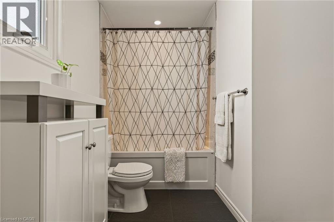
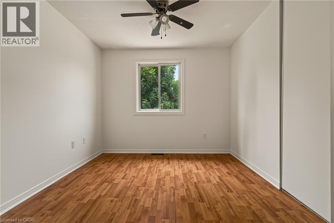
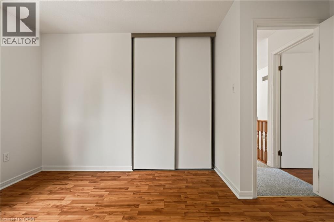
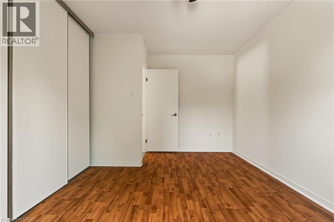
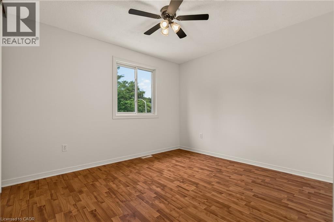
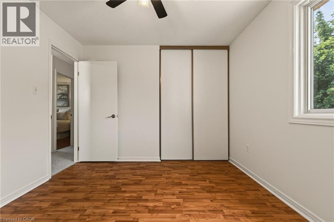
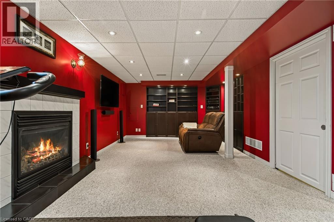
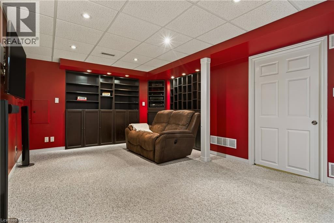
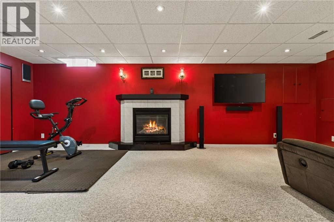
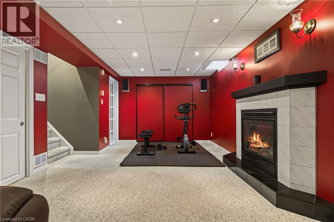
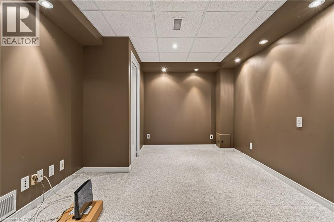
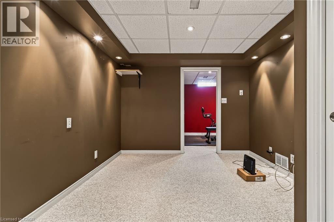
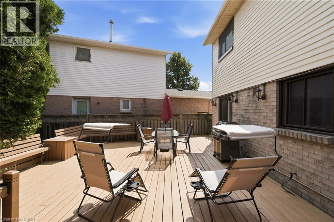
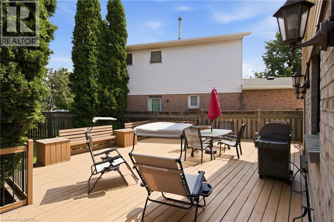
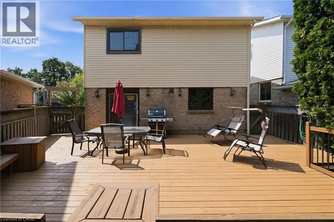
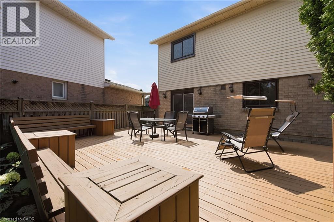
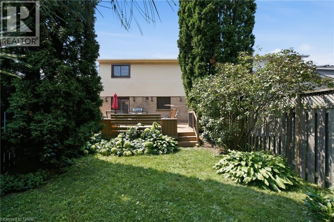
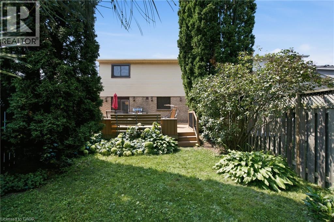
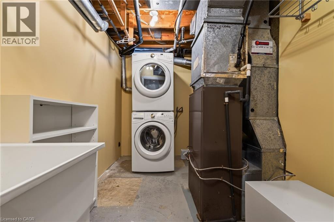
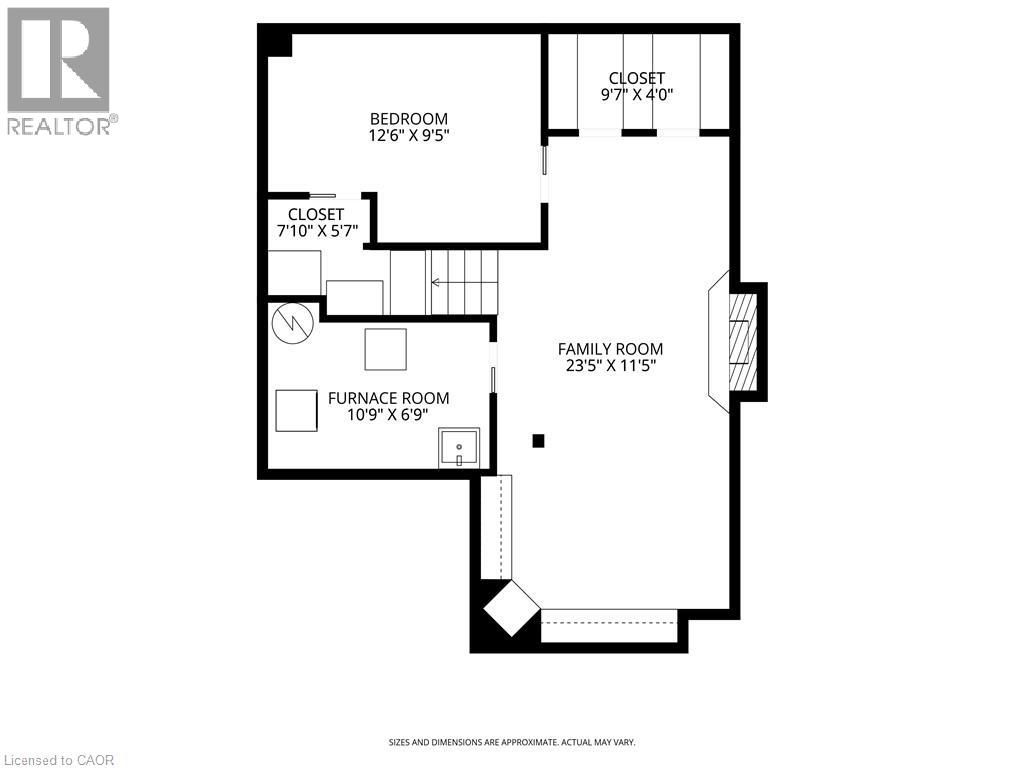
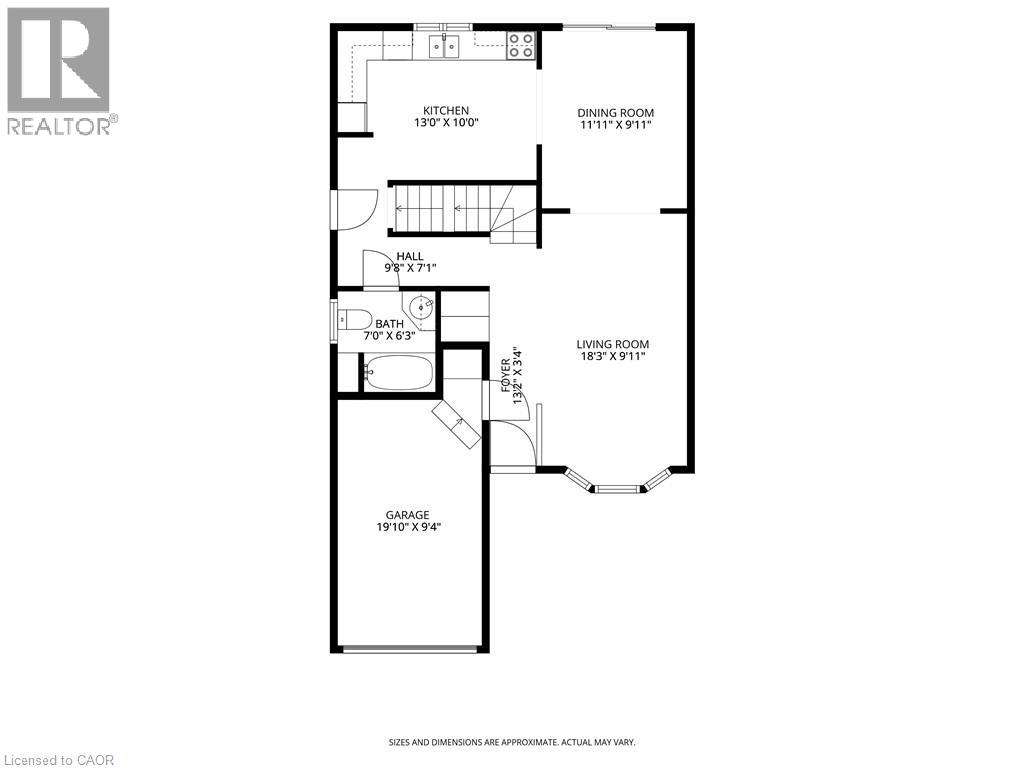
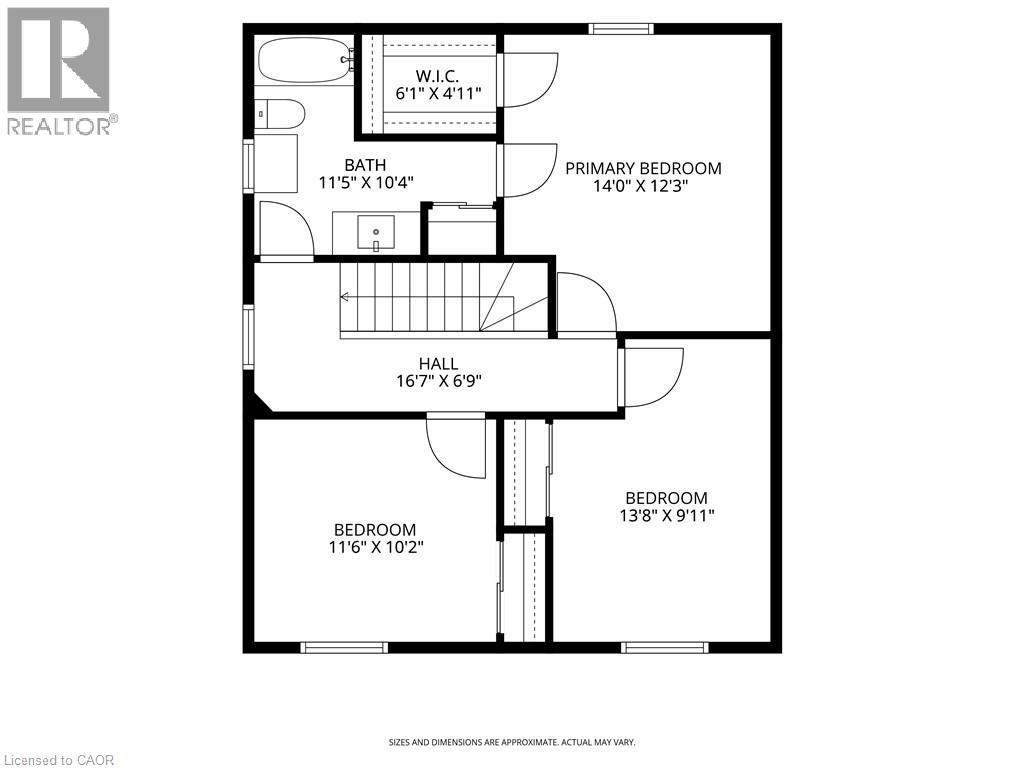
Welcome to 1576 Riley Avenue—your peaceful cul-de-sac retreat in Burlington’s beloved Palmer Community. This neighbourhood is beautifully connected by Palmer Park, Lansdown Park, Sycamore Park, and Brittany Park, all linked by the scenic Tuck Creek and the Palmer Trail. The Tansley Community Centre, with its pool, library, and family programming, is just minutes away. Loved and cared for by the same family for over 20 years, this home is ready for its next devoted caretakers. A welcoming layout featuring a bright living room and a separate dining room with walk-out access to an oversized deck. The deck includes built-in benches and storage, perfect for gatherings or quiet evenings outdoors. The eat-in kitchen offers plenty of space for daily meals, and a convenient 4-piece bath completes the main level. Three comfortable bedrooms, including a primary suite with ensuite privileges and a walk-in closet. The additional bedrooms are well-sized and versatile for family, guests, or work-from-home needs. A fully finished basement designed for both relaxation and functionality. Enjoy the cozy gas fireplace, extensive built-ins, and abundant storage for your vintage CDs, movies, books, and more. Included: wall-mounted TV, receiver, speakers, and subwoofer. There’s also a dedicated workout area, a spacious office (or 4th bedroom) with closet/storage, and a laundry room conveniently located off the recreation space. Every square inch has been thoughtfully planned for maximum storage and everyday convenience. Don’t miss this wonderful family home in one of Burlington’s connected and community-minded communities. (id:50787)
Open House
This property has open houses!
2:00 pm
Ends at:4:00 pm
2:00 pm
Ends at:4:00 pm
Property Details
| MLS® Number | 40855511 |
| Property Type | Single Family |
| Amenities Near By | Hospital, Park, Place Of Worship, Playground, Public Transit, Schools, Shopping |
| Community Features | Community Centre |
| Equipment Type | Water Heater |
| Features | Cul-de-sac, Paved Driveway, Automatic Garage Door Opener |
| Parking Space Total | 3 |
| Rental Equipment Type | Water Heater |
Building
| Bathroom Total | 2 |
| Bedrooms Above Ground | 3 |
| Bedrooms Total | 3 |
| Appliances | Dishwasher, Dryer, Microwave, Refrigerator, Stove, Washer, Garage Door Opener |
| Architectural Style | Contemporary |
| Basement Development | Finished |
| Basement Type | Full (finished) |
| Constructed Date | 1987 |
| Construction Style Attachment | Detached |
| Cooling Type | Central Air Conditioning |
| Exterior Finish | Brick, Vinyl Siding |
| Fixture | Ceiling Fans |
| Heating Type | Forced Air |
| Stories Total | 2 |
| Size Interior | 1,827 Sqft |
| Type | House |
| Utility Water | Municipal Water |
Parking
| Attached Garage |
Land
| Access Type | Road Access, Highway Access, Highway Nearby |
| Acreage | No |
| Land Amenities | Hospital, Park, Place Of Worship, Playground, Public Transit, Schools, Shopping |
| Sewer | Municipal Sewage System |
| Size Depth | 108 Ft |
| Size Frontage | 61 Ft |
| Size Total Text | Under 1/2 Acre |
| Zoning Description | Rm4 |
Rooms
| Level | Type | Length | Width | Dimensions |
|---|---|---|---|---|
| Second Level | 4pc Bathroom | 11'5'' x 10'4'' | ||
| Second Level | Bedroom | 13'8'' x 9'11'' | ||
| Second Level | Bedroom | 11'6'' x 10'2'' | ||
| Second Level | Primary Bedroom | 14'0'' x 12'3'' | ||
| Basement | Storage | 5'10'' x 7'10'' | ||
| Basement | Storage | 9'7'' x 4'0'' | ||
| Basement | Office | 12'6'' x 9'5'' | ||
| Basement | Laundry Room | 10'9'' x 6'9'' | ||
| Basement | Recreation Room | 23'5'' x 11'5'' | ||
| Main Level | Other | 9'8'' x 7'1'' | ||
| Main Level | 4pc Bathroom | 7'0'' x 6'3'' | ||
| Main Level | Eat In Kitchen | 13'0'' x 10'0'' | ||
| Main Level | Dining Room | 11'11'' x 9'11'' | ||
| Main Level | Living Room | 18'3'' x 9'11'' | ||
| Main Level | Foyer | 13'2'' x 3'4'' |
https://www.realtor.ca/real-estate/30149856/1576-riley-avenue-burlington

The trademarks REALTOR®, REALTORS®, and the REALTOR® logo are controlled by The Canadian Real Estate Association (CREA) and identify real estate professionals who are members of CREA. The trademarks MLS®, Multiple Listing Service® and the associated logos are owned by The Canadian Real Estate Association (CREA) and identify the quality of services provided by real estate professionals who are members of CREA. The trademark DDF® is owned by The Canadian Real Estate Association (CREA) and identifies CREA's Data Distribution Facility (DDF®)
August 13 2026 01:29:20
REALTORS® Association of Hamilton-Burlington
Keller Williams Edge Realty