
1571 Edgecroft Drive Pickering, Ontario L1X 0B6

$3,000 Monthly
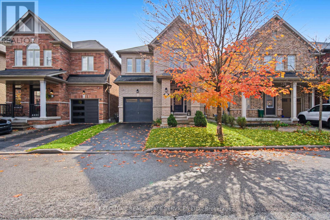
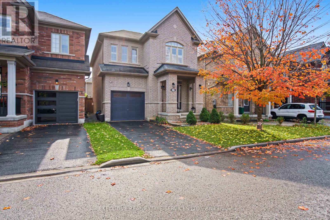
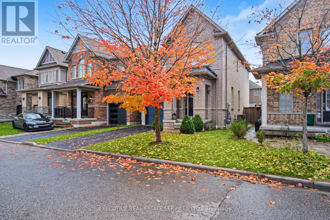
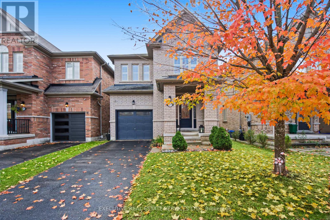
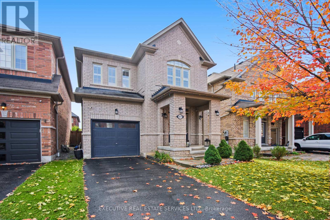
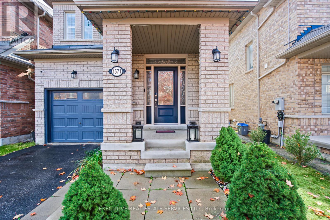
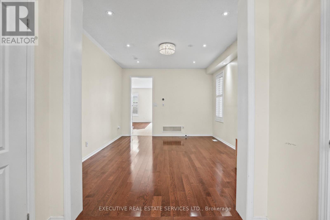
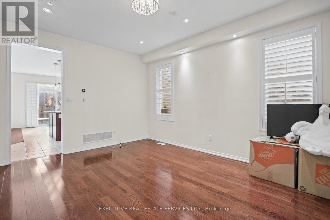
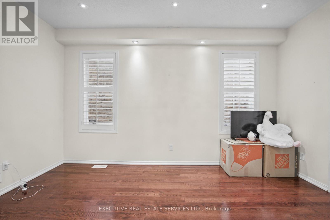
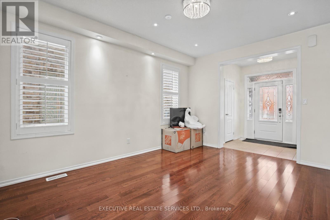
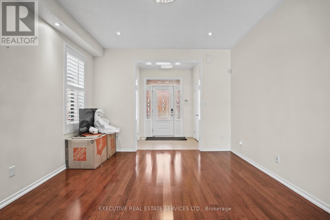
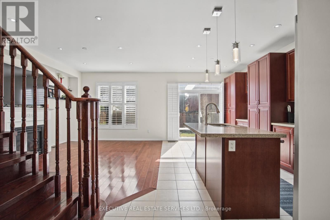
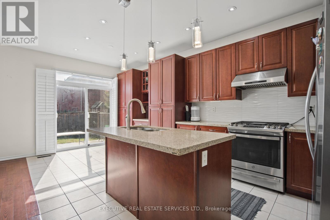
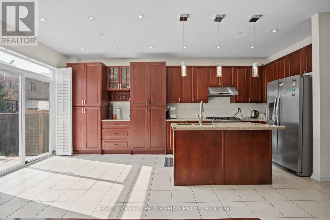
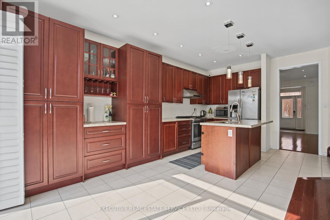
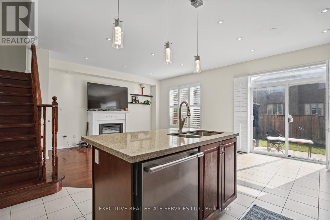
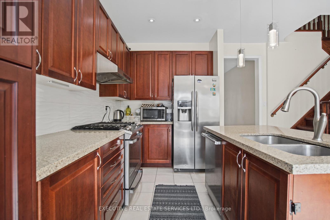
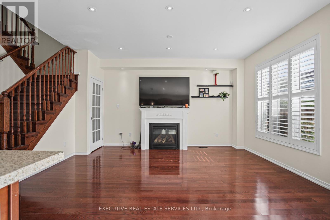
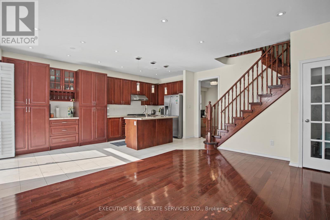
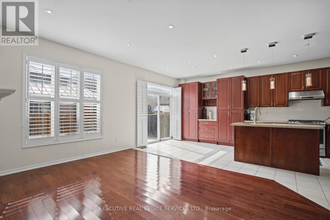
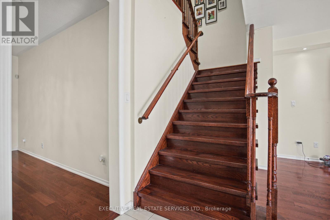
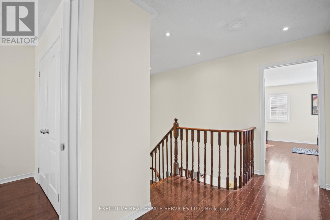
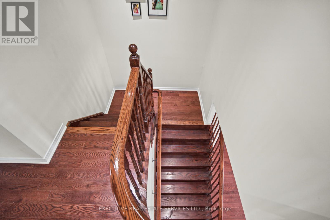
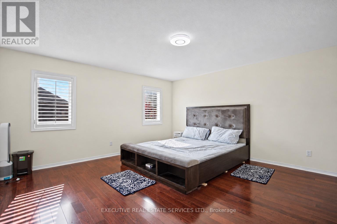
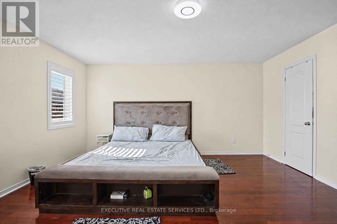
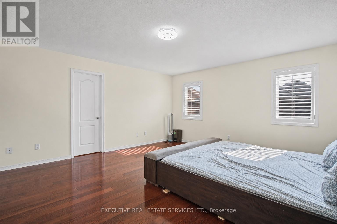
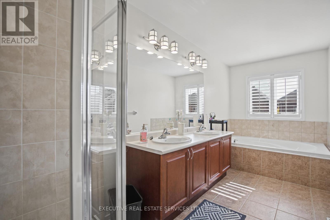
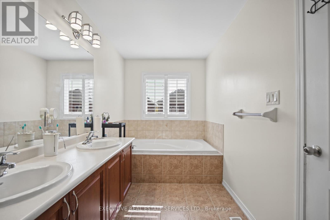
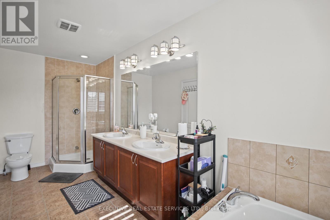
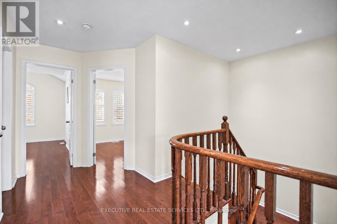
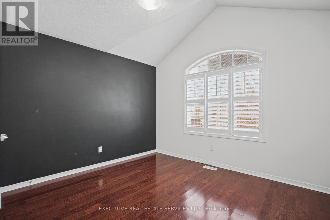
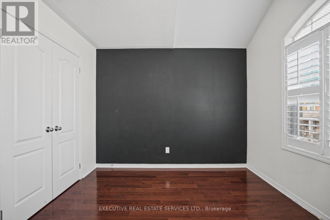
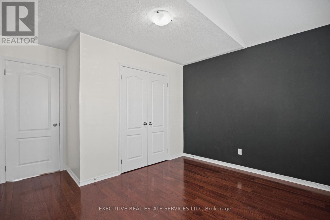
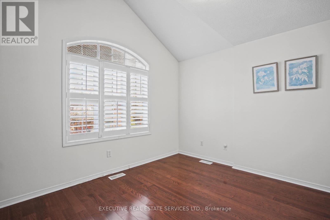
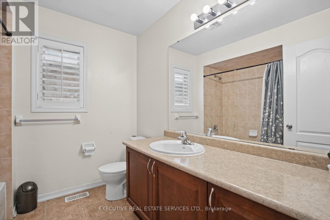
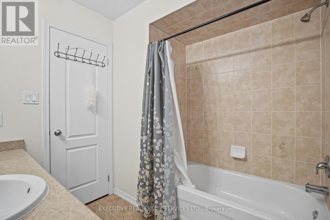
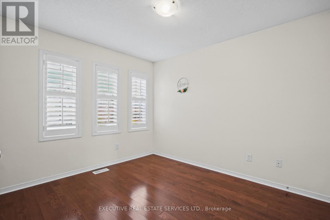
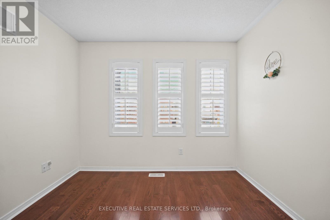
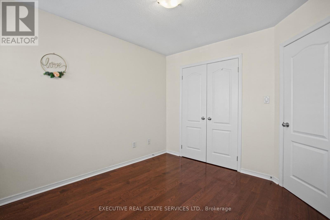
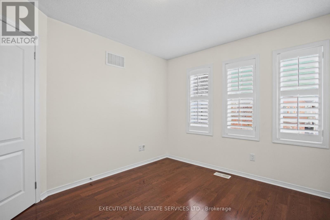
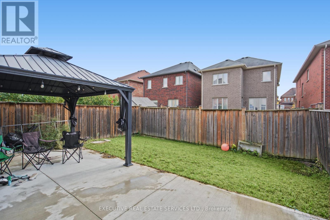
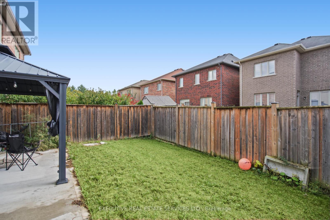
Welcome to this beautifully maintained two-storey detached home, offering the entire house for lease in Pickering's sought-after Duffin Heights neighbourhood. A bright, open-concept layout features 9-foot ceilings, large windows, California shutters, and generous spaces for everyday living and entertaining. Enjoy a spacious family room with a gas fireplace and a separate formal living room for added flexibility. The modern kitchen features stainless steel appliances, granite countertops, a centre island, and an extended pantry. The adjoining breakfast area walks out to a large, fully fenced backyard, perfect for relaxing and outdoor gatherings. Retreat to the spacious primary bedroom, complete with a walk-in closet and a luxurious 5-piece ensuite with double sinks. Conveniently located near schools, parks, shopping, and a place of worship. Nearby transit offers connections to the GO Station, while easy access to Highways 401 and 407 makes commuting convenient. Enjoy outdoor recreation at Pickering Golf Club, Seaton Hiking Trail, and nearby sports fields. A wonderful opportunity to lease a spacious home in a desirable, family-friendly community. Tenant pays rent plus utilities. (id:50787)
Property Details
| MLS® Number | E14088488 |
| Property Type | Single Family |
| Community Name | Duffin Heights |
| Amenities Near By | Golf Nearby, Park, Place Of Worship, Public Transit, Schools |
| Equipment Type | Water Heater |
| Parking Space Total | 3 |
| Rental Equipment Type | Water Heater |
Building
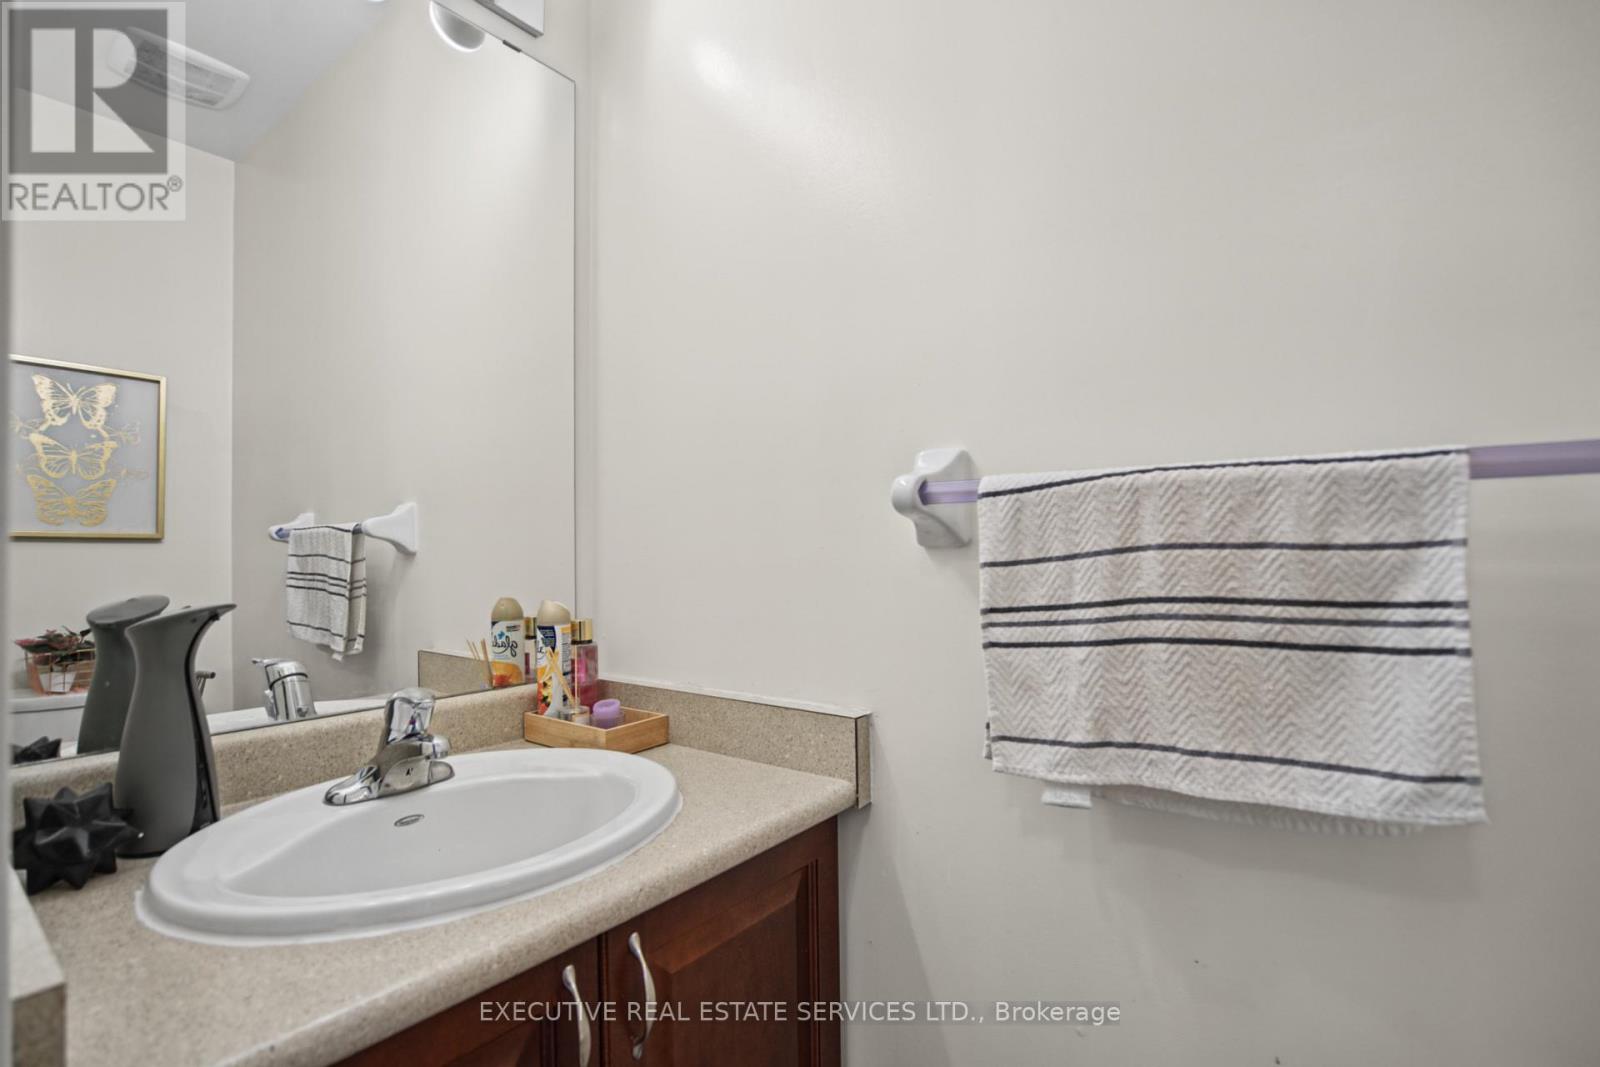
| Bathroom Total | 3 |
| Bedrooms Above Ground | 3 |
| Bedrooms Total | 3 |
| Age | 6 To 15 Years |
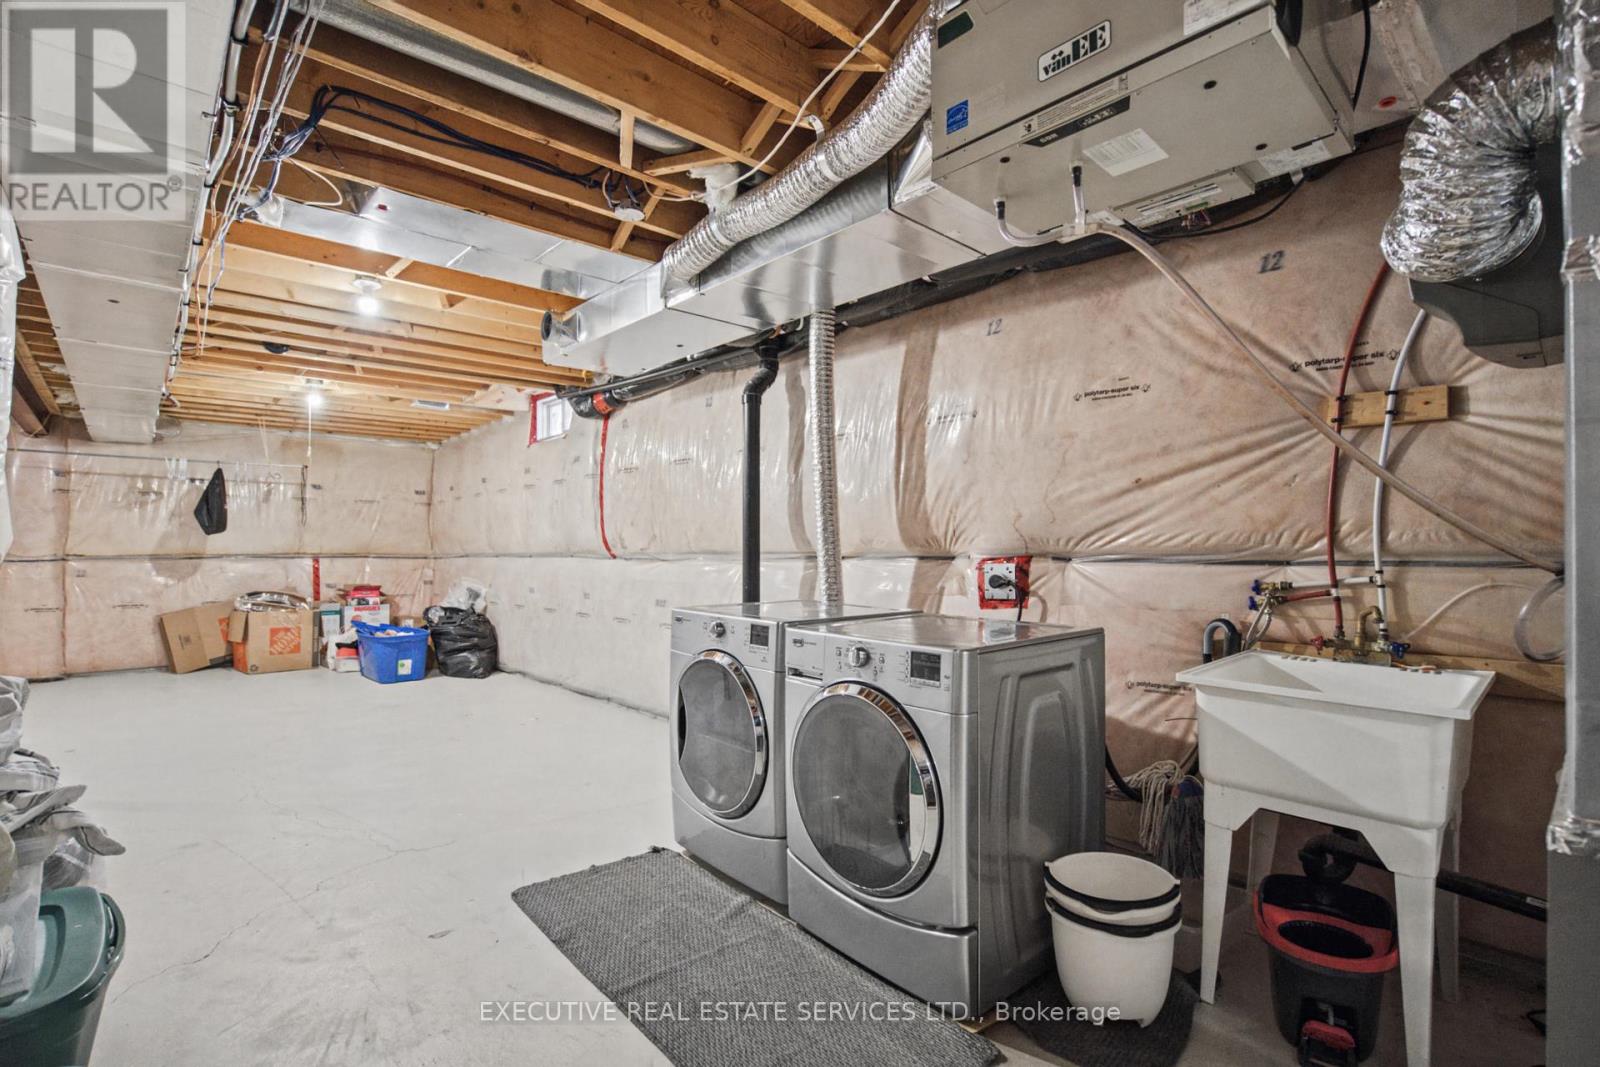
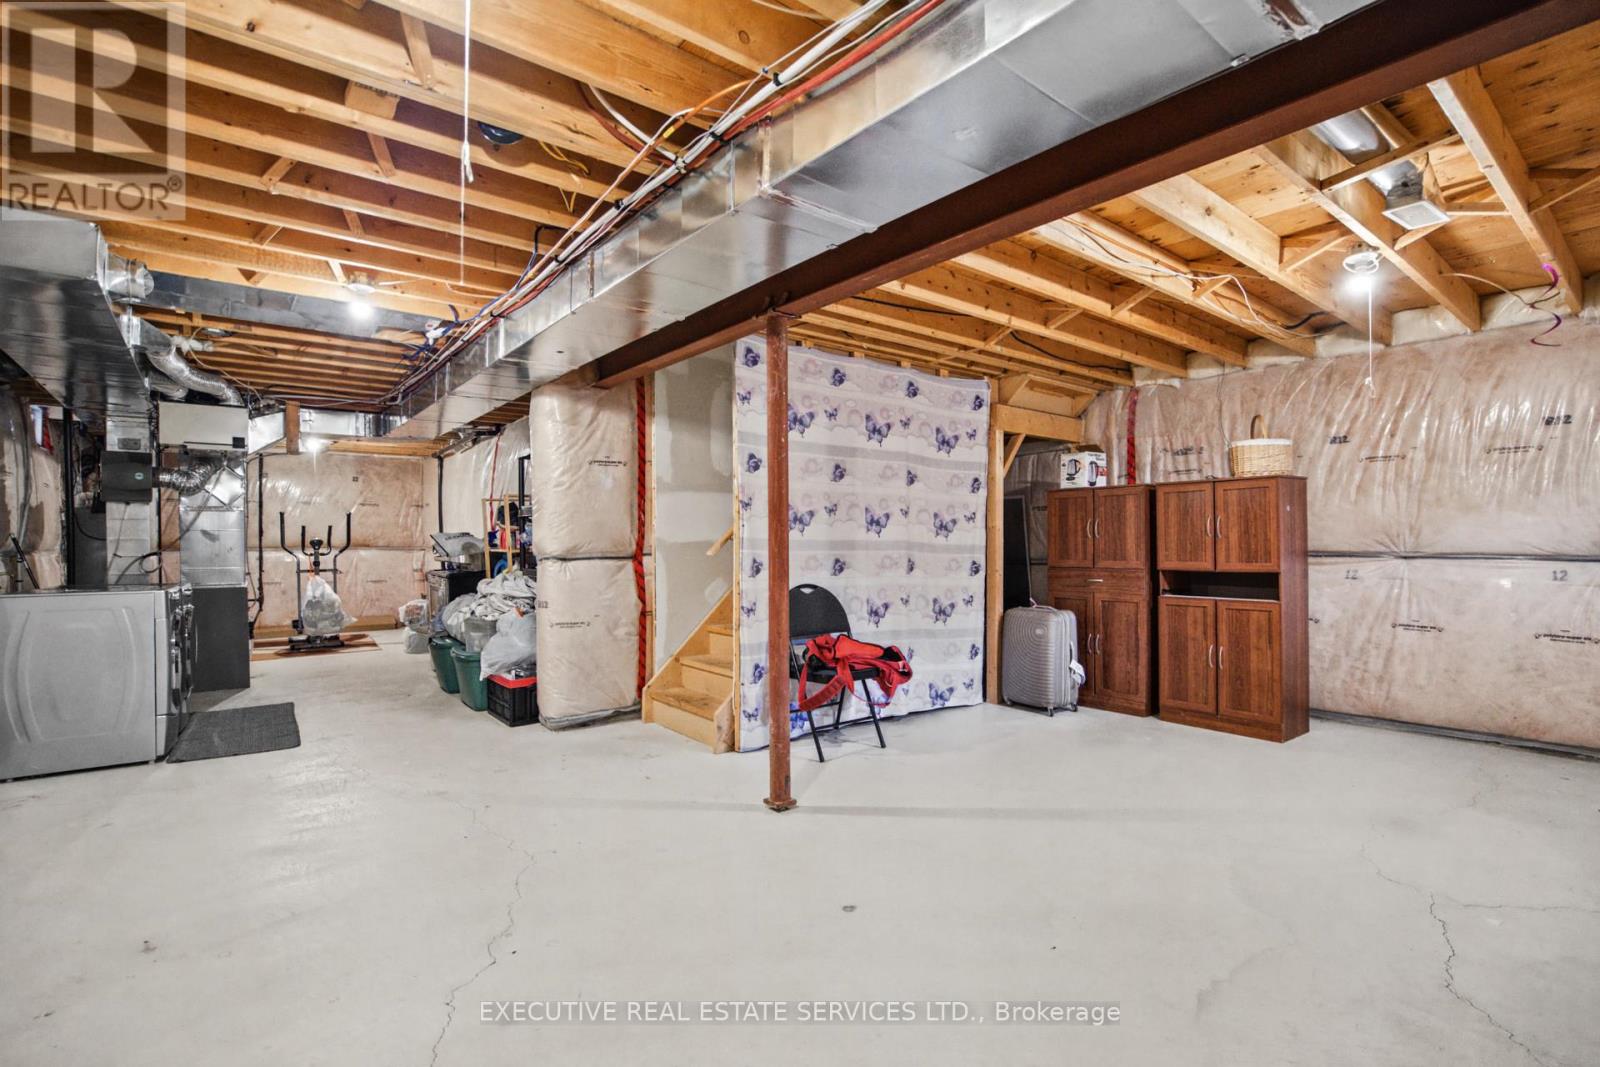
| Basement Features | Separate Entrance |
| Basement Type | Full |
| Construction Style Attachment | Detached |
| Cooling Type | Central Air Conditioning |
| Exterior Finish | Brick |
| Fireplace Present | Yes |
| Flooring Type | Ceramic, Hardwood |
| Foundation Type | Concrete |
| Half Bath Total | 1 |
| Heating Fuel | Natural Gas |
| Heating Type | Forced Air |
| Stories Total | 2 |
| Size Interior | 1,500 - 2,000 Sqft |
| Type | House |
| Utility Water | Municipal Water |
Parking
| Attached Garage | |
| Garage |
Land
| Acreage | No |
| Land Amenities | Golf Nearby, Park, Place Of Worship, Public Transit, Schools |
| Sewer | Sanitary Sewer |
| Size Depth | 88 Ft ,7 In |
| Size Frontage | 30 Ft |
| Size Irregular | 30 X 88.6 Ft ; North View / No Sidewalk |
| Size Total Text | 30 X 88.6 Ft ; North View / No Sidewalk |
Rooms
| Level | Type | Length | Width | Dimensions |
|---|---|---|---|---|
| Second Level | Primary Bedroom | 4.75 m | 4.57 m | 4.75 m x 4.57 m |
| Second Level | Bedroom 2 | 3.66 m | 3.05 m | 3.66 m x 3.05 m |
| Second Level | Bedroom 3 | 3.23 m | 3.05 m | 3.23 m x 3.05 m |
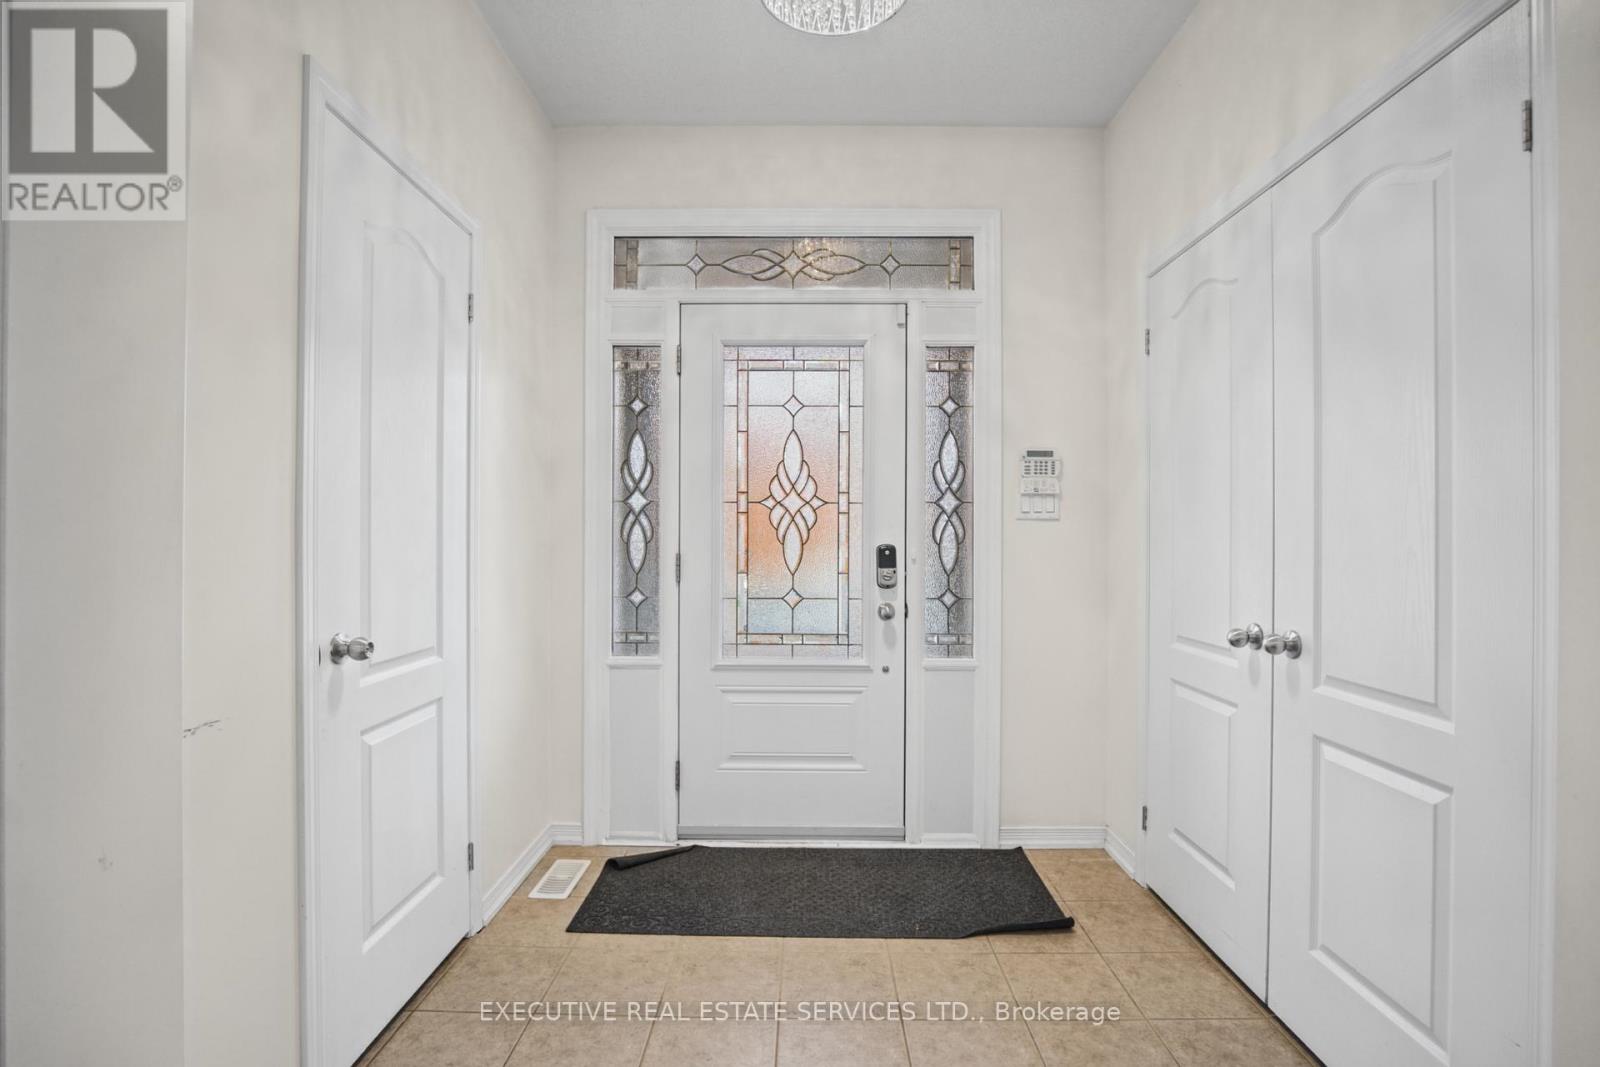
| Main Level | Foyer | 3.04 m | 1.57 m | 3.04 m x 1.57 m |
| Main Level | Living Room | 4.57 m | 3.39 m | 4.57 m x 3.39 m |
| Main Level | Dining Room | 4.57 m | 3.39 m | 4.57 m x 3.39 m |
| Main Level | Primary Bedroom | 4.75 m | 3.38 m | 4.75 m x 3.38 m |
| Main Level | Kitchen | 3.05 m | 3.05 m | 3.05 m x 3.05 m |
| Main Level | Eating Area | 3.05 m | 2.89 m | 3.05 m x 2.89 m |

The trademarks REALTOR®, REALTORS®, and the REALTOR® logo are controlled by The Canadian Real Estate Association (CREA) and identify real estate professionals who are members of CREA. The trademarks MLS®, Multiple Listing Service® and the associated logos are owned by The Canadian Real Estate Association (CREA) and identify the quality of services provided by real estate professionals who are members of CREA. The trademark DDF® is owned by The Canadian Real Estate Association (CREA) and identifies CREA's Data Distribution Facility (DDF®)
October 16 2026 08:33:09
Toronto Regional Real Estate Board
Executive Real Estate Services Ltd.