
153 Portview Road Scugog, Ontario L9L 1B4

$499,000
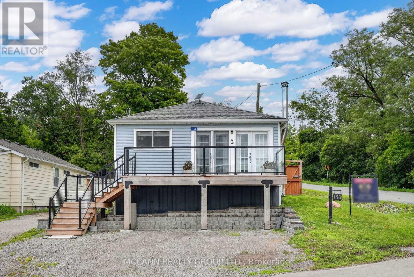
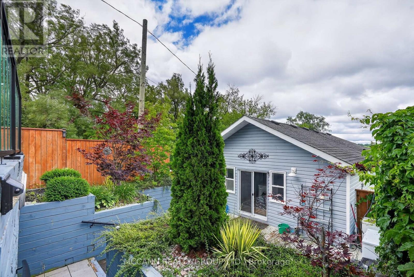
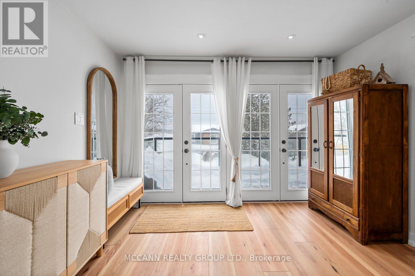
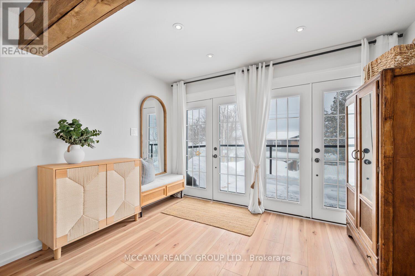
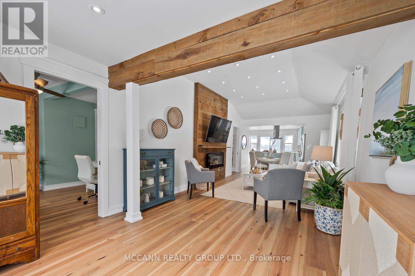
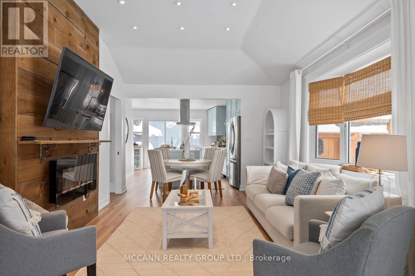
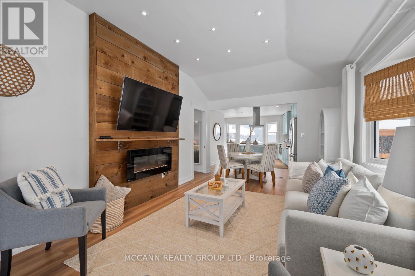
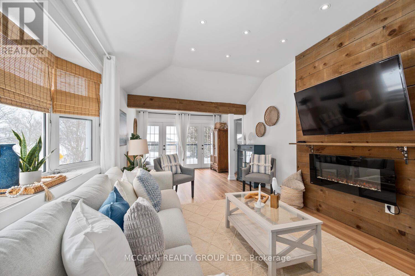
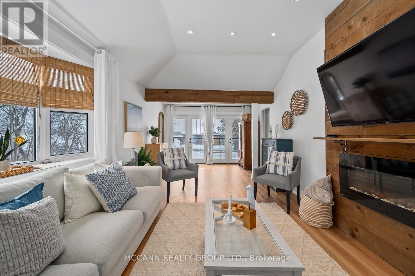
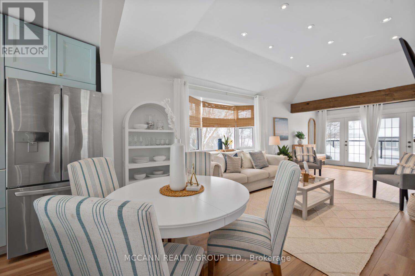
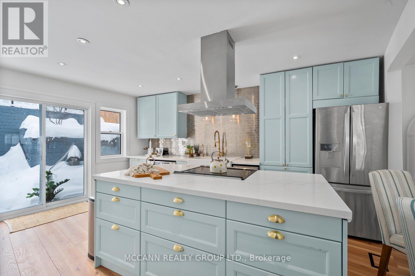
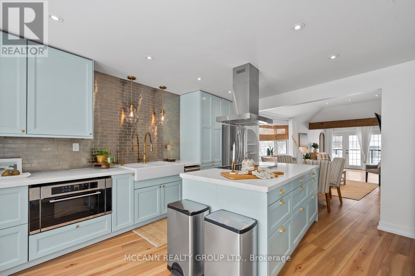
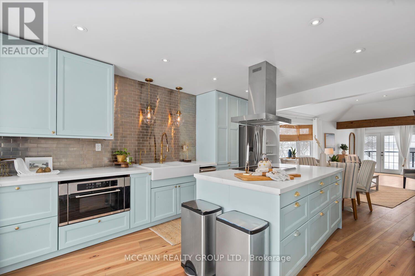
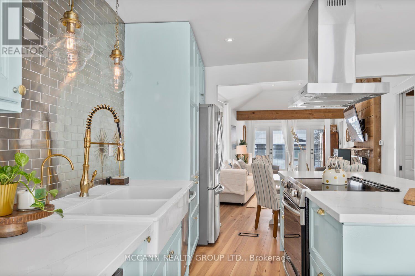
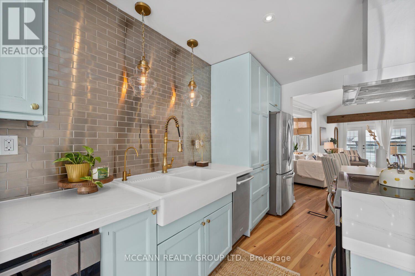
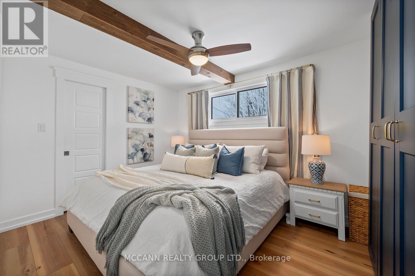
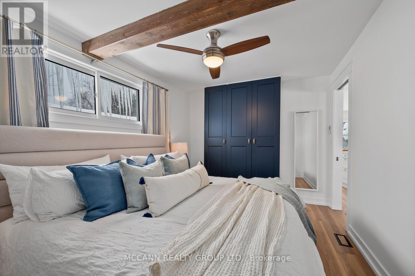
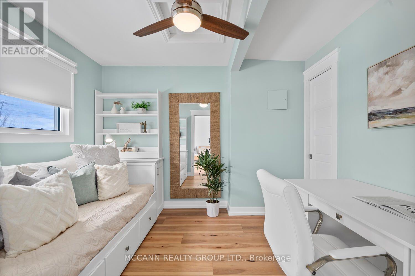
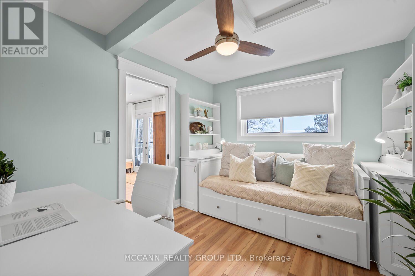
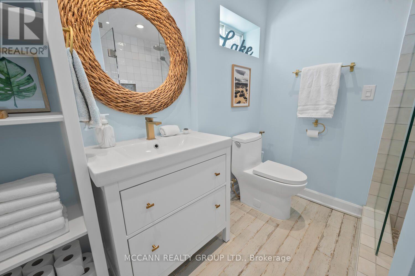
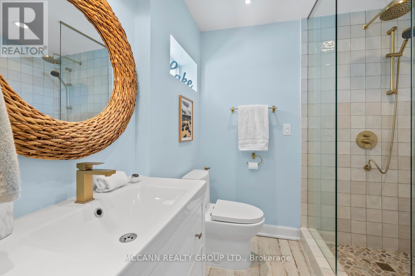
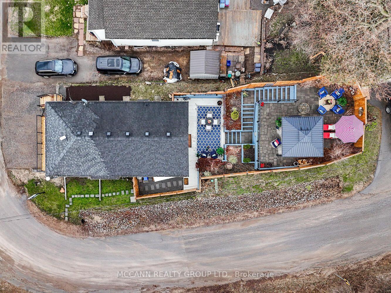
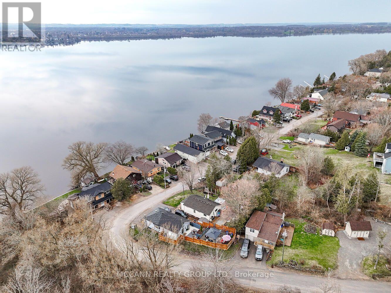
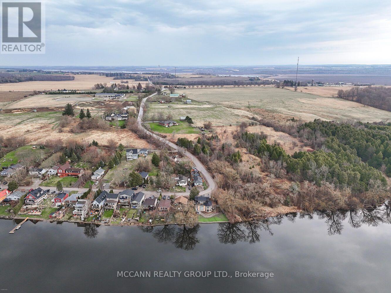
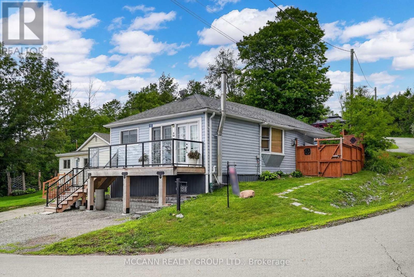
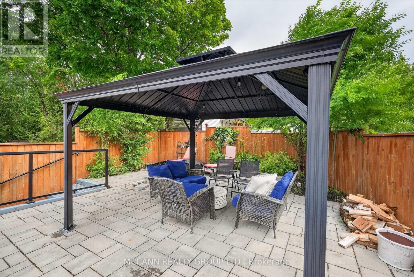
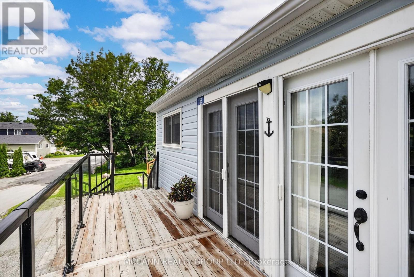
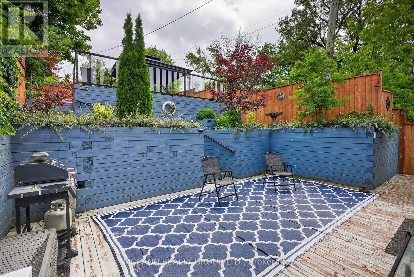
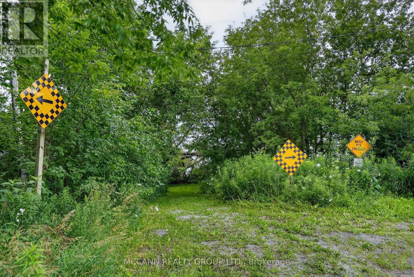
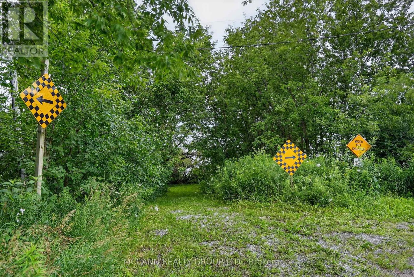
Welcome home to 153 Portview Road, where every day feels like a getaway. Perfectly positioned just steps from the shores of the lake, this beautifully renovated bungalow offers stunning west-facing lake views and unforgettable sunsets from the comfort of your own home. Designed for both relaxing and entertaining, the incredible multi-level deck extends your living space outdoors. The upper deck is the perfect place to enjoy your morning coffee or unwind while taking in breathtaking sunsets over the water. Inside, the open-concept layout is filled with natural light and showcases a beautifully updated kitchen featuring a large centre island, plenty of storage, and seamless access to the outdoor living space.The beautifully updated bathroom features a glass walk-in shower, while the living room is anchored by a stunning floor-to-ceiling board and batten fireplace feature wall that adds warmth, character, and timeless style. Generously sized bedrooms offer custom built-in storage. With parking for three vehicles and direct access to the lake just across the street, you'll enjoy endless opportunities to paddleboard, kayak, canoe, or simply take in the beauty of the waterfront and nearby walking trails.Located just five minutes from the charming downtown of Port Perry, with its boutique shops, restaurants, cafés, and everyday amenities, this exceptional home offers the perfect blend of lakeside living and small-town charm-without the maintenance or expense of direct waterfront ownership. Your lakeside lifestyle begins here! (id:50787)
Property Details
| MLS® Number | E13602872 |
| Property Type | Single Family |
| Community Name | Rural Scugog |
| Amenities Near By | Hospital |
| Easement | Unknown, None |
| Parking Space Total | 3 |
| Structure | Shed |
| View Type | View, View Of Water, Lake View |
| Water Front Name | Lake Scugog |
| Water Front Type | Waterfront |
Building
| Bathroom Total | 1 |
| Bedrooms Above Ground | 2 |
| Bedrooms Total | 2 |
| Amenities | Fireplace(s) |
| Appliances | Water Softener, Water Purifier, Dryer, Microwave, Stove, Washer, Window Coverings, Refrigerator |
| Architectural Style | Bungalow |
| Basement Type | Crawl Space |
| Construction Style Attachment | Detached |
| Exterior Finish | Vinyl Siding |
| Fireplace Present | Yes |
| Fireplace Total | 1 |
| Flooring Type | Vinyl, Laminate |
| Foundation Type | Unknown |
| Heating Fuel | Natural Gas |
| Heating Type | Forced Air |
| Stories Total | 1 |
| Size Interior | 700 - 1,100 Sqft |
| Type | House |
Parking
| No Garage |
Land
| Access Type | Year-round Access |
| Acreage | No |
| Fence Type | Fully Fenced, Fenced Yard |
| Land Amenities | Hospital |
| Sewer | Septic System |
| Size Depth | 100 Ft ,2 In |
| Size Frontage | 40 Ft ,1 In |
| Size Irregular | 40.1 X 100.2 Ft |
| Size Total Text | 40.1 X 100.2 Ft |
| Surface Water | Lake/pond |
Rooms
| Level | Type | Length | Width | Dimensions |
|---|---|---|---|---|
| Main Level | Foyer | 2.47 m | 3.64 m | 2.47 m x 3.64 m |
| Main Level | Living Room | 4.9 m | 3.48 m | 4.9 m x 3.48 m |
| Main Level | Dining Room | 2.1 m | 3.65 m | 2.1 m x 3.65 m |
| Main Level | Kitchen | 4.16 m | 3.55 m | 4.16 m x 3.55 m |
| Main Level | Primary Bedroom | 3.1 m | 3.9 m | 3.1 m x 3.9 m |
| Main Level | Bedroom 2 | 3.35 m | 3 m | 3.35 m x 3 m |
| Main Level | Laundry Room | 2.16 m | 1.61 m | 2.16 m x 1.61 m |
https://www.realtor.ca/real-estate/30076222/153-portview-road-scugog-rural-scugog

The trademarks REALTOR®, REALTORS®, and the REALTOR® logo are controlled by The Canadian Real Estate Association (CREA) and identify real estate professionals who are members of CREA. The trademarks MLS®, Multiple Listing Service® and the associated logos are owned by The Canadian Real Estate Association (CREA) and identify the quality of services provided by real estate professionals who are members of CREA. The trademark DDF® is owned by The Canadian Real Estate Association (CREA) and identifies CREA's Data Distribution Facility (DDF®)
July 24 2026 07:55:38
Toronto Regional Real Estate Board
Mccann Realty Group Ltd.