
1527 - 68 Corporate Drive Toronto, Ontario M1H 3H3

$2,300 Monthly
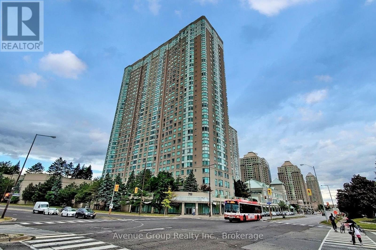
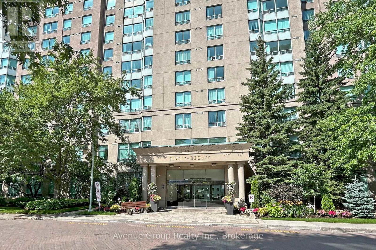
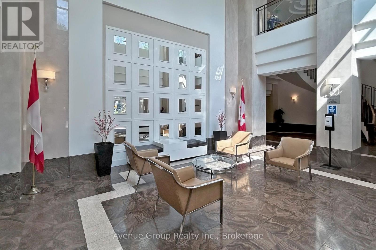
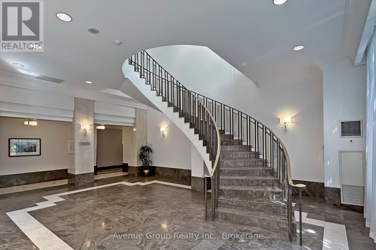
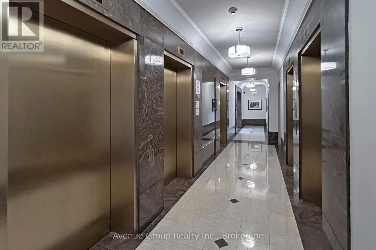
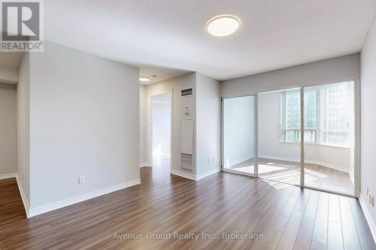
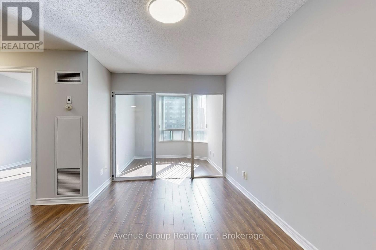
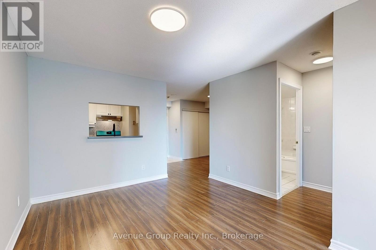
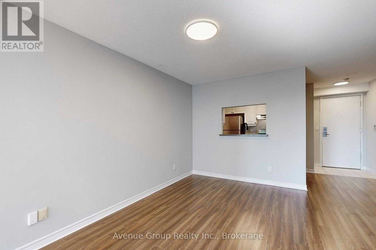
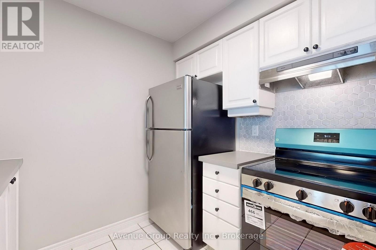
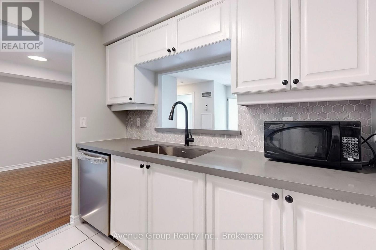
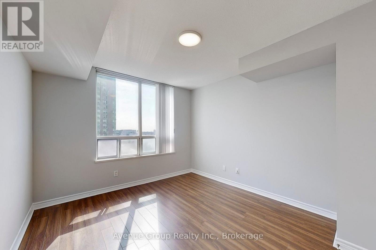
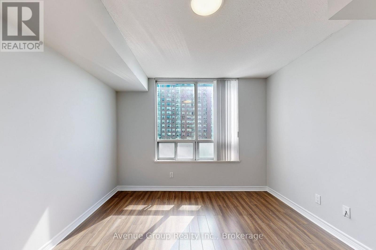
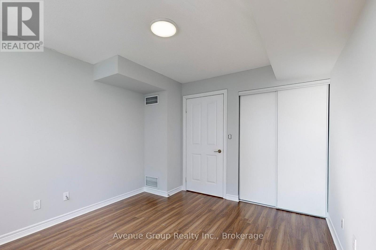
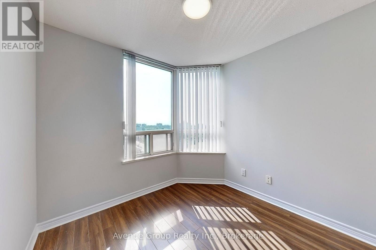
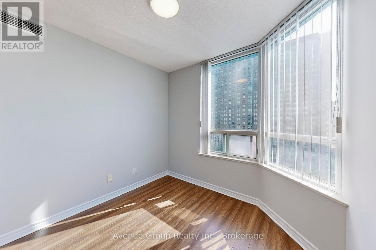
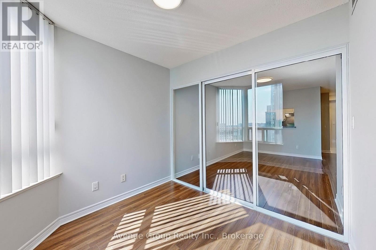
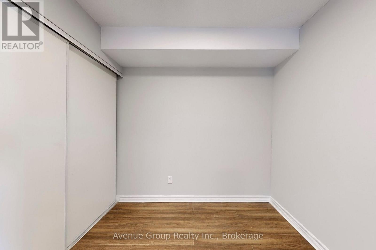
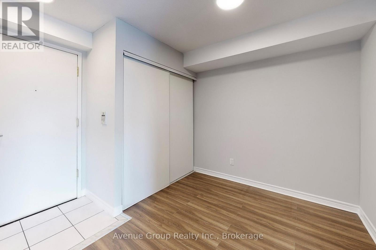
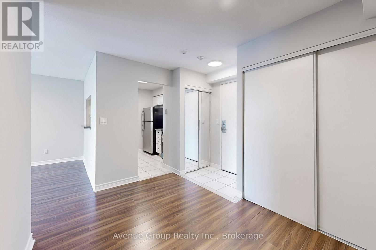
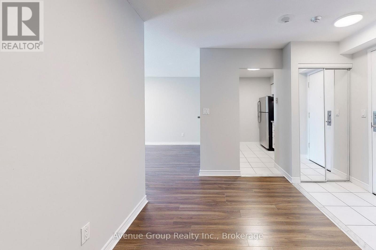
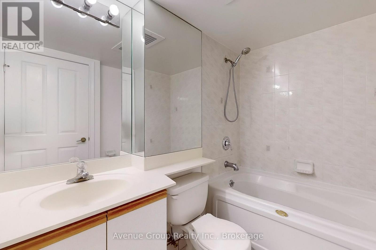
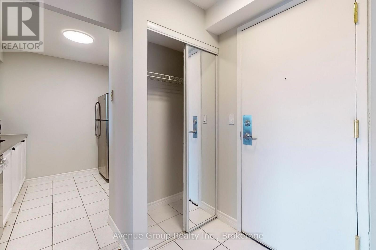
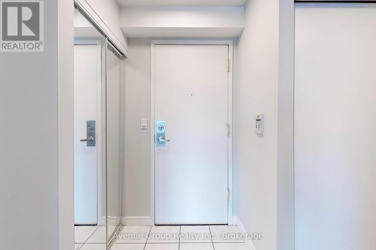
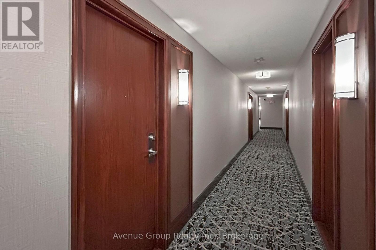
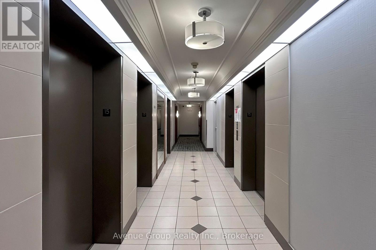
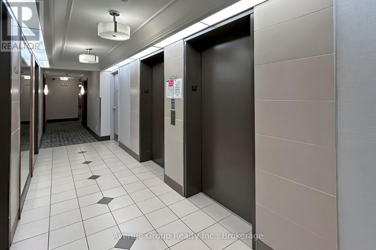
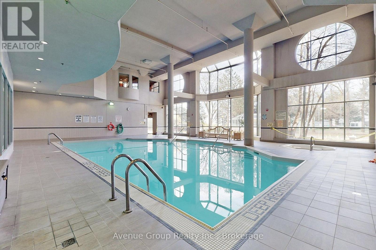
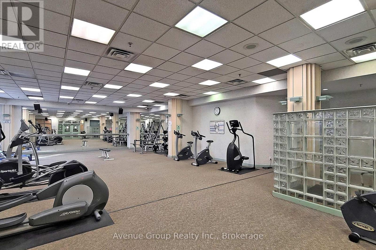
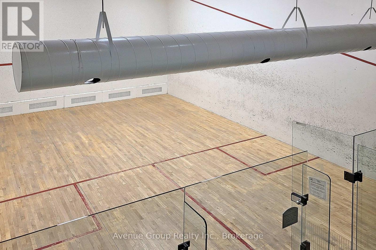
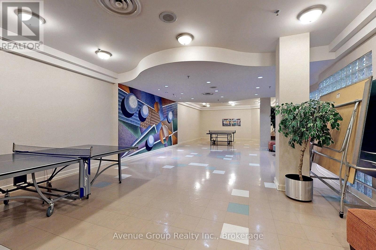
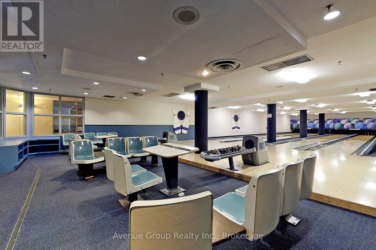
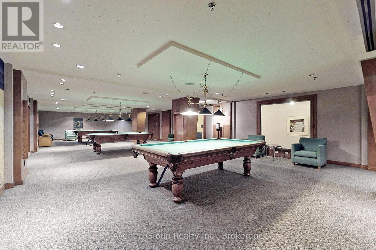
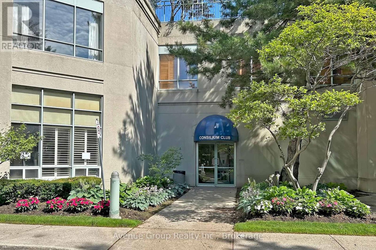
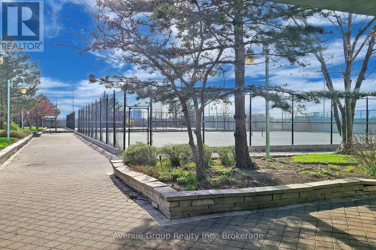
Welcome To Tridel Consilium II! This Bright And Spacious 1 Bedroom + Den Suite Offers A Functional Layout With A Generous Living Area, Modern Finishes And Ample Natural Light. *****RENT INCLUDES 1 Parking Space, Hydro, Heat And Water*****, Providing Exceptional Value And Convenience. Enjoy An Impressive Array Of Recreational Amenities Including An Indoor Pool, Tennis Courts, Squash Court, Bowling Alley, Billiards Room, Exercise Facilities, Sauna, Party Room And More. Conveniently Located Steps To TTC, Scarborough Town Centre, Shopping, Restaurants, Parks And Everyday Amenities, With Easy Access To Hwy 401, GO Transit And Centennial College. A Great Opportunity For Comfortable And Convenient Condo Living In A Well-Established Tridel Community. (id:50787)
Property Details
| MLS® Number | E13878734 |
| Property Type | Single Family |
| Community Name | Woburn |
| Amenities Near By | Park, Place Of Worship, Public Transit, Schools |
| Community Features | Pets Not Allowed, Community Centre |
| Features | Carpet Free, In Suite Laundry |
| Parking Space Total | 1 |
| Pool Type | Indoor Pool, Outdoor Pool |
| View Type | View |
Building
| Bathroom Total | 1 |
| Bedrooms Above Ground | 1 |
| Bedrooms Below Ground | 1 |
| Bedrooms Total | 2 |
| Amenities | Exercise Centre, Recreation Centre, Visitor Parking |
| Appliances | Dishwasher, Dryer, Stove, Washer, Window Coverings, Refrigerator |
| Basement Type | None |
| Cooling Type | Central Air Conditioning |
| Exterior Finish | Concrete |
| Flooring Type | Laminate, Tile |
| Heating Fuel | Natural Gas |
| Heating Type | Forced Air |
| Size Interior | 600 - 699 Sqft |
| Type | Apartment |
Parking
| Underground | |
| Garage |
Land
| Acreage | No |
| Land Amenities | Park, Place Of Worship, Public Transit, Schools |
Rooms
| Level | Type | Length | Width | Dimensions |
|---|---|---|---|---|
| Flat | Living Room | 4.32 m | 3.43 m | 4.32 m x 3.43 m |
| Flat | Dining Room | 3.38 m | 2.44 m | 3.38 m x 2.44 m |
| Flat | Kitchen | 2.49 m | 2.44 m | 2.49 m x 2.44 m |
| Flat | Primary Bedroom | 3.5 m | 3.23 m | 3.5 m x 3.23 m |
| Flat | Den | 2.59 m | 2.44 m | 2.59 m x 2.44 m |
https://www.realtor.ca/real-estate/30383337/1527-68-corporate-drive-toronto-woburn-woburn

The trademarks REALTOR®, REALTORS®, and the REALTOR® logo are controlled by The Canadian Real Estate Association (CREA) and identify real estate professionals who are members of CREA. The trademarks MLS®, Multiple Listing Service® and the associated logos are owned by The Canadian Real Estate Association (CREA) and identify the quality of services provided by real estate professionals who are members of CREA. The trademark DDF® is owned by The Canadian Real Estate Association (CREA) and identifies CREA's Data Distribution Facility (DDF®)
October 08 2026 10:01:52
Toronto Regional Real Estate Board
Avenue Group Realty Inc.