
1511 Glenbourne Drive Oshawa, Ontario L1K 0M5

$673,500
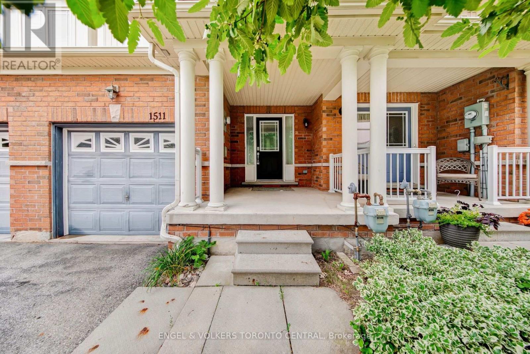
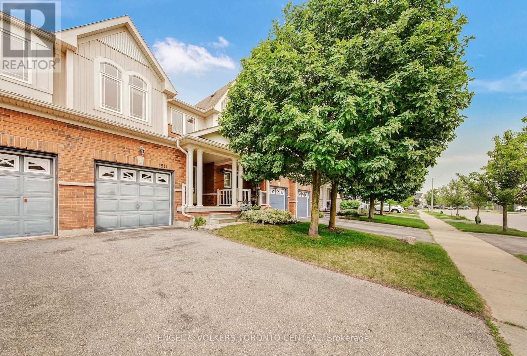
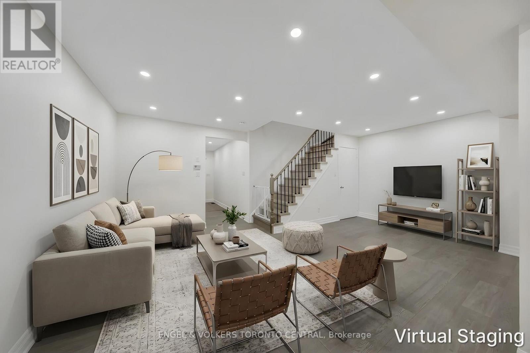
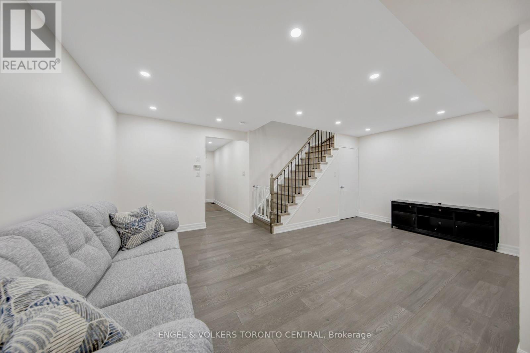
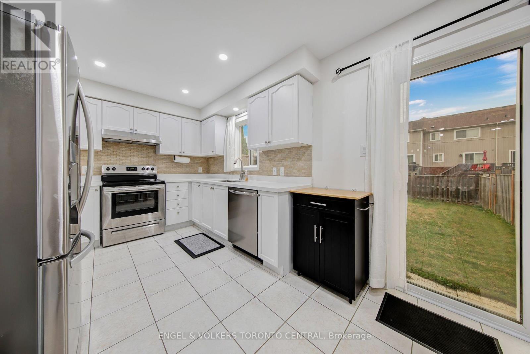
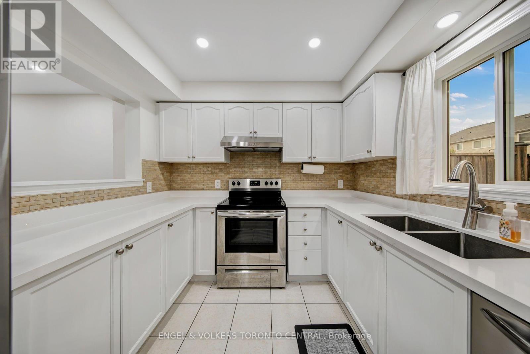
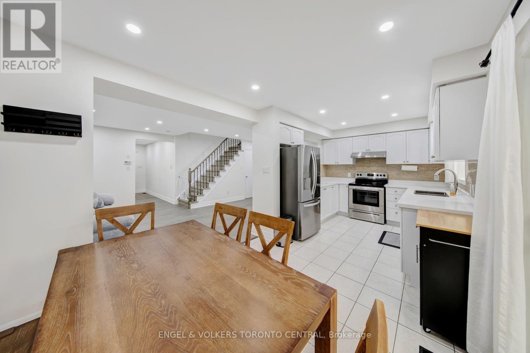
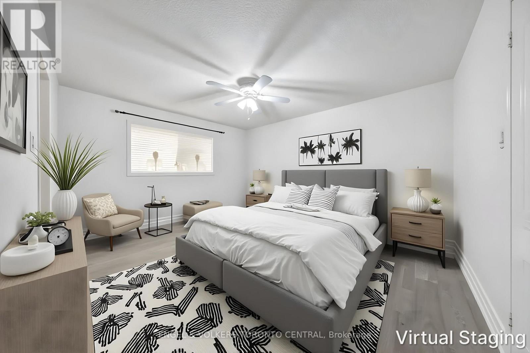
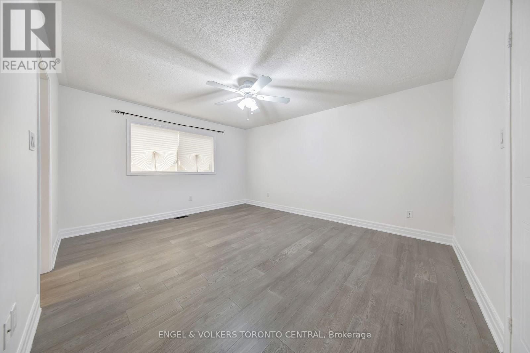
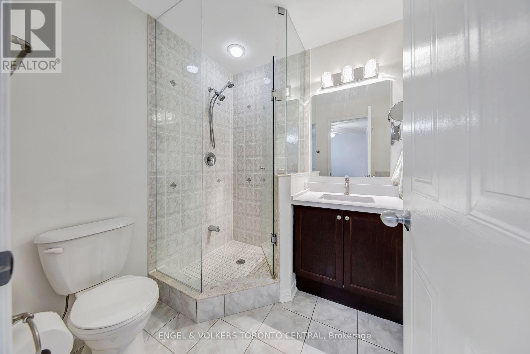
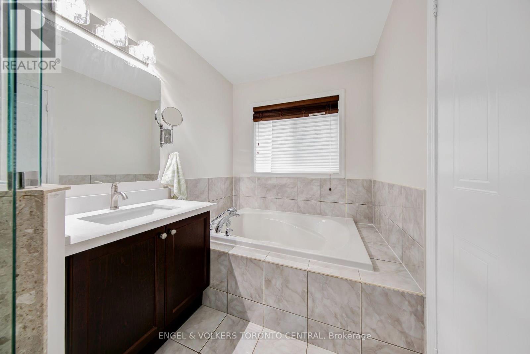
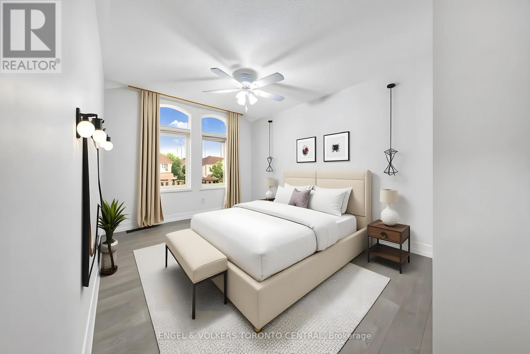
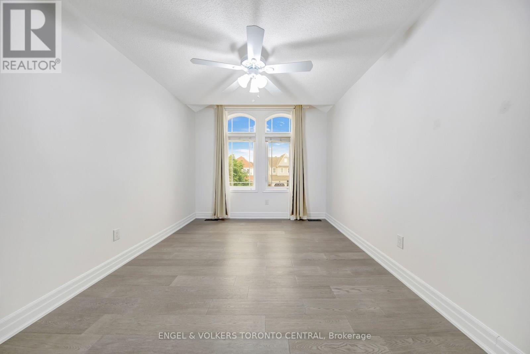
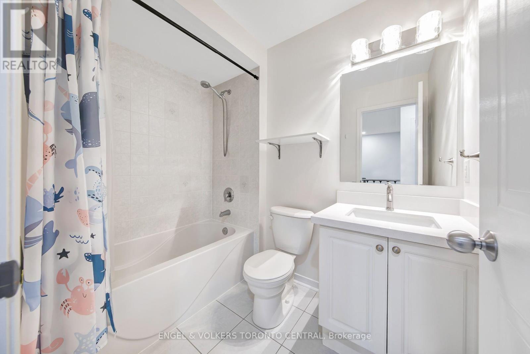
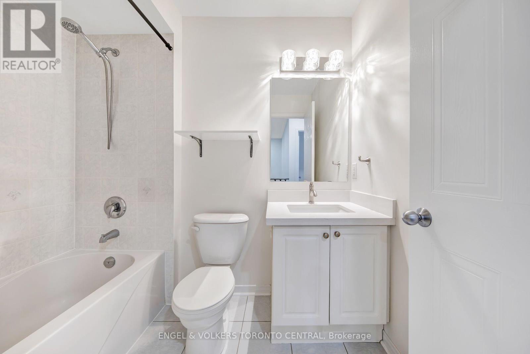
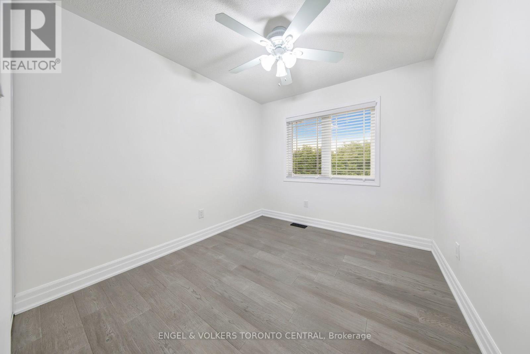
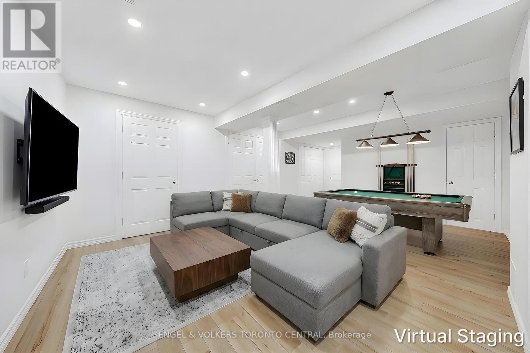
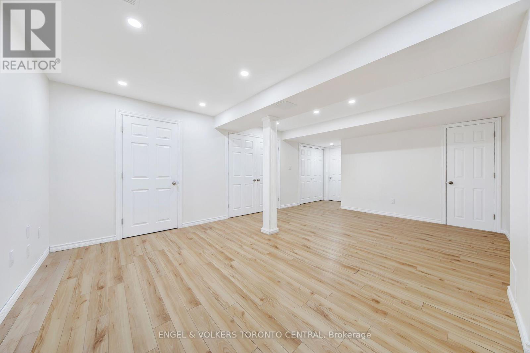
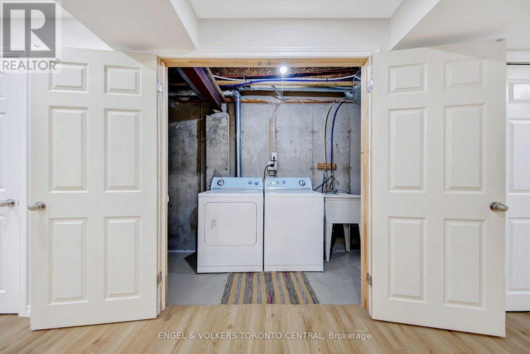
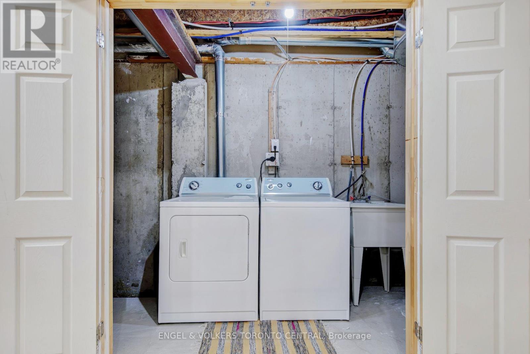
The perfect opportunity for first-time buyers and young families! Welcome to this stunning, turnkey freehold townhome-featuring absolutely no monthly maintenance fees-nestled on a quiet, family-friendly street in Oshawa's premier Pinecrest community. This sun-drenched, functional floor plan boasts meticulous modern upgrades throughout, featuring rich hardwood floors, a striking architectural staircase with elegant wrought iron spindles, and energy-efficient LED pot lights set against a timeless, neutral color palette. The updated kitchen serves as the heart of the home, beautifully appointed with sleek quartz countertops and classic cabinetry. Escape to the oversized primary suite featuring a private glass shower enclosure. The fully finished lower level offers a flexible footprint perfect for a children's playroom, media room, or home office, complete with premium laminate flooring and deep storage. Step outside to a deep, fully fenced backyard oasis situated on an impressive 114-ft deep lot, providing a safe space for kids to play and ultimate privacy for outdoor entertaining. Unbeatable family location just steps to Glenbourne Park, top-rated schools, vibrant retail plazas, and rapid commuter transit via Hwy 407 & GO. Some photos have been virtually staged to illustrate the property's potential. (id:50787)
Open House
This property has open houses!
11:00 am
Ends at:1:00 pm
11:00 am
Ends at:1:00 pm
Property Details
| MLS® Number | E13596066 |
| Property Type | Single Family |
| Community Name | Pinecrest |
| Equipment Type | Water Heater |
| Features | Carpet Free |
| Parking Space Total | 2 |
| Rental Equipment Type | Water Heater |
Building
| Bathroom Total | 3 |
| Bedrooms Above Ground | 3 |
| Bedrooms Total | 3 |
| Age | 16 To 30 Years |
| Appliances | Garage Door Opener Remote(s), Dishwasher, Dryer, Hood Fan, Stove, Washer, Refrigerator |
| Basement Development | Finished |
| Basement Type | Full (finished) |
| Construction Style Attachment | Attached |
| Cooling Type | Central Air Conditioning |
| Exterior Finish | Brick, Vinyl Siding |
| Flooring Type | Laminate |
| Foundation Type | Concrete |
| Half Bath Total | 1 |
| Heating Fuel | Natural Gas |
| Heating Type | Forced Air |
| Stories Total | 2 |
| Size Interior | 1,100 - 1,500 Sqft |
| Type | Row / Townhouse |
| Utility Water | Municipal Water |
Parking
| Attached Garage | |
| Garage |
Land
| Acreage | No |
| Sewer | Sanitary Sewer |
| Size Depth | 114 Ft ,8 In |
| Size Frontage | 6 Ft ,1 In |
| Size Irregular | 6.1 X 114.7 Ft |
| Size Total Text | 6.1 X 114.7 Ft |
Rooms
| Level | Type | Length | Width | Dimensions |
|---|---|---|---|---|
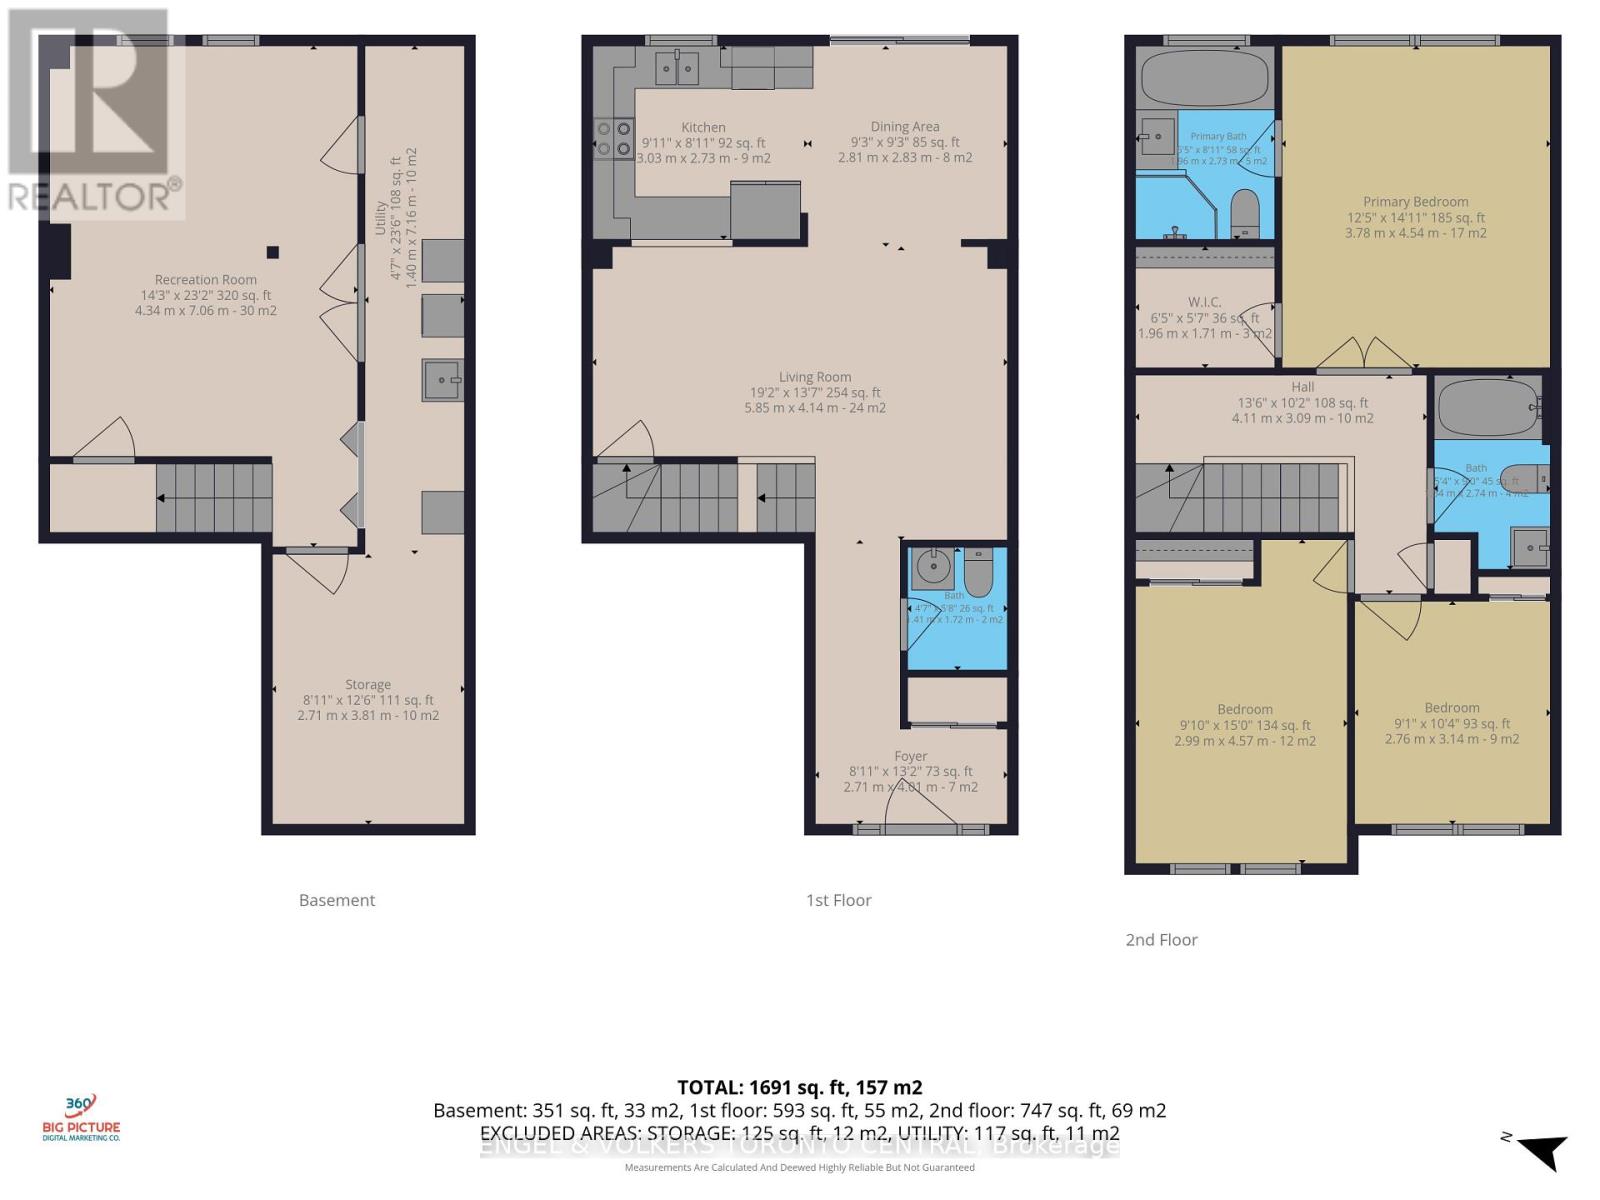
| Second Level | Primary Bedroom | 3.78 m | 4.54 m | 3.78 m x 4.54 m |
| Second Level | Bedroom 2 | 2.99 m | 4.57 m | 2.99 m x 4.57 m |
| Second Level | Bedroom 3 | 2.76 m | 3.14 m | 2.76 m x 3.14 m |
| Basement | Recreational, Games Room | 4.34 m | 7.06 m | 4.34 m x 7.06 m |
| Main Level | Living Room | 5.85 m | 4.14 m | 5.85 m x 4.14 m |
| Main Level | Dining Room | 2.81 m | 2.83 m | 2.81 m x 2.83 m |
| Main Level | Kitchen | 3.03 m | 2.73 m | 3.03 m x 2.73 m |
https://www.realtor.ca/real-estate/30069023/1511-glenbourne-drive-oshawa-pinecrest-pinecrest

The trademarks REALTOR®, REALTORS®, and the REALTOR® logo are controlled by The Canadian Real Estate Association (CREA) and identify real estate professionals who are members of CREA. The trademarks MLS®, Multiple Listing Service® and the associated logos are owned by The Canadian Real Estate Association (CREA) and identify the quality of services provided by real estate professionals who are members of CREA. The trademark DDF® is owned by The Canadian Real Estate Association (CREA) and identifies CREA's Data Distribution Facility (DDF®)
July 23 2026 01:01:19
Toronto Regional Real Estate Board
Engel & Volkers Toronto Central